


3487 URBANA PIKE


About This Property
The main light-filled level features formal living and dining rooms, ideal for hosting guests, as well as an inviting eat-in kitchen and spacious family room. The gourmet kitchen is a standout, complete with granite countertops, subway tile backsplash, white cabinetry, stainless steel appliances, and a large island-perfect for preparing meals and gathering with family.
Upstairs, the spacious Primary Suite is a true retreat. It offers a large bedroom with a tray ceiling, a large closet with built-in custom closet organizers and a spa bathroom featuring a double vanity and a luxurious tile shower. Two additional spacious bedrooms, an upgraded hall bathroom, and a convenient upper-level laundry with custom shelving completes the upper level.
With great spaces on the lower level for relaxing or entertaining, you'll find the durable luxury vinyl planking to be a perfect addition to the large living space. This spot is great for playing games, watching TV and entertaining guests. With a quartz wet bar, a full bathroom, and a huge storage area, the lower level offers tons of flexibility. This level also features an egress window, which makes the space ideal for a home theater, game room, or guest suite.
Step outside from the main level to your own backyard oasis, featuring an extraordinary patio for relaxing or entertaining. Truly a secluded spot! You'll find a detached two-car garage along with extra parking and a private parking pad. The exterior is equally impressive, with a beautiful wrap-around porch made of low-maintenance composite decking-perfect for enjoying the outdoors. The exterior of the home features durable Hardiplank siding that was also freshly painted.
In a great commuter location and close to Blue Ribbon schools, the Urbana Market District with its shops, grocery store, restaurants and library, this home is fantastically located! Enjoy everything that the Villages of Urbana has to offer--including resort-style pools, three clubhouses, work-out facilities, tennis, basketball, pickleball, playgrounds, walking paths and HOA-run activities. Plus, this home is within one mile of two amenity-rich regional parks. With exceptional attention to detail throughout, this home is truly a must-see! Don't miss the opportunity to make this stunning property your new home.
Payment Calculator
Your Estimated Monthly Payment
Cap Rate Calculator
What does this mean?
Based on our analysis, the cap rate of this property is 1.25%. A negative cap rate indicates that the property might not be feasible as an income-producing asset. The median cap rate for a near zip code 11238 is 4.23%.
How much can I actually make?
Actual monthly rental income may vary between $4,760 and $7,140 depending on unit-specific characteristics. You can change the amount using the slider to further explore.
How is cap rate calculated?
Cap Rate = Net Operating Income (NOI) / Property Asset Value.
When calculating the cap rate, we assume 100% occupancy. Leverage (mortgage) is not considered.
Cap Rate provided by RealtyHop and RentHop, learn more about cap rate here.
Price History
| Date / Event | Date | Event | Price |
|---|---|---|---|
| Jan 15, 2025 | Sold | ||
| Sold | |||
| Dec 8, 2024 | In contract | - | |
| In contract | |||
| Dec 5, 2024 | Listed by LPT Realty, LLC | $775,000 | |
| Listed by LPT Realty, LLC | |||
| Oct 4, 2021 | No longer available | - | |
| No longer available | |||
| Sep 14, 2021 | Listed by Blackstone Realty Associates | $679,900 | |
| Listed by Blackstone Realty Associates | |||
| | |||
|
Welcome Home to this pristine 3 Bedroom, 3.5 Bath home located in the Villages of Urbana. This lovely home features Hardiplank siding, a wrap-around porch consisting of low maintenance composite decking, spacious front yard with a white picketed fence. As you walk throughout this home, you will not be disappointed! Plenty of natural light and cool breeze flowing through. Upgraded ¾” sand and stain hardwood flooring on the main level and upper level throughout the Owner’s Suite. Custom built closet organizers in all bedrooms and laundry room. Enjoy the spacious kitchen made for entertaining featuring granite countertops, large center island, subway tile backsplash and stainless steel appliances. In the basement, you’ll find a full bathroom, Luxury Vinyl Tile flooring recently installed, built in wet bar with quartz countertop, plenty of storage, potential for 4th bedroom and finished den/bonus room. Enjoy and relax… entertaining guests out back on the patio. Nicolock pavers installed. 2-Car Rear Detached Garage with an adjoining parking pad for a 3rd vehicle. Back of home can be reached by heading east bound on Urbana Pike and turning left on Sugarloaf Pkwy and left on Brien Pl. Street parking also available in front of the home on the street. Close proximity to shopping, restaurants and I-270. The manager has listed the unit size as 3360 square feet.
| |||
Property Highlights
Comparables
Status
Price/ft²
Listed On
Sold On
About Urbana
Similar Homes for Sale
Currently no similar homes aroundNearby Rentals
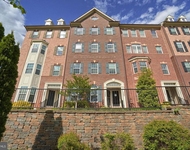
$2,850 /mo
- 3 Beds
- 2 Baths
- 1,868 ft²
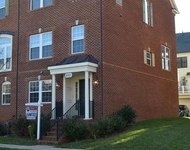
$2,900 /mo
- 3 Beds
- 2 Baths
- 1,868 ft²
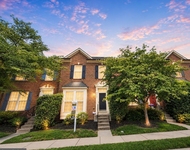

LPT Realty, LLC
Last Updated: 1 hours ago
Data Source: Bright MLS , MLS# MDFR2057212
 Your Privacy Choices
Phone: 425-283-2930
Address: 335 Madison Avenue, New York, NY 10017