


13
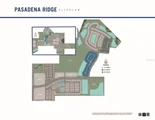
Map
34829 BLOSSOM FALL PATH


About This Property
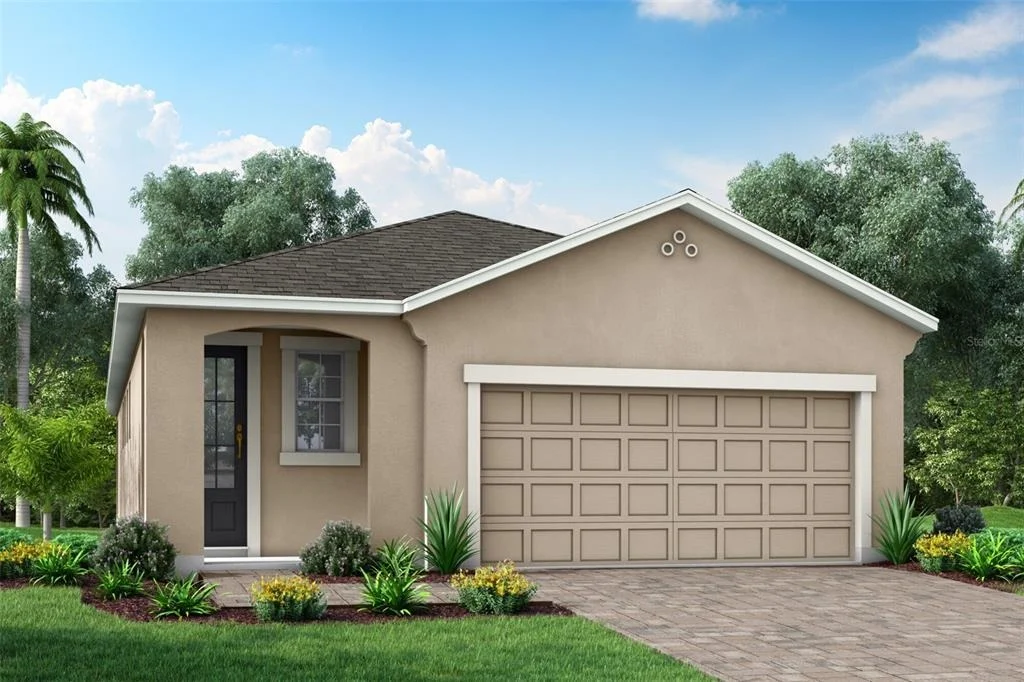
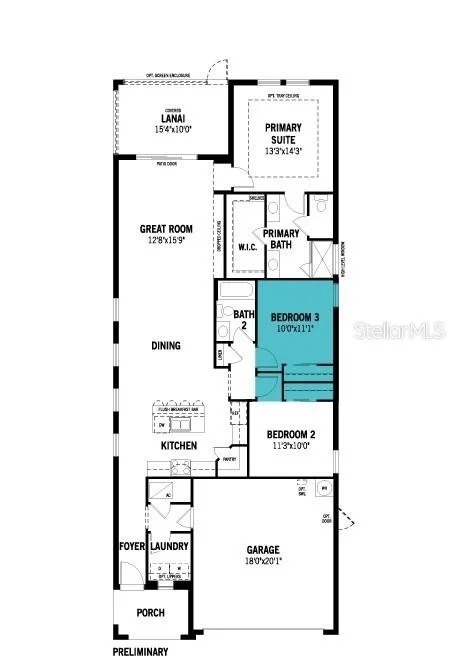
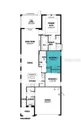
The open concept layout creates a seamless flow throughout the main living areas. At the heart of the home is an L-shaped kitchen that boasts a central island with a breakfast bar, comfortably seating up to four. Perfect for entertaining or casual meals, the kitchen overlooks both the dining area and the expansive great room. Natural light fills the space, with large windows lining the exterior wall from the kitchen through to the dining room. Sliding glass doors in the great room lead to a covered lanai, creating a harmonious indoor-outdoor living experience. Optional upgrades include extended patio space and larger sliding glass doors, ideal for enhancing your outdoor enjoyment.
All bedrooms are thoughtfully positioned on one side of the home. The owner's suite is a true retreat, featuring a luxurious en suite bath with split vanities, a glass-enclosed shower with a high-level privacy window, a private water closet, and a generously sized walk-in closet. Bedroom two and three are located at the front of the home and is conveniently adjacent to a full hallway bath, making it perfect for guests or family members.
The Greenway is a HERS-rated energy-efficient home equipped with smart home features, providing comfort, convenience, and cost savings.
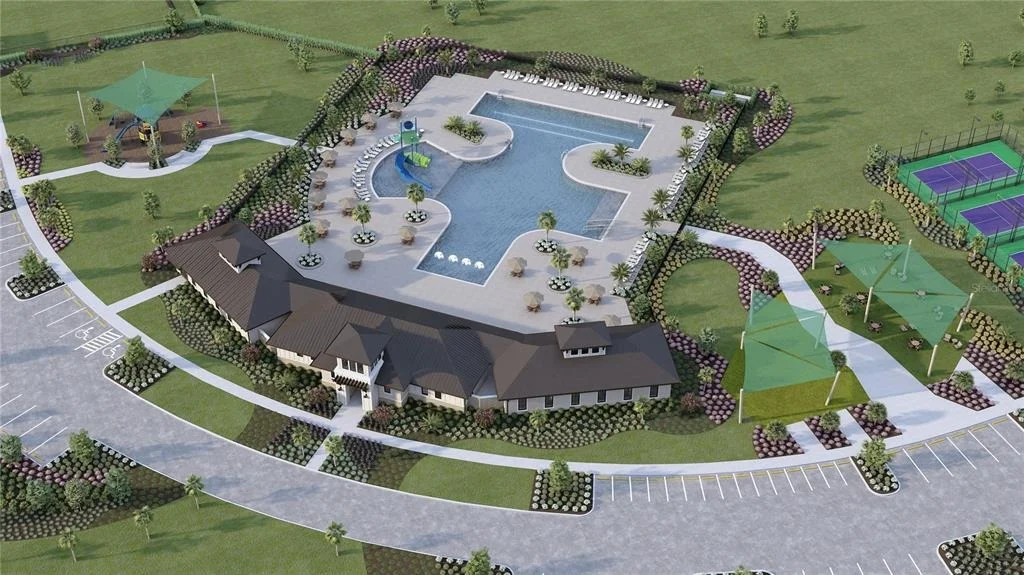
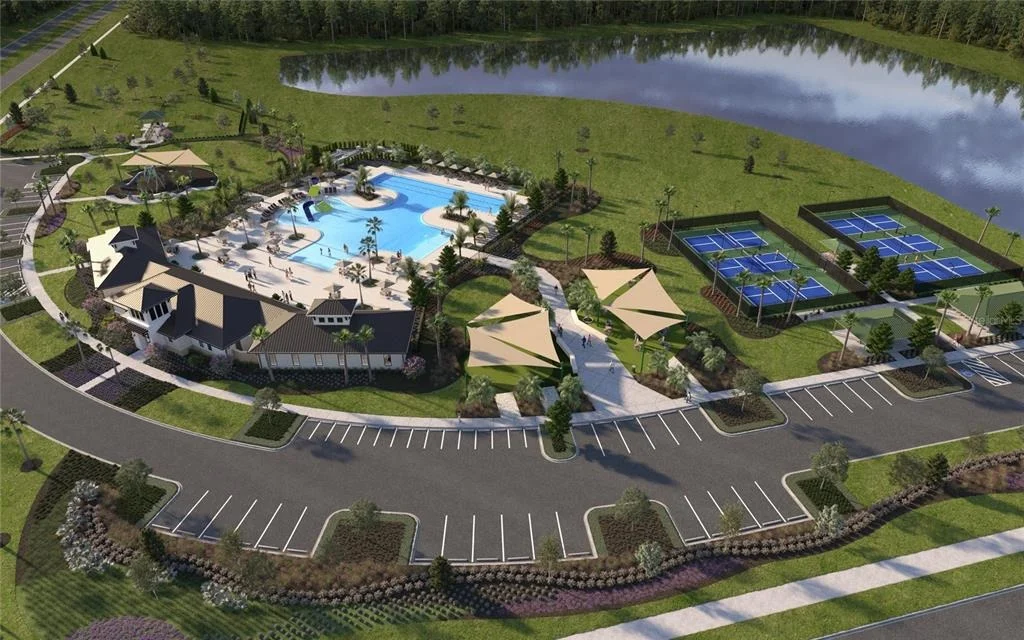
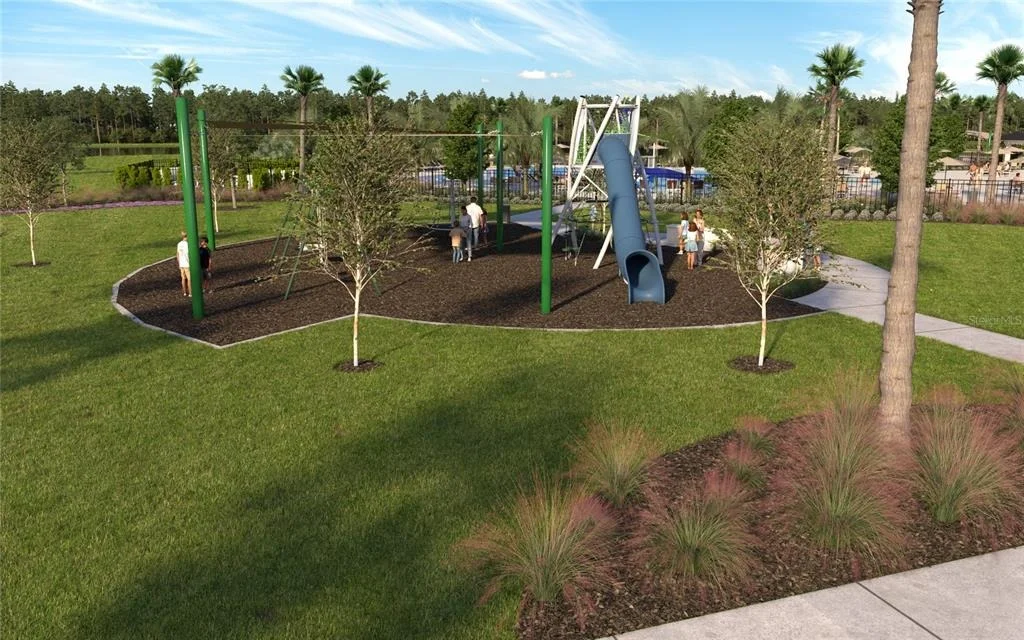
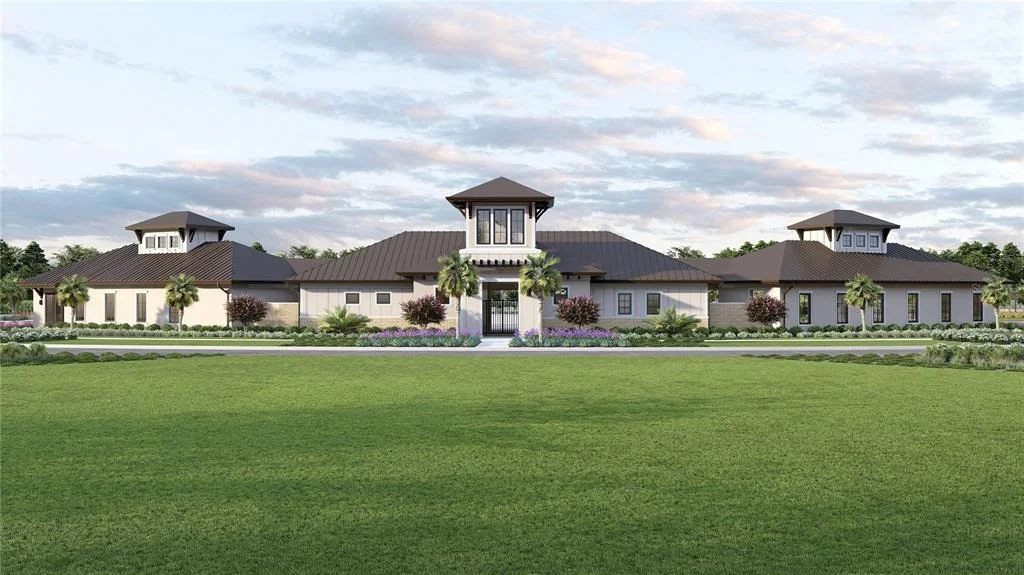
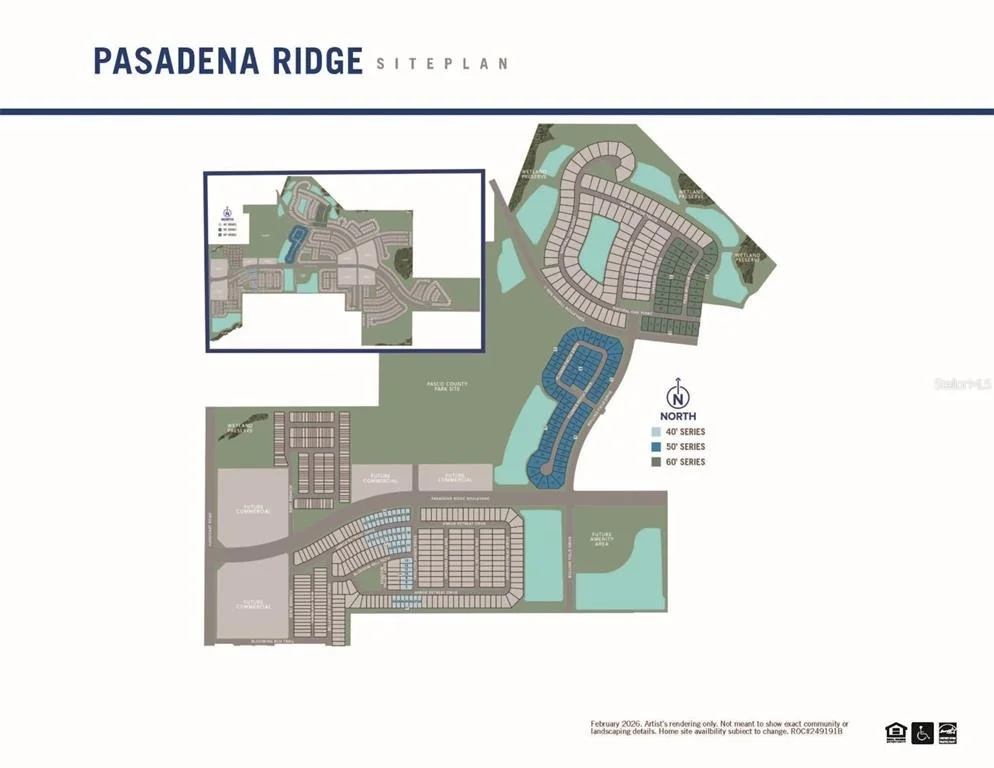
Set in the scenic, master-planned community of Pasadena Ridge, residents enjoy access to miles of walking trails and the upcoming amenities center. Future features include pickleball courts, a resort-style pool, shaded cabanas, a paw park for pets, and much more. Whether you're enjoying the peaceful comfort of your home or taking advantage of the vibrant community amenities, the Greenway offers the ideal setting for modern living.
Photos, renderings and plans are for illustrative purposes only and should never be relied upon and may vary from the actual home. Pricing, dimensions and features can change at any time without notice or obligation.
Listed By
Payment Calculator
Your Estimated Monthly Payment
Cap Rate Calculator
What does this mean?
Based on our analysis, the cap rate of this property is 1.25%. A negative cap rate indicates that the property might not be feasible as an income-producing asset. The median cap rate for a near zip code 11238 is 4.23%.
How much can I actually make?
Actual monthly rental income may vary between $4,760 and $7,140 depending on unit-specific characteristics. You can change the amount using the slider to further explore.
How is cap rate calculated?
Cap Rate = Net Operating Income (NOI) / Property Asset Value.
When calculating the cap rate, we assume 100% occupancy. Leverage (mortgage) is not considered.
Cap Rate provided by RealtyHop and RentHop, learn more about cap rate here.
Price History
| Date / Event | Date | Event | Price |
|---|---|---|---|
| Sep 12, 2026 | Price Decreased |
$329,990
↓ $23K
(6.4%) | |
| Price Decreased | |||
| Aug 21, 2026 | Listed by MATTAMY REAL ESTATE SERVICES | $352,490 | |
| Listed by MATTAMY REAL ESTATE SERVICES | |||
Property Highlights
Comparables
Status
Price/ft²
Listed On
Sold On
About Pasadena Hills
Similar Homes for Sale
Currently no similar homes aroundNearby Rentals
$2,500 /mo
- 4 Beds
- 2 Baths
- 2,039 ft²
$2,499 /mo
- 4 Beds
- 2 Baths
- 2,039 ft²

MATTAMY REAL ESTATE SERVICES
Last Updated: 15 days ago
Data Source: Stellar MLS, MLS# TB8541140
















 Your Privacy Choices
Phone: 425-283-2930
Address: 335 Madison Avenue, New York, NY 10017