Check Availability
$1,150,000
● House - For Sale

3482 W 109th Cir

Westminster, CO 80031
bedrooms
4 Beds
bathrooms
2 Baths, 1 Half Bath
square feet
4,771 Ft²
$6,682
Est. Monthly
$360
HOA / Fees

About This Property

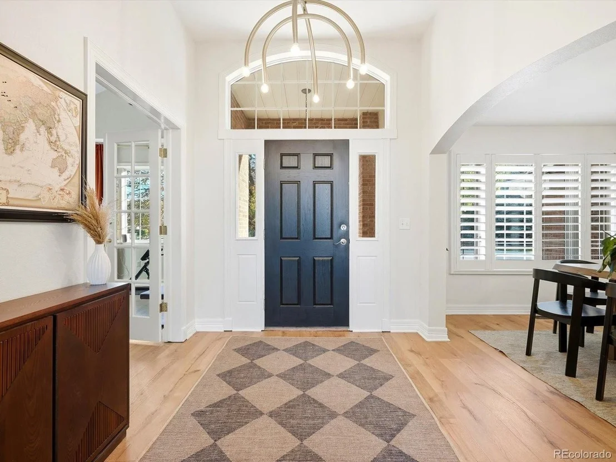
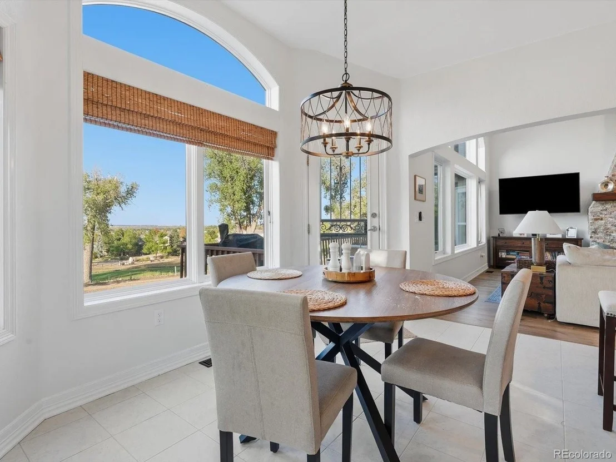
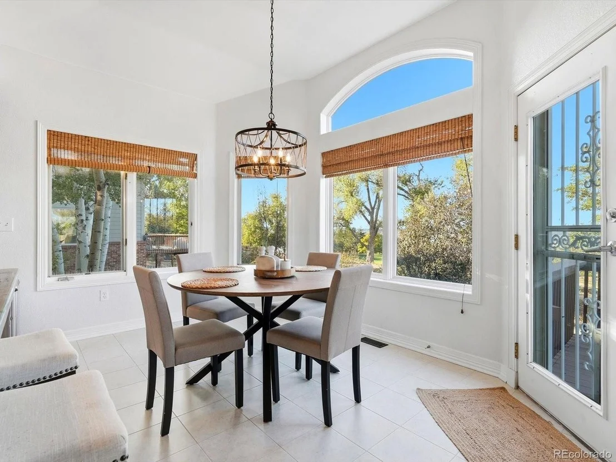
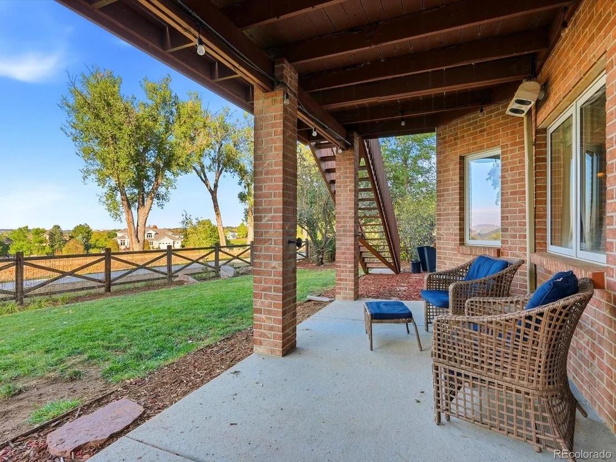
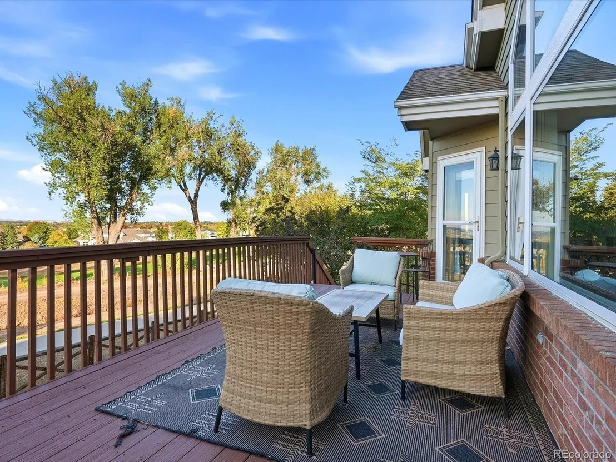
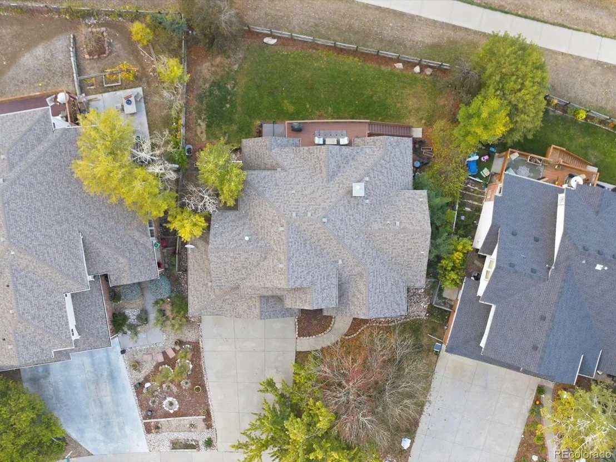
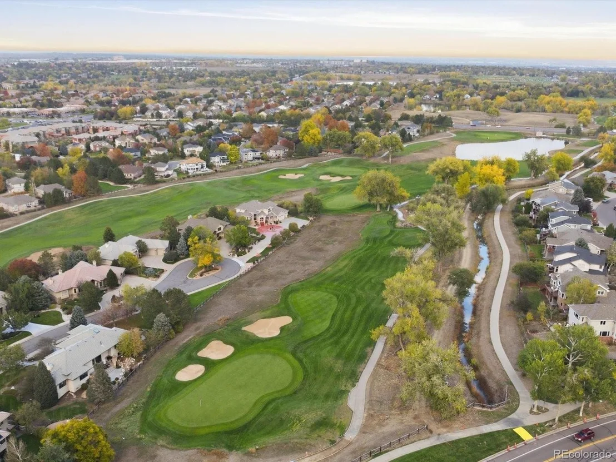
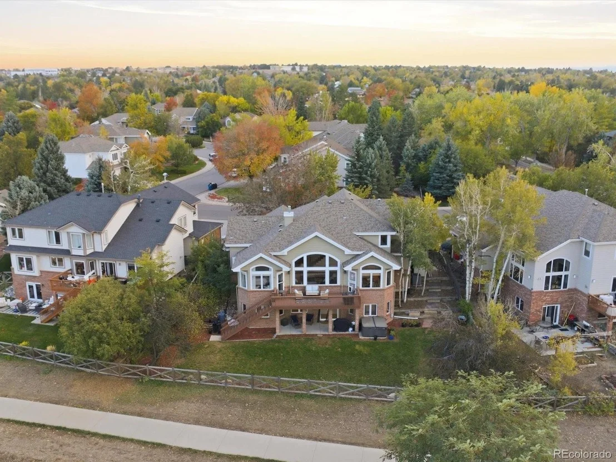
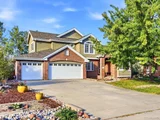
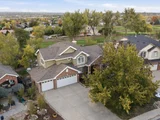
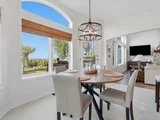
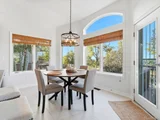
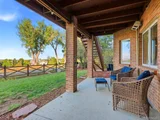
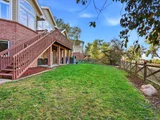
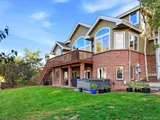
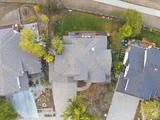
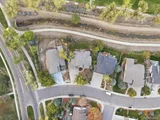
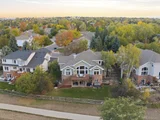
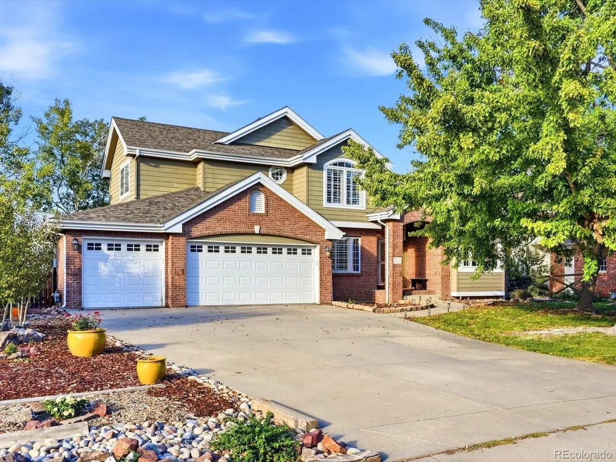
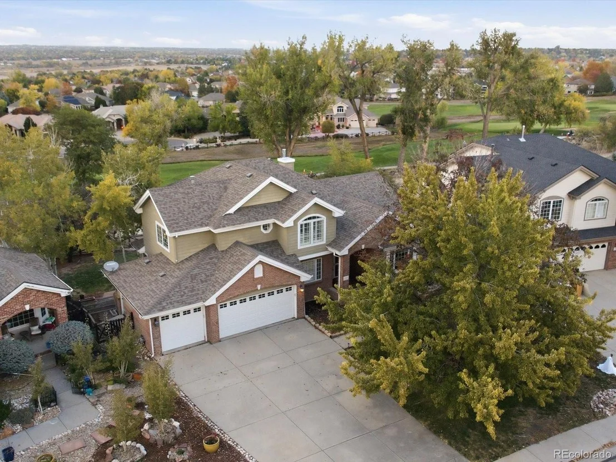
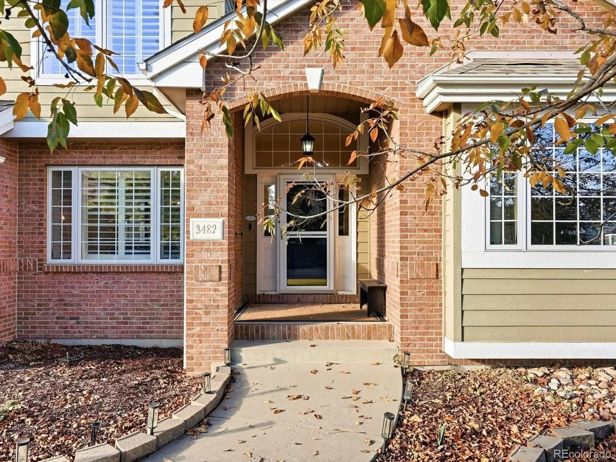
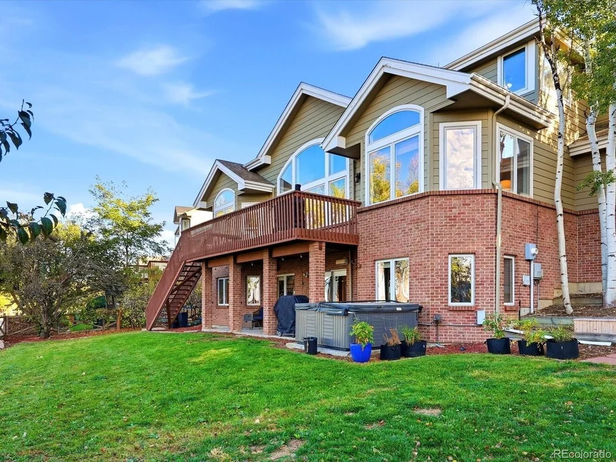
PRICE IMPROVED!! Beautifully remodeled and updated, this stunning home in Legacy Ridge offers an exceptional blend of timeless style, spacious living, and breathtaking views. Backing onto the golf course, this special setting captures panoramic views of the mountains, city skyline, and rolling fairways. With a finished walkout basement and an oversized three-car garage, this home is thoughtfully designed for both everyday comfort and memorable entertaining.
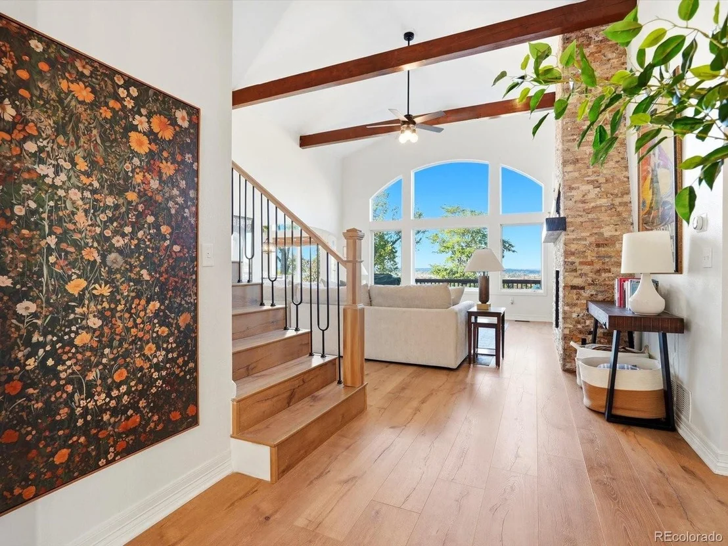
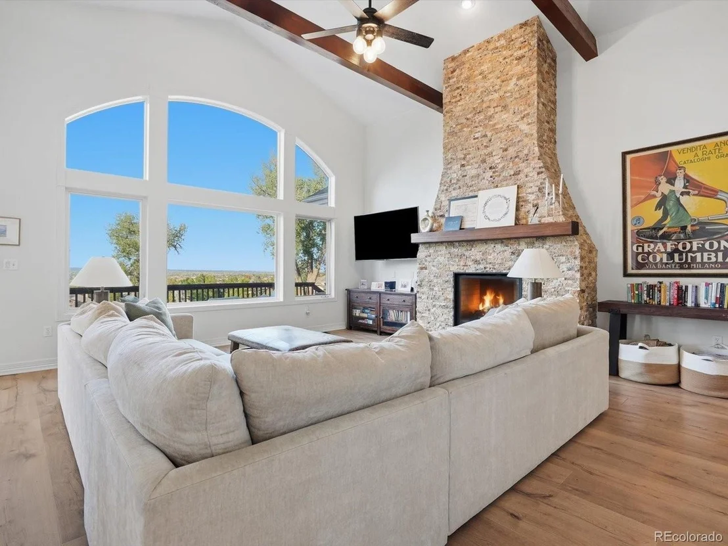
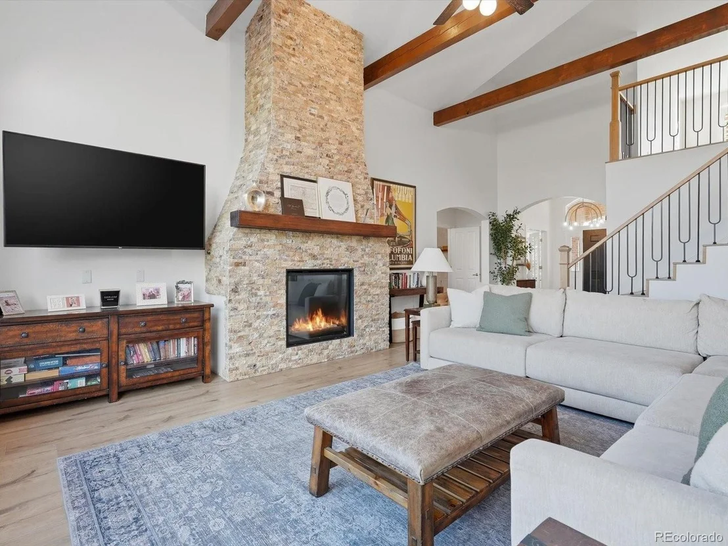
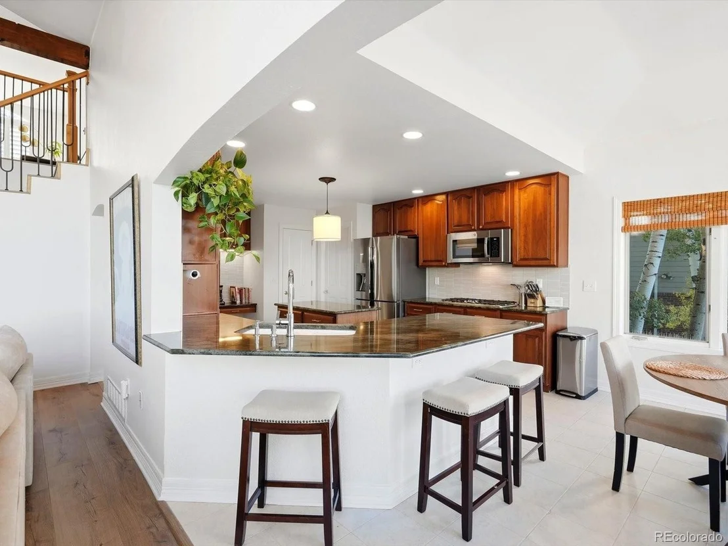
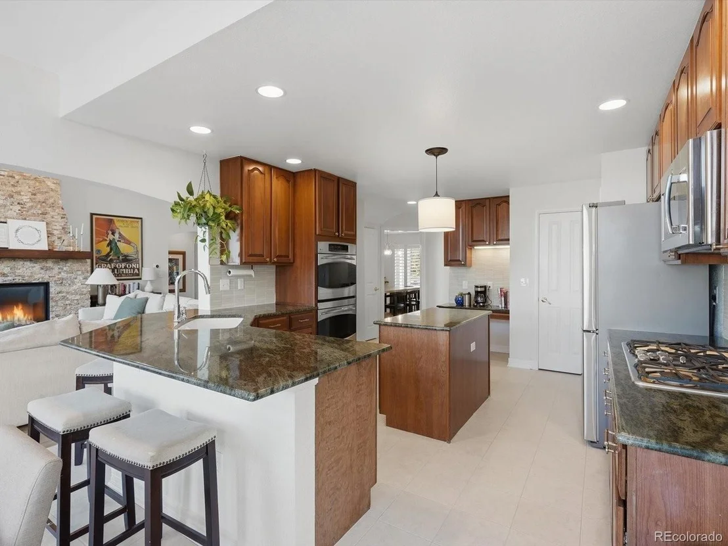
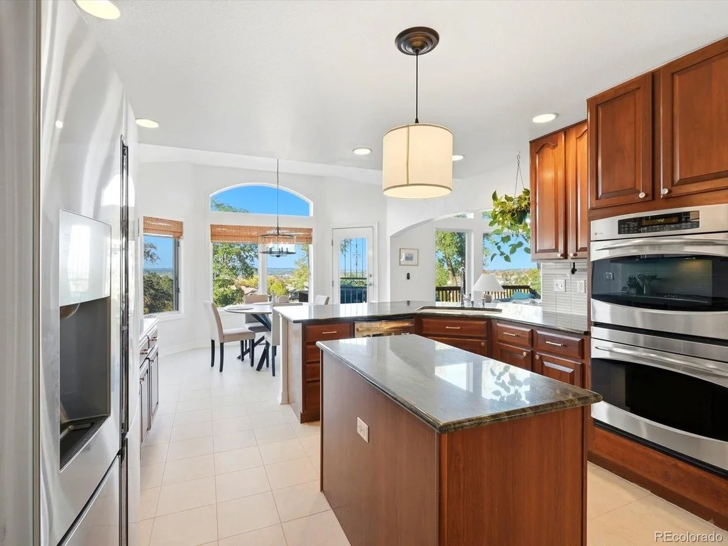
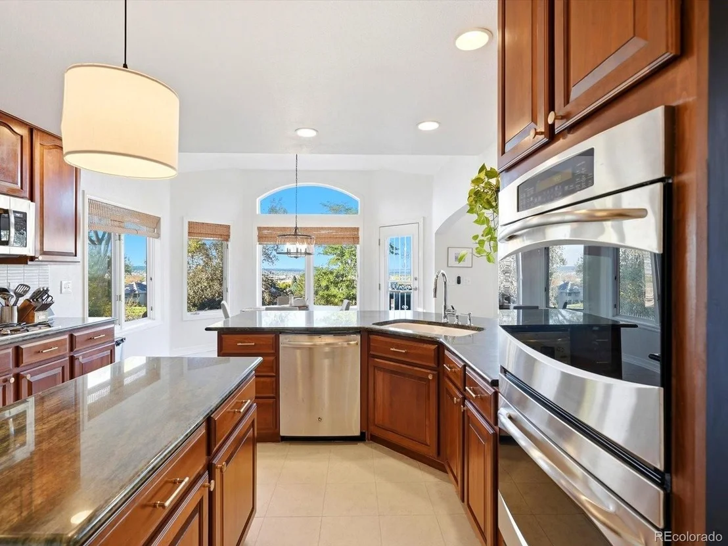
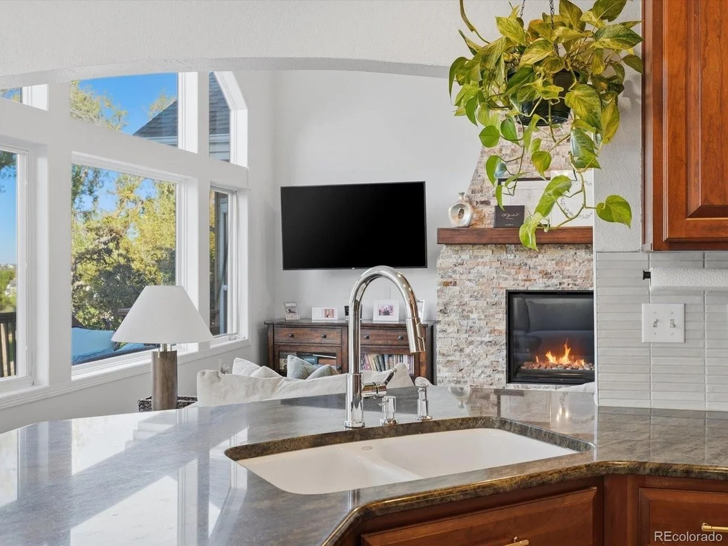
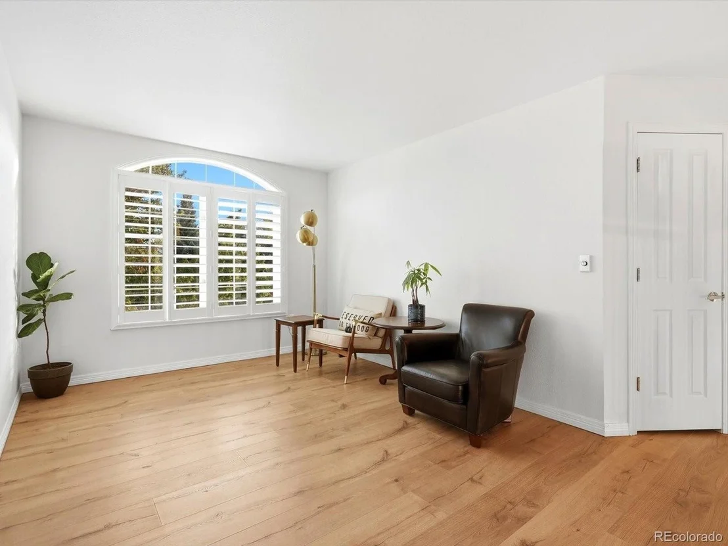
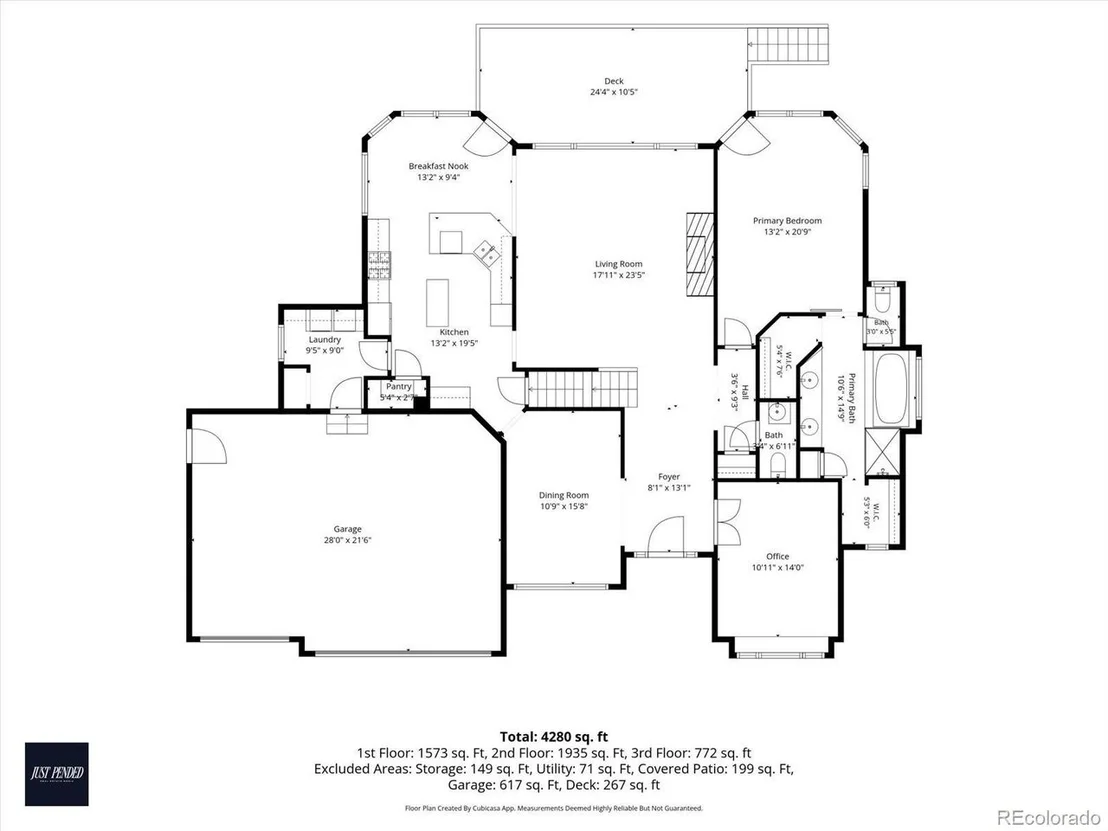
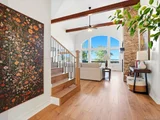
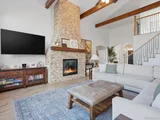
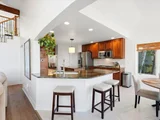
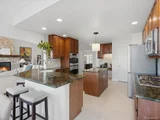
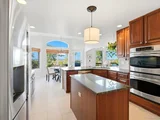
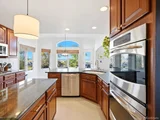
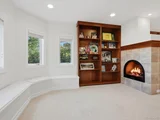
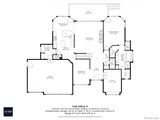
The inviting main level features new LPV flooring, soaring vaulted ceilings with exposed beams, and a striking stone fireplace in the great room. The gourmet kitchen opens seamlessly to the living area and showcases cherry cabinetry, stone countertops, stainless steel appliances, and a gas range with double convection ovens.
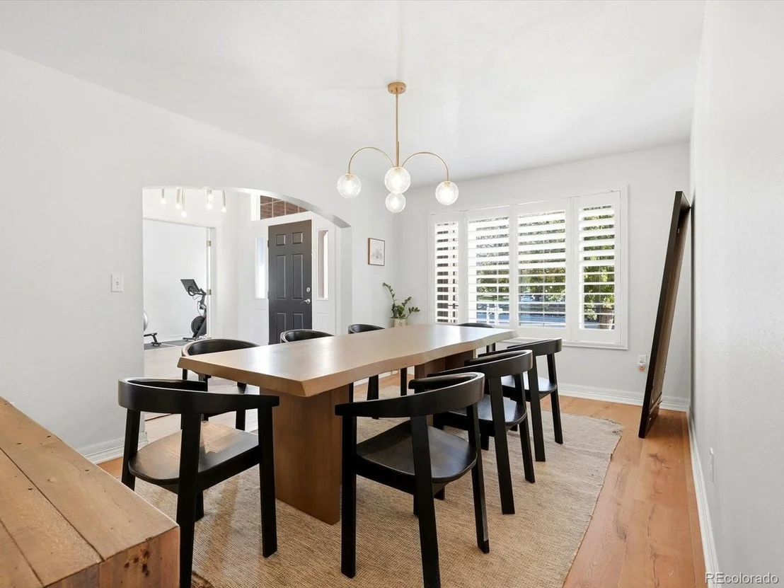
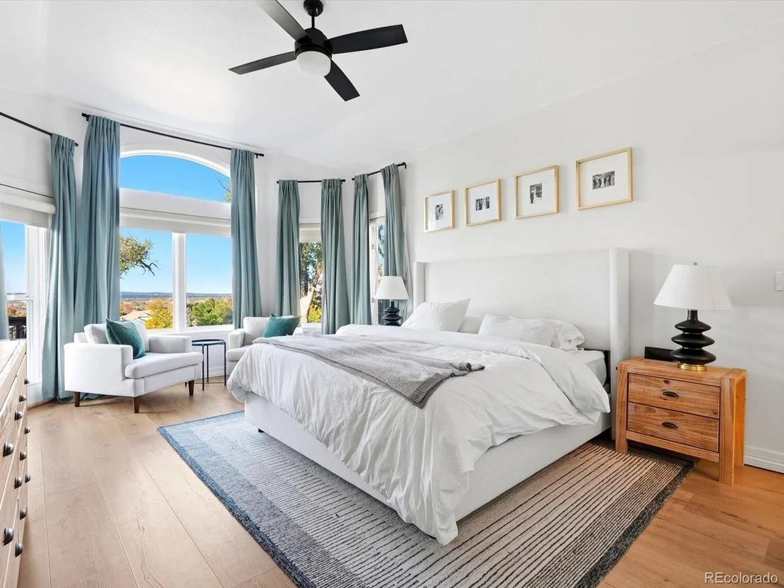
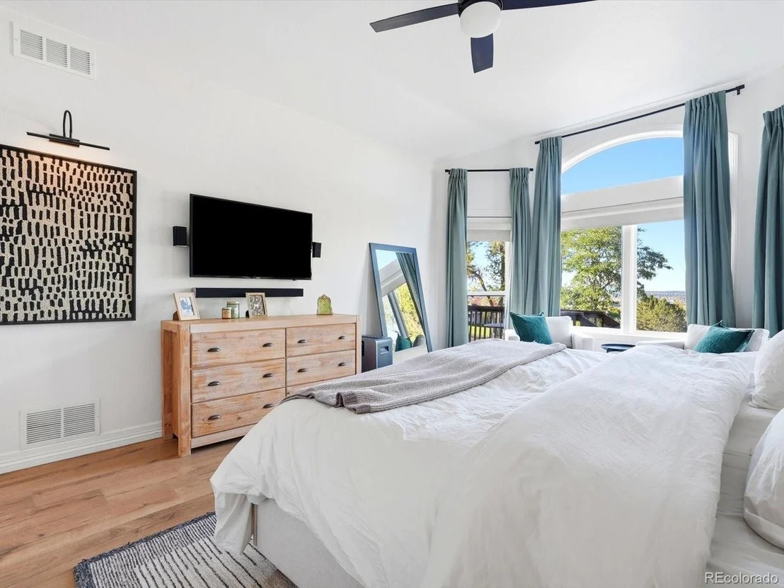
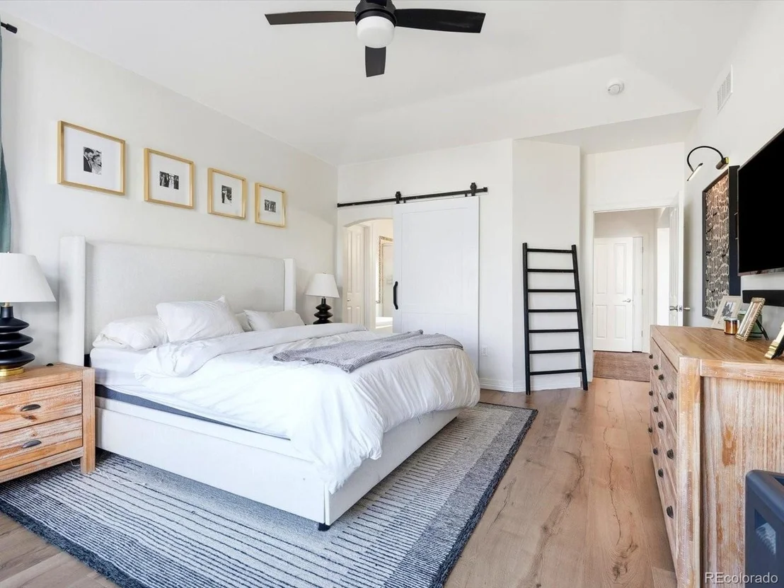
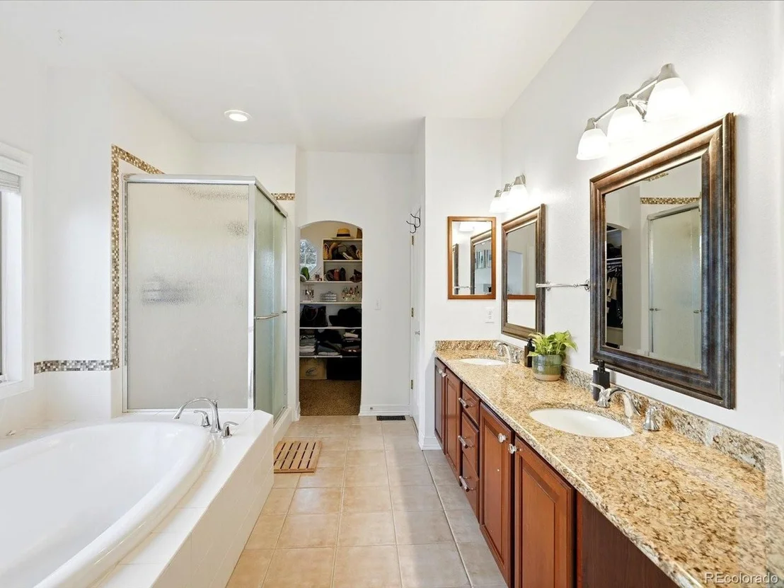
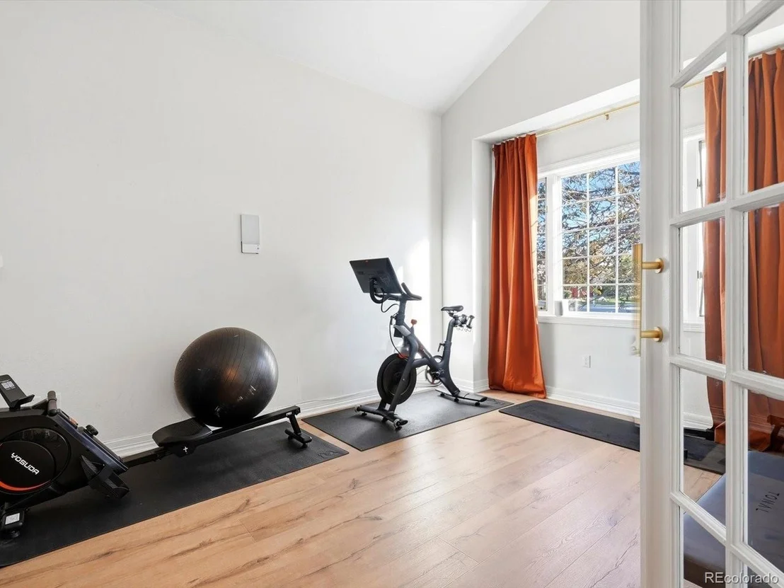
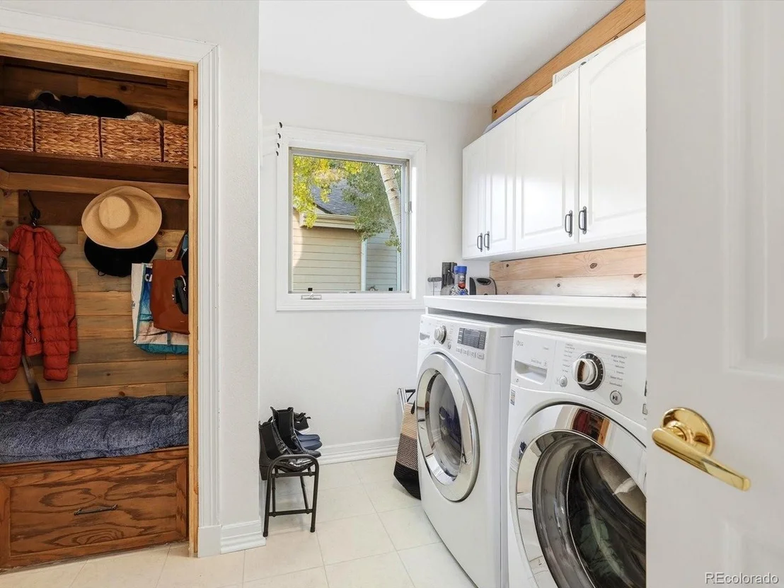
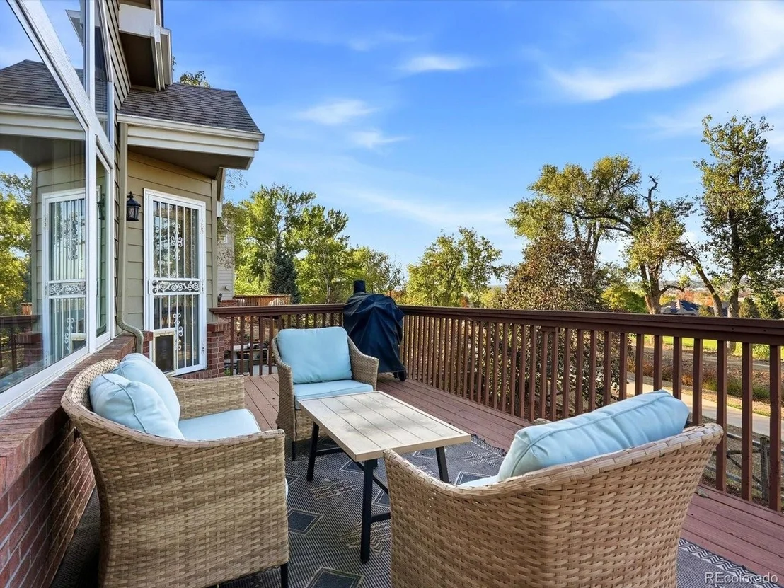
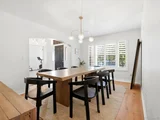
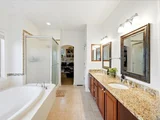
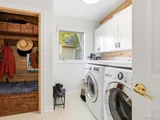
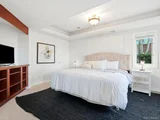
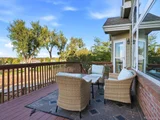
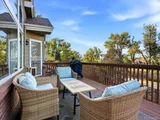
The main-floor primary suite is a true retreat, featuring private access to the brand new deck, expansive windows framing the spectacular views, a luxurious five-piece bath, and separate walk-in closets. A private office with French doors, formal dining room, and convenient laundry and mudroom near the garage entry complete the main level.
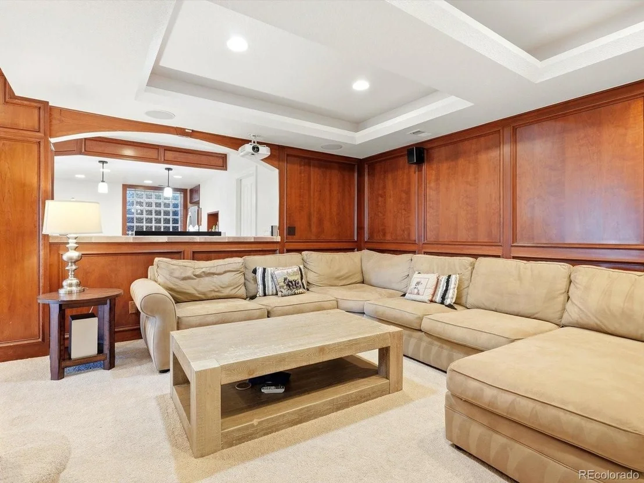
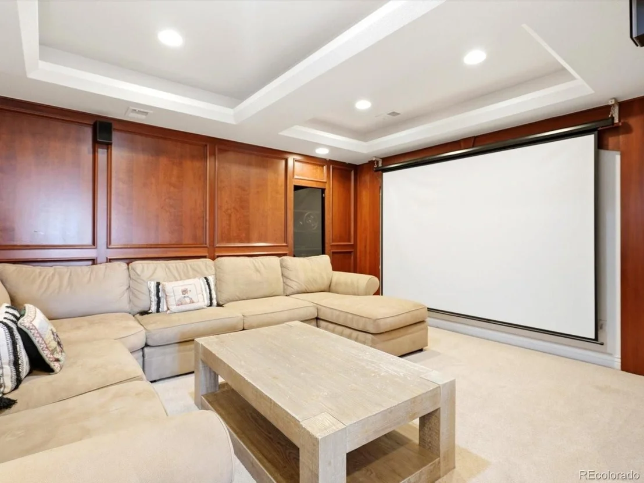
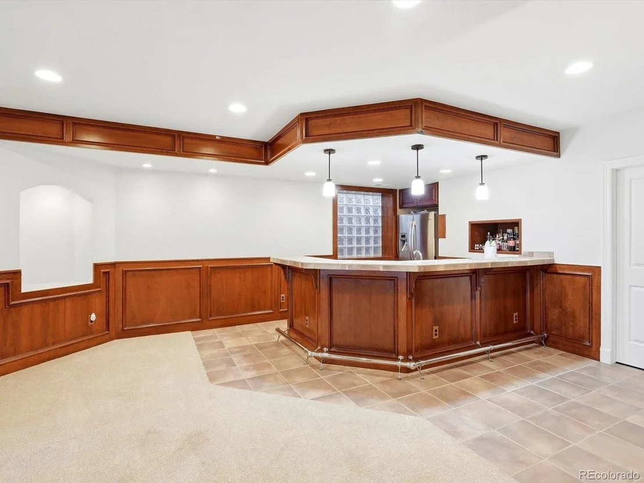
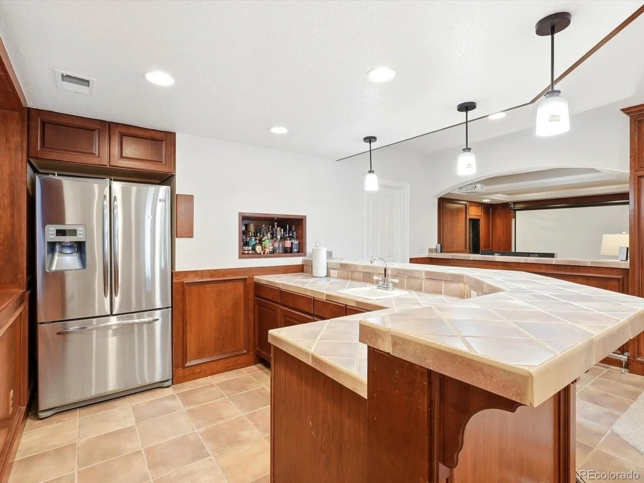
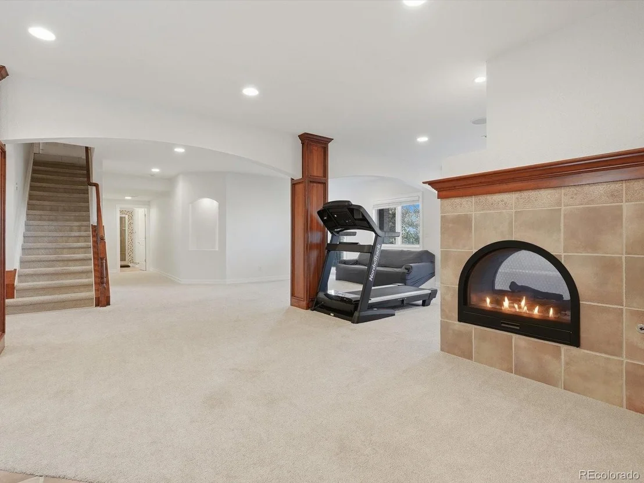
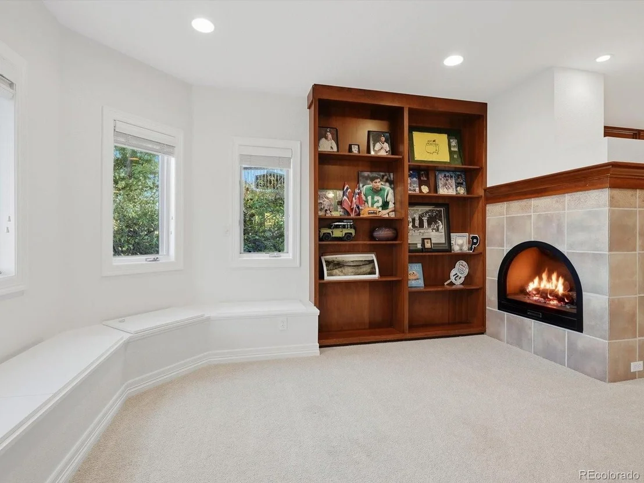
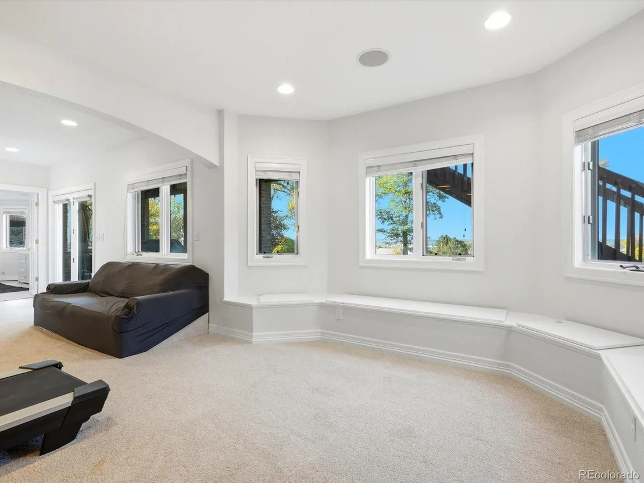
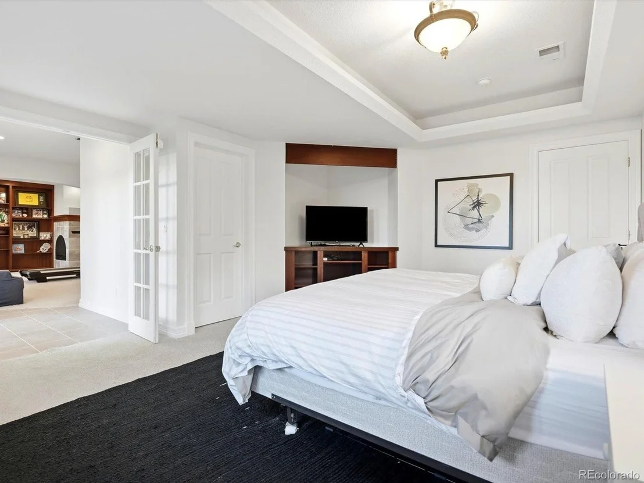
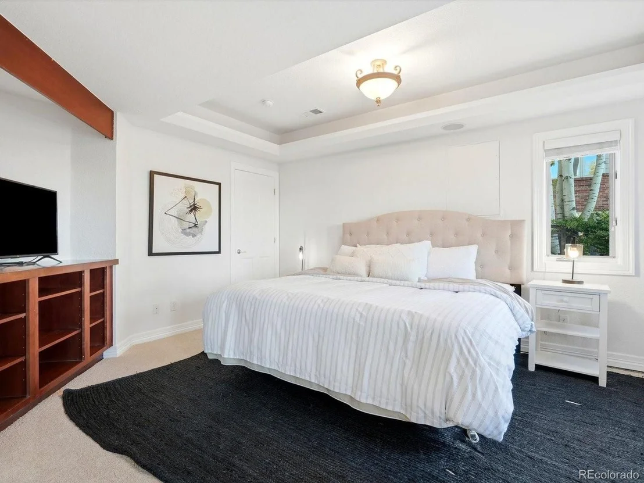
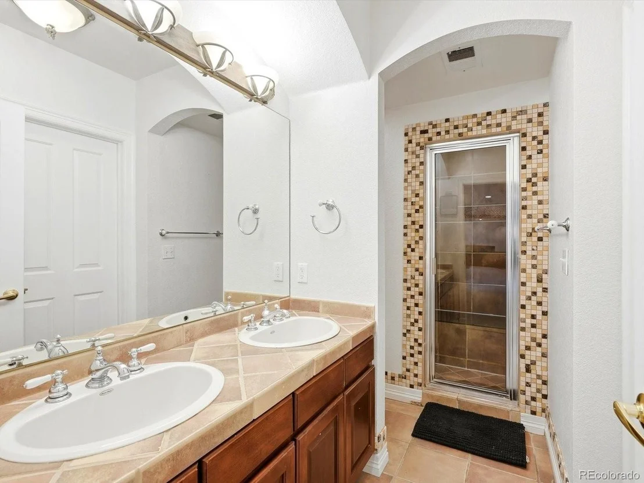
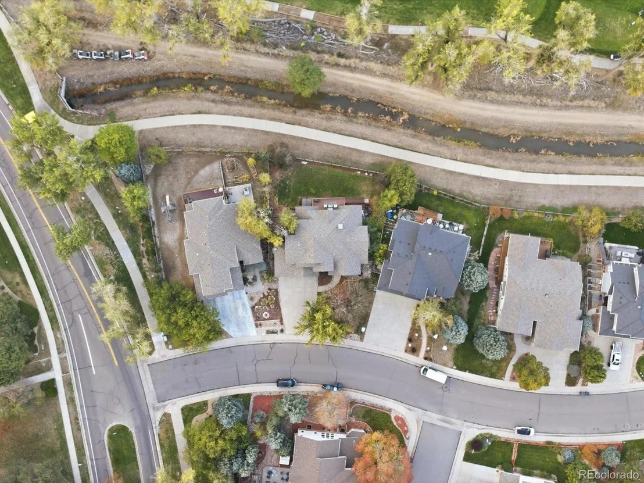
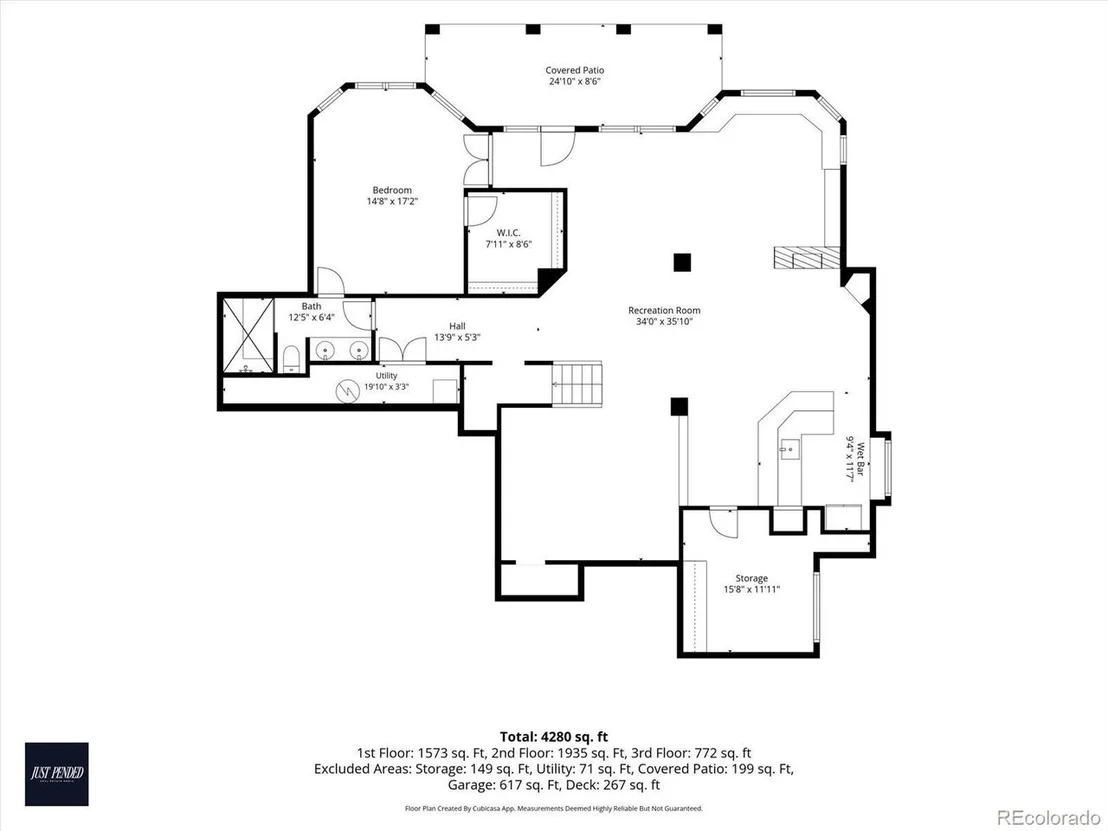
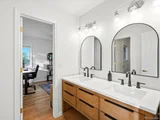
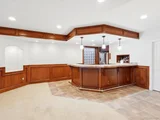
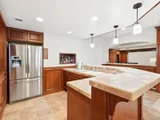
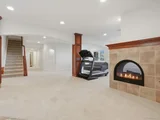
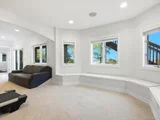
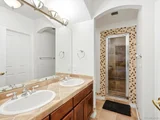
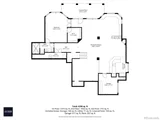
The professionally finished walkout basement expands the home's entertaining possibilities with an open recreation area, theater room, full wet bar, and a second fireplace. A spacious guest bedroom with a walk-in closet and spa-inspired bathroom featuring a steam shower offers an ideal private retreat. With trails just steps away, this property offers incredible access to the beautiful area.
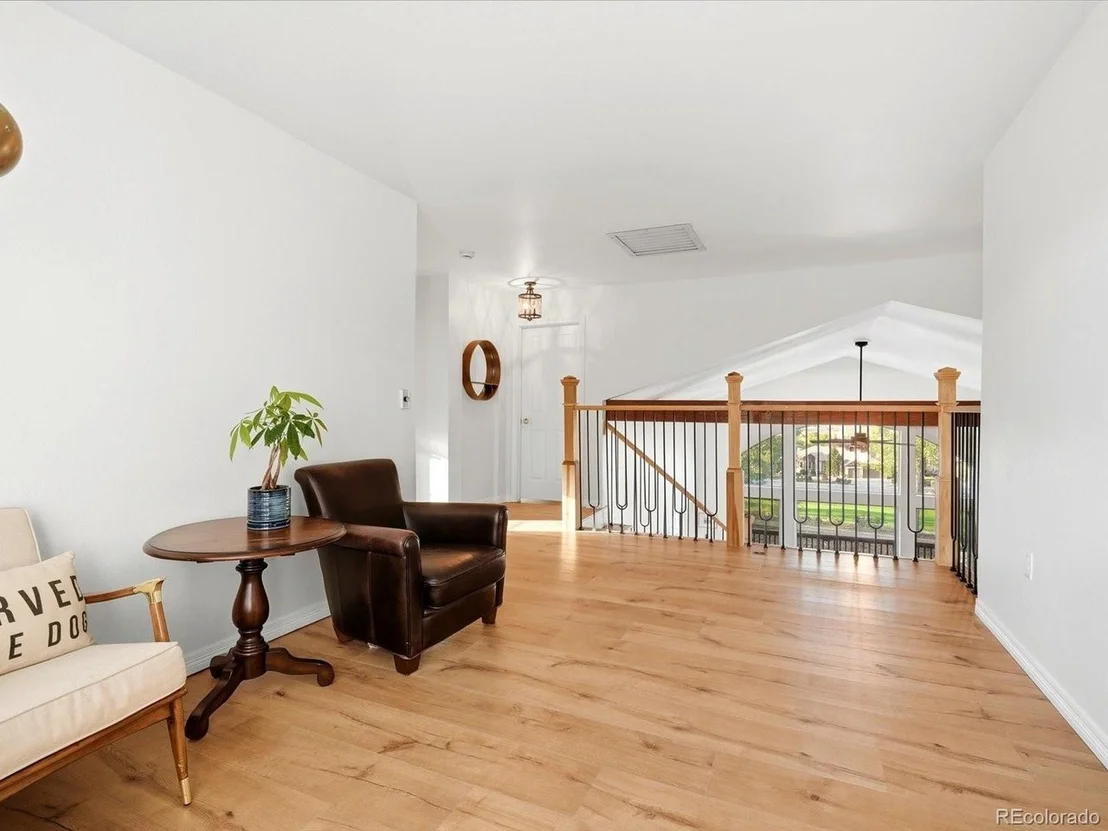
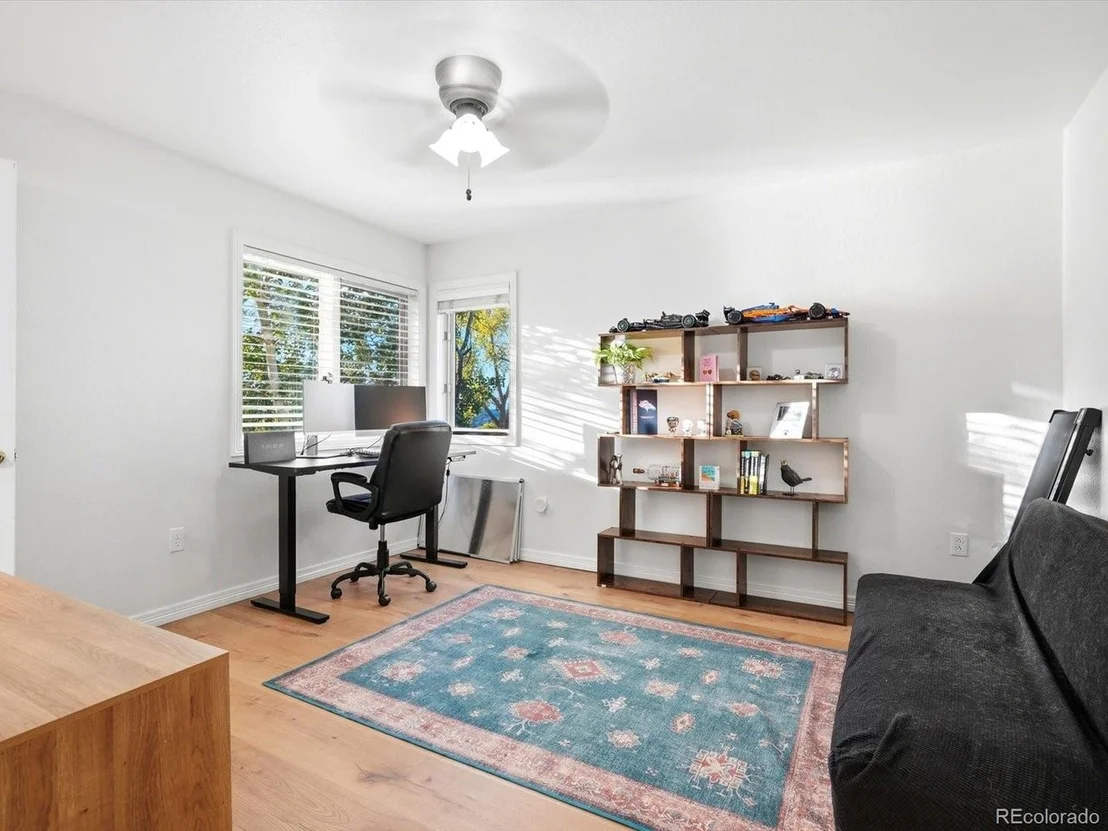
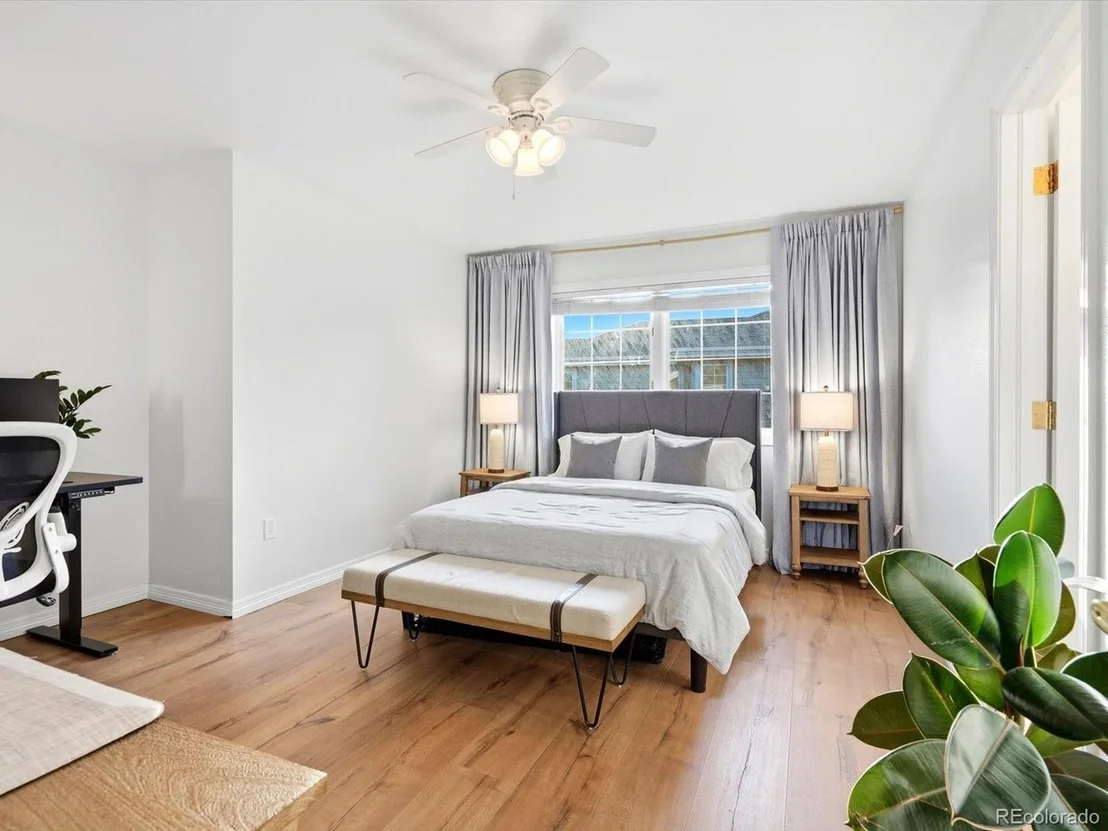
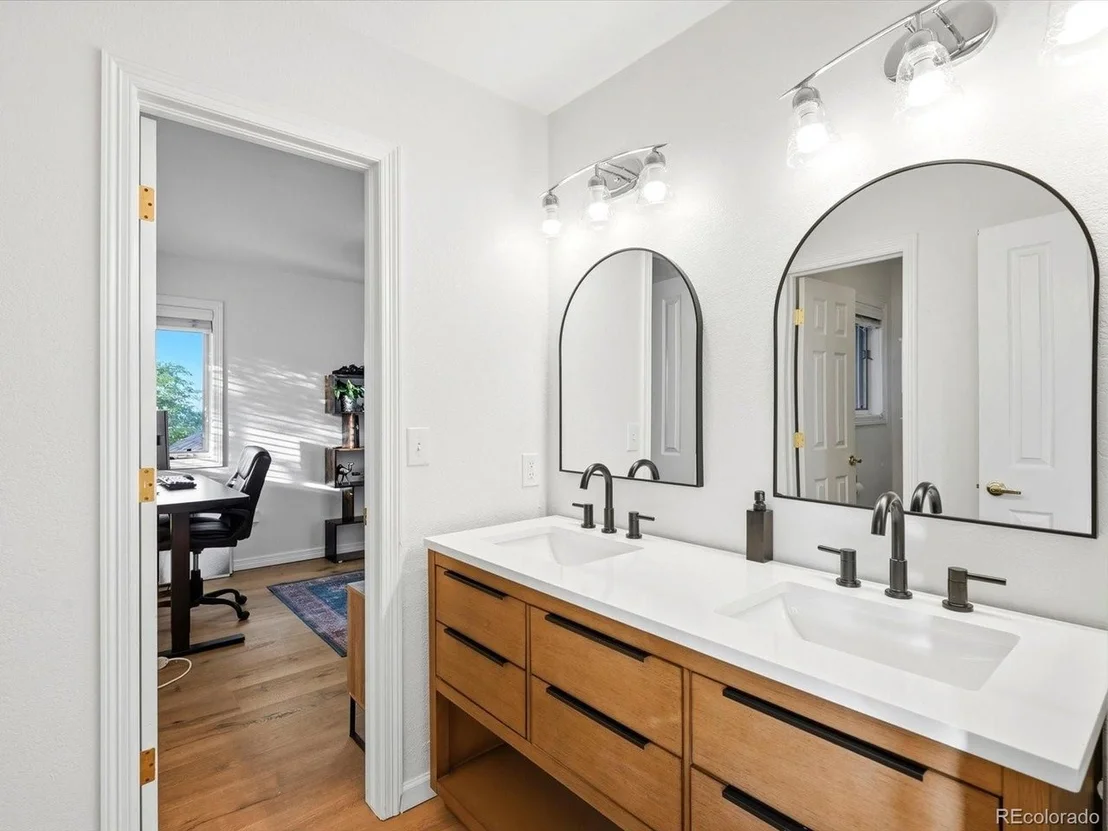
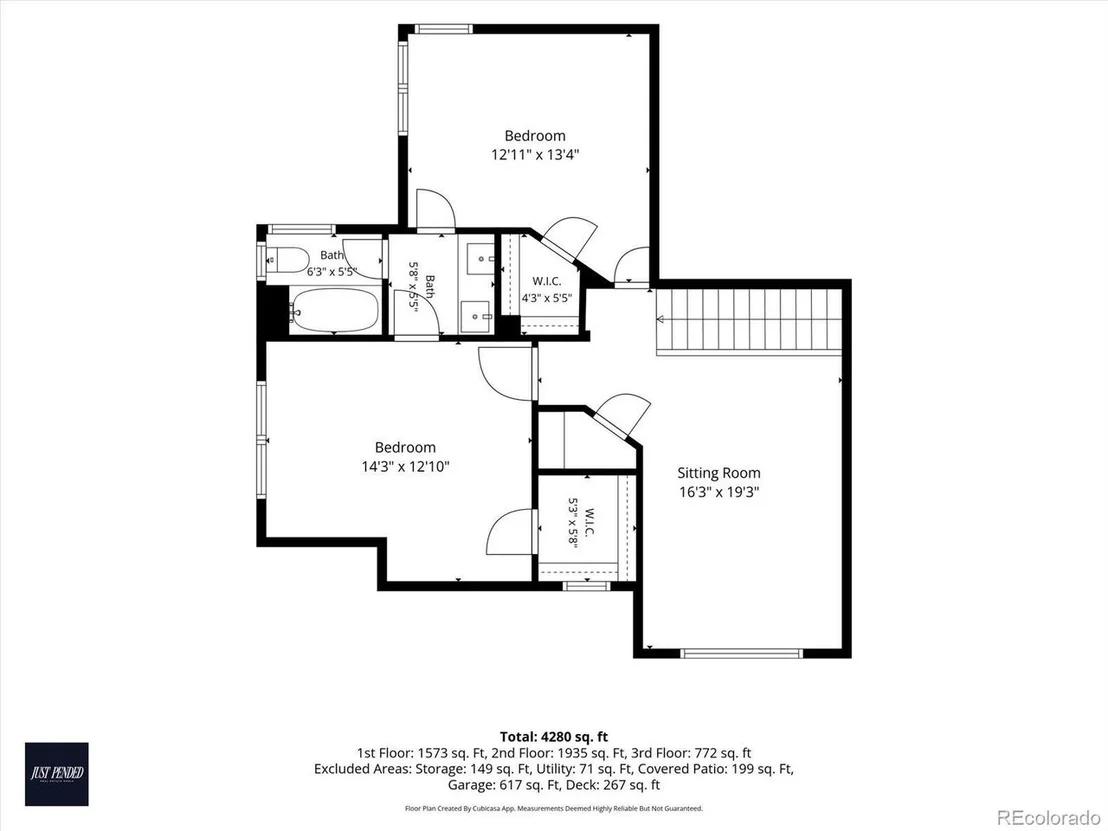
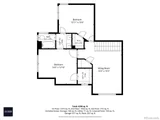
Upstairs, an open loft creates additional flexible living space, while two generously sized bedrooms share a convenient Jack-and-Jill bathroom.
Enjoy the added appeal of Legacy Ridge community amenities, including a pool, clubhouse, and tennis courts just a short walk away. With its remarkable setting, versatile floor plan, and inviting spaces for gathering and relaxing, this exceptional home offers a rare opportunity to enjoy the best of Colorado living.
Unit Size
4,771 Ft²
Days on Market
-
Land Size
0.24 acres
Price per sqft
$241
Property Type
House
Property Taxes
$675
HOA Dues
$360
Year Built
1995

Listed By

Payment Calculator

Cap Rate Calculator

Last updated: 6 days ago (REcolorado MLS #IRE6532820)

Price History

Date / Event Date Event Price
Nov 17, 2026 Relisted $997,900
Relisted
Nov 17, 2026 Price Increased $1,150,000
↑ $152K (15.2%)
Price Increased
Nov 8, 2026 In contract -
In contract
Oct 21, 2026 Listed $1,175,000
Listed
Jan 19, 2022 Sold
Sold
Show More

Property Highlights

Garage
Air Conditioning
Fireplace
Parking Details
Has Garage
Parking Features: Attached
Garage Spaces: 3
Interior Details
Half Bathrooms: 1
Full Bathrooms: 2
Interior Features: Eat-in Kitchen, Cathedral Ceiling(s), Open Floorplan, Pantry, Walk-In Closet(s), Wet Bar, Kitchen Island, Bay or Bow Window, Jack & Jill Bathroom
Appliances: Double Oven, Dishwasher, Refrigerator, Washer, Dryer, Microwave, Disposal, Fire Alarm
Has Fireplace
Fireplace Features: Gas, Family Room, Basement, Two or More
Basement: Full, Partially Finished, Walk-Out Access, Slab
Exterior Details
Square Footage: 4771
Square Footage Source: $0
Architectural Style: Contemporary, In-Law Area
Year Built: 1995
Levels: Two
Window Features: Window Coverings
Construction Materials: Frame, Brick, Composition
Patio and Porch Features: Patio, Deck
Lot Features: Level, Paved, Deciduous Trees, Abuts Golf Course, Golf Course Neighborhood, Abuts Public Open Space, Abuts Private Open Space, House Faces South
Lot Size Area: 10454.4
Lot Size Units: Square Feet
Lot Size Acres: 0.24
Lot Size Square Feet: 10454.4
Water Source: Public
Financial Details
Tax Annual Amount: $8,095
Utilities Details
Cooling Type: Central Air, Ceiling Fan(s)
Heating Type: Forced Air
Sewer : Public Sewer
Location Details
HOA/Condo/Coop Fee Includes: Trash, Snow Removal
HOA Fee: $360
HOA Fee Frequency: Quarterly

Building Info

Overview

    General

  • Year Built: 1995
  • Effective Year Built: 2016
  • Building Count: 1
  • Total Rooms: 8
  • Bedroom Count: 5
  • Bathroom Count: 4
  • Full Bathrooms: 3
  • Partial Bathrooms: 4
  • Bathroom Plumbing Fixtures: 21
  • Building Condition: 6
  • Building Quality: 1
  • Construction Type: 2
  • Building Style: 28
  • Exterior Walls Type: 2
  • Interior Walls Type: 3
  • Roof Shape Type: 7
  • Roof Cover Type: 3
  • Floor Count: 200
  • Living Units: 1
  • Floor Cover: 0
  • Basement Type: 3
  • Basement Area: 1,962
  • Garage Type: 1
  • Garage Square Area: 638
  • Parking Space Count: 2
  • Patio Type: 0
  • Porch Type: 8
  • Pool Type: 0
  • Location Influence Type: 101

    Dimensions

  • Lot Size Square Feet: 10,363
  • Total Building Area: 5,409
  • Gross Building Area: 5,409
  • Building Area: 4,771
  • Building Area Measurement: L

    Heating and Cooling

  • Fireplace Count: 1
  • Air Conditioning: 1
  • Heating: 4
  • Heated Square Feet: 4,771
  • Heating Fuel Type: 0

    Utilities

  • Sewer System: 0
  • Water Service: 0

Building

  • Building Type: 0
  • Property Class: R
  • Subdivision: LEGACY RIDGE
  • Land Acres: 0000000238
  • Standard Land Use Code: 1001
  • County Land Use Code: 1112
  • Legal Description 1: SUB:LEGACY RIDGE FILING NO 2 1STREPLAT BLK:1 LOT:2

Neighborhood

  • School District Name: Northglenn-Thornton School District 12
  • School Tax School District: SD 12
  • Census Tract: 009409

Geography

  • Assessors Map Reference: 193-L
  • Account Number: R0033505
  • Parcel: R0033505
  • Block: 1
  • Lot: 2
  • Meridian: SEC 08 TWN 02S RNG 68W
  • Latitude: 39.8948
  • Longitude: -105.031

    Address

  • Full Address: 3482 W 109th Cir
  • Address - House Number: 3482
  • Street Direction: W
  • Address - Street Name: 109th
  • Address - Suffix Type: Cir
  • State: CO
  • City Name: Westminster
  • Carrier Code: C037
  • 4-Digit Zip Code: 6815
  • Zip Code: 80031

Valuation

    Tax

  • Total Area: 4,771
  • Tax Year: 2022
  • Tax Amount: $630,958
  • Tax Rate Code Area: 15-158

    Appraisal Valuation

  • Standard Deviation: 0.0867
  • Valuation Date: Jun 28, 2023
  • Confidence Score: 92
  • Final Value: 987,092
  • High Value: 1,072,764
  • Low Value: 901,420

    Market Valuation

  • Market Total Value: $1,089,000
  • Market Land Value: $214,500
  • Market Improvement Value: $874,500

    Assessments Valuation

  • Assessed Year: 2023
  • Assessed Total Value: $73,670
  • Assessed Land Value: $14,510
  • Assessed Improvements Value: $59,160

    Sales

  • Current Sale Contract Date: Jan 13, 2022
  • Current Sale Recording Date: Jan 19, 2022
  • Current Sale Price:
  • Current Sale Document Type: 71
  • Current Sale Input Document Number: 2022000005549
  • Previous Sale Recording Date: Jul 05, 2017
  • Previous Sale Contract Date: Jun 28, 2017
  • Previous Sale Amount: $780,000
  • Previous Sale Document Type: 71
Data used for valuation calculations is provided by RealtyHop, and other third party sources

Comparables

Unit
Status
Type
Beds
Baths
ft²
Price/ft²
Asking Price
Listed On
Closing Price
Sold On
HOA + Taxes

About North Central Westminster


Similar Homes for Sale

Currently no similar homes around

Nearby Rentals

Unit for rent at 2311 Park Centre Dr, Westminster, CO, 80234

$2,155 /mo

  • 2 Beds
  • 2 Baths
  • 1,008 ft²
2311 Park Centre Dr #Eldora, Westminster, CO, 80234 Listing by Equity Residential


Frequently Asked Questions

When was property at 3482 West 109th Circle built and last sold?
The property at 3482 West 109th Circle was built in 1995 and last sold on Jan 13, 2022 for $997,900.
How much is this home worth?
The estimated value of the home located at 3482 West 109th Circle is $1,160,364.
What are some comparable homes to 3482 West 109th Circle?
There are currently no comparable homes to 3482 West 109th Circle.