


34812 Star Jasmine Place


About This Property
Hassle free vinyl fence and low maintenance landscaping front and back yard, dwarf fruit trees and synthetic grass. Expanded driveway. Located less than 1-mile from Super Target, Kaiser Murrieta, Loma Linda Hospital and planned community Costco. Easy commute to 215 and the 15 freeways. Walking distance to neighborhood park - two dog parks, future Alderwood Community Recreation Center, Pickle-Ball and Basketball Courts.
All this with no HOA.
Payment Calculator
Your Estimated Monthly Payment
Cap Rate Calculator
What does this mean?
Based on our analysis, the cap rate of this property is 1.25%. A negative cap rate indicates that the property might not be feasible as an income-producing asset. The median cap rate for a near zip code 11238 is 4.23%.
How much can I actually make?
Actual monthly rental income may vary between $4,760 and $7,140 depending on unit-specific characteristics. You can change the amount using the slider to further explore.
How is cap rate calculated?
Cap Rate = Net Operating Income (NOI) / Property Asset Value.
When calculating the cap rate, we assume 100% occupancy. Leverage (mortgage) is not considered.
Cap Rate provided by RealtyHop and RentHop, learn more about cap rate here.
Price History
| Date / Event | Date | Event | Price |
|---|---|---|---|
| Jun 6, 2025 | Sold | ||
| Sold | |||
| May 11, 2025 | Listed by Performance Estates & Homes | $674,900 | |
| Listed by Performance Estates & Homes | |||
| | |||
|
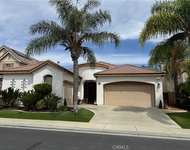
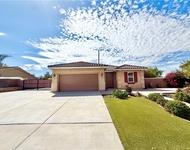
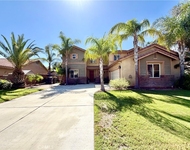
Welcome to this beautiful single story 4-bedroom, 3.5-bath cul-de-sac home with a 2-car garage that features high ceilings, wide hallways, abundant natural light, high-end tile flooring, fresh neutral paint throughout, a spacious great room, gourmet kitchen, no-maintenance turf landscaping, NO HOA, and an unbeatable location. From the moment you arrive, the home's charming curb appeal stands out—welcoming you with blooming roses, lush ferns, and mature trees that add cheer and character to the beautifully maintained front yard. Step inside and experience the open, airy layout with high ceilings and wide hallways that enhance the sense of space. Premium tile flooring runs throughout all common areas, offering a high-end look and durability that sets this home apart. The bedrooms are finished with plush carpeting, and one guest room features stylish vinyl wood-look flooring. A fresh, modern paint palette throughout provides a clean, move-in-ready feel. The heart of the home is an expansive great room that opens to a chef’s kitchen, complete with a large island, granite countertops, and ample cabinetry—ideal for both entertaining and everyday living. A gas fireplace adds warmth and coziness to the adjacent family room. Tucked away for added privacy, the secluded primary suite is a generously sized retreat featuring a large walk-in closet and a luxurious ensuite with an oversized walk-in shower. The smart layout includes a Jack-and-Jill bathroom shared by two guest bedrooms and a third guest room with a private ensuite—perfect for guests or multi-generational living. Outside, enjoy year-round greenery with no maintenance with professionally installed astroturf in both the front and backyards. Perfectly situated near the I-215 freeway for easy commuting, this home is just minutes from Loma Linda Hospital and a short pathway away to Alderwood Park, located at the end of the cul-de-sac, where you'll find two pickleball courts, a basketball court, and a playground. Surrounded by shopping, dining, and entertainment— with the added bonus of NO HOA—this home is the total package in one of the area’s most convenient and desirable locations.
| |||
| Jun 20, 2019 | Sold | ||
| Sold | |||
| Apr 15, 2019 | Listed by Jerold Crawford | $455,000 | |
| Listed by Jerold Crawford | |||
Property Highlights
Building Info
Comparables
Status
Price/ft²
Listed On
Sold On
About Golden City
Similar Homes for Sale
Currently no similar homes aroundNearby Rentals

Last Updated: 5 months ago
Data Source: CRMLS, MLS# IN19084746
 Your Privacy Choices
Phone: 425-283-2930
Address: 335 Madison Avenue, New York, NY 10017