


348 HIGHVIEW Drive SE


About This Property
Payment Calculator
Your Estimated Monthly Payment
Cap Rate Calculator
What does this mean?
Based on our analysis, the cap rate of this property is 1.25%. A negative cap rate indicates that the property might not be feasible as an income-producing asset. The median cap rate for a near zip code 11238 is 4.23%.
How much can I actually make?
Actual monthly rental income may vary between $4,760 and $7,140 depending on unit-specific characteristics. You can change the amount using the slider to further explore.
How is cap rate calculated?
Cap Rate = Net Operating Income (NOI) / Property Asset Value.
When calculating the cap rate, we assume 100% occupancy. Leverage (mortgage) is not considered.
Cap Rate provided by RealtyHop and RentHop, learn more about cap rate here.
Price History
| Date / Event | Date | Event | Price |
|---|---|---|---|
| Jun 7, 2024 | Sold | ||
| Sold | |||
| Apr 15, 2024 | Listed by Atlanta Communities | $600,000 | |
| Listed by Atlanta Communities | |||
| Apr 3, 2024 | No longer available | - | |
| No longer available | |||
| Mar 14, 2024 | Listed by homecoin.com | $649,950 | |
| Listed by homecoin.com | |||
| | |||
|
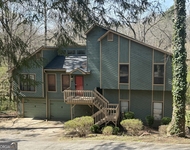
Don’t miss out on this beautifully remodeled split-level home in the highly desirable Bennett Woods neighborhood. Resting on a spacious 0.5 ac lot, the exterior of the home has been recently updated with brand new Hardie Plank siding, whitewashed brick, & custom-built shutters. The meticulously landscaped yard includes a flagstone path leading you beside a dry creek bed and into the serene & spacious backyard. Upon stepping into the home, you are greeted with dark mahogany hardwood floors and custom beam work in the large, open-concept main level. There is plenty of room to accommodate a large dining room table, or instead just have a casual meal at the kitchen bar. This level also boasts an updated laundry room with a full-sized stackable W&D, quartz folding table, and floor to ceiling storage cabinets. Three large bedrooms can be found on the upper level, including the spacious master suite with ample closet space. The master en suite is a dream come true, with repurposed antique vanity and massive glass-enclosed rainfall shower with body jets and steam transom. The other two bedrooms share a beautifully updated bathroom with floor to ceiling tile work and a deep soaker tub. No drop ceilings to be found in the fully refinished basement, which has brand new flooring throughout. The possibilities are endless in this versatile space, which could be used as a home office, gym, playroom, or additional bedroom. Relax with a book on the screened porch overlooking the backyard, roast marshmallows at the fire pit under the large shade tree, store all your lawn equipment in the 8’ x 16’ shed. Only 10 minutes to the Battery/Truist Park, and quick access to both I-75 and I-285. This home won’t last long!! The manager has listed the unit size as 2244 square feet.
| |||
Property Highlights
Building Info
Comparables
Status
Price/ft²
Listed On
Sold On
About Bennett Woods
Similar Homes for Sale
Currently no similar homes aroundNearby Rentals

Last Updated: 3 years ago
Data Source: GAMLS, MLS# 10281751
Copyright 2026 GAMLS. All rights reserved.
The listing broker’s offer of compensation is made only to participants of the MLS where the listing is filed.
 Your Privacy Choices
Phone: 425-283-2930
Address: 335 Madison Avenue, New York, NY 10017