See Home Value
$415,000
● House - Off Market

348 Bayberry Drive

Algonquin, IL 60102
bedrooms
3 Beds
bathrooms
3 Baths, 1 Half Bath
square feet
2,000 Ft²
$433,347
RealtyHop Estimate
0.78%
Since Jun 1, 2022
National-US
Primary Model

About This Property

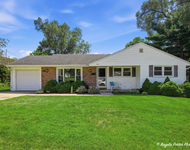
Welcome to this stunning, completely remodeled top to button house full of modern updates. You'll fall in love with an open concept floor  plan on the main level with bamboo hardwood floors, vaulted ceilings, and an abundance of natural light that features a spacious living area with a cozy electric fireplace and built-in high-end speakers. Gorgeous kitchen with European style white cabinetry, stainless steel KitchenAid appliances, and granite countertops. Freshly painted upstairs with new vinyl flooring. Luxurious private master bath with double sink vanity. Spacious primary bedroom with custom oversized barn doors. A partially finished basement adds more living and storage space.  Attached gas a heated 2 car garage with new doors and an electric vehicle charging station. New roof with the solar power system. Fenced backyard with recently updated large private deck, fire pit and shed offer space for entertainment and recreation. Large 0.27-acre lot with beautiful landscaping on quiet cul-de-sac conveniently located close to local shopping and restaurants. Don't miss out!
Unit Size
2,000 Ft²
Days on Market
-
Land Size
0.27 acres
Price per sqft
$215
Property Type
House
Property Taxes
$609
HOA Dues
-
Year Built
1988

Payment Calculator

Cap Rate Calculator

Last updated: 3 years ago (MRED MLS #11349657)

Price History

Date / Event Date Event Price
May 17, 2022 Sold
Sold
Mar 16, 2022 Listed by @properties Christie's International Real Estate $429,999
Listed by @properties Christie's International Real Estate
Jan 6, 2020 No longer available -
No longer available
Oct 17, 2019 Listed $300,000
Listed
This STUNNING home was remodeled in 2016 with intent to stay! Everything a buyer wants today! Gleaming Top-to-Bottom in FRESH, MODERN renovations. FUNCTIONAL, OPEN CONCEPT floor plan. VAULTED ceilings. MARBLE fireplace. Bamboo HARDWOOD floors. SIGNATURE kitchen straight out of a magazine with European white cabinetry, waterfall GRANITE & top of the line stainless steel appliances. CALMING Master Bedroom retreat is perfect to unwind at the end of a busy day. Step into the LUXURIOUS private master bath through custom oversized barn doors. Partial finished basement with crawl adds more living & storage space. FENCED backyard with large private DECK, fire-pit & SHED. Attached 2 car garage features an electric vehicle charging station. Large 1/2 ACRE lot on quiet CUL-DE-SAC! Amazing LOCATION! Minutes from Randall Rd shopping corridor, park, schools, I-90 & fine dining. This home is exquisite! WON'T LAST! The manager has listed the unit size as 1982 square feet.

Property Highlights

Garage
Air Conditioning

Building Info

Overview

    General

  • Year Built: 1988
  • Effective Year Built: 1988
  • Building Count: 1
  • Total Rooms: 7
  • Bedroom Count: 3
  • Bathroom Count: 3
  • Full Bathrooms: 2
  • Partial Bathrooms: 3
  • Building Condition: 0
  • Building Quality: 0
  • Construction Type: 0
  • Building Style: 5
  • Exterior Walls Type: 19
  • Interior Walls Type: 0
  • Roof Shape Type: 0
  • Roof Cover Type: 0
  • Floor Count: 200
  • Living Units: 1
  • Floor Cover: 0
  • Basement Type: 6
  • Basement Area: 575
  • Garage Type: 1
  • Parking Space Count: 2
  • Patio Type: 0
  • Porch Type: 0
  • Pool Type: 0

    Dimensions

  • Lot Size Square Feet: 11,979
  • Total Building Area: 2,557
  • Building Area: 1,982
  • Building Area Measurement: L

    Heating and Cooling

  • Fireplace Count: 1
  • Air Conditioning: 1
  • Heating: 4
  • Heated Square Feet: 1,982
  • Heating Fuel Type: 3

    Utilities

  • Sewer System: 0
  • Water Service: 2

Building

  • Building Type: 0
  • Property Class: R
  • Subdivision: HIGH HILL FARMS UNIT 7
  • Land Acres: 0000000275
  • Standard Land Use Code: 1000
  • County Land Use Code: 0040
  • Legal Description 1: DOC 2022R0018185 LT 589 HIGH HILL FARMS UNIT 7 MEMO: TIKHOMIROV, NIKITA/STETSYNA, SOFIYA

Neighborhood

  • School District Name: Community Unit School District 300
  • Census Tract: 871311

Geography

  • Parcel: 19-28-382-015
  • Block: 382
  • Lot: 589
  • Municipality: ALGONQUIN TWP
  • Latitude: 42.1697
  • Longitude: -88.3078

    Address

  • Full Address: 348 Bayberry Dr
  • Legal Unit: 7
  • Address - House Number: 348
  • Address - Street Name: Bayberry
  • Address - Suffix Type: Dr
  • State: IL
  • City Name: Algonquin
  • Carrier Code: C008
  • 4-Digit Zip Code: 1967
  • Zip Code: 60102

Valuation

    Tax

  • Tax Year: 2022
  • Tax Amount: $849,616
  • Tax Rate Code Area: 19005

    Appraisal Valuation

  • Standard Deviation: 0.1627
  • Valuation Date: Jan 10, 2024
  • Confidence Score: 79
  • Final Value: 400,648
  • High Value: 465,842
  • Low Value: 335,454

    Market Valuation

  • Market Total Value: $315,210
  • Market Land Value: $63,132
  • Market Improvement Value: $252,078

    Assessments Valuation

  • Assessed Year: 2022
  • Assessed Total Value: $105,070
  • Assessed Land Value: $21,044
  • Assessed Improvements Value: $84,026

    Sales

  • Current Sale Contract Date: May 17, 2022
  • Current Sale Recording Date: May 19, 2022
  • Current Sale Price:
  • Current Sale Document Type: 71
  • Current Sale Input Document Number: 18185
  • Previous Sale Recording Date: Dec 04, 2019
  • Previous Sale Contract Date: Nov 22, 2019
  • Previous Sale Amount: $295,000
  • Previous Sale Document Type: 71
Data used for valuation calculations is provided by RealtyHop, and other third party sources

Comparables

Unit
Status
Type
Beds
Baths
ft²
Price/ft²
Asking Price
Listed On
Closing Price
Sold On
HOA + Taxes

About High Hill Farms


Similar Homes for Sale

Currently no similar homes around

Nearby Rentals

Unit for rent at 303 Ridge Street, Algonquin, IL, 60102

$2,500 /mo

  • 3 Beds
  • 1 Bath
  • 1,300 ft²
303 Ridge Street, Algonquin, IL, 60102 Listing by Heidi Peterson
Unit for rent at 1410 Grandview Court, Algonquin, IL, 60102

$2,600 /mo

  • 3 Beds
  • 2 Baths
  • 2,077 ft²
1410 Grandview Court #1410, Algonquin, IL, 60102 Listing by Vipin Gulati


Frequently Asked Questions

When was property at 348 Bayberry Drive built and last sold?
The property at 348 Bayberry Drive was built in 1988 and last sold on May 17, 2022 for $415,000.
How much is this home worth?
The estimated value of the home located at 348 Bayberry Drive is $0.
What are some comparable homes to 348 Bayberry Drive?
There are currently no comparable homes to 348 Bayberry Drive.