Check Availability
Aurora 60504 Far East
3479 Charlemaine Drive
$649,000
↓ $20K (3%)
● House - For Sale

3479 Charlemaine Drive

Aurora, IL 60504
bedrooms
4 Beds
bathrooms
4 Baths
square feet
2,587 Ft²
Upcoming Open House
12PM - 2PM, Sun, Sep 27 -
Book now
$4,206
Est. Monthly
$48
HOA / Fees

About This Property

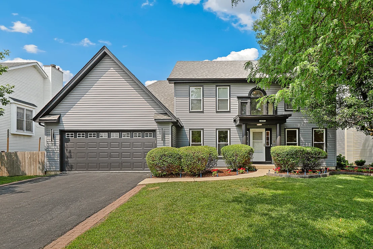
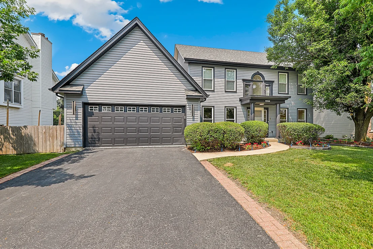
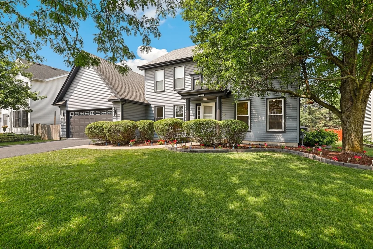
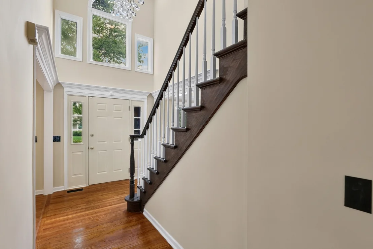
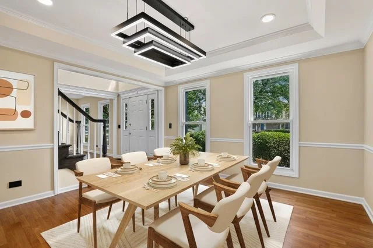
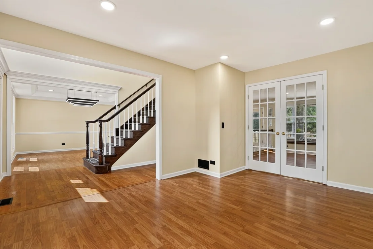
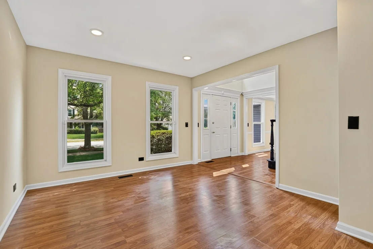
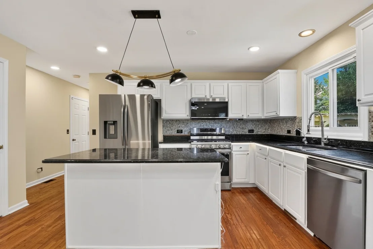
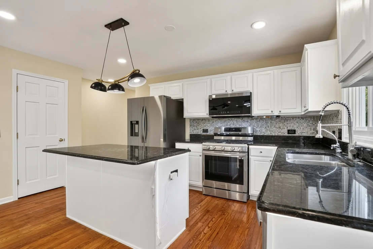
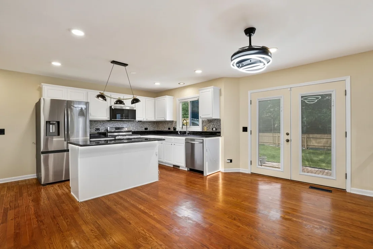
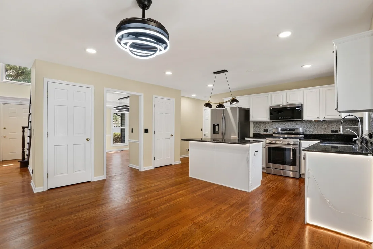
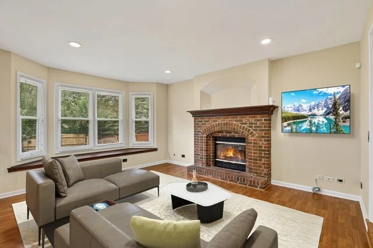
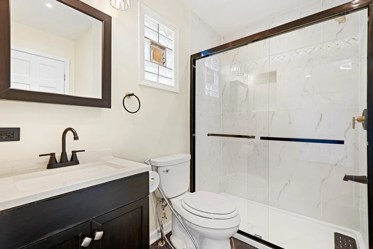
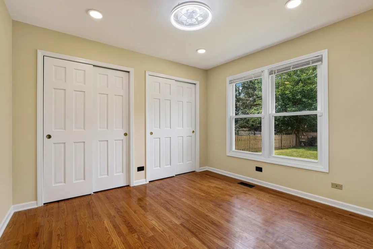
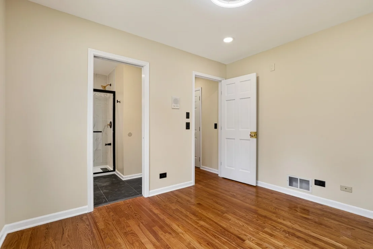
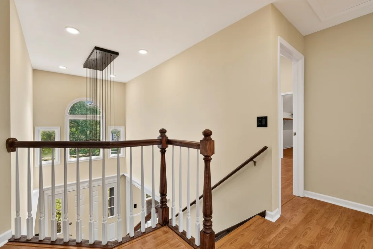
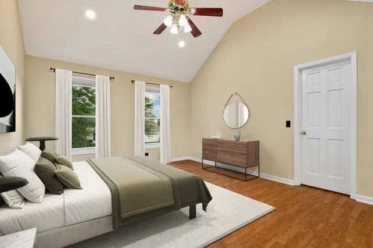
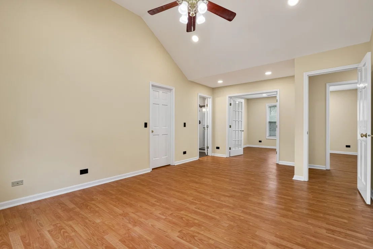
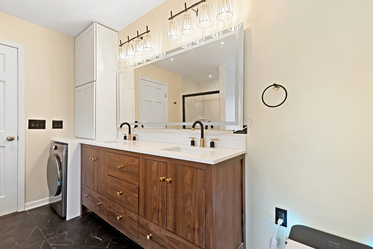
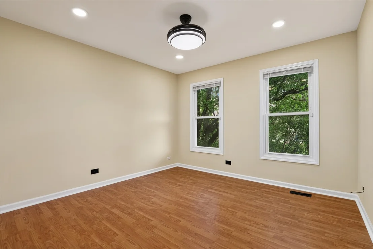
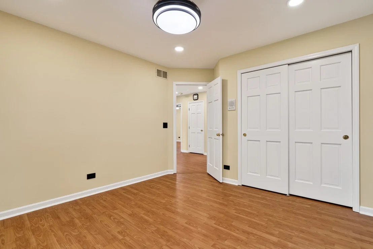
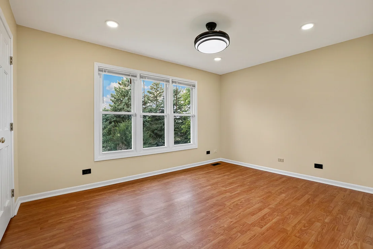
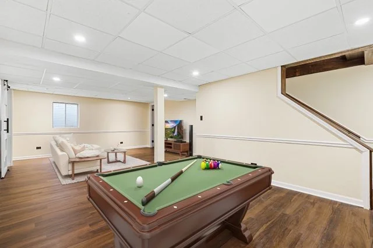
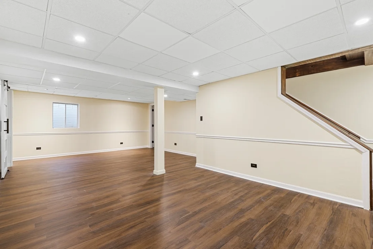
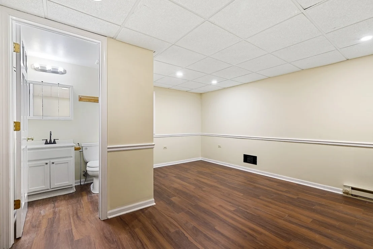
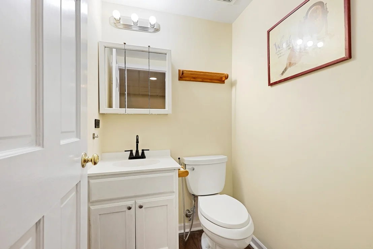
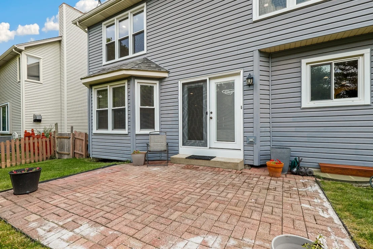
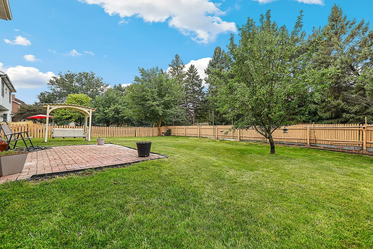
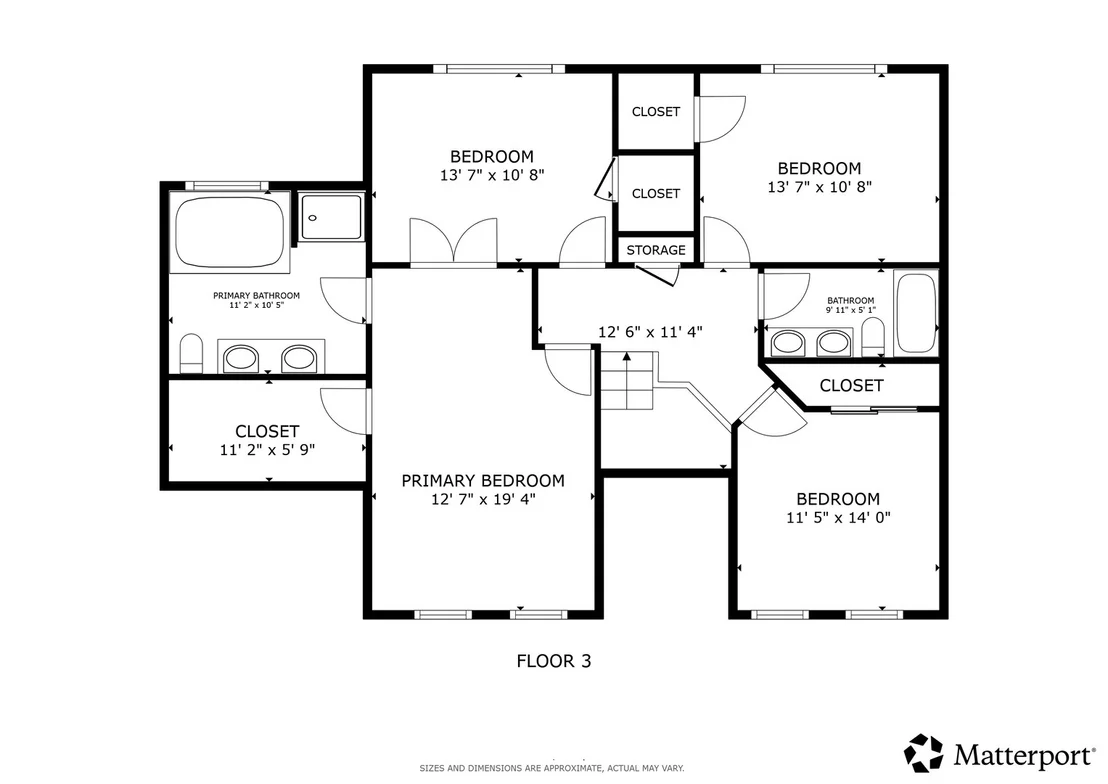
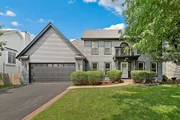
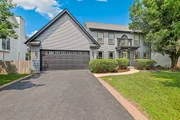
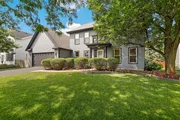
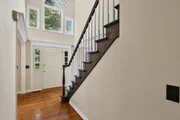
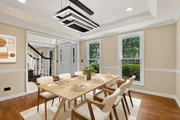
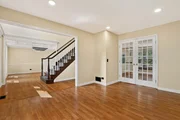
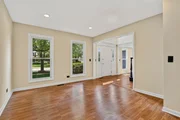
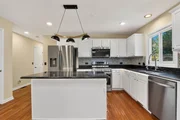
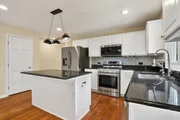
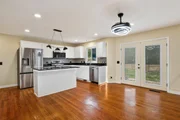
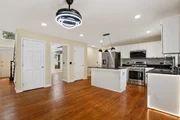
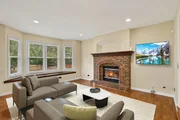
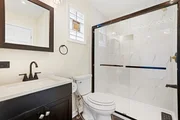
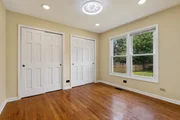
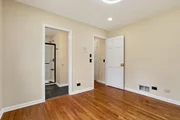
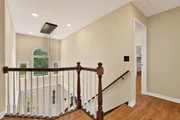
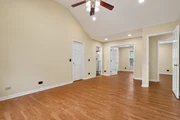
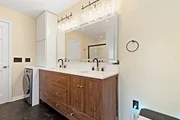
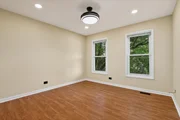
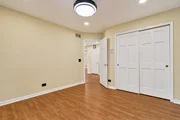
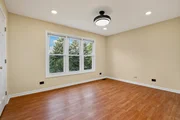
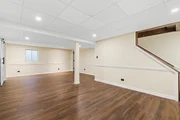
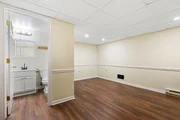
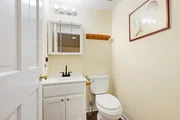
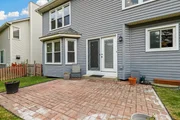
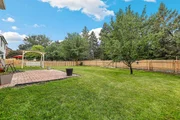
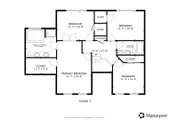
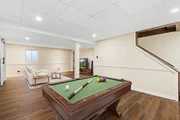
Welcome to this beautifully renovated home in Aurora, where modern luxury meets everyday comfort. Completely rehabbed in 2026 with nearly $80k worth of renovations, this exceptional two-story residence offers nearly 2,600 square feet of thoughtfully designed living space, showcasing premium finishes, smart home technology, and quality craftsmanship throughout.    The inviting main level features an open and functional layout with hardwood and wood laminate flooring, spacious living and dining areas, and a beautifully updated kitchen complete with a large center island, high-end stainless steel appliances, a water purification system, and abundant space for entertaining. The adjacent family room is anchored by a cozy gas-start fireplace, creating the perfect setting for gatherings or relaxing evenings at home.    Upstairs, the expansive primary suite serves as a private retreat with a luxurious spa-inspired bath featuring a soaking tub, separate shower, whirlpool tub, and walk-in closet. A unique highlight is the additional washer and dryer conveniently located within the primary suite, complementing the main laundry area for added convenience. Three additional generously sized bedrooms provide flexible living space for family, guests, or a home office.    The finished basement expands the home's living area with a spacious recreation room, fifth bedroom, full bathroom, and luxury vinyl flooring, offering endless possibilities for entertaining, multigenerational living, or private guest accommodations.    Throughout the home, thoughtful upgrades enhance both style and functionality, including smart switches, smart lighting, an elegant designer chandelier, ceiling fans with retractable blades, and a state-of-the-art smart toilet. Professionally completed improvements include updated lighting, beautifully renovated bathrooms, and fresh professional interior paint, creating a truly move-in-ready experience.    Outside, enjoy the private patio and beautifully maintained yard.bThis extensively updated home combines sophisticated finishes, innovative smart-home features, and an outstanding location to deliver an exceptional opportunity you won't want to miss.

Unit Size
2,587 Ft²
Days on Market
-
Land Size
-
Price per sqft
$251
Property Type
House
Property Taxes
$971
HOA Dues
$48
Year Built
1995

Listed By

Payment Calculator

Cap Rate Calculator

Property Highlights

Garage
Air Conditioning
Fireplace
Parking Details
Has Garage
Parking Features: Garage Door Opener, Garage, Attached, Yes
Garage Spaces: 2
Interior Details
Full Bathrooms: 4
Interior Features: Walk-In Closet(s), 1st Floor Full Bath
Appliances: Range, Microwave, Dishwasher, Refrigerator, Disposal, Stainless Steel Appliance(s), Water Purifier Owned
Flooring Type: Hardwood, Laminate
Laundry Features: Main Level, Upper Level, In Bathroom, Laundry Chute, Multiple Locations, Sink
Rooms: 10
Has Fireplace
Fireplace Features: Gas Starter
Fireplaces: 1
Basement: Finished, Full
Exterior Details
Square Footage: 2587
Square Footage Source: $0
Year Built: 1995
Construction Materials: Vinyl Siding
Patio and Porch Features: Patio
Lot Size Dimensions: 9148
Water Source: Lake Michigan
Financial Details
Tax Annual Amount: $11,654
Utilities Details
Cooling Type: Central Air
Heating Type: Natural Gas
Sewer : Public Sewer
Location Details
HOA/Condo/Coop Fee Includes: Other
HOA Fee: $48
HOA Fee Frequency: Monthly

Building Info

Overview

    General

  • Year Built: 1995
  • Effective Year Built: 1995
  • Building Count: 1
  • Total Rooms: 9
  • Bedroom Count: 5
  • Bathroom Count: 3
  • Full Bathrooms: 3
  • Partial Bathrooms: 3
  • Building Condition: 0
  • Building Quality: 0
  • Construction Type: 6
  • Building Style: 28
  • Exterior Walls Type: 19
  • Interior Walls Type: 0
  • Roof Shape Type: 0
  • Roof Cover Type: 0
  • Floor Count: 200
  • Living Units: 1
  • Floor Cover: 0
  • Basement Type: 9
  • Basement Area: 1,037
  • Garage Type: 7
  • Parking Space Count: 2
  • Patio Type: 0
  • Porch Type: 0
  • Pool Type: 0

    Dimensions

  • Lot Size Square Feet: 9,148
  • Lot Size Depth Feet: 1,250
  • Lot Size Frontage Feet: 700
  • Total Building Area: 3,624
  • Gross Building Area: 3,624
  • Building Area: 2,587
  • Building Area Measurement: L

    Heating and Cooling

  • Fireplace Count: 1
  • Air Conditioning: 1
  • Heating: 3
  • Heated Square Feet: 2,587
  • Heating Fuel Type: 0

    Utilities

  • Sewer System: 1
  • Water Service: 2

Building

  • Building Type: 0
  • Property Class: R
  • Subdivision: FOX VALLEY EAST REG 2 UNIT 26 PHASE 2
  • Land Acres: 0000000210
  • Standard Land Use Code: 1001
  • County Land Use Code: R
  • Legal Description 1: FOX VALLEY EAST REG 2 UNIT 26 PHASE 2 ALL

Neighborhood

  • School District Name: Indian Prairie Community Unit School District 204
  • School Tax School District: DISTRICT 204
  • Census Tract: 846514

Zoning

  • Zoning: R

Geography

  • Assessors Map Reference: 3202-A4
  • Subdivision Phase Number: 2
  • Parcel: 07-32-208-006
  • Lot: 98
  • Municipality: NAPERVILLE
  • Latitude: 41.7339
  • Longitude: -88.2298

    Address

  • Full Address: 3479 Charlemaine Dr
  • Legal Unit: 26
  • Address - House Number: 3479
  • Address - Street Name: Charlemaine
  • Address - Suffix Type: Dr
  • State: IL
  • City Name: Aurora
  • Carrier Code: C125
  • 4-Digit Zip Code: 6567
  • Zip Code: 60504

Valuation

    Tax

  • Tax Year: 2022
  • Tax Amount: $1,103,920
  • Tax Rate Code Area: 7045

    Appraisal Valuation

  • Standard Deviation: 0.1571
  • Valuation Date: Jan 10, 2024
  • Confidence Score: 80
  • Final Value: 541,890
  • High Value: 627,068
  • Low Value: 456,712

    Market Valuation

  • Market Total Value: $412,920
  • Market Land Value: $96,660
  • Market Improvement Value: $316,260

    Assessments Valuation

  • Assessed Year: 2022
  • Assessed Total Value: $137,640
  • Assessed Land Value: $32,220
  • Assessed Improvements Value: $105,420

    Exemptions

  • Homeowner Exemption: Yes

    Sales

  • Current Sale Contract Date: Sep 27, 2006
  • Current Sale Recording Date: Oct 16, 2006
  • Current Sale Price:
  • Current Sale Document Type: 71
  • Current Sale Input Document Number: R2006-199631
  • Previous Sale Recording Date: May 04, 1995
  • Previous Sale Contract Date: Apr 28, 1995
  • Previous Sale Amount: $221,500
  • Previous Sale Document Type: 71

    Financing

  • First Mortgage Financing Type: ADJ
Data used for valuation calculations is provided by RealtyHop, and other third party sources

Comparables

Unit
Status
Type
Beds
Baths
ft²
Price/ft²
Asking Price
Listed On
Closing Price
Sold On
HOA + Taxes

About Far East


Similar Homes for Sale

Currently no similar homes around

Nearby Rentals

Unit for rent at 169 Gregory Street, Aurora, IL, 60504

$1,800 /mo

  • 2 Beds
  • 1 Bath
  • 890 ft²
169 Gregory Street #13, Aurora, IL, 60504 Listing by Sunita Tandon
Unit for rent at 291 Gregory Street, Aurora, IL, 60504

$1,825 /mo

  • 2 Beds
  • 1 Bath
  • 890 ft²
291 Gregory Street #12, Aurora, IL, 60504 Listing by Kevin Beallis
Unit for rent at 231 Gregory Street, IL, 60504

$2,400 /mo

  • 2 Beds
  • 1 Bath
  • 900 ft²
231 Gregory Street #11, IL, 60504 Listing by Colleen Berg


Frequently Asked Questions

When was property at 3479 Charlemaine Drive built and last sold?
The property at 3479 Charlemaine Drive was built in 1995 and last sold on Sep 27, 2006 for $338,000.
How much is this home worth?
The estimated value of the home located at 3479 Charlemaine Drive is $653,681.
What are some comparable homes to 3479 Charlemaine Drive?
There are currently no comparable homes to 3479 Charlemaine Drive.