Check Availability
$1,980,000
● House - For Sale

3475 Butcher Drive

Santa Clara, CA 95051
bedrooms
3 Beds
bathrooms
2 Baths
square feet
1,586 Ft²
$9,723
Est. Monthly

About This Property

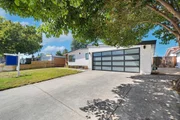
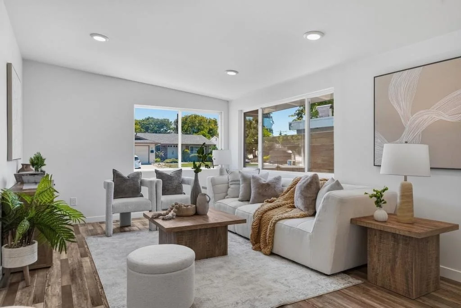
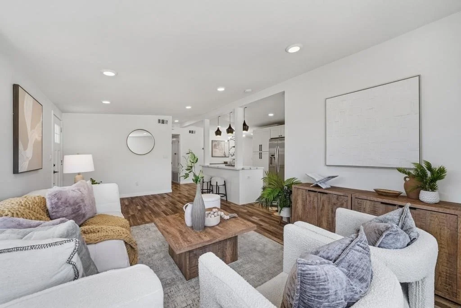
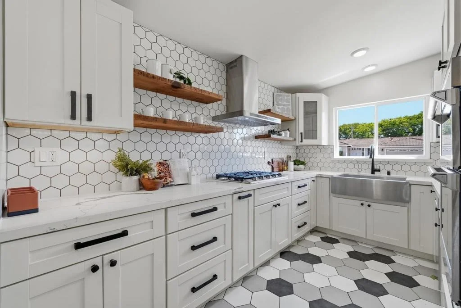
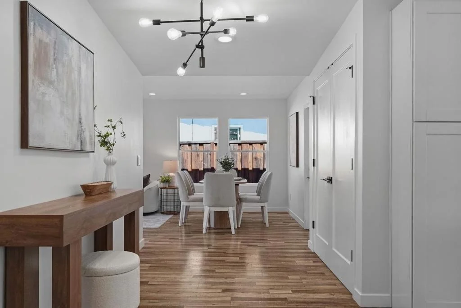
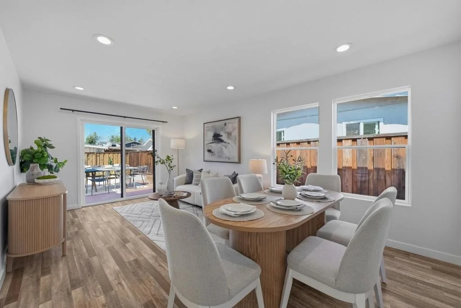
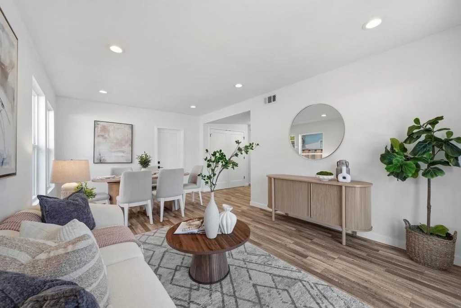
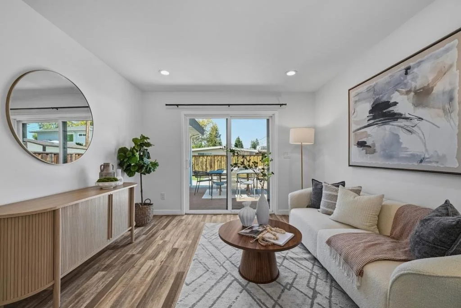
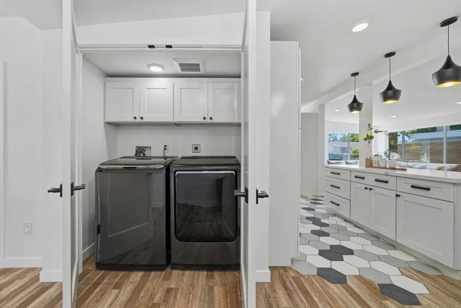
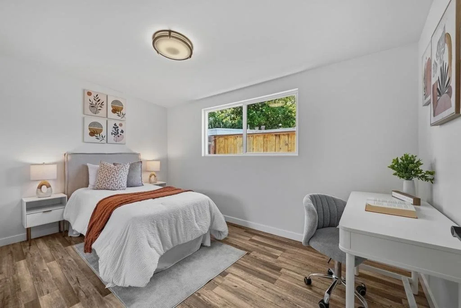
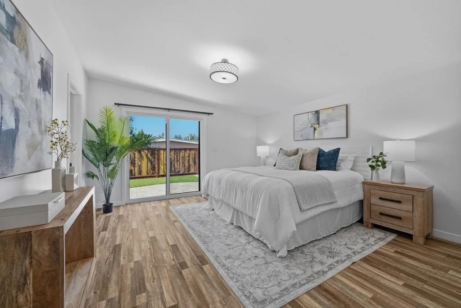
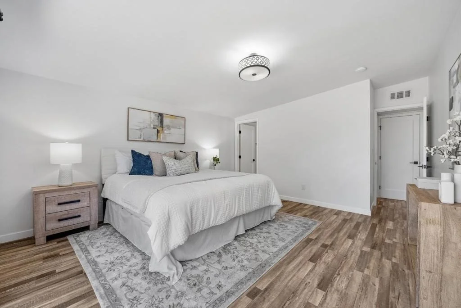
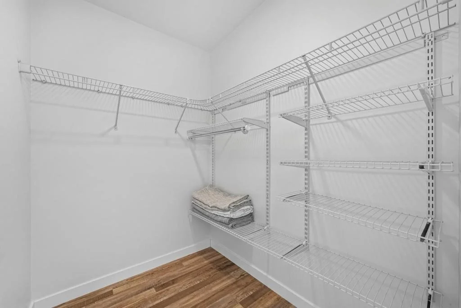
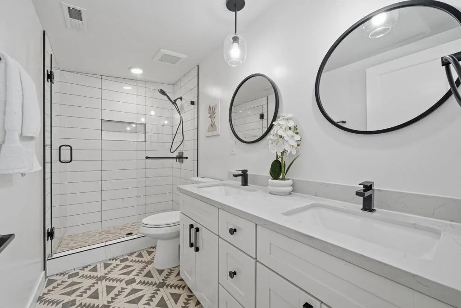
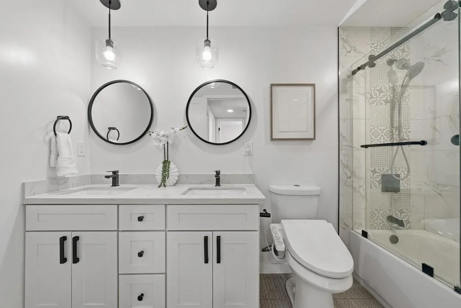
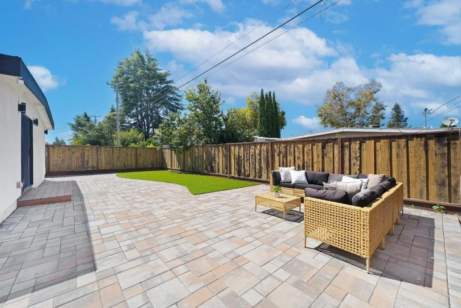
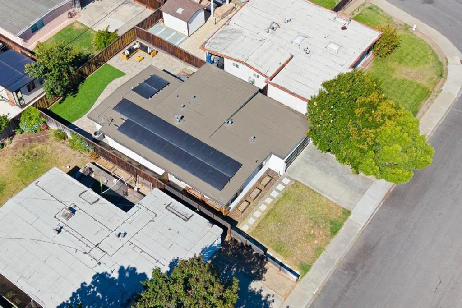
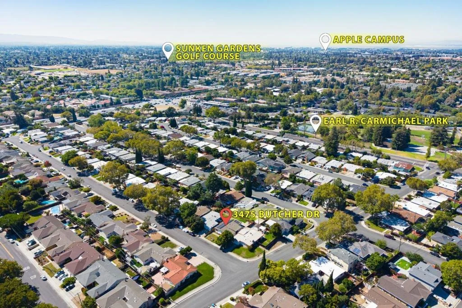
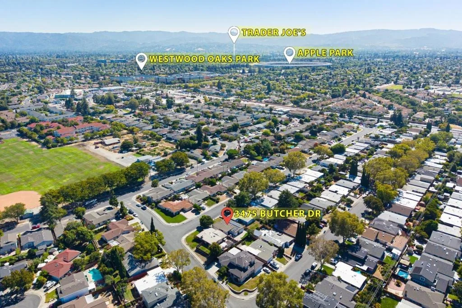
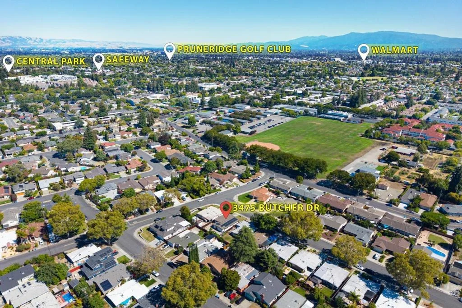
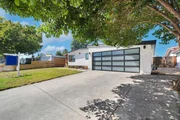
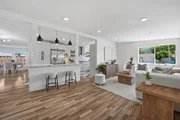
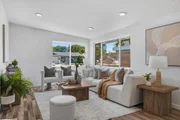
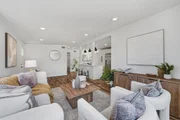
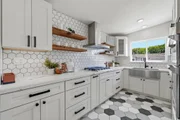
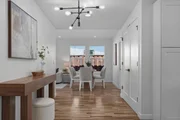
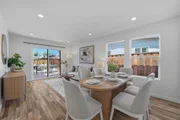
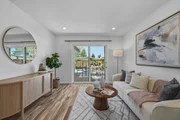
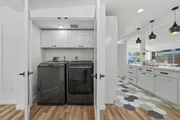
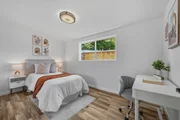
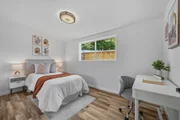
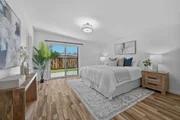
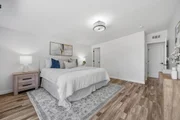
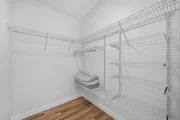
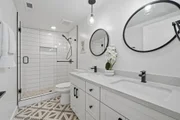
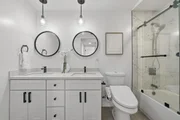
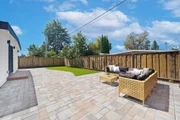
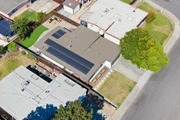
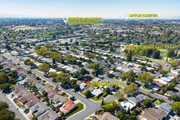
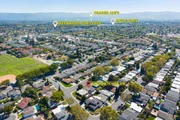
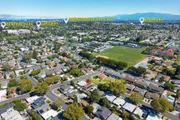
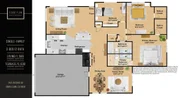
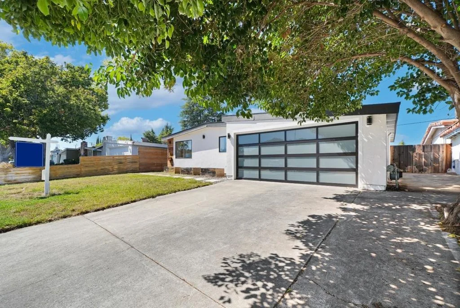
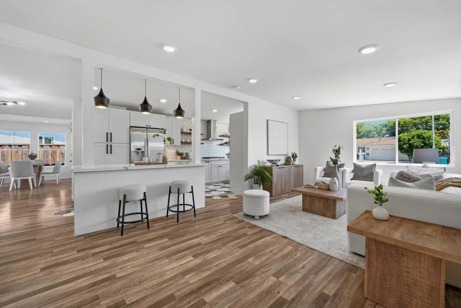
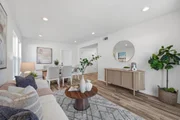
Welcome to this beautiful home in a convenient Santa Clara location. The home welcomes you with its striking mid-century modern exterior. Inside, the bright living room features large windows, stylish flooring, and recessed lighting. The open floor plan flows into the gourmet kitchen with a large island and pendant lighting. The kitchen offers quartz countertops, a hexagon tile backsplash, stainless steel appliances, white shaker cabinetry, and honeycomb floor tile. Nearby, the dining area is accented by a modern pendant light. The connected family room features bright windows and a sliding door to the backyard for seamless indoor-outdoor living. The spacious primary suite includes a walk-in closet, sliding door to the backyard, and an en-suite bath with double vanity, quartz countertop, and sleek stall shower. Two additional bedrooms provide space for family and guests. Other features include in-unit washer and dryer, owned solar panels, and an attached two-car garage. The elegant hallway bathroom features a double vanity and shower over tub. Ideally located near restaurants, grocery stores, shopping, just a 5-minute drive to Apple Park, with easy access to Lawrence Expy and a short commute to major tech companies. Walking distance to Stratford private school. A must-see!
Unit Size
1,586 Ft²
Days on Market
76 days
Land Size
0.11 acres
Price per sqft
$1,248
Property Type
House
Property Taxes
-
HOA Dues
-
Year Built
1954

Listed By

Xiaozhu Kang
Coldwell Banker Realty

Payment Calculator

Cap Rate Calculator

Last updated: 2 months ago (MLSListings Inc. #ML82055799)

Price History

Date / Event Date Event Price
Sep 21, 2026 Sold
Sold
Sep 4, 2026 In contract -
In contract
Aug 27, 2026 Listed by Coldwell Banker Realty $1,798,000
Listed by Coldwell Banker Realty
Welcome to this beautiful home in a convenient Santa Clara location. The home welcomes you with its striking mid-century modern exterior. Inside, the bright living room features large windows, stylish flooring, and recessed lighting. The open floor plan flows into the gourmet kitchen with a large island and pendant lighting. The kitchen offers quartz countertops, a hexagon tile backsplash, stainless steel appliances, white shaker cabinetry, and honeycomb floor tile. Nearby, the dining area is accented by a modern pendant light. The connected family room features bright windows and a sliding door to the backyard for seamless indoor-outdoor living. The spacious primary suite includes a walk-in closet, sliding door to the backyard, and an en-suite bath with double vanity, quartz countertop, and sleek stall shower. Two additional bedrooms provide space for family and guests. Other features include in-unit washer and dryer, owned solar panels, and an attached two-car garage. The elegant hallway bathroom features a double vanity and shower over tub. Ideally located near restaurants, grocery stores, shopping, just a 5-minute drive to Apple Park, with easy access to Lawrence Expy and a short commute to major tech companies. Walking distance to Stratford private school. A​​‌​​​​‌​​‌‌​​‌​​​‌‌​‌​​​​‌‌​​‌​​​‌‌​‌​​ must-see!
Aug 21, 2026 Price Decreased $1,980,000
↓ $10K (0.5%)
Price Decreased
Aug 4, 2026 Listed by Coldwell Banker Realty $1,990,000
Listed by Coldwell Banker Realty
Show More

Property Highlights

Garage
Air Conditioning
Parking Details
Has Garage
Attached Garage
Garage Spaces: 2
Interior Details
Full Bathrooms: 2
Interior Features: Walk-In Closet(s)
Appliances: Dishwasher, Gas Cooktop, Disposal, Microwave, Refrigerator, Range Hood, Dryer, Washer
Flooring Type: Laminate, Tile
Exterior Details
Square Footage: 1586
Square Footage Source: $0
Year Built Source: Assessor
Year Built: 1954
Lot Size Area: 5000
Lot Size Units: Square Feet
Lot Size Acres: 0.1148
Lot Size Square Feet: 5000
Utilities Details
Cooling Type: Central Air
Heating Type: Central
Sewer : Public Sewer

Building Info

Overview

    General

  • Year Built: 1954
  • Effective Year Built: 1954
  • Building Count: 1
  • Total Rooms: 8
  • Bedroom Count: 3
  • Bathroom Count: 2
  • Full Bathrooms: 2
  • Partial Bathrooms: 2
  • Building Condition: 6
  • Building Quality: 7
  • Construction Type: 17
  • Building Style: 0
  • Exterior Walls Type: 12
  • Interior Walls Type: 0
  • Roof Shape Type: 0
  • Roof Cover Type: 8
  • Floor Count: 100
  • Living Units: 1
  • Floor Cover: 0
  • Basement Type: 0
  • Basement Area: 0
  • Garage Type: 7
  • Garage Square Area: 417
  • Parking Space Count: 2
  • Patio Type: 20
  • Porch Type: 8
  • Pool Type: 0

    Dimensions

  • Lot Size Square Feet: 5,000
  • Lot Size Depth Feet: 1,000
  • Lot Size Frontage Feet: 500
  • Total Building Area: 1,586
  • Gross Building Area: 1,345
  • Building Area: 1,586
  • Building Area Measurement: L

    Heating and Cooling

  • Fireplace Count: 1
  • Air Conditioning: 12
  • Heating: 24
  • Heated Square Feet: 1,586
  • Heating Fuel Type: 3

    Utilities

  • Sewer System: 1
  • Water Service: 2

Building

  • Building Type: 0
  • Property Class: R
  • Subdivision: GOLDEN STATE ESTATES
  • Land Acres: 0000000115
  • Standard Land Use Code: 1001
  • County Land Use Code: 01
  • Legal Description 1: TRACT 1386 GOLDEN STATE ESTATES BOOK 54 PAGE 14 PAGE 15 LOT 141

Neighborhood

  • School District Name: Santa Clara Unified School District
  • Census Tract: 505403

Zoning

  • Zoning: R1

Geography

  • Assessors Map Reference: 60-D2
  • Subdivision Tract Number: 1386
  • Parcel: 290-22-080
  • Lot: 141
  • Municipality: SANTA CLARA
  • Latitude: 37.3431
  • Longitude: -121.991

    Address

  • Full Address: 3475 Butcher Dr
  • Address - House Number: 3475
  • Address - Street Name: Butcher
  • Address - Suffix Type: Dr
  • State: CA
  • City Name: Santa Clara
  • Carrier Code: C030
  • 4-Digit Zip Code: 4627
  • Zip Code: 95051

Valuation

    Tax

  • Tax Year: 2022
  • Tax Amount: $2,274,826
  • Tax Rate Code Area: 07-014

    Appraisal Valuation

  • Standard Deviation: 0.2019
  • Valuation Date: Jul 26, 2023
  • Confidence Score: 72
  • Final Value: 2,130,041
  • High Value: 2,560,275
  • Low Value: 1,699,807

    Assessments Valuation

  • Assessed Year: 2023
  • Assessed Total Value: $1,795,000
  • Assessed Land Value: $1,296,300
  • Assessed Improvements Value: $498,700

    Exemptions

  • Homeowner Exemption: Yes

    Sales

  • Current Sale Contract Date: Apr 30, 2018
  • Current Sale Recording Date: May 10, 2018
  • Current Sale Price:
  • Current Sale Document Type: 36
  • Current Sale Input Document Number: 23929506
  • Previous Sale Recording Date: Sep 26, 2017
  • Previous Sale Contract Date: Sep 01, 2017
  • Previous Sale Amount: $995,000
  • Previous Sale Document Type: 36

    Financing

  • First Mortgage Financing Type: ADJ
Data used for valuation calculations is provided by RealtyHop, and other third party sources

Comparables

Unit
Status
Type
Beds
Baths
ft²
Price/ft²
Asking Price
Listed On
Closing Price
Sold On
HOA + Taxes

About Santa Clara


Similar Homes for Sale

Currently no similar homes around

Nearby Rentals

Unit for rent at 10010 Bret Avenue, CUPERTINO, CA, 95014

$5,150 /mo

  • 4 Beds
  • 3 Baths
  • 1,800 ft²
10010 Bret Avenue, CUPERTINO, CA, 95014 Listing by Steve Rumberg
Unit for rent at 4802 Rio Vista Avenue, SAN JOSE, CA, 95129

$8,000 /mo

  • 4 Beds
  • 3 Baths
  • 2,361 ft²
4802 Rio Vista Avenue, SAN JOSE, CA, 95129 Listing by Steven Ou
Unit for rent at 3131 Homestead Road, Bldg 25, Santa Clara, CA, 95051

$4,370 /mo

  • 1 Bed
  • 1 Bath
  • 738 ft²
3131 Homestead Road #A2.1b, Bldg 25, Santa Clara, CA, 95051 Listing by Equity Residential


Frequently Asked Questions

When was property at 3475 Butcher Drive built and last sold?
The property at 3475 Butcher Drive was built in 1954 and last sold on Apr 30, 2018 for $1,800,000.
How much is this home worth?
The estimated value of the home located at 3475 Butcher Drive is $1,982,015.
What are some comparable homes to 3475 Butcher Drive?
There are currently no comparable homes to 3475 Butcher Drive.