


3474 Hughes Dr


About This Property
2-car garage equipped with oversized 8-foot doors to easily accommodate larger vehicles.
Listed By

Payment Calculator
Your Estimated Monthly Payment
Cap Rate Calculator
What does this mean?
Based on our analysis, the cap rate of this property is 1.25%. A negative cap rate indicates that the property might not be feasible as an income-producing asset. The median cap rate for a near zip code 11238 is 4.23%.
How much can I actually make?
Actual monthly rental income may vary between $4,760 and $7,140 depending on unit-specific characteristics. You can change the amount using the slider to further explore.
How is cap rate calculated?
Cap Rate = Net Operating Income (NOI) / Property Asset Value.
When calculating the cap rate, we assume 100% occupancy. Leverage (mortgage) is not considered.
Cap Rate provided by RealtyHop and RentHop, learn more about cap rate here.
Price History
| Date / Event | Date | Event | Price |
|---|---|---|---|
| Nov 18, 2026 | Listed | $624,950 | |
| Listed | |||
| Mar 13, 2023 | Listed | $696,400 | |
| Listed | |||
| | |||
|
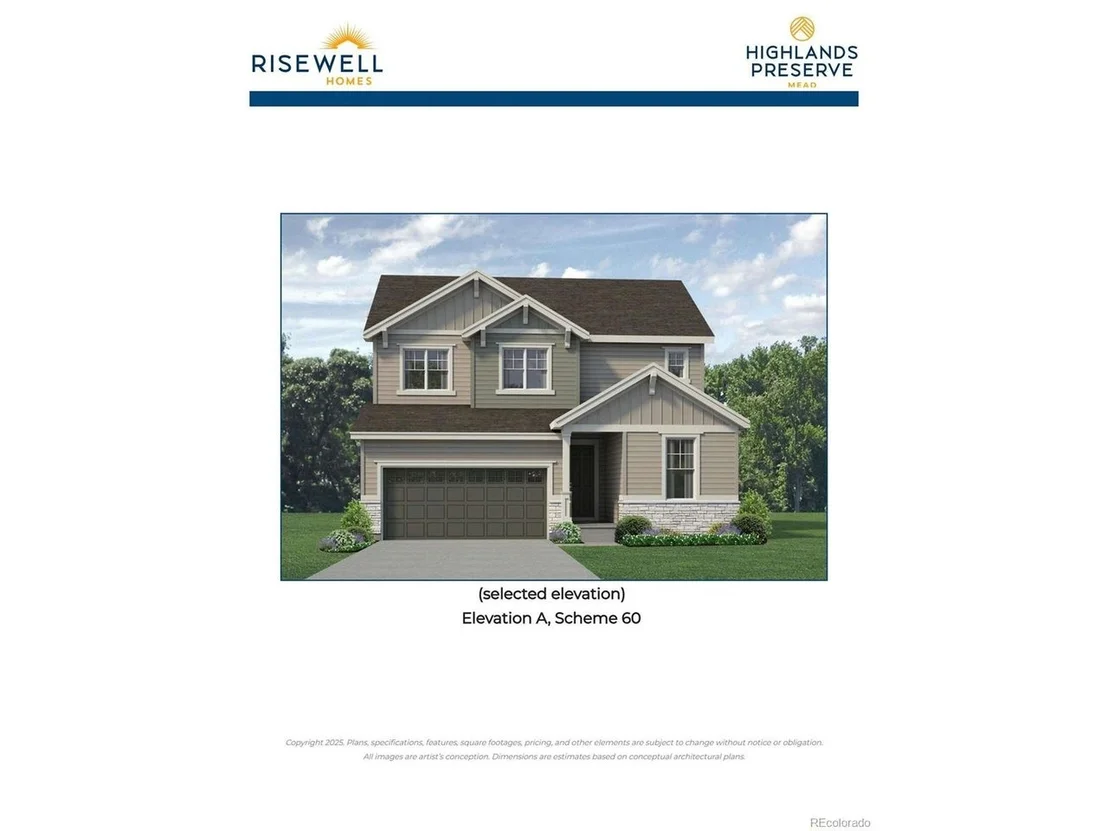
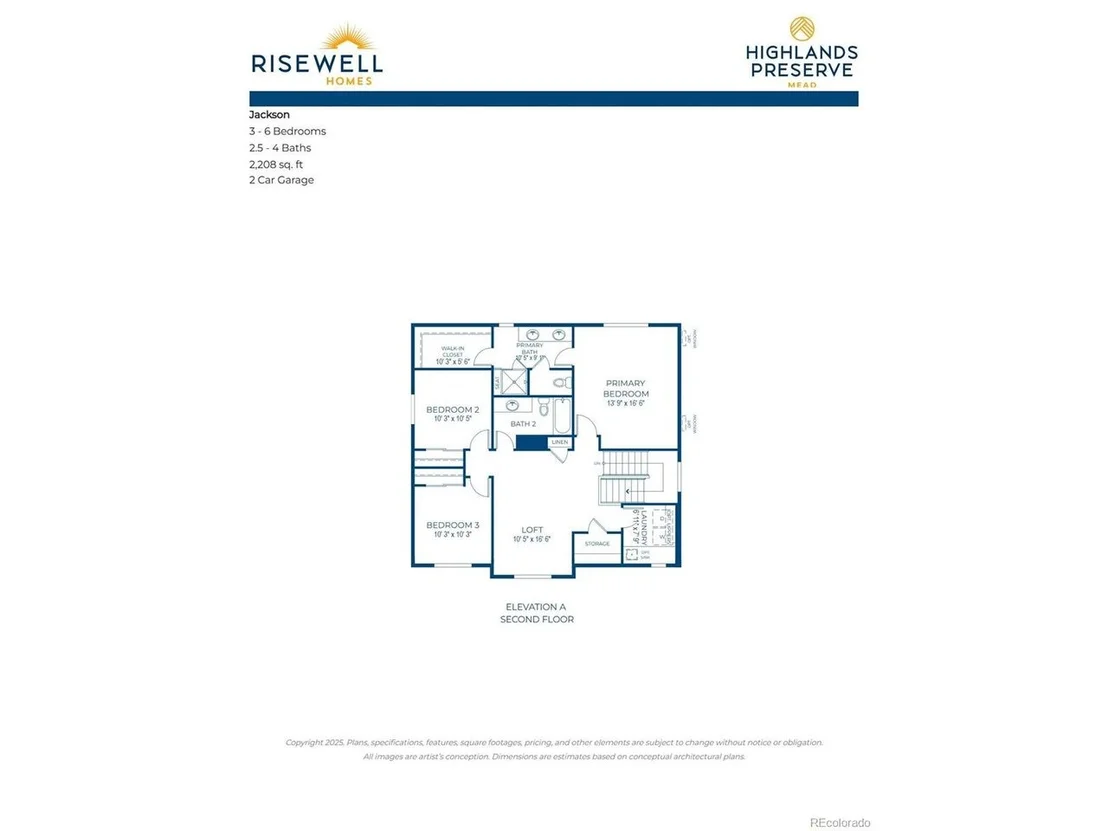
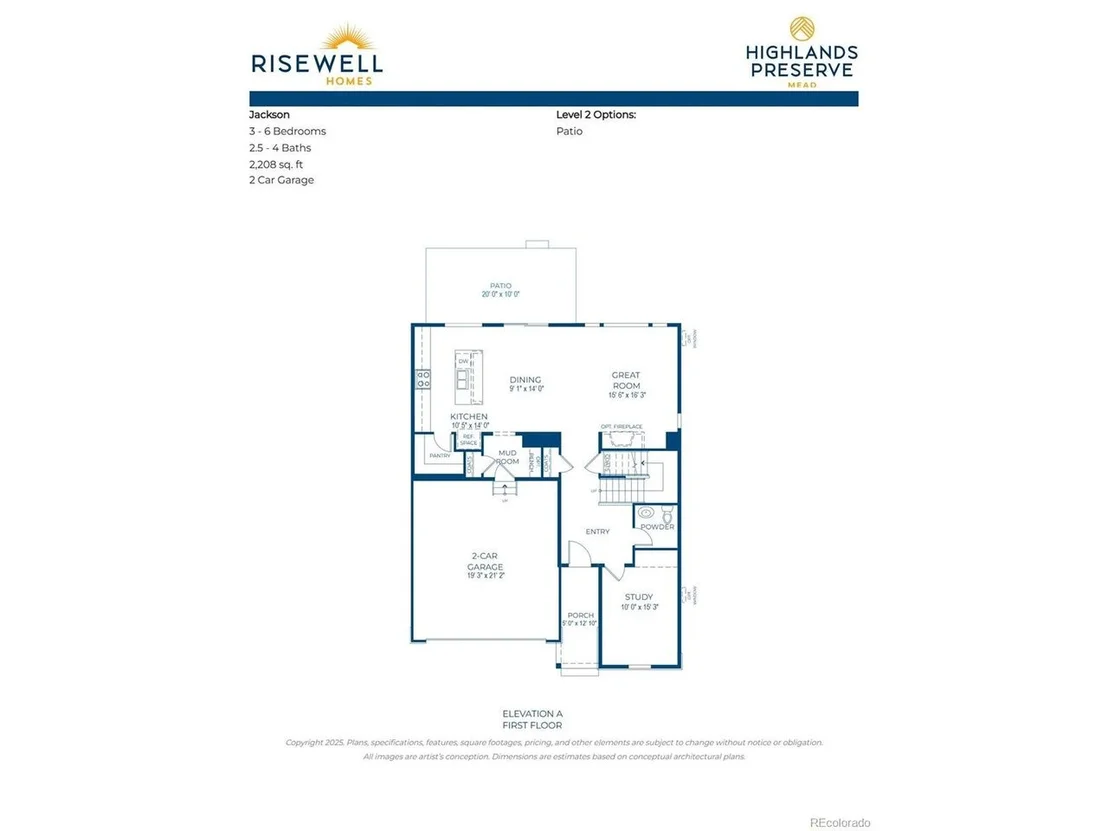
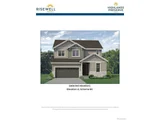
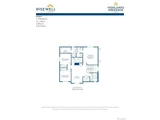
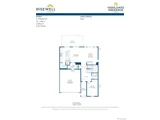
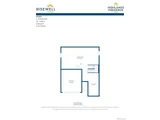
This home is estimated to complete in December 2023. The Jefferson is a popular ranch style home with a walkout basement that offers a flowing floor plan and generous spaces. With over 2,100 square feet of thoughtfully designed rooms, this floor plan offers comfort and ease of living. The main level of this home features two bedrooms, a full bath, and a study in the front of the home - a perfect area for guests or kids and those who are looking for a designated office. The open layout of this homes features the functionality of modern living and includes a spacious kitchen, formal dining room, and inviting great room with fireplace. The rear of the home includes an oversized owner's suite with expansive five-piece bath and generous walk-in closet. An oversized deck has been added that's perfect for outdoor entertainment. A walk-in laundry area, mudroom off the garage, and walk-in pantry round out this functional open concept plan. There is also plenty of car storage with a two-car garage and separate one-car garage attached to the home. There are endless possibilities with the unfinished walkout basement. The Jefferson sits on a corner lot backing to open space! There is still time to personalize this home with design options. Make an appointment to see your new home in Highlands Preserve today!. Home is in a Metro Tax District. Photos and renderings are model photos and are subject to change.
| |||
Property Highlights
Comparables
Status
Price/ft²
Listed On
Sold On
About Mead
Similar Homes for Sale
Currently no similar homes aroundNearby Rentals

Last Updated: 2 days ago
Data Source: REcolorado MLS, MLS# IRE6868493
 Your Privacy Choices
Phone: 425-283-2930
Address: 335 Madison Avenue, New York, NY 10017