


3471 Jefferson St


About This Property
Payment Calculator
Your Estimated Monthly Payment
Cap Rate Calculator
What does this mean?
Based on our analysis, the cap rate of this property is 1.25%. A negative cap rate indicates that the property might not be feasible as an income-producing asset. The median cap rate for a near zip code 11238 is 4.23%.
How much can I actually make?
Actual monthly rental income may vary between $4,760 and $7,140 depending on unit-specific characteristics. You can change the amount using the slider to further explore.
How is cap rate calculated?
Cap Rate = Net Operating Income (NOI) / Property Asset Value.
When calculating the cap rate, we assume 100% occupancy. Leverage (mortgage) is not considered.
Cap Rate provided by RealtyHop and RentHop, learn more about cap rate here.
Price History
| Date / Event | Date | Event | Price |
|---|---|---|---|
| Apr 8, 2019 | Sold | ||
| Sold | |||
| Feb 5, 2019 | Listed by Berkshire Hathaway HomeService | $1,299,000 | |
| Listed by Berkshire Hathaway HomeService | |||
| Sep 2, 2015 | Sold | ||
| Sold | |||
| Jul 17, 2015 | Listed by Distinctive Properties | $1,075,000 | |
| Listed by Distinctive Properties | |||
 | |||
|
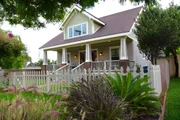
Custom home near Village, beach and parks. Construction completed in 2007 adhering to Craftsman architectural style. Large raised front porch, rear deck with outdoor kitchen and built in spa off master suite. Detached granny suite with patio and fire pit. Grounds contain mature flowing trees with tropical foliage landscaping and curved brick pathways. Master bedroom suite on main floor with French doors opening to built in spa. (Remarks continued in Supplement below) Remarks continued - Custom quarter sawn oak kitchen cabinetry with integrated Kitchenaid refrigerator, Bosch dishwasher, Uline built in wine cooler and Sharp microwave drawer. Matching Cobalt Blue apron farmhouse sink and restored vintage six burner two oven stove. Pella "Architect Designer Series" windows, Custom stained glass, French and peek-aboo doors. Engineered wide plank Oak flooring. Great Room with 17 foot ceiling. Floor to ceiling stacked stone fireplace with vintage 1910 Tiger Oak mantles in both Great Room and Granny suite. Dual zoned heating & A/C. Curved staircase leading to upstairs two bedrooms, full bath, laundry room and office loft with picture windows overlooking park. Finished detached oversized 3 car garage with 220V outlet, vinyl floors & more!. Neighborhoods: Carlsbad Village Architectural Style: Craftsman/Bungalow View: Craftsman/Bungalow Equipment: Garage Door Opener, Range/Oven Other Fees: 0 Sewer: Sewer Connected Topography: LL Guest House Est. SQFT: 380
| |||
Property Highlights
Comparables
Status
Price/ft²
Listed On
Sold On
About Carlsbad
Similar Homes for Sale
Currently no similar homes aroundNearby Rentals
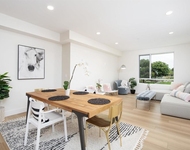
$9,495 /mo
- 2 Beds
- 2 Baths
- 1,551 ft²
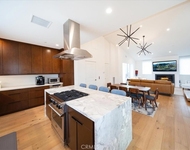
$7,900 /mo
- 3 Beds
- 2 Baths
- 1,896 ft²

Last Updated: 4 months ago
Data Source: CRMLS, MLS# 190008572
 Your Privacy Choices
Phone: 425-283-2930
Address: 335 Madison Avenue, New York, NY 10017