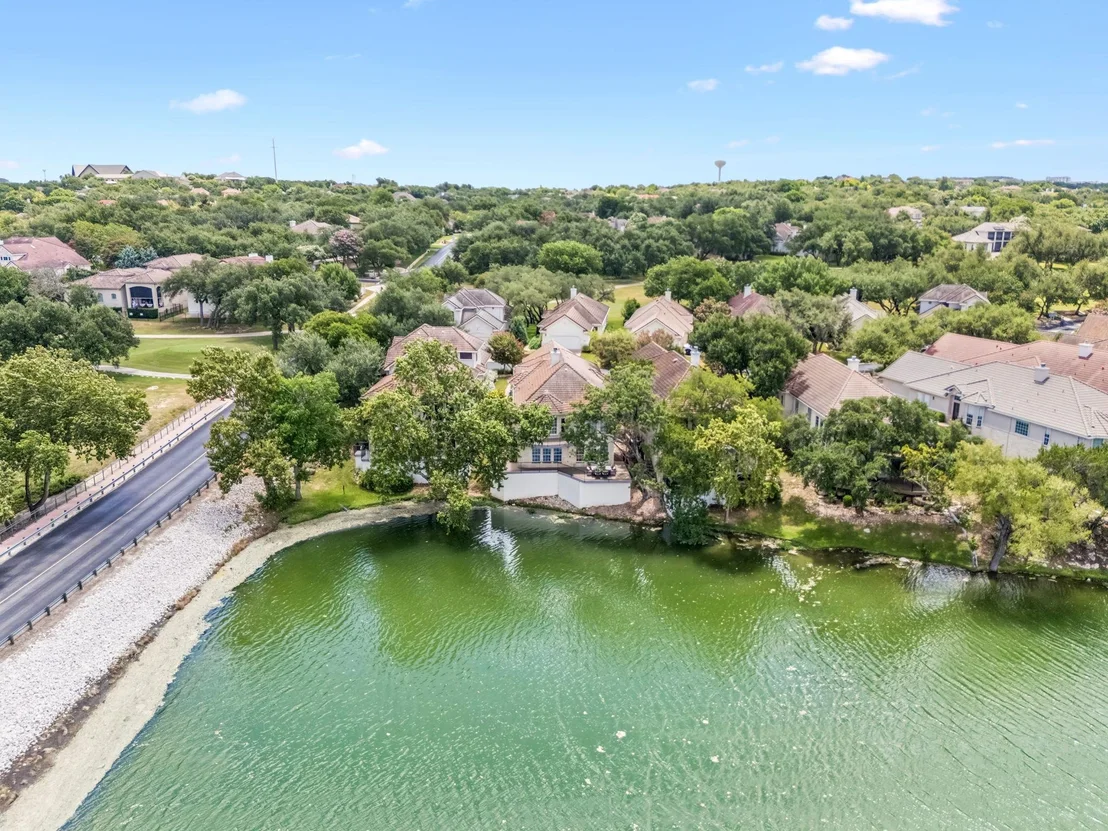
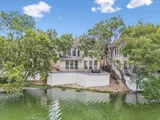
Welcome to this meticulously cared for and beautifully updated
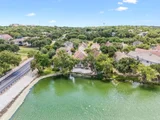
waterfront retreat, offering jaw-dropping waterfront views in the
exclusive gated community of The Hills. This home has been
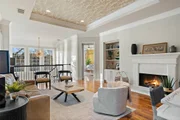
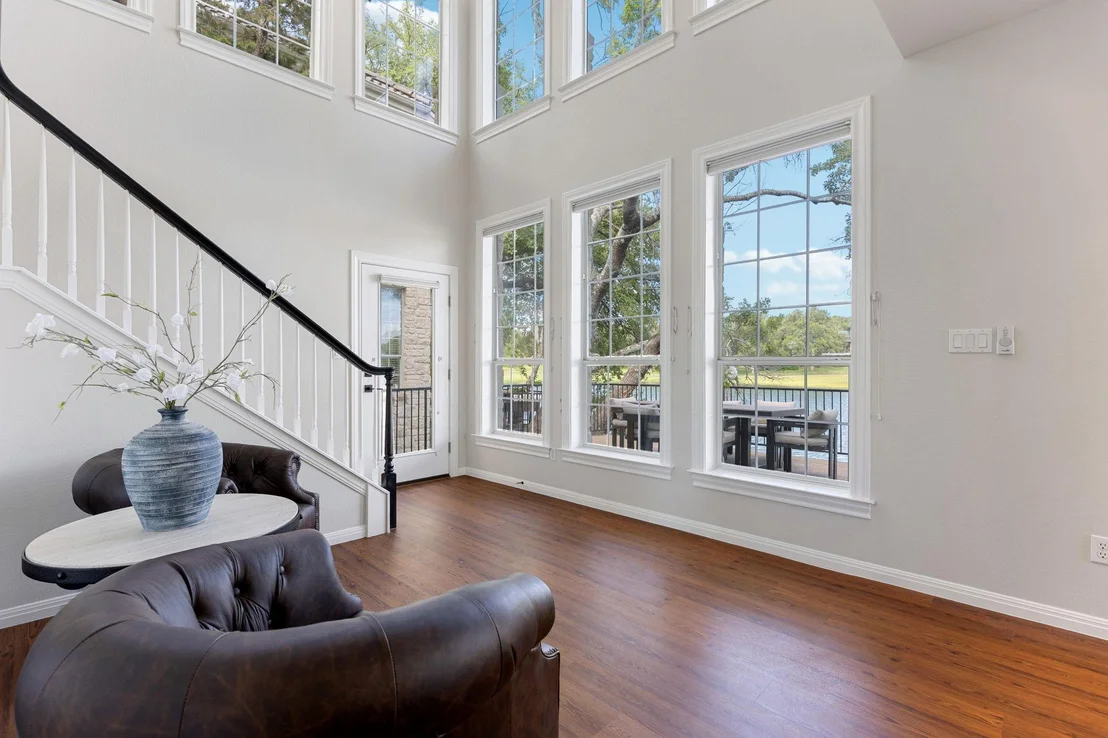
intentionally curated at every turn, highlighted by elegant
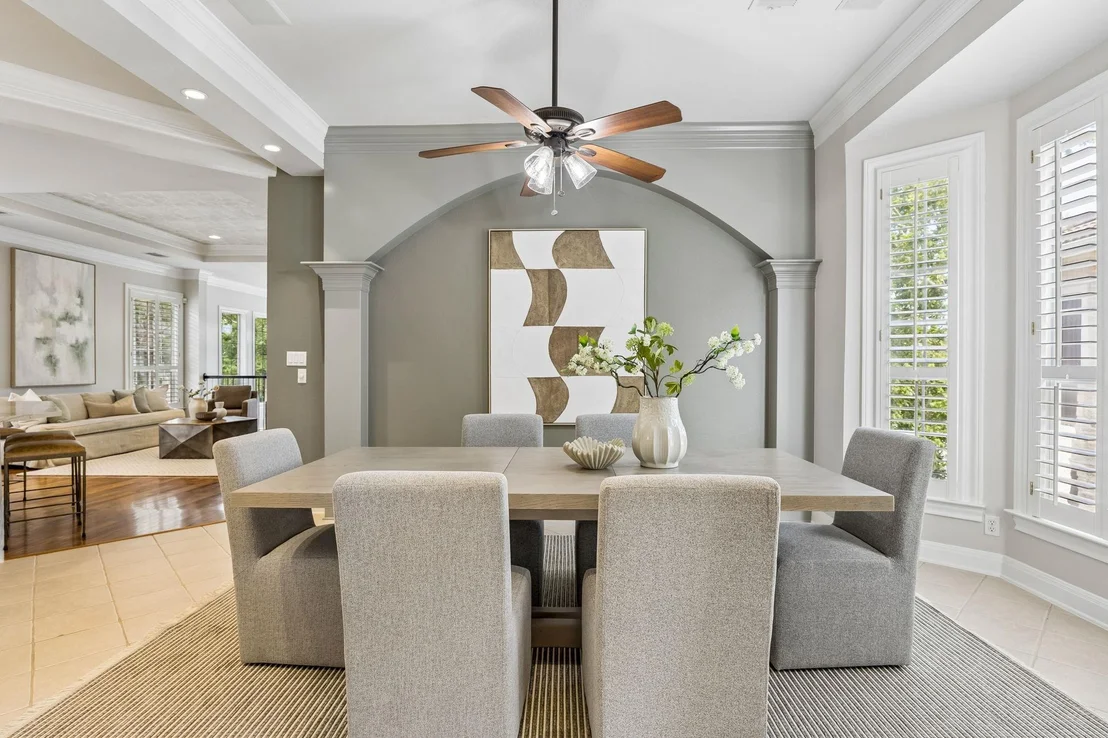
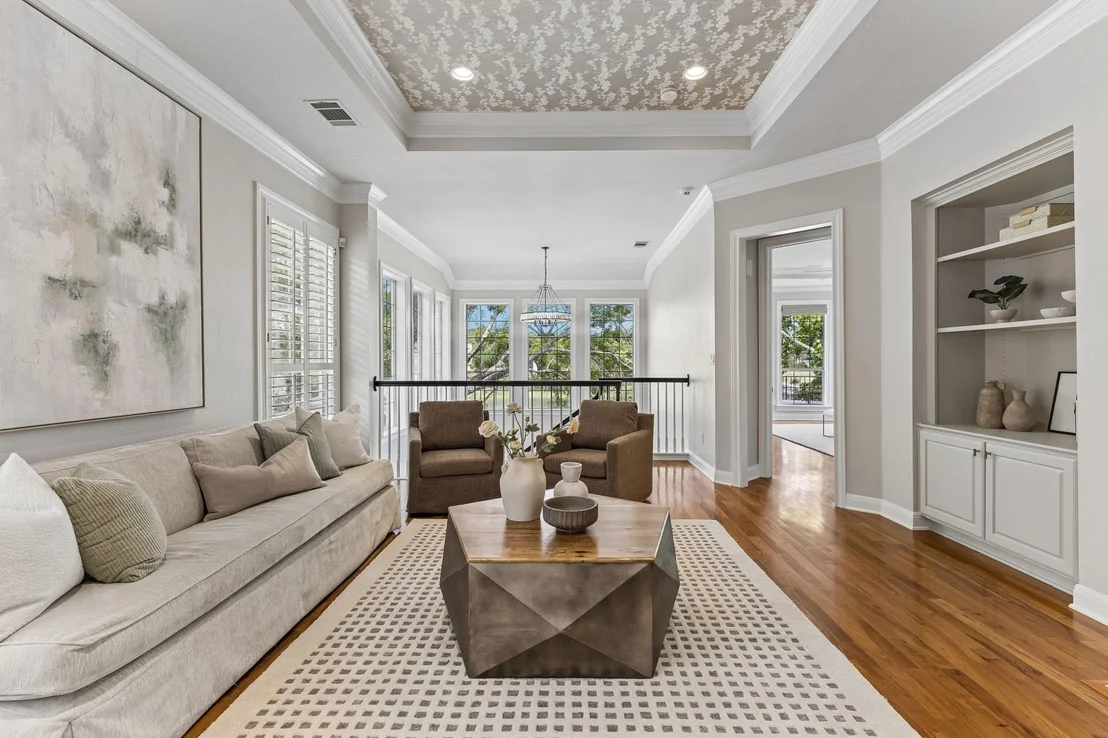
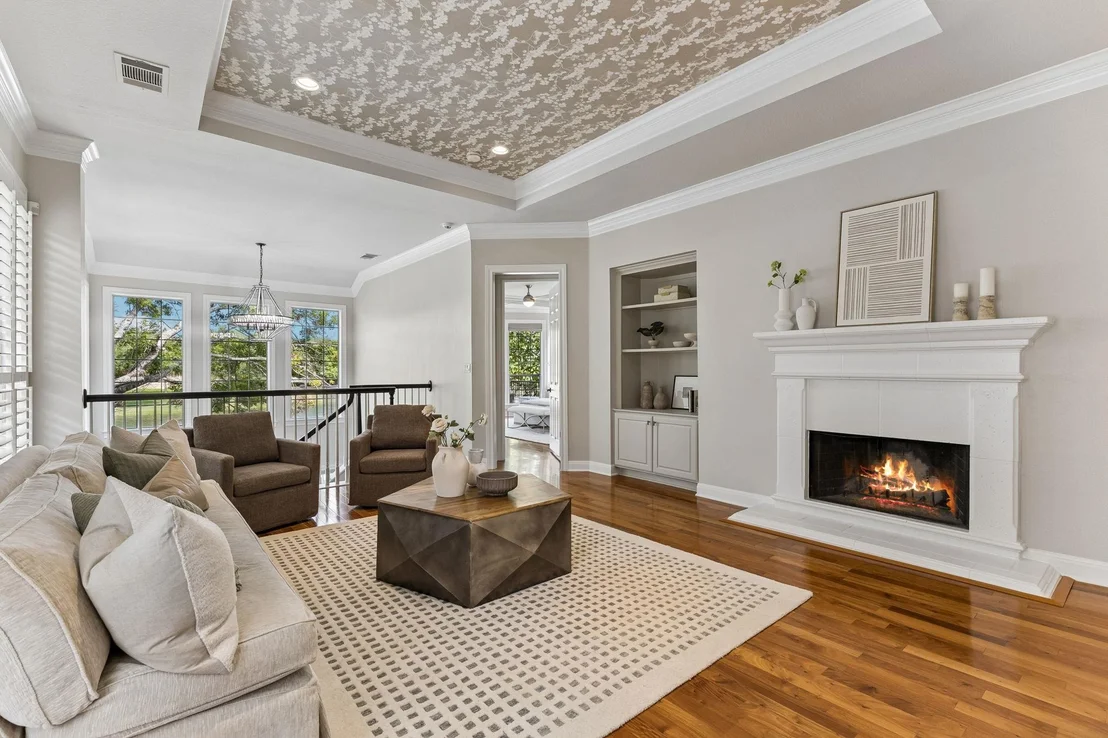
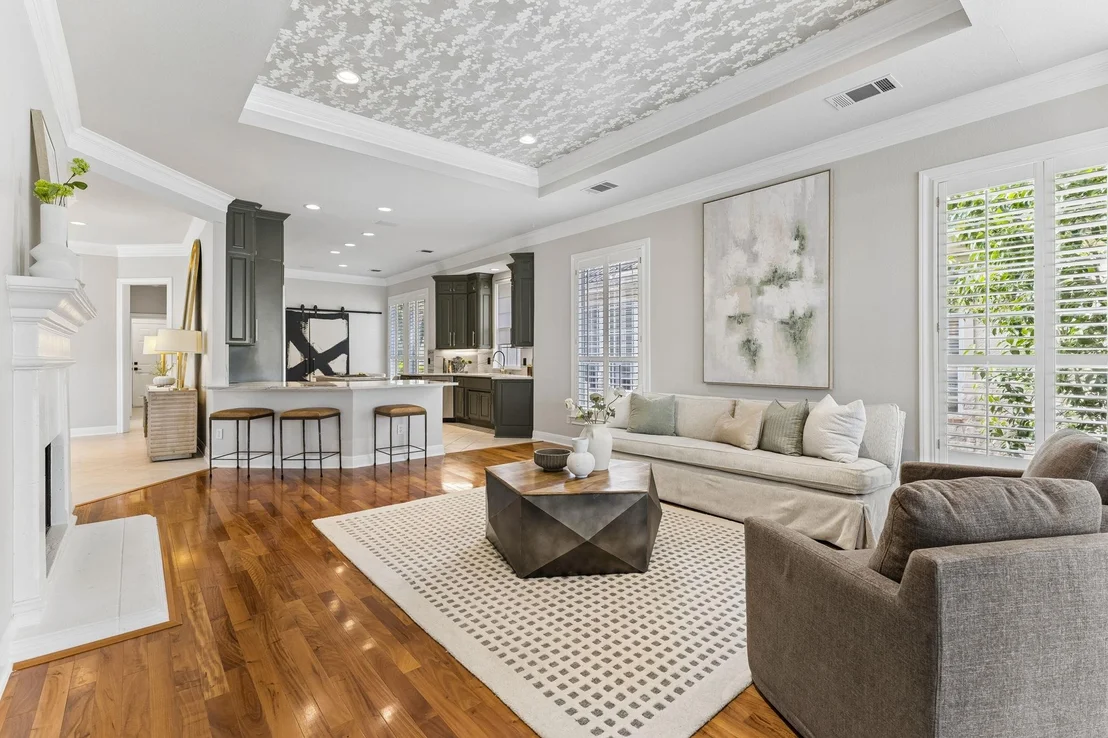
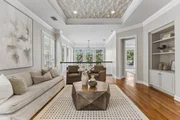
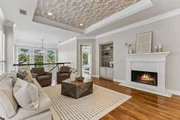
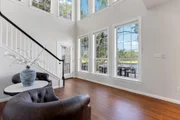
ceilings and crown molding that add a sense of timeless luxury to
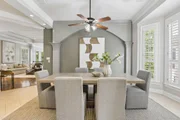
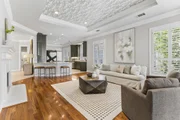
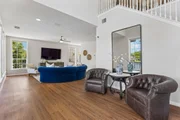
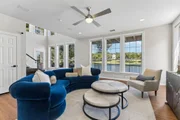
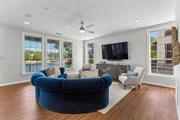
the airy interior. Natural light pours through large windows, now
equipped with high-end motorized shades for effortless privacy,
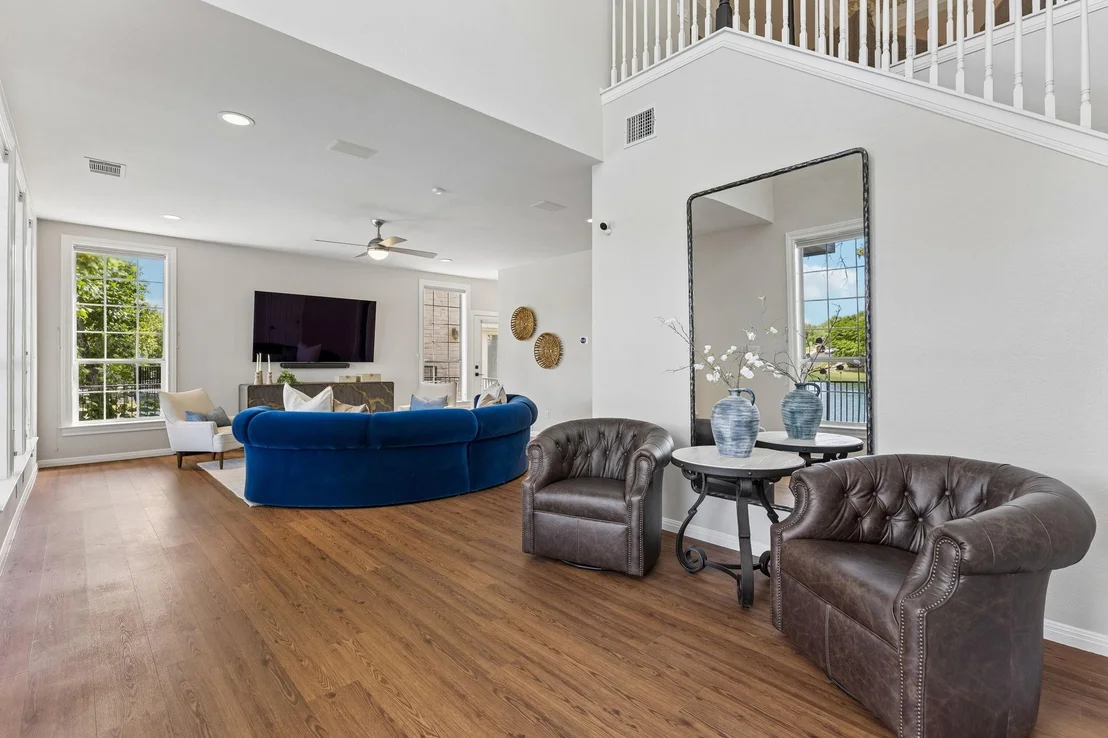
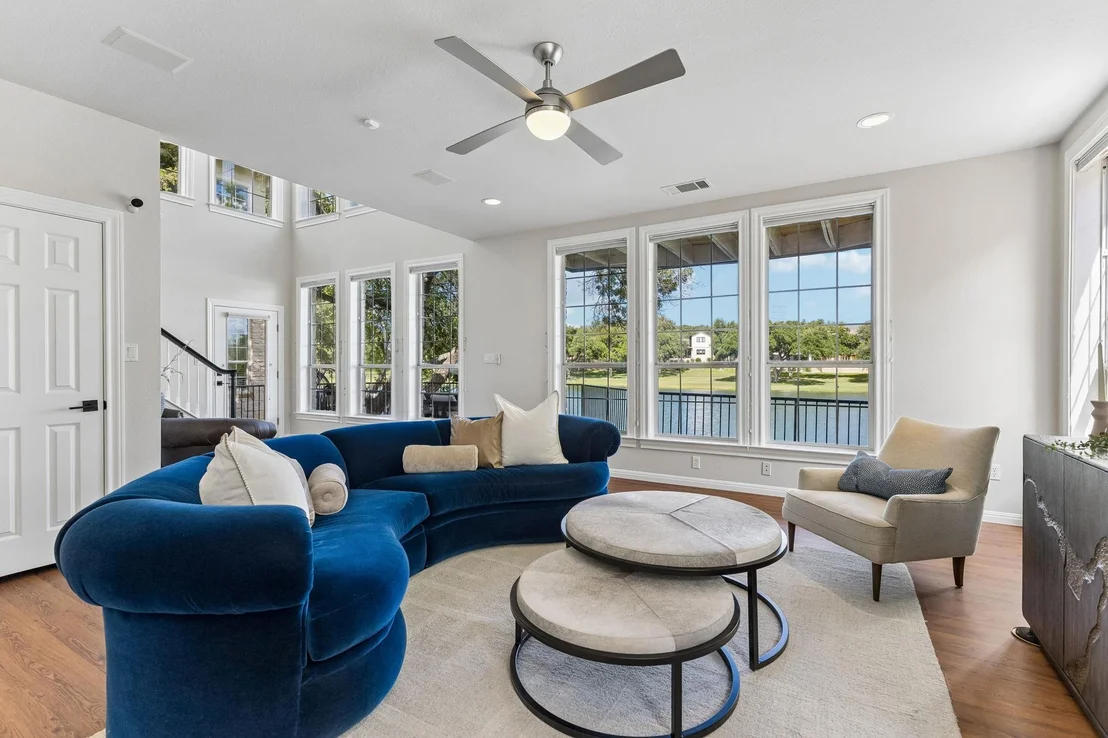
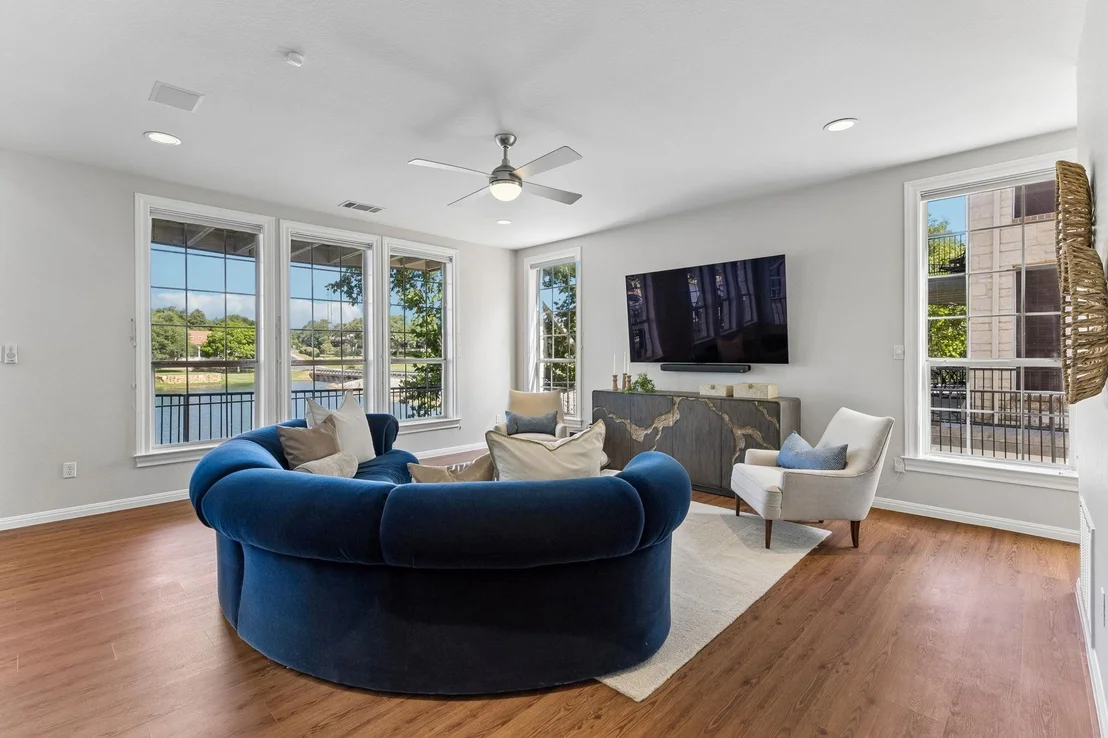
creating an atmosphere that is truly an entertainers dream. At the
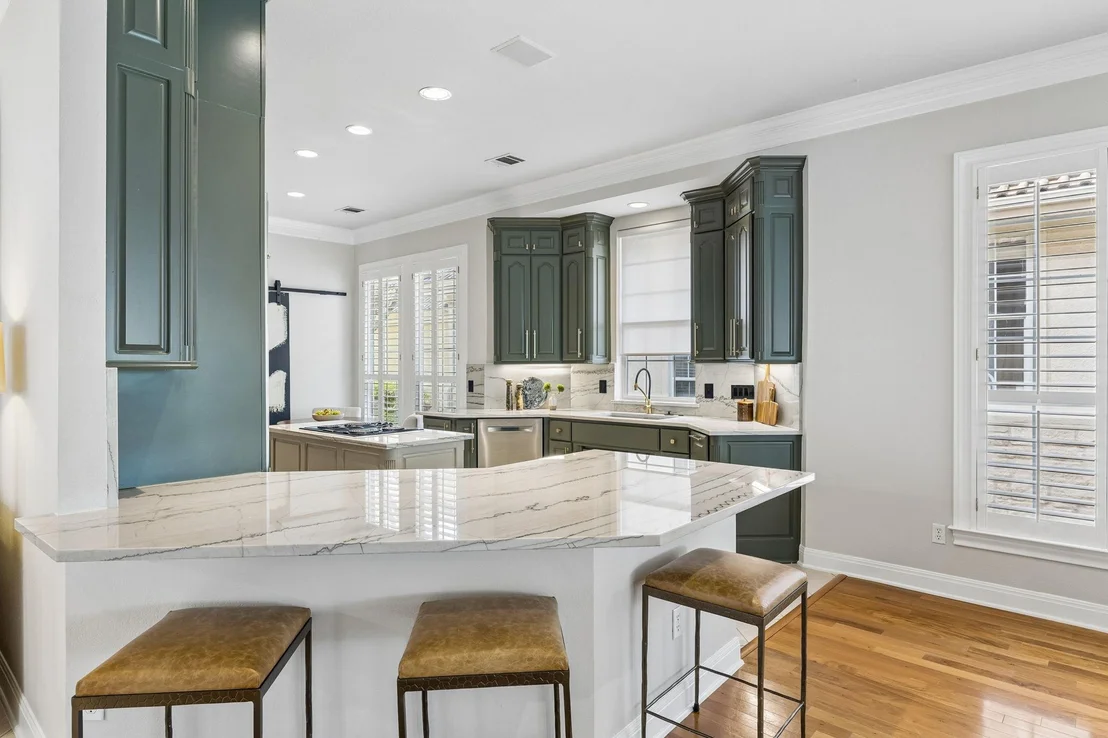
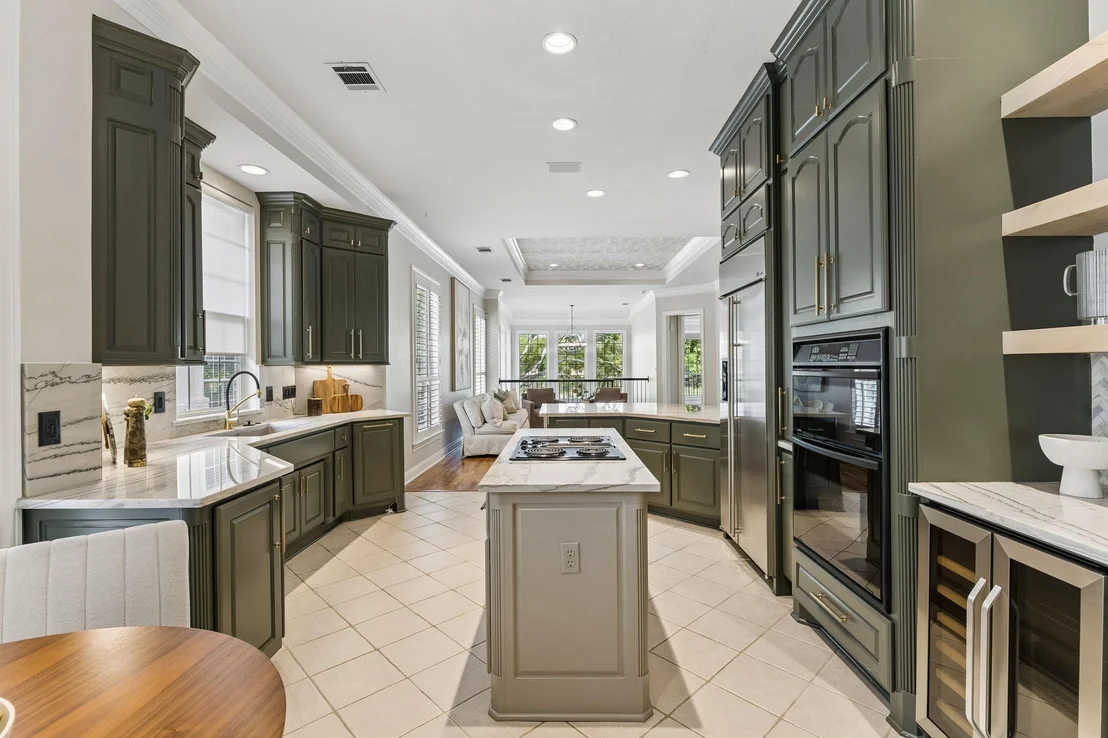
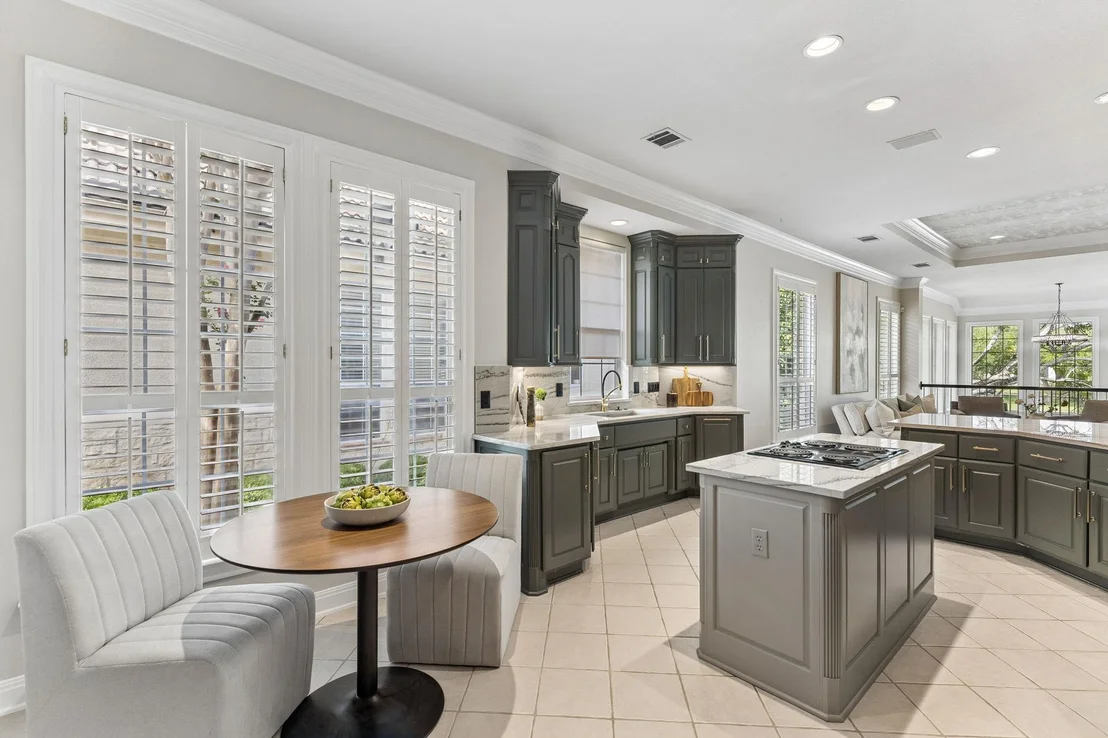
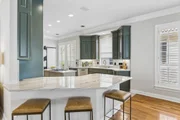
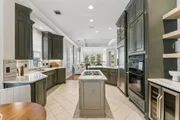
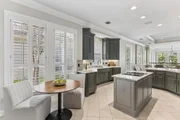
heart of the home, the chef-inspired kitchen is outfitted with
sleek quartz countertops and cabinetry that extends to the ceiling
for a refined, custom look. The space is anchored by a dedicated
bar area featuring a wine cooler and open shelving, all
complemented by premium built-in appliances. With 4 bedrooms, 3
full baths, and numerous living spaces, there is ample room to grow
and space to entertain - an experience you'll revisit time and time
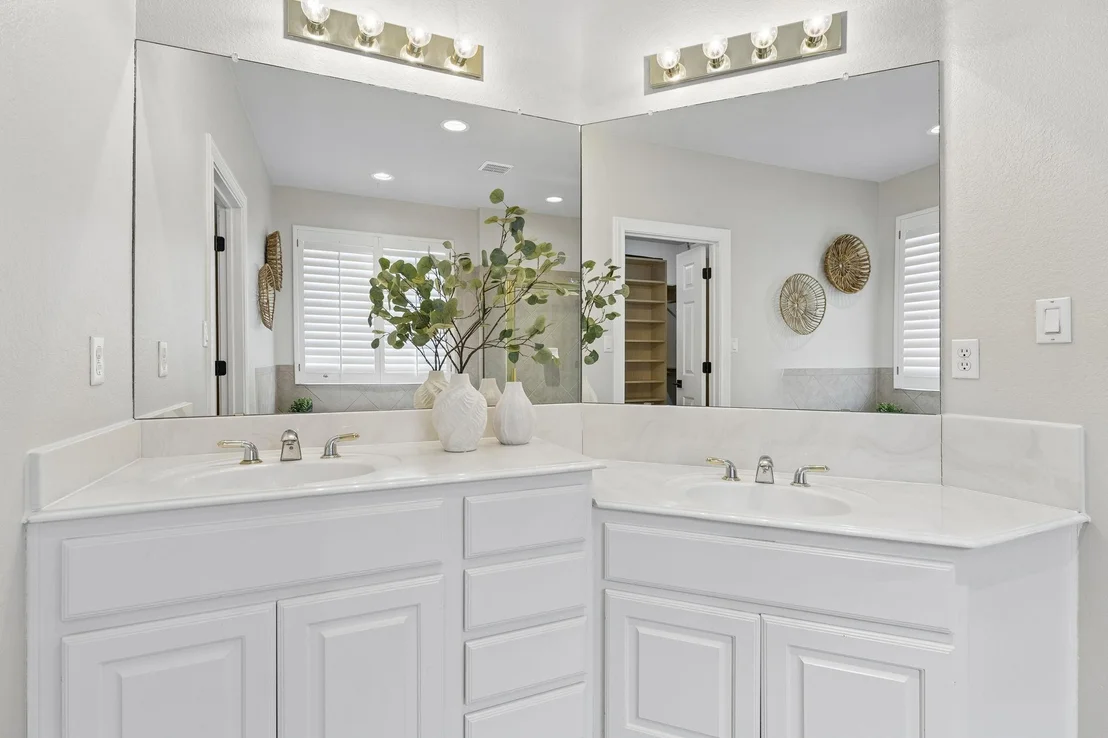
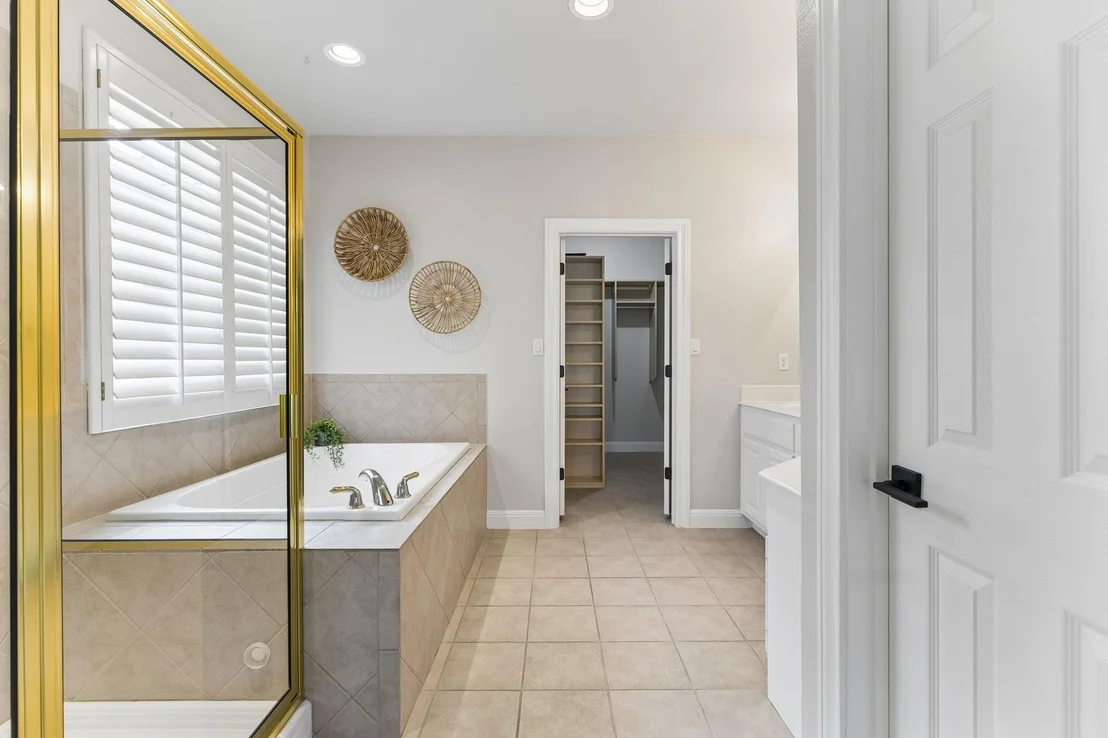
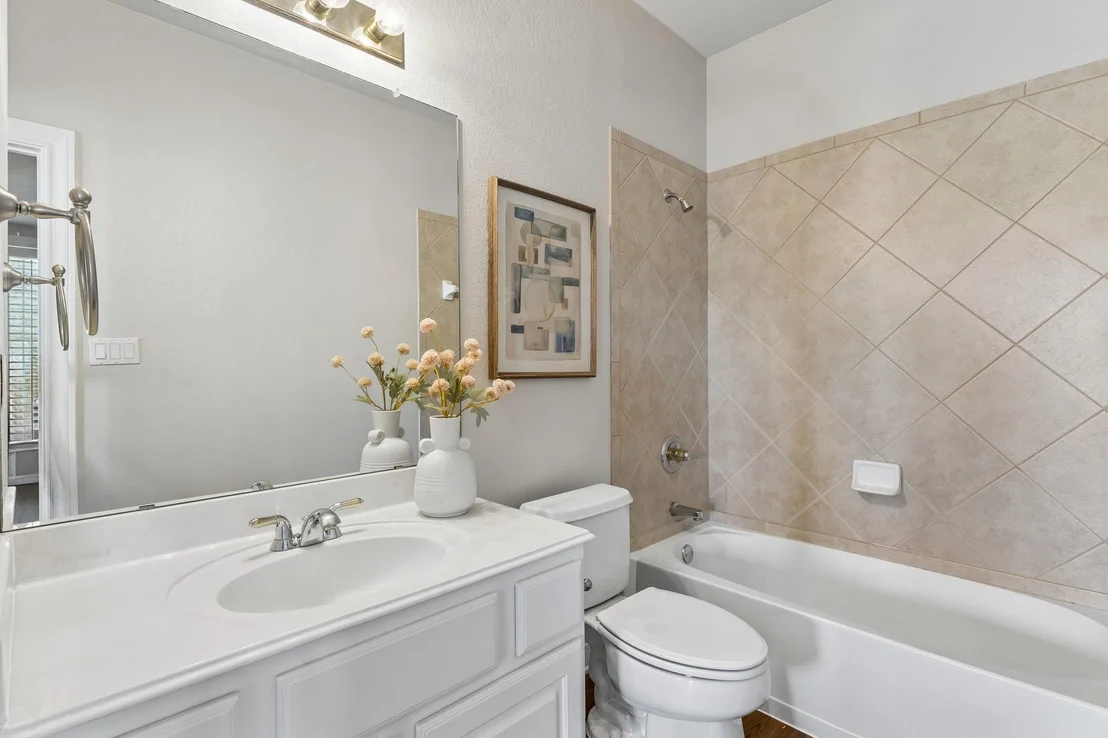
again in this home. The primary suite serves as the ultimate
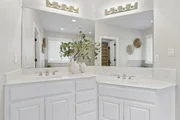
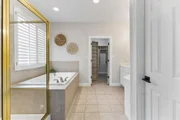
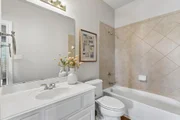
escape, offering peaceful water views and a spa-inspired en-suite
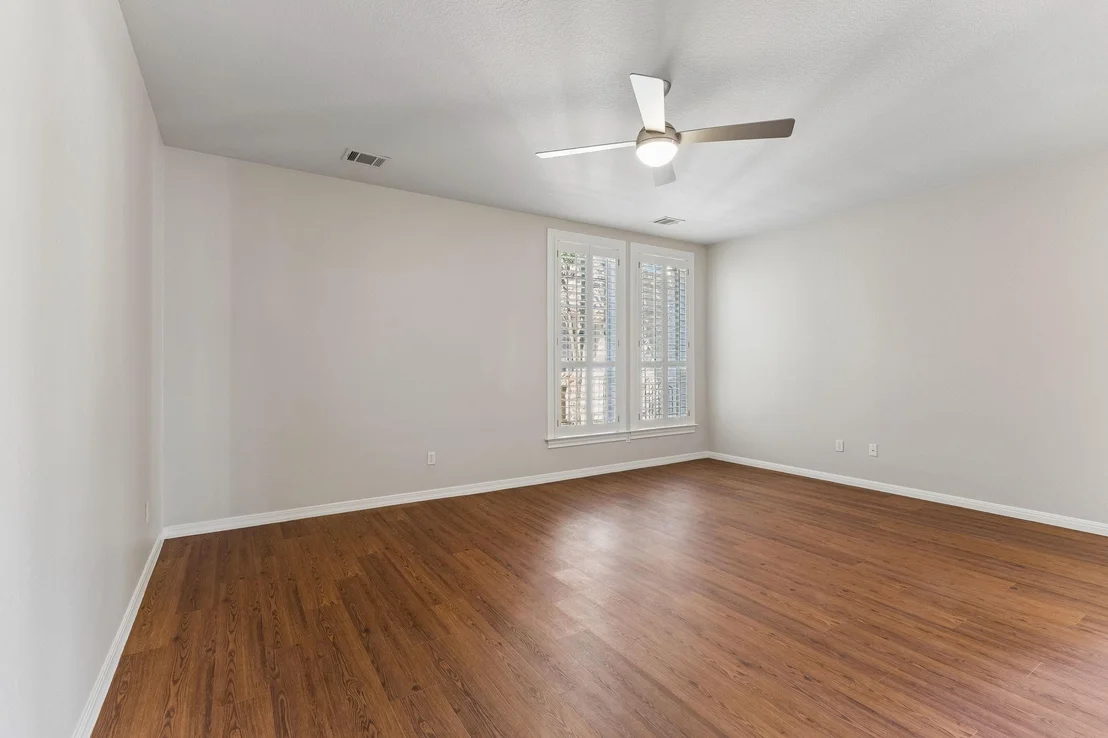
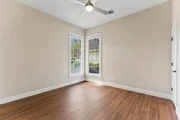
bathroom. Throughout the home, you'll notice thoughtful updates,
including a modern paint palette and luxury vinyl plank flooring
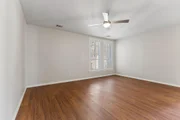
across the lower level. This lower level hosts a massive bonus room
designed for recreation; there is more than enough space to
accommodate a full lounge area alongside a pool table, air hockey,
or your favorite game room furniture. This space flows effortlessly
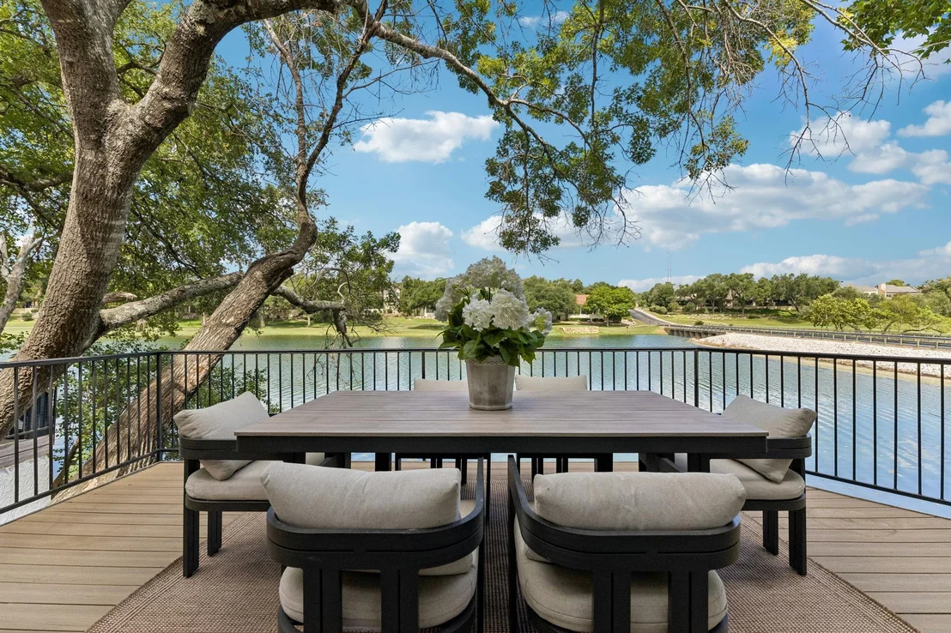
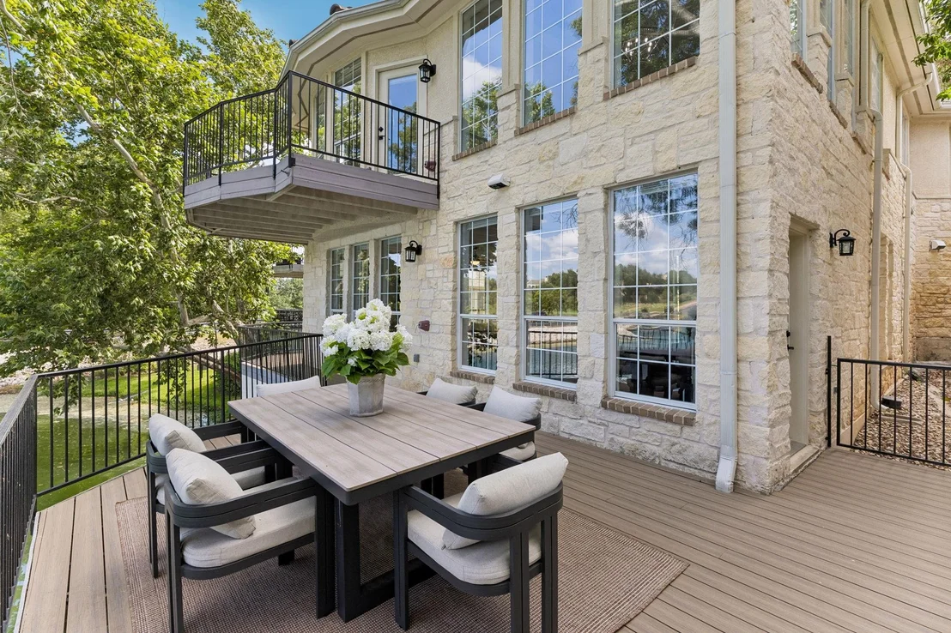
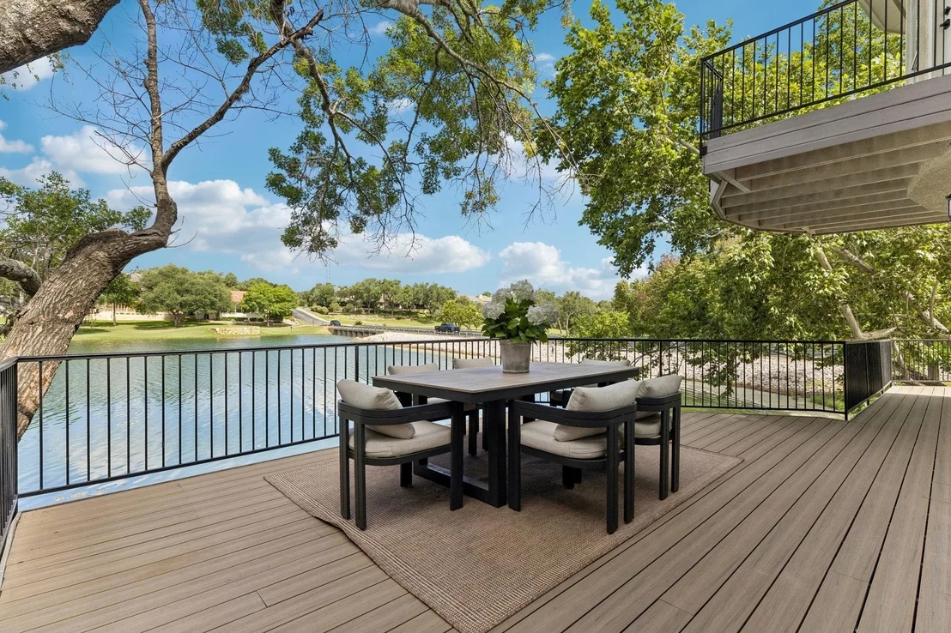
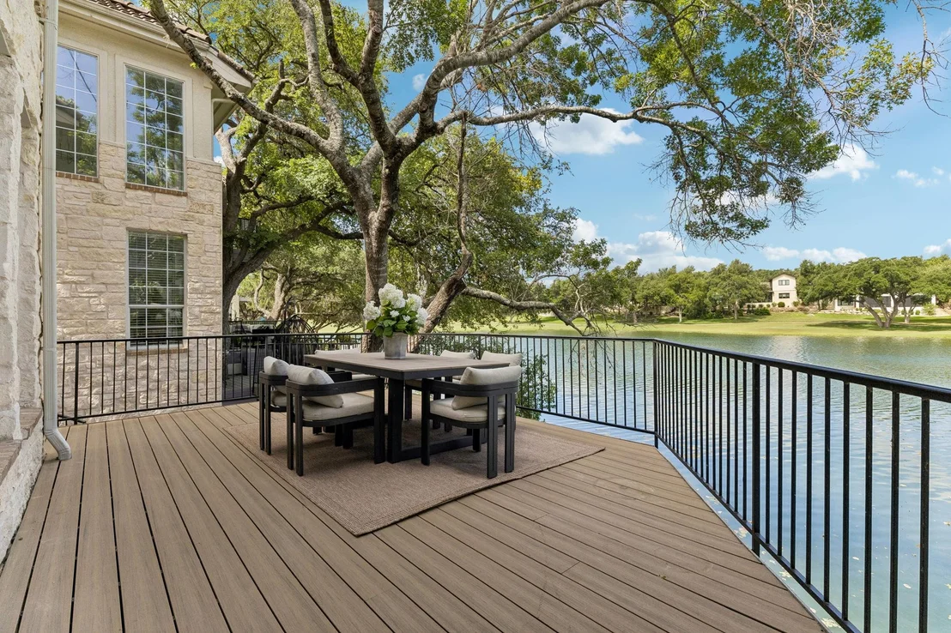
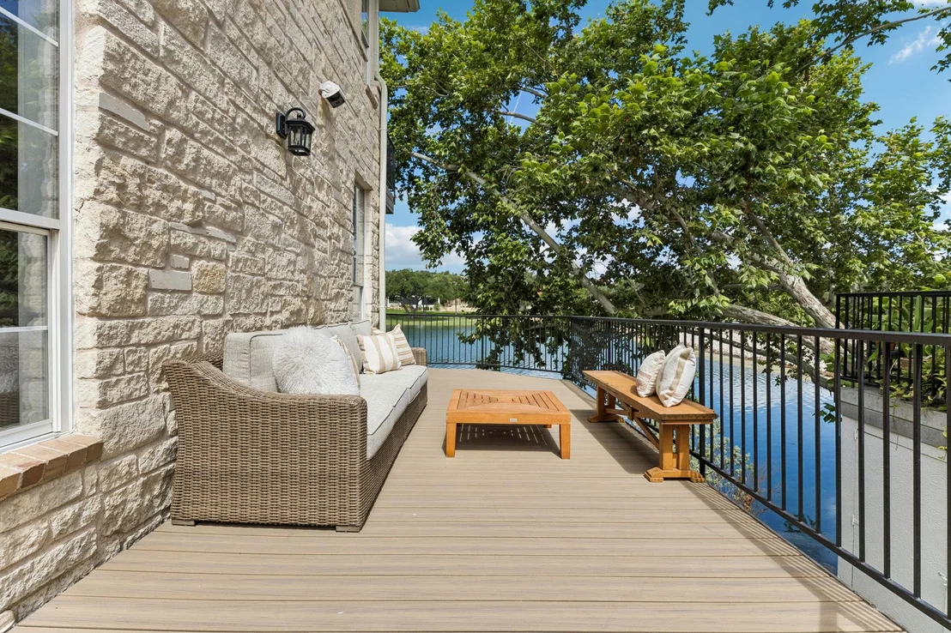
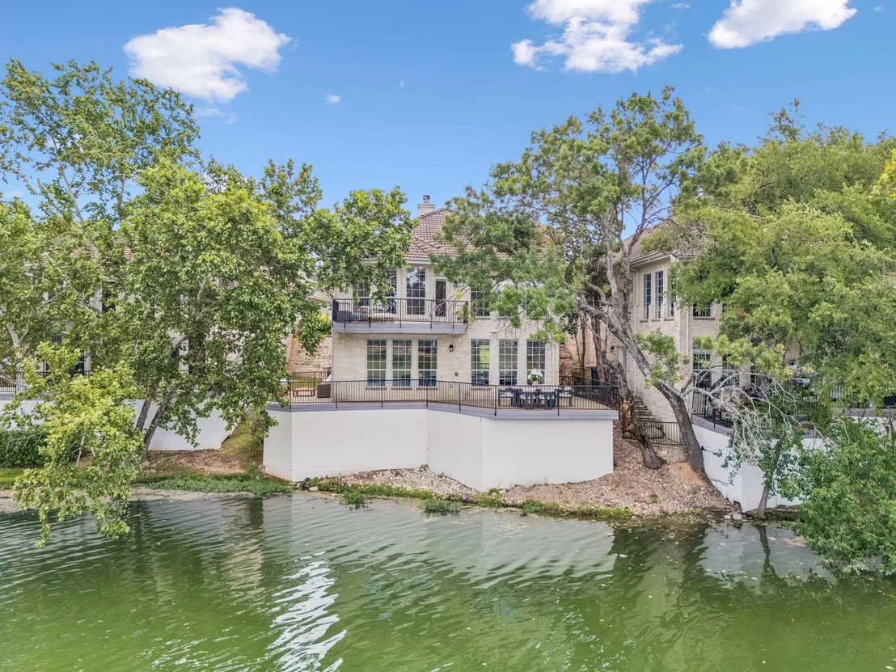
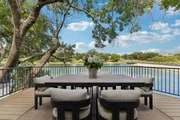
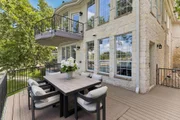
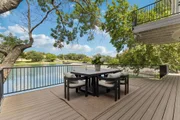
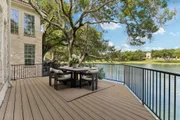
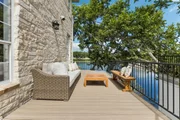
to the homes showstopper: a brand-new, two-level all-weather
composite deck. Whether you're sipping morning coffee or hosting a
sunset dinner, these expansive outdoor spaces offer front-row seats
to the tranquil water and local wildlife. Beyond the private deck,
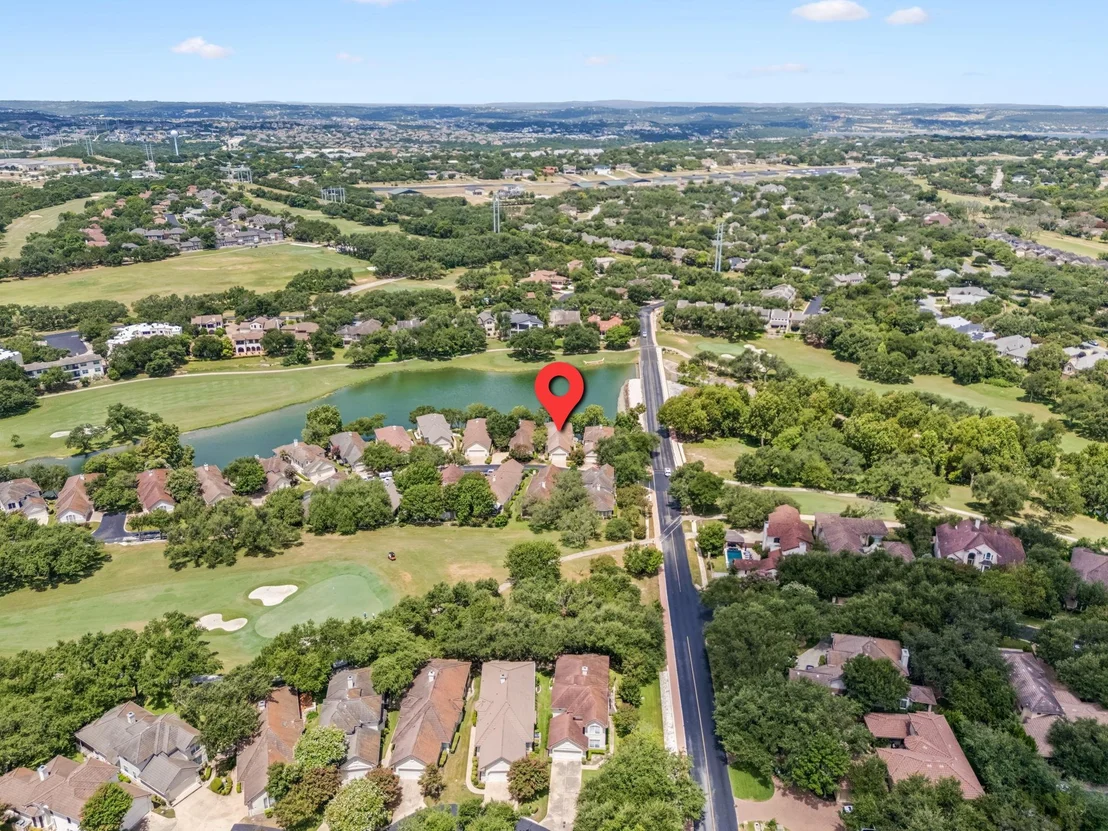
living in The Hills means unsurpassed amenities are at your
disposal, including 4 premium clubs with tennis courts, pools,
fitness centers, restaurants, scenic trails, and championship golf.
Based on our analysis, the cap rate of this property is 1.25%. A negative cap rate indicates that the property might not be feasible as an income-producing asset. The median cap rate for a near zip code 11238 is 4.23%.
How much can I actually make?
Actual monthly rental income may vary between $4,760 and $7,140 depending on unit-specific characteristics. You can change the amount using the slider to further explore.
How is cap rate calculated?
Cap Rate = Net Operating Income (NOI) / Property Asset Value.
When calculating the cap rate, we assume 100% occupancy. Leverage (mortgage) is not considered.
Last updated: 18 days ago (Unlock MLS #ACT5330556)
Price History
Date / Event
Date
Event
Price
Sep 11, 2026
In contract
-
In contract
Sep 3, 2026
Price Decreased
$865,000
↓ $10K
(1.1%)
Price Decreased
Aug 22, 2026
Relisted
$875,000
Relisted
Jul 25, 2026
In contract
-
In contract
Jul 16, 2026
Listed by Compass RE Texas, LLC
$875,000
Listed by Compass RE Texas, LLC
Feb 5, 2025
Listed by Compass RE Texas, LLC
$799,000
Listed by Compass RE Texas, LLC
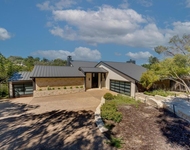
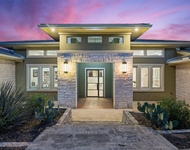
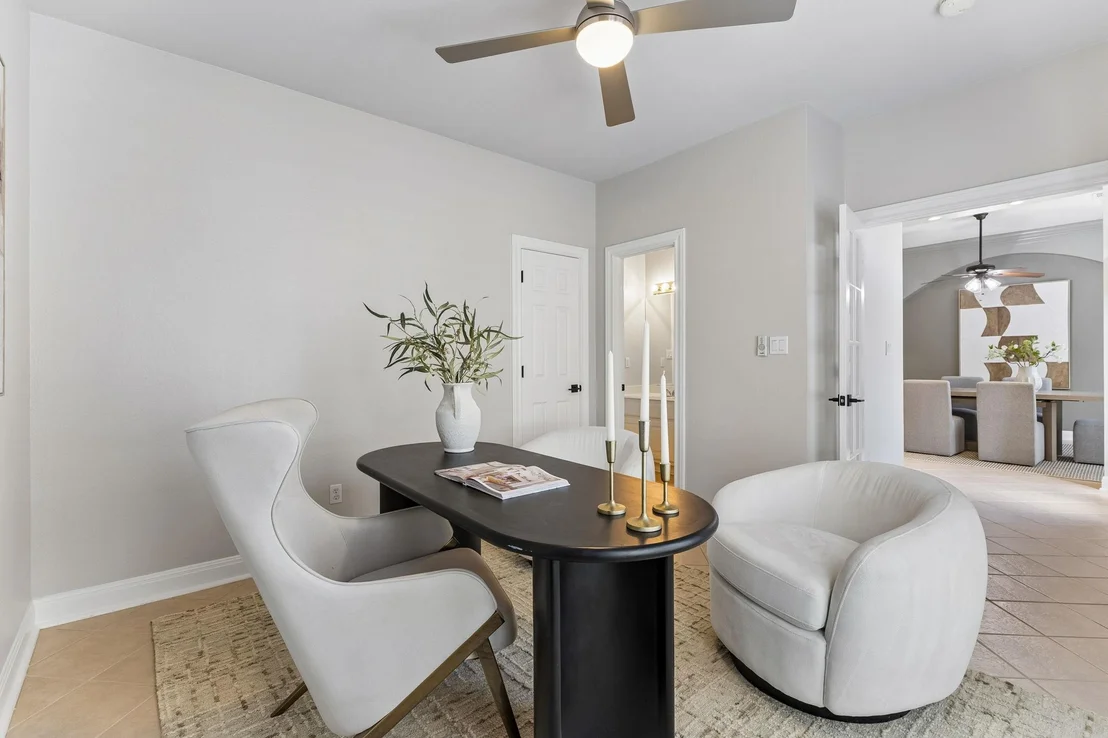
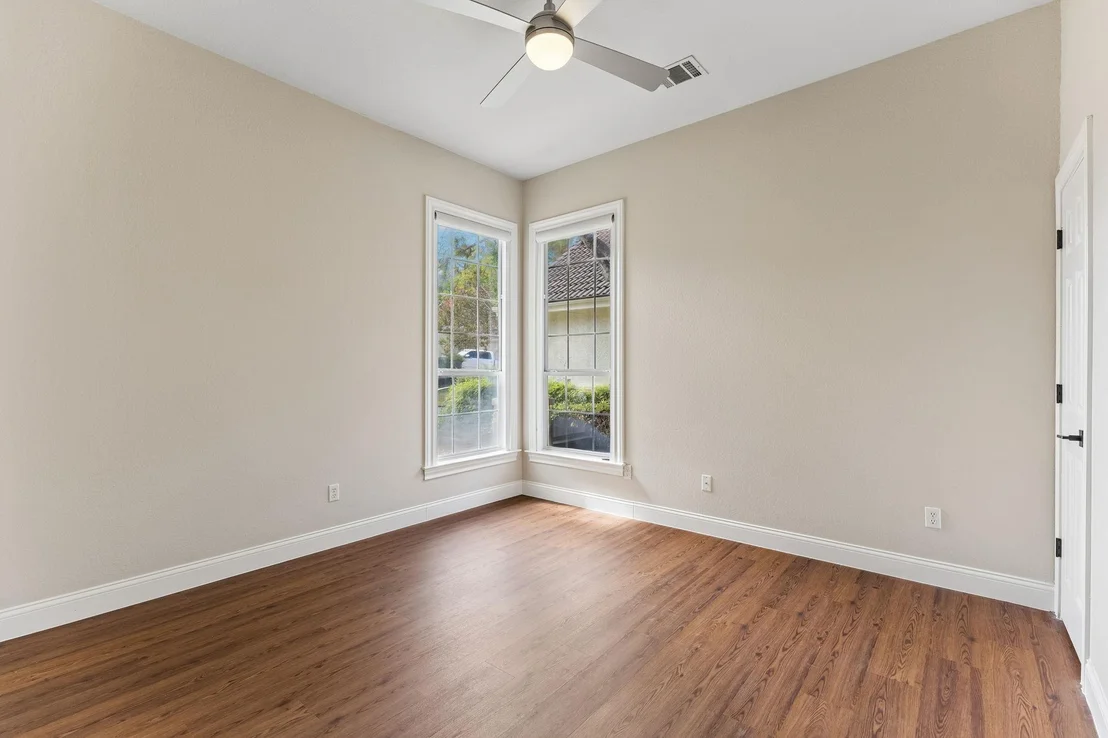
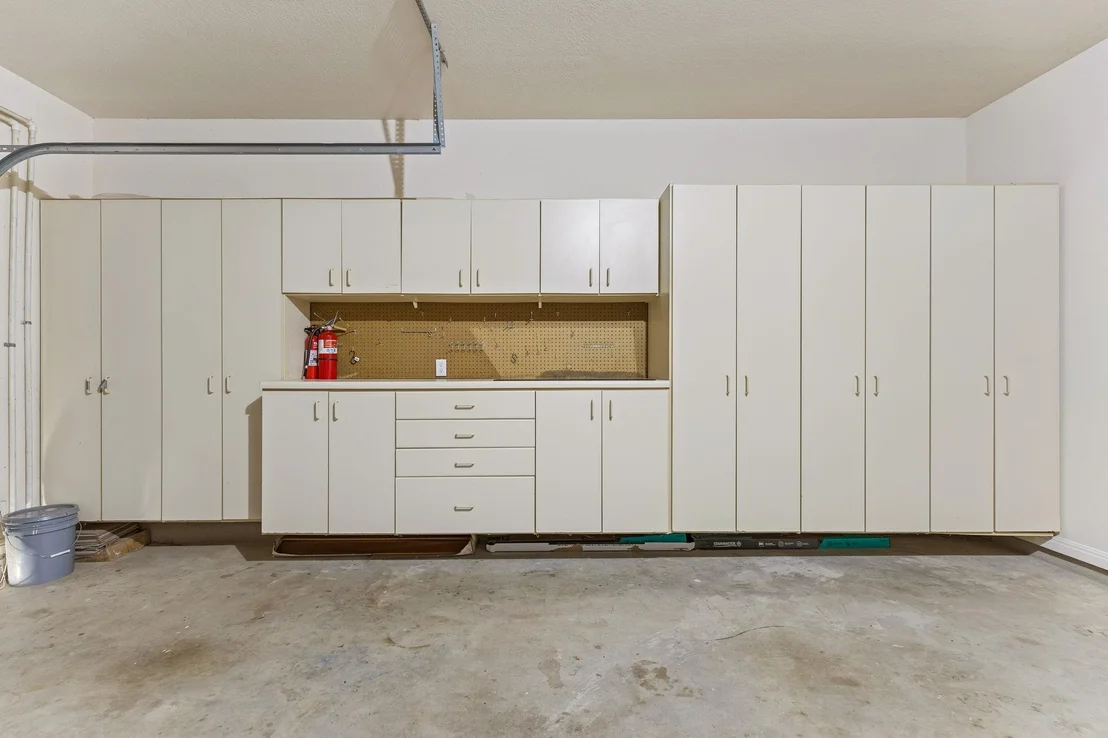
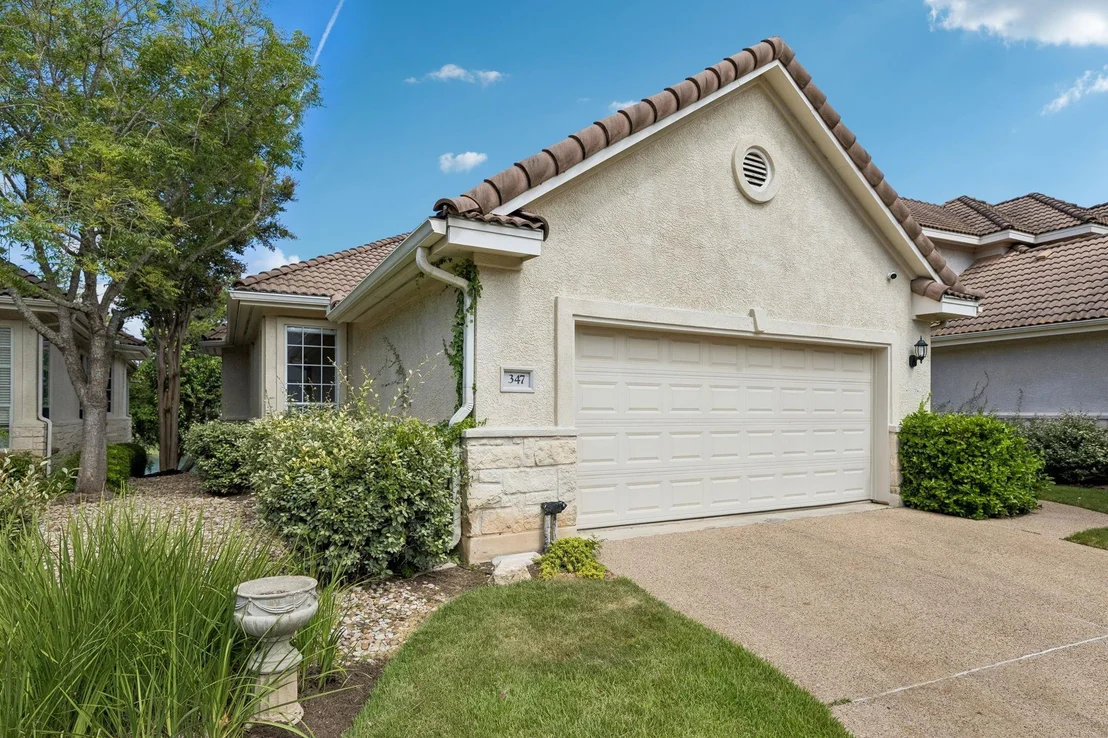
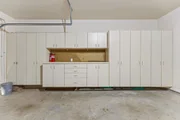
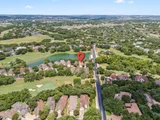
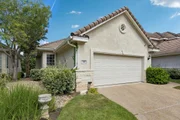
Welcome to this beautifully updated 3,129 square foot lakefront retreat, nestled in the coveted community of The Hills. With captivating lake views and tranquil surroundings, this spacious two-story home offers a perfect blend of luxury, comfort, and relaxation. The main level features a spacious open floor plan, where natural light pours in through large windows, highlighting the updated finishes throughout. The gorgeous kitchen is a chef’s dream, equipped with modern appliances, sleek countertops, and ample cabinetry—perfect for entertaining or enjoying family meals. The living areas seamlessly flow out to one of the two expansive decks, ideal for watching the turtles, enjoying sunset views, or relaxing by the water. The home boasts three generously sized bedrooms, plus a versatile office and a game room for added space and flexibility. The primary suite offers lake views, a large walk-in closet, and an en-suite bathroom with spa-like amenities. With three beautifully appointed bathrooms and plenty of space for family and guests, this home is both functional and inviting. The two-car garage offers convenience and extra storage. Outside, the two large decks provide the perfect vantage points for serene lake views, with ample space for outdoor dining, lounging, or entertaining.
Show More
Show Less
Property Highlights
Garage
Air Conditioning
Fireplace
With View
Parking Details
Has Garage
Has Open Parking
Parking Features: Attached, Driveway, Garage, Garage Faces Front, Inside Entrance, Side By Side, Storage, Workshop in Garage, Door-Single
Garage Spaces: 2
Interior Details
Full Bathrooms: 3
Interior Features: Bookcases, Breakfast Bar, Built-in Features, Ceiling Fan(s), Tray Ceiling(s), Crown Molding, Double Vanity, In-Law Floorplan, Kitchen Island, Open Floorplan, Pantry, Recessed Lighting, Soaking Tub, Walk-In Closet(s), Ceiling-High, Quartz Counters, Interior Steps, Multiple Dining Areas, Multiple Living Areas, Primary Bedroom on Main
Appliances: Built-In Electric Range, Built-In Refrigerator, Dishwasher, Disposal, Exhaust Fan, Microwave, Electric Water Heater, Water Softener Owned, Wine Refrigerator, Built-In Oven(s)
Flooring Type: Tile, Wood, No Carpet
Has Fireplace
Fireplace Features: Living Room, Wood Burning
Fireplaces: 1
Exterior Details
Square Footage: 3129
Square Footage Source: $0
Green Sustainability
Security Features: Smoke Detector(s)
Property Condition: Updated/Remodeled
Year Built Source: Public Records
Year Built: 2000
Waterfront Features: Pond
Levels: Two
Other Structures: None
Window Features: Plantation Shutters, Shutters
Construction Materials: Stone Veneer, Stucco, Masonry – All Sides
Patio and Porch Features: Deck, Wrap Around
Pool Features: None
Lot Features: Bluff, Few Trees, Interior Lot, Landscaped, Near Golf Course, Wooded, Views, Sprinkler - Automatic
By proceeding, you consent to receive calls and texts at the number you provided, including marketing by autodialer and prerecorded and artificial voice, and email, from realtor.com and others about your inquiry and other home-related matters, but not as a condition of purchase (More...)California Privacy Notice
By submitting your information, you agree RealtyHop can share your information with its network of real estate &
mortgage professionals (or through their agents) and consent to receive marketing emails, calls, & texts related
to your inquiry (including via automatic telephone dialing system, or artificial or pre-recorded voice technology)
from Movoto or their affiliates to the email address or number you provided.
By proceeding, you agree to our Terms of Service. California Privacy Notice





























 Your Privacy Choices
Phone: 425-283-2930
Address: 335 Madison Avenue, New York, NY 10017