


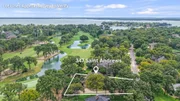
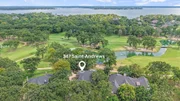
347 Saint Andrews Drive


About This Property
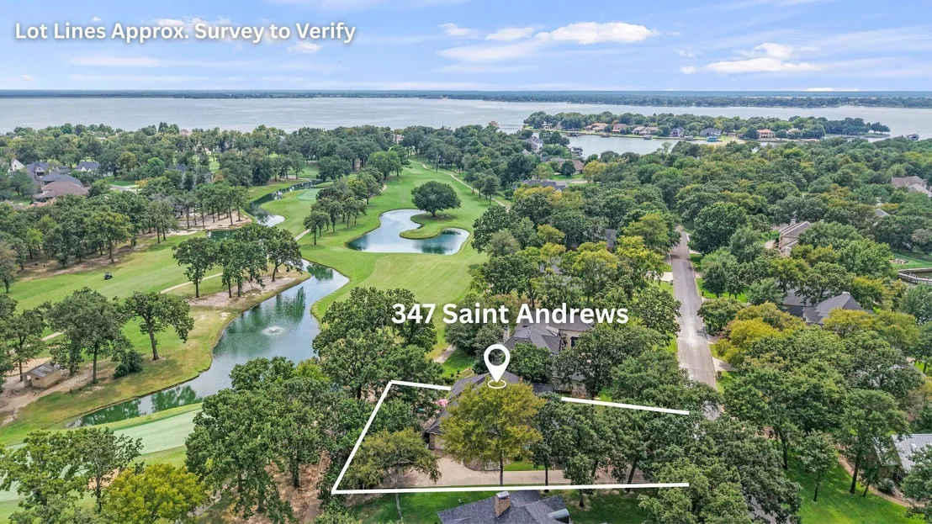
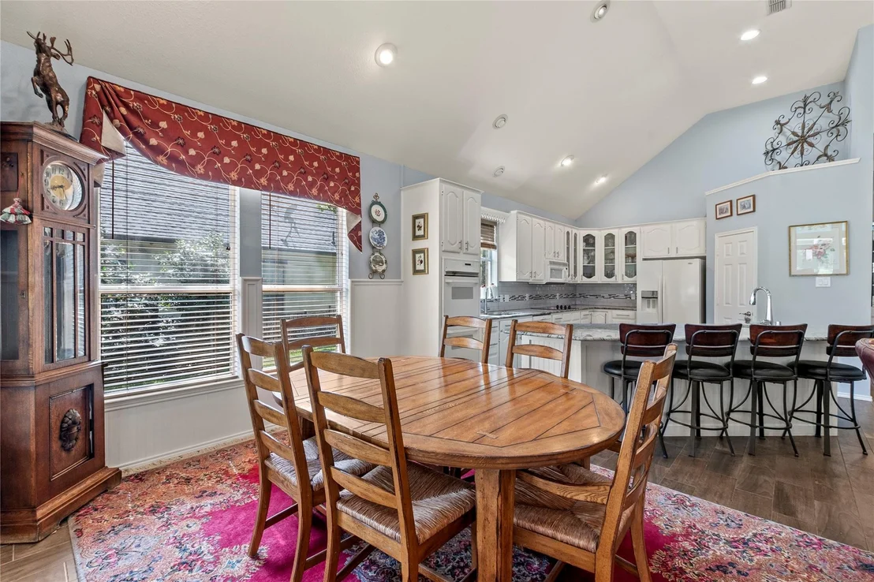
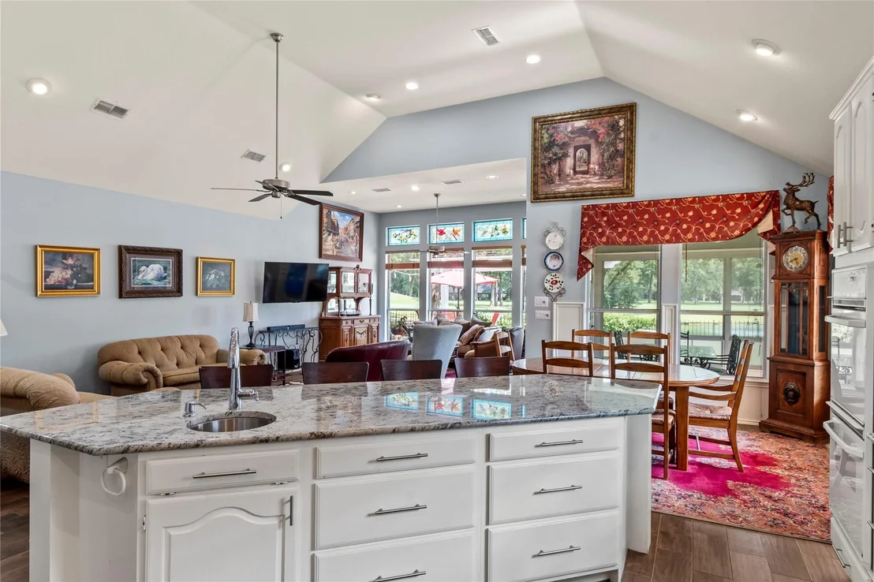
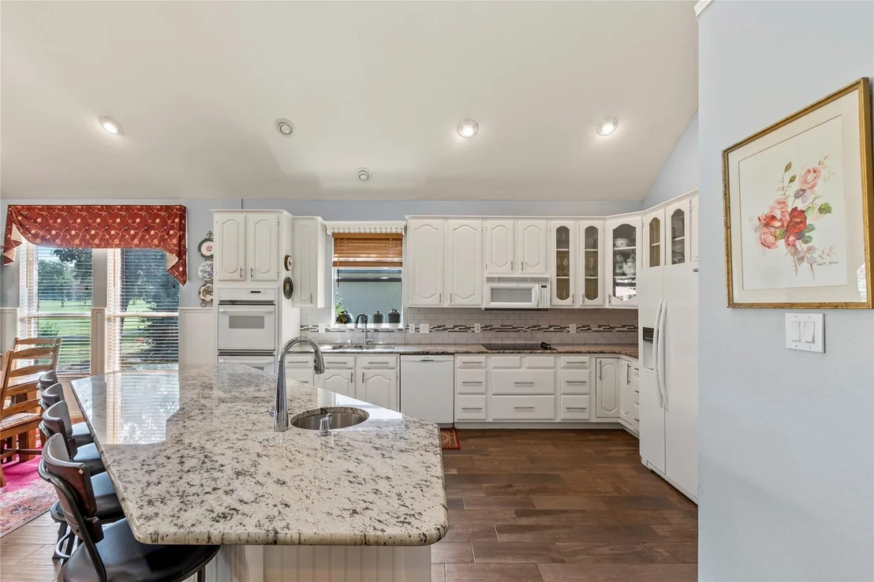
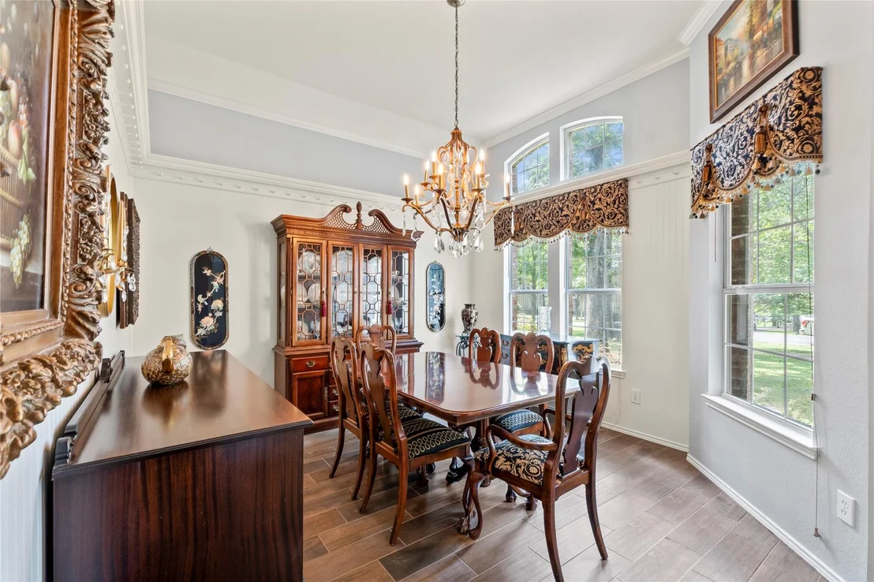
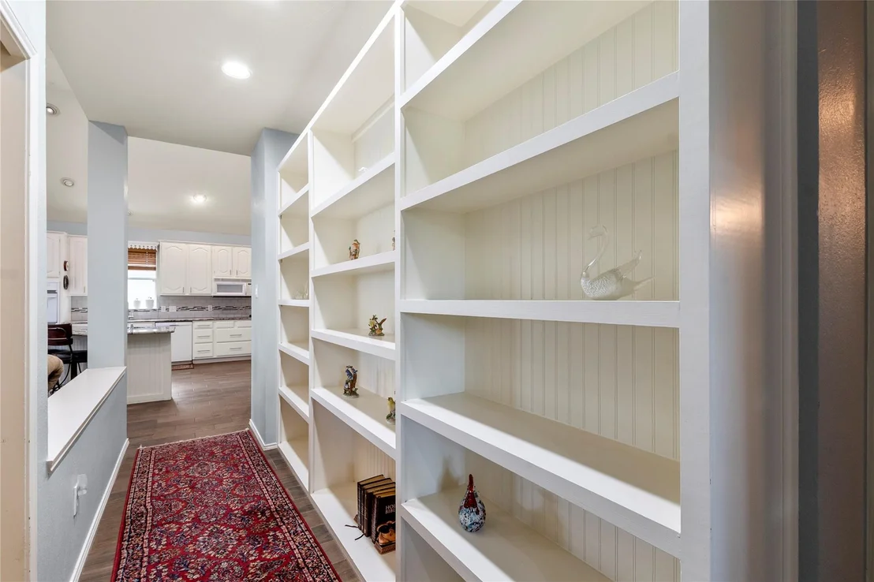
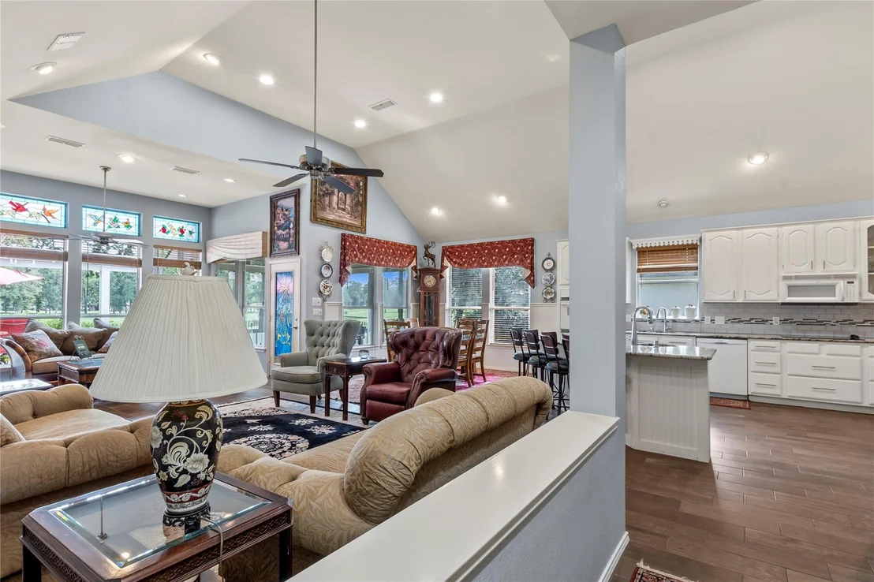
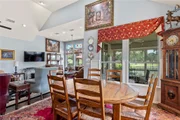
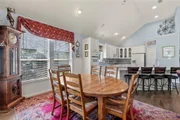
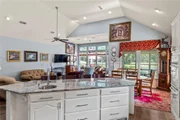
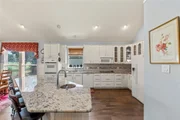
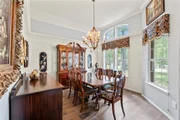
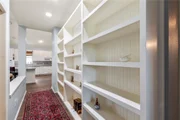
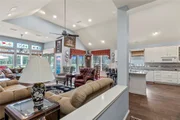
The kitchen offers granite counters, a large island with prep sink, double ovens, a lazy Susan, deep drawer lower cabinets, and a nice-sized pantry. A spacious breakfast area overlooks the fairway, and a formal dining room sits just off the entry.
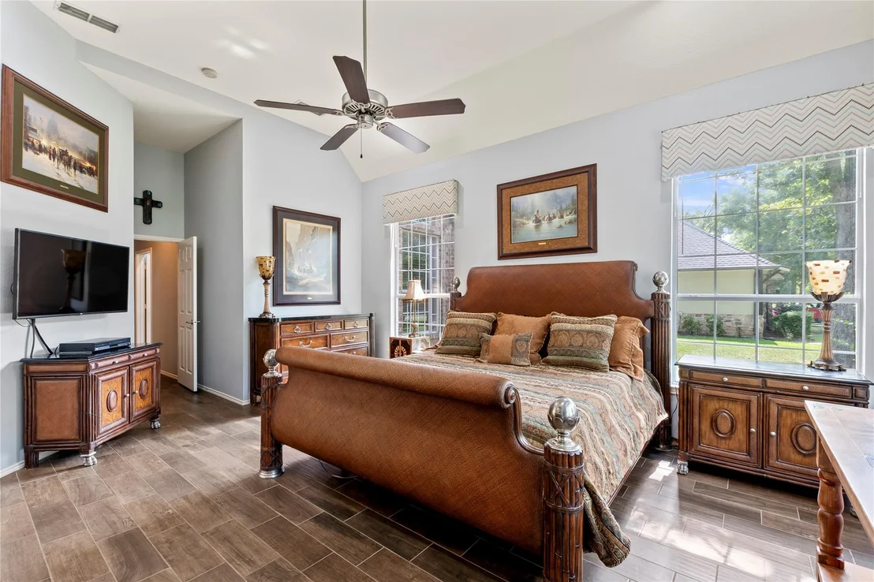
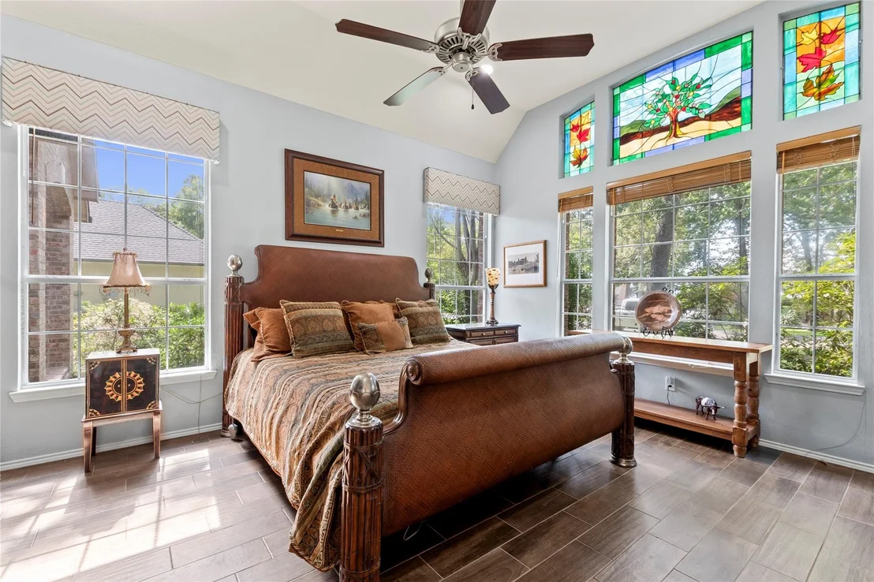
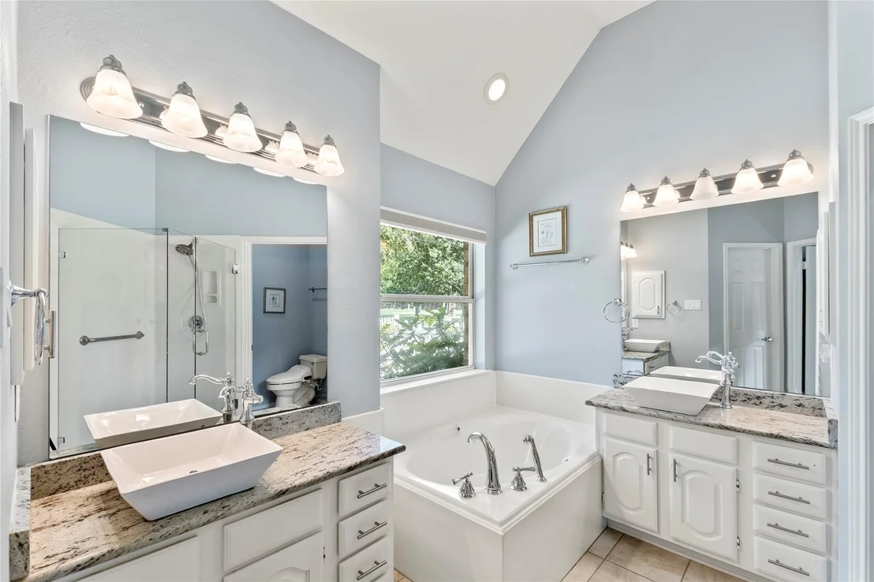
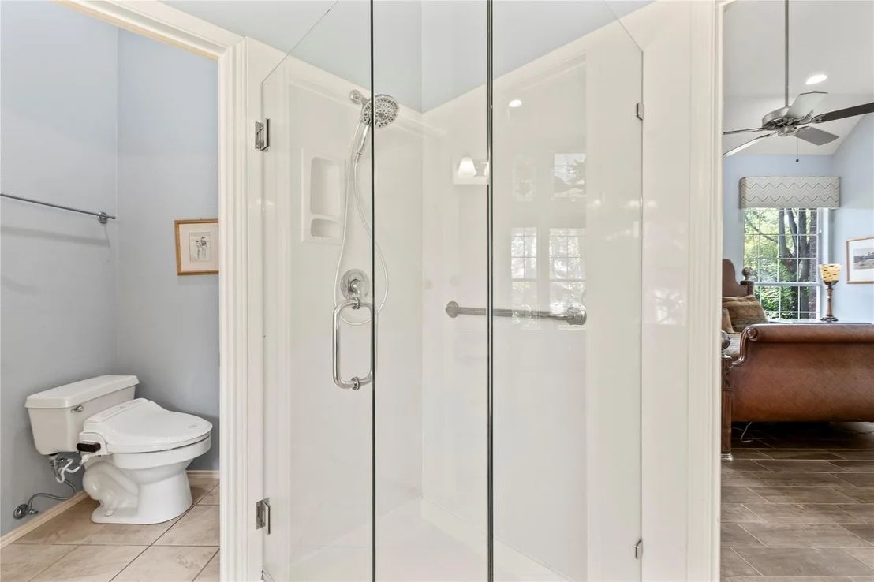
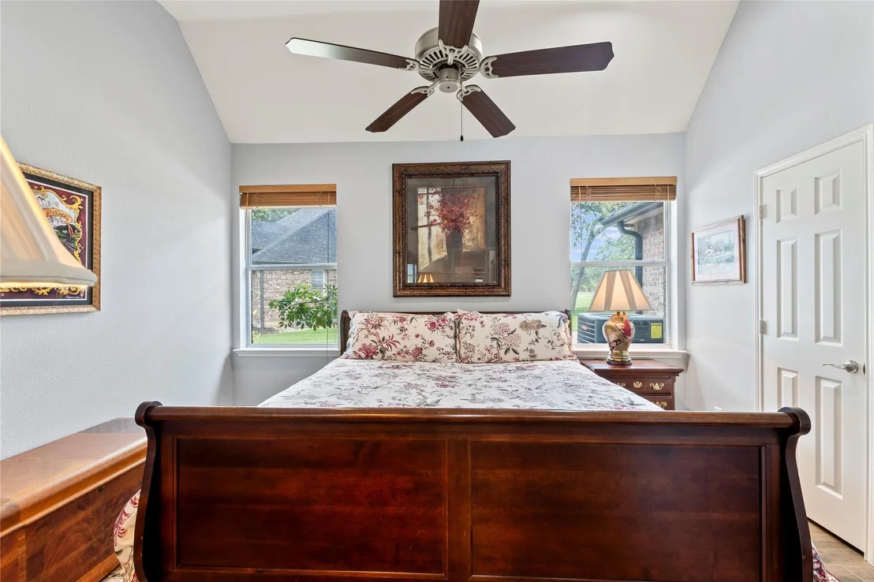
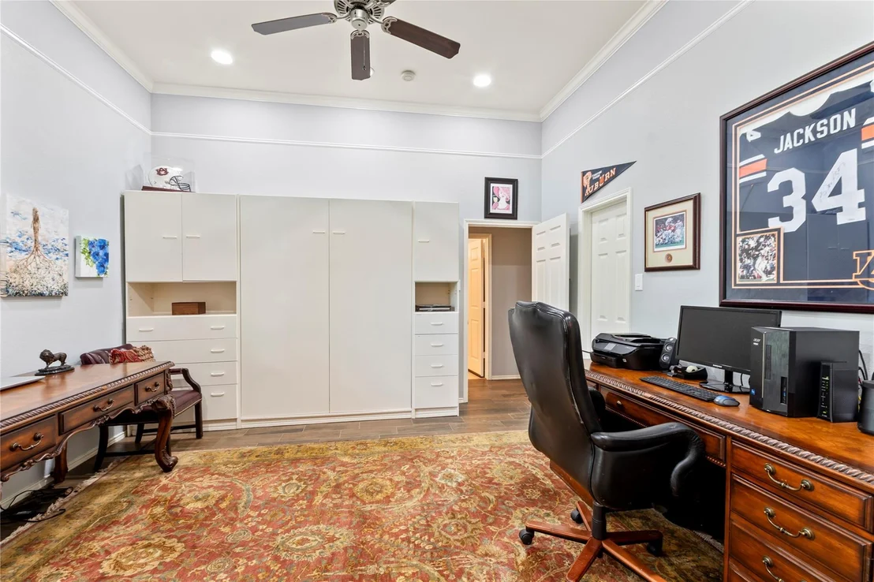
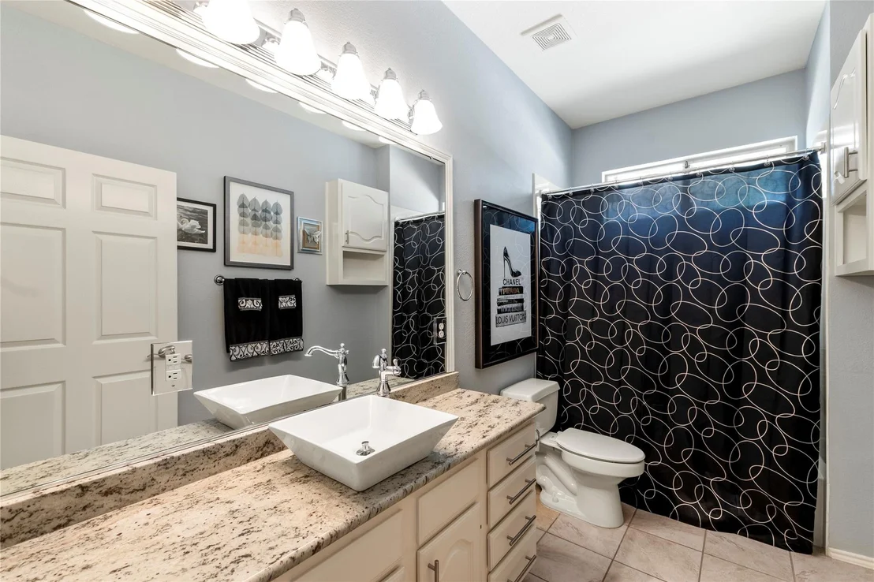
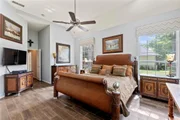
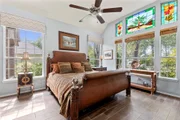
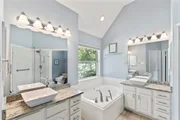
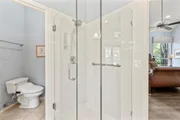
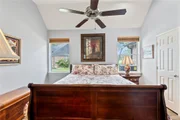
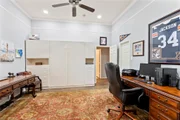
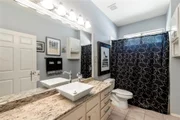
The primary suite includes dual vanities with modern vessel sinks, a garden tub, separate shower, and walk-in closet. The second bedroom has a large closet, while the third functions well as a guest room or office with a built-in Murphy bed system (negotiable). Faux wood blinds are installed throughout.
Updates include: roof and gutters (2024), one HVAC unit (2023), and hot water heater (2024).
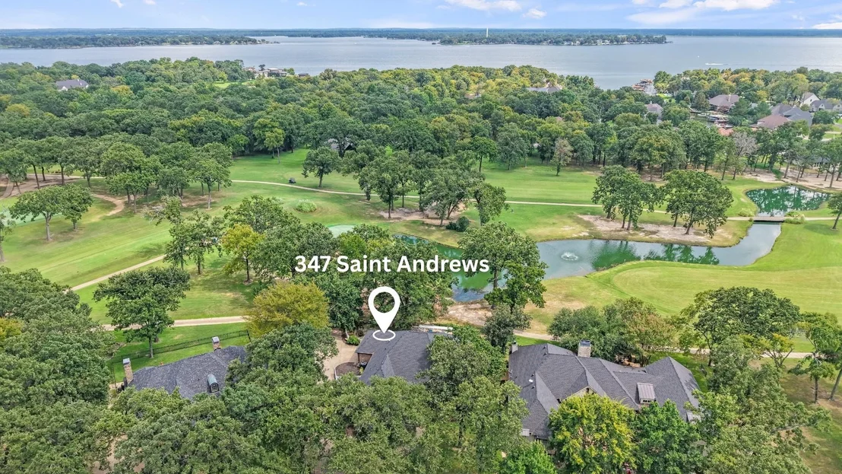
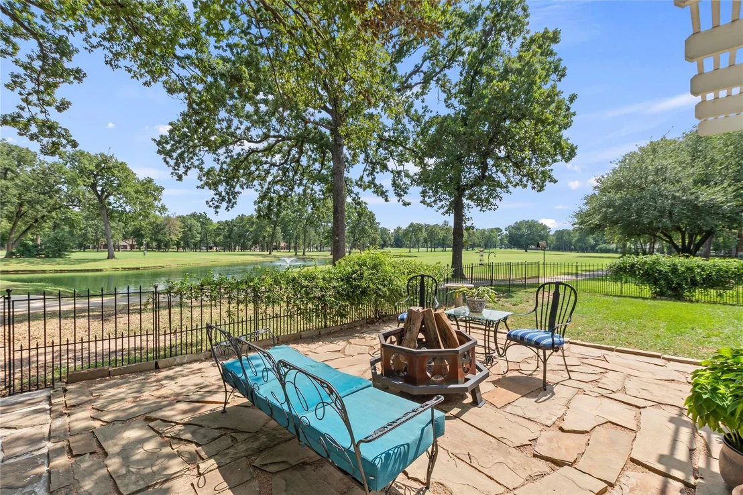
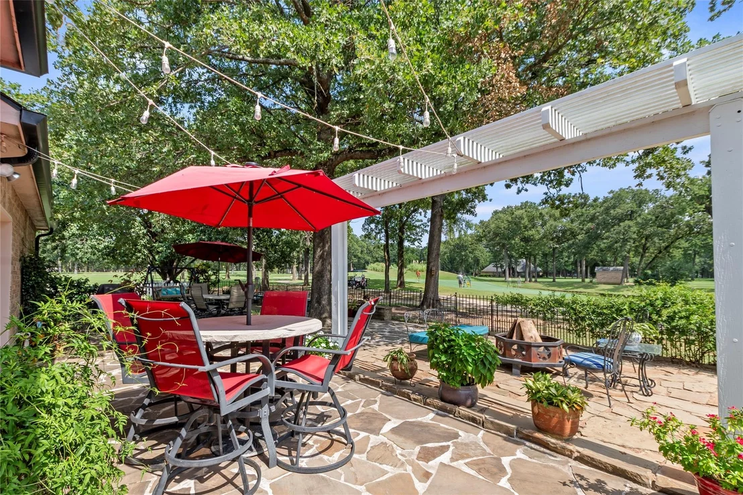
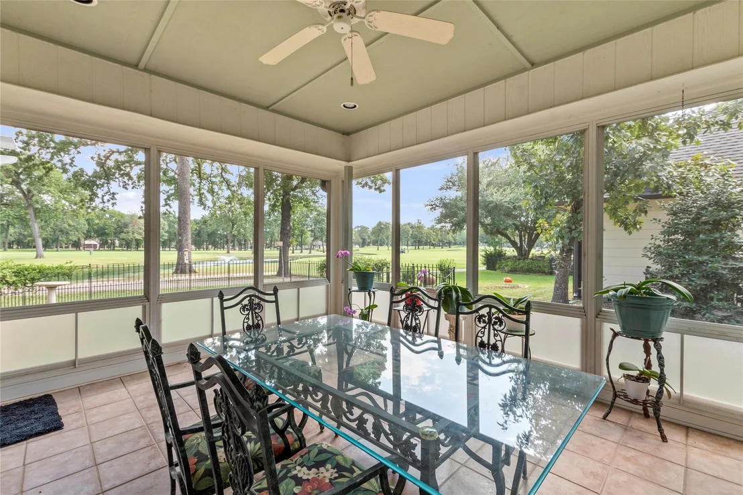
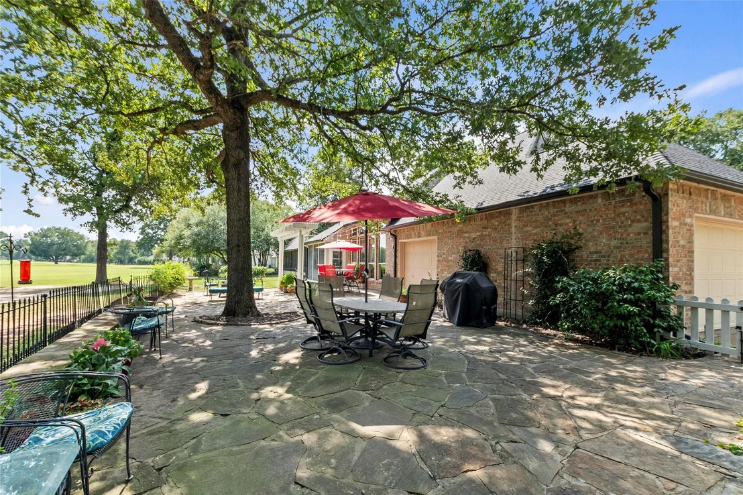
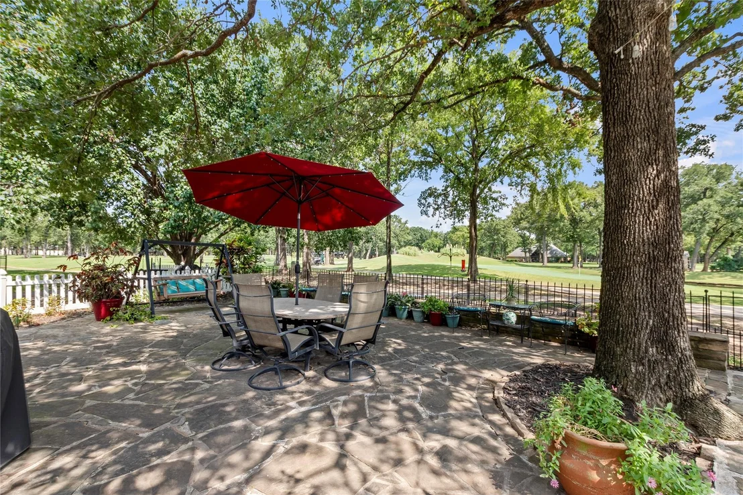
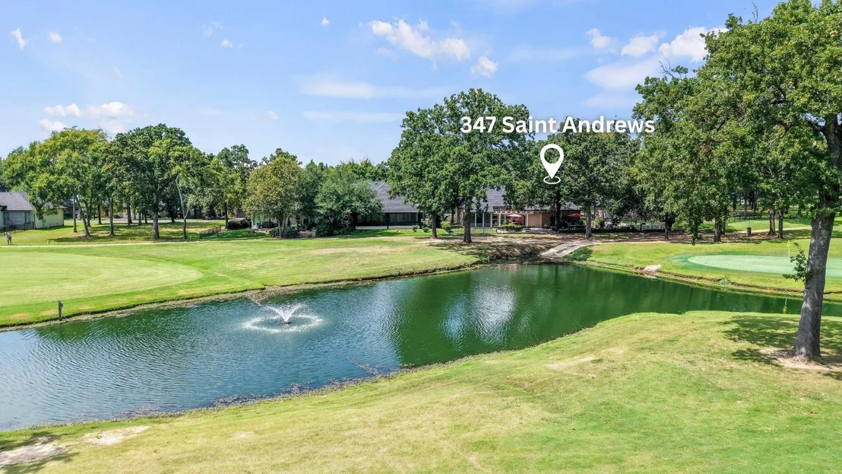
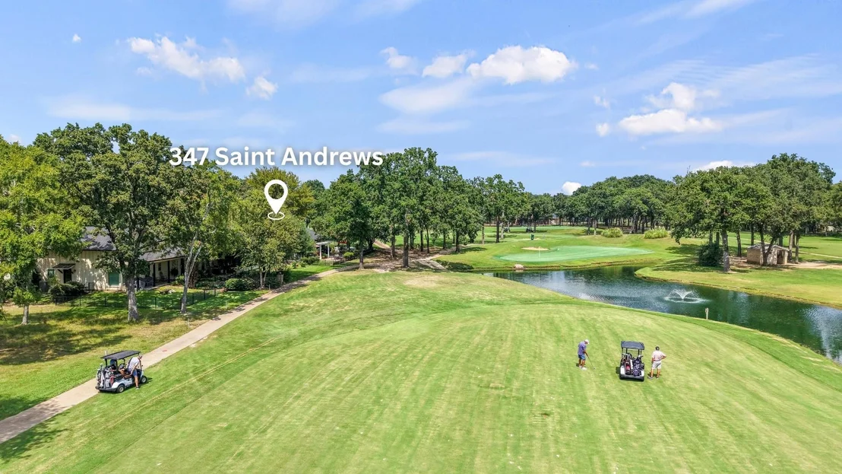
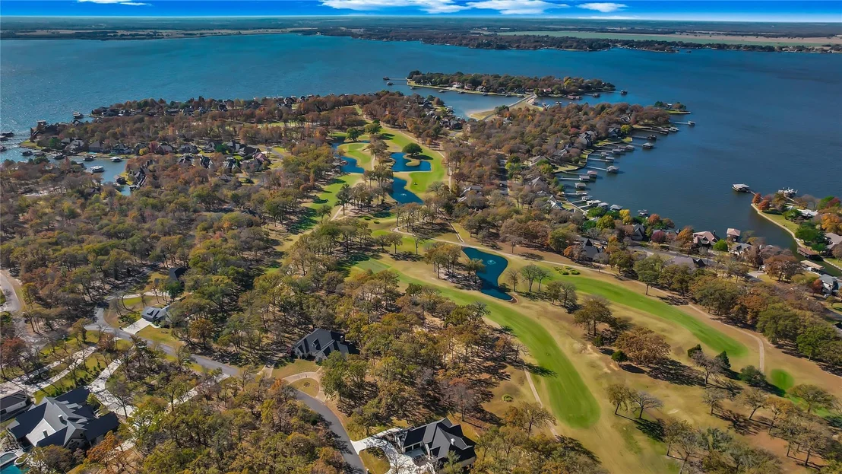
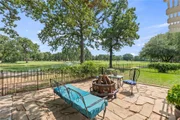
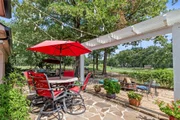
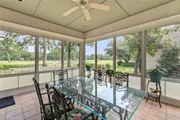
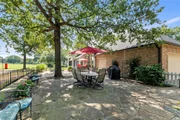
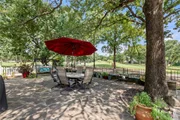
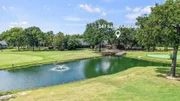
Enjoy year-round outdoor living on the screened-in porch with collapsible vinyl windows, plus a flagstone patio offering multiple seating areas to take in the expansive golf course and pond views with fountain. The backyard features removable wrought iron fencing and a gate for direct golf cart access to the course.
The oversized 2-car garage includes a separate golf cart bay, built-in workbenches, and storage cabinets. Attic features floored space for storing seasonal items.
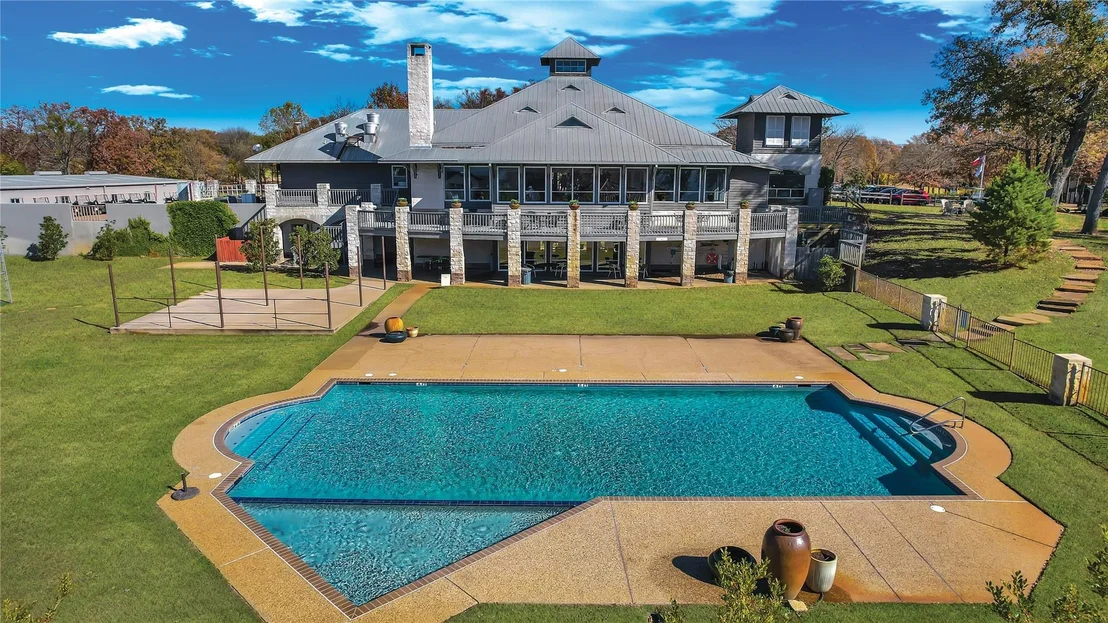
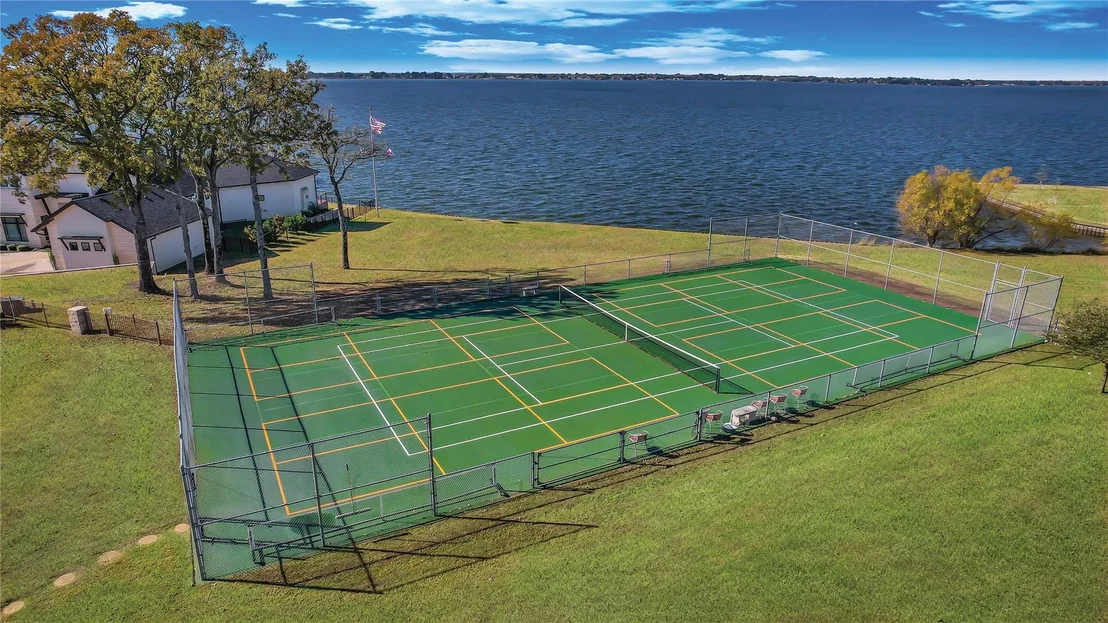
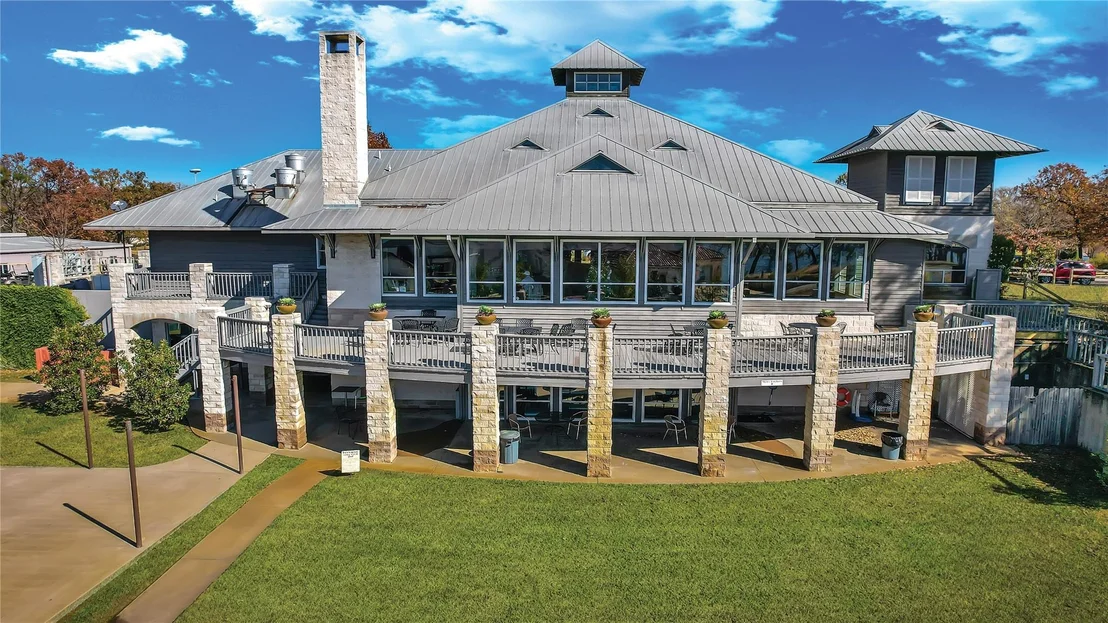
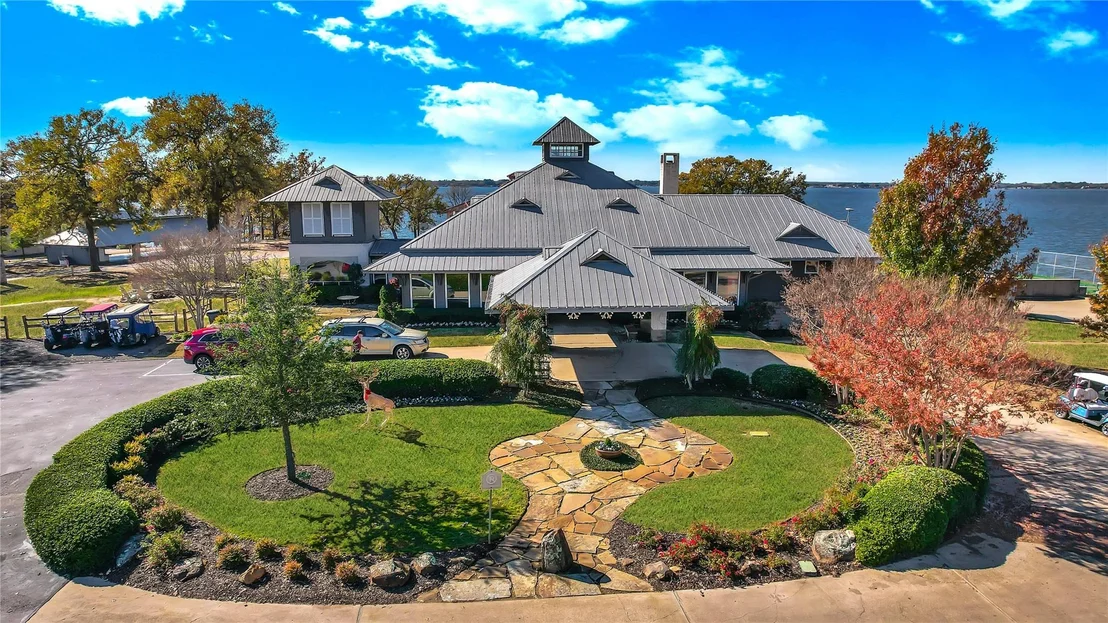
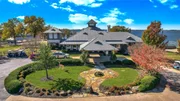
Ownership includes a social membership with access to clubhouse dining, pool, fitness center, tennis, and pickleball courts. Golf memberships available separately.
Listed By

Payment Calculator
Your Estimated Monthly Payment
Cap Rate Calculator
What does this mean?
Based on our analysis, the cap rate of this property is 1.25%. A negative cap rate indicates that the property might not be feasible as an income-producing asset. The median cap rate for a near zip code 11238 is 4.23%.
How much can I actually make?
Actual monthly rental income may vary between $4,760 and $7,140 depending on unit-specific characteristics. You can change the amount using the slider to further explore.
How is cap rate calculated?
Cap Rate = Net Operating Income (NOI) / Property Asset Value.
When calculating the cap rate, we assume 100% occupancy. Leverage (mortgage) is not considered.
Cap Rate provided by RealtyHop and RentHop, learn more about cap rate here.
Price History
| Date / Event | Date | Event | Price |
|---|---|---|---|
| Sep 24, 2026 | Listed by Ebby Halliday Realtors | $499,500 | |
| Listed by Ebby Halliday Realtors | |||
| Sep 3, 2026 | No longer available | - | |
| No longer available | |||
| Jul 27, 2026 | In contract | - | |
| In contract | |||
| Mar 26, 2026 | Listed by Ebby Halliday Realtors | $516,272 | |
| Listed by Ebby Halliday Realtors | |||
   | |||
|
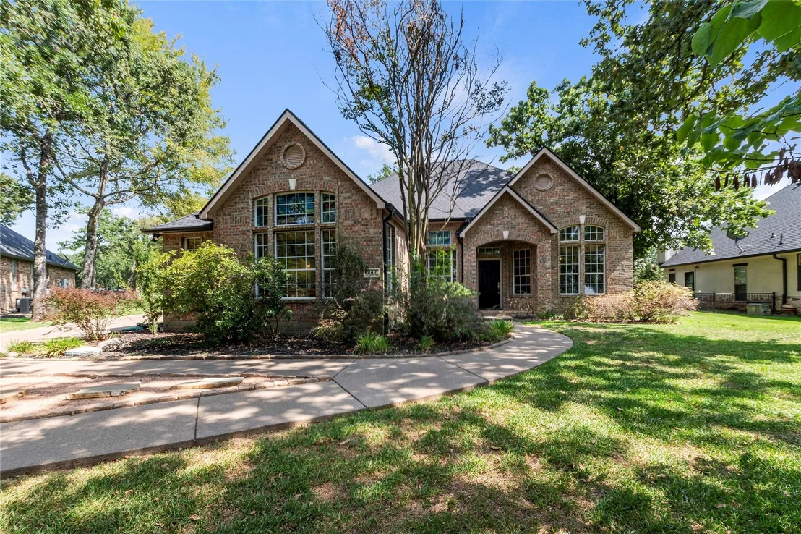
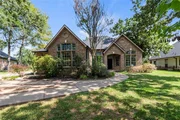
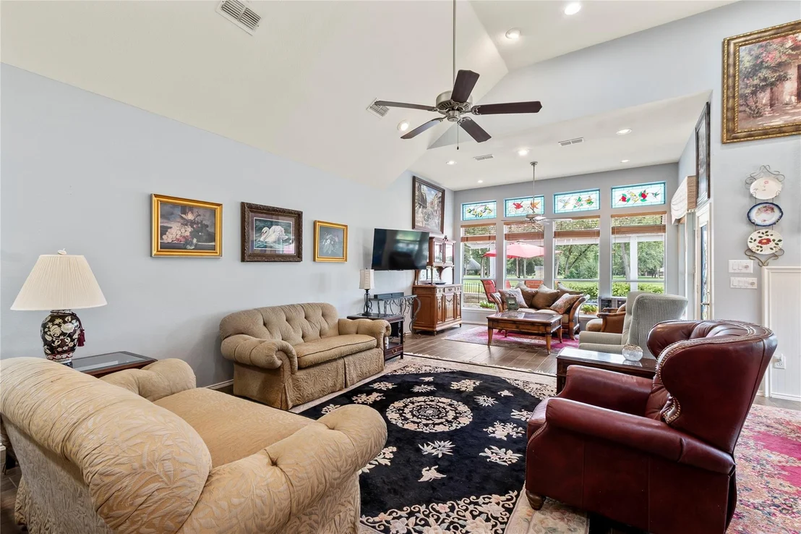
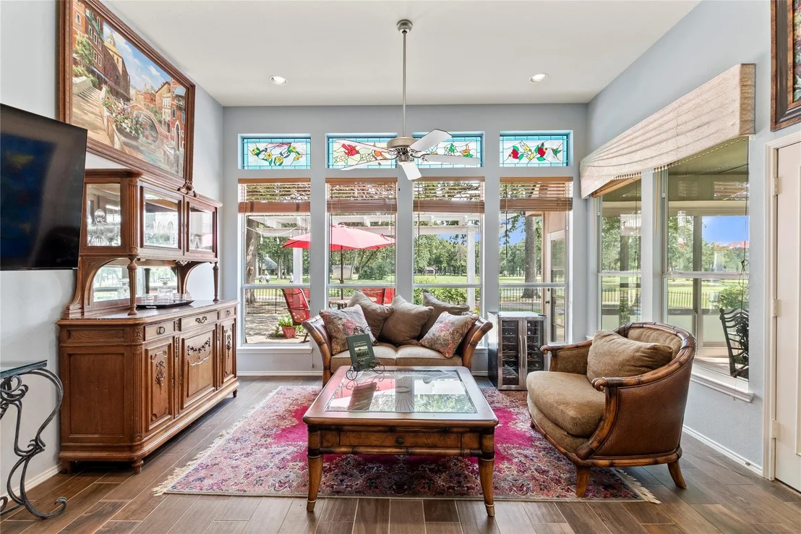
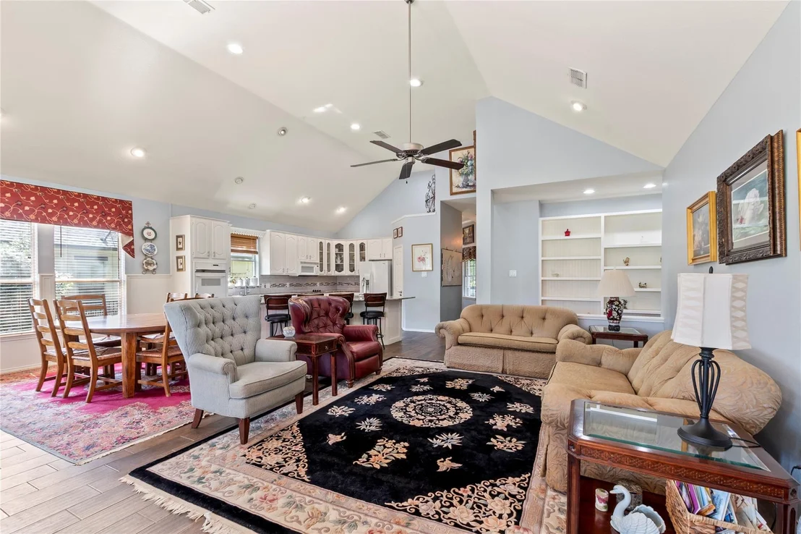
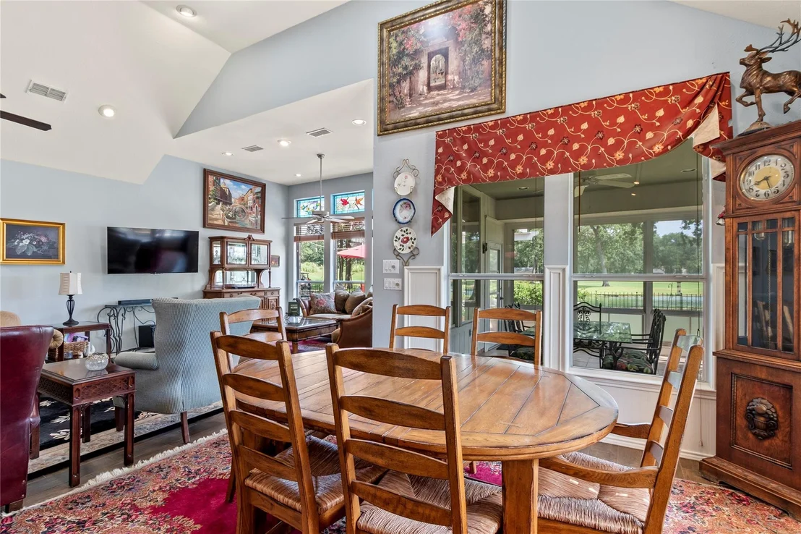
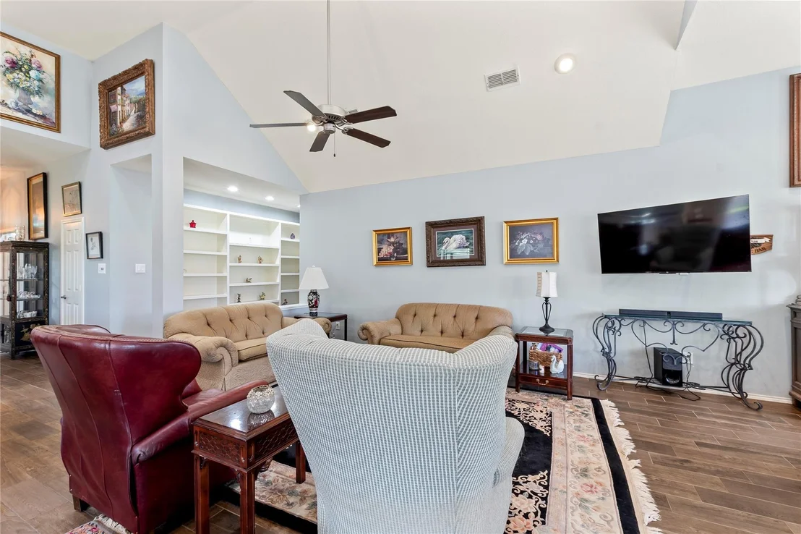
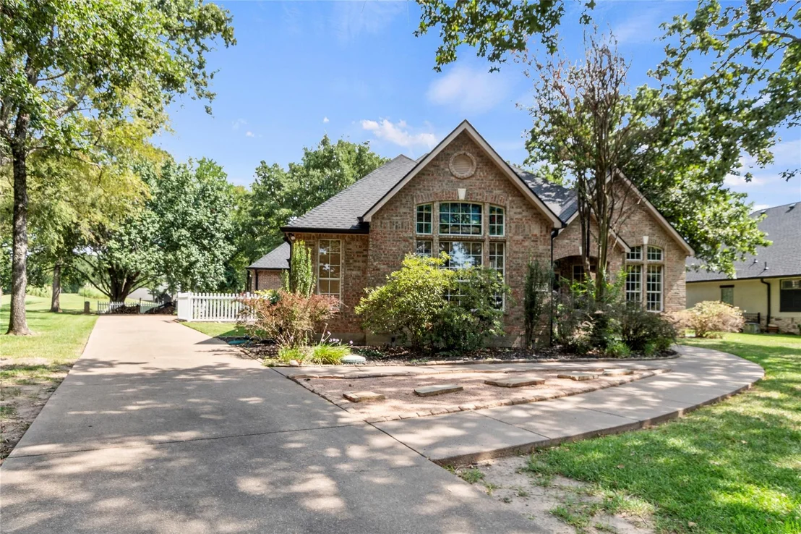
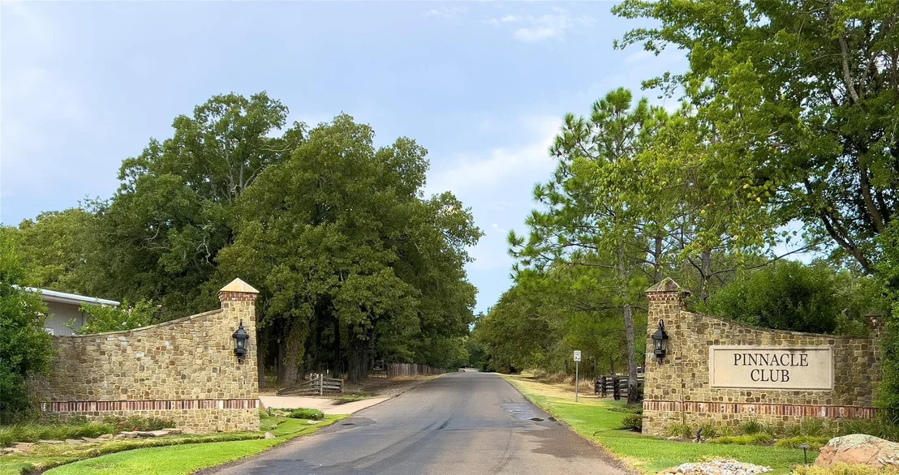
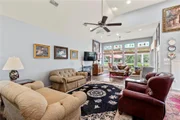
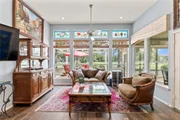
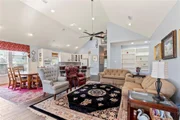
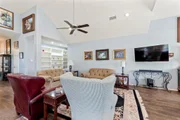
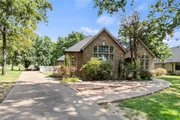
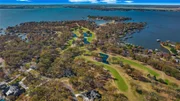
Meticulously maintained golf course home with 180-degree views overlooking the #16 green and #17 tee box in the gated Pinnacle Club community. This open-concept layout connects the kitchen, living, and dining areas, featuring tall ceilings, recessed lighting, and tall windows that fill the space with natural light. Wood-look tile flooring runs throughout the main living areas, with tile in the bathrooms—no carpet anywhere.
The kitchen offers granite counters, a large island with prep sink, double ovens, a lazy Susan, deep drawer lower cabinets, and a nice-sized pantry. A spacious breakfast area overlooks the fairway, and a formal dining room sits just off the entry.
The primary suite includes dual vanities with modern vessel sinks, a garden tub, separate shower, and walk-in closet. The second bedroom has a large closet, while the third functions well as a guest room or office with a built-in Murphy bed system (negotiable). Faux wood blinds are installed throughout.
Updates include: roof and gutters (2024), one HVAC unit (2023), and hot water heater (2024).
Enjoy year-round outdoor living on the screened-in porch with collapsible vinyl windows, plus a flagstone patio offering multiple seating areas to take in the expansive golf course and pond views with fountain. The backyard features removable wrought iron fencing and a gate for direct golf cart access to the course.
The oversized 2-car garage includes a separate golf cart bay, built-in workbenches, and storage cabinets. Attic features floored space for storing seasonal items.
Ownership includes a social membership with access to clubhouse dining, pool, fitness center, tennis, and pickleball courts. Golf memberships available separately. Pinnacle Marker 146.
| |||
| Feb 26, 2026 | No longer available | - | |
| No longer available | |||

Property Highlights
Building Info
Comparables
Status
Price/ft²
Listed On
Sold On
About Henderson
Similar Homes for Sale
Currently no similar homes aroundNearby Rentals

Last Updated: 18 days ago
Data Source: NTREIS MLS, MLS# 21395180
Details provided by NTREIS and may not match the public record








 Your Privacy Choices
Phone: 425-283-2930
Address: 335 Madison Avenue, New York, NY 10017