Check Availability
$300,000
● House - For Sale

347 Gladstone Lane

Elgin, IL 60120
bedrooms
2 Beds
bathrooms
2 Baths, 1 Half Bath
square feet
1,796 Ft²
$2,438
Est. Monthly
$327
HOA / Fees

About This Property

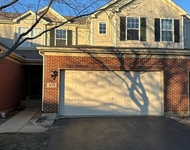
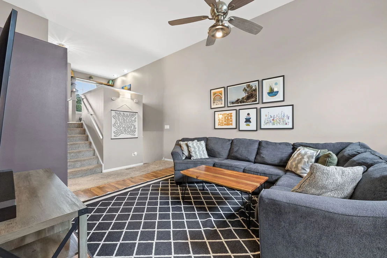
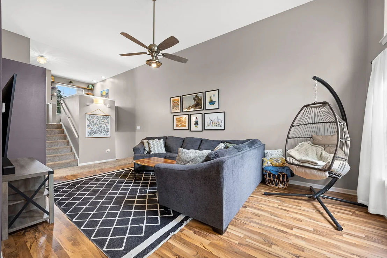
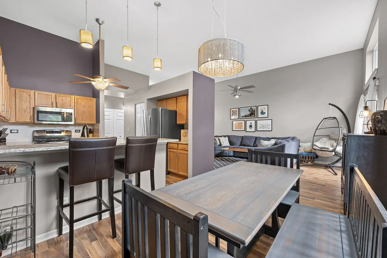
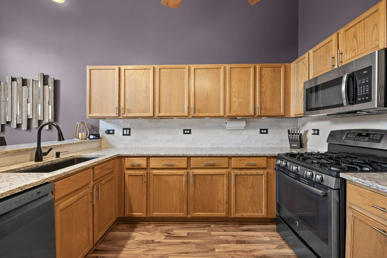
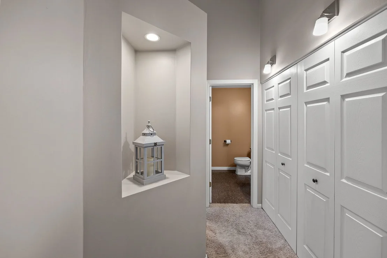
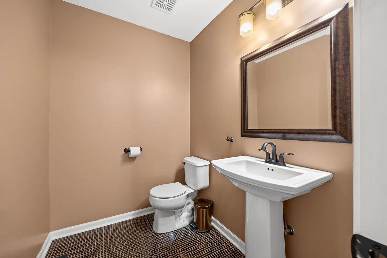
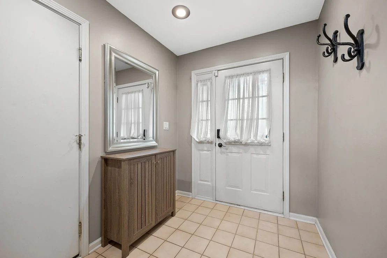
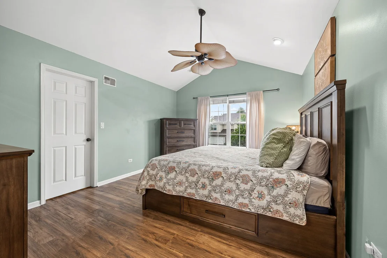
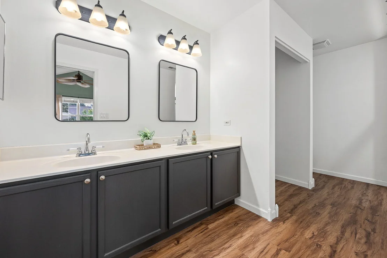
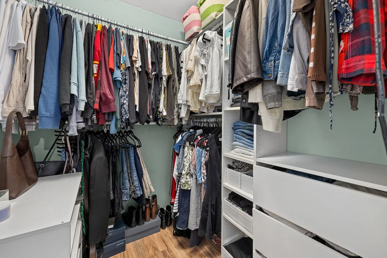
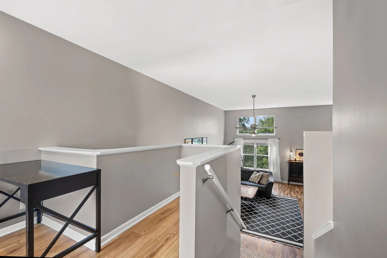
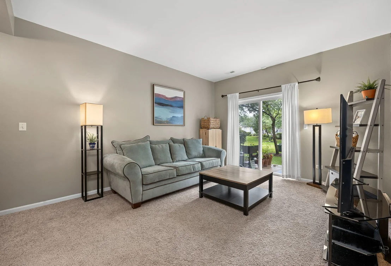
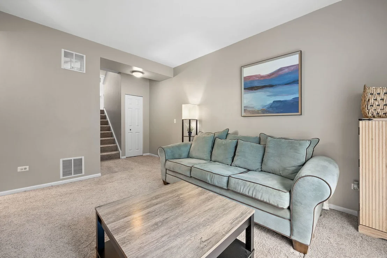
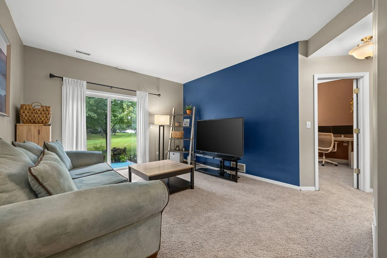
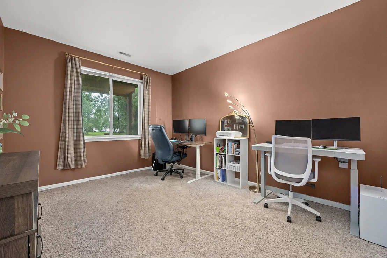
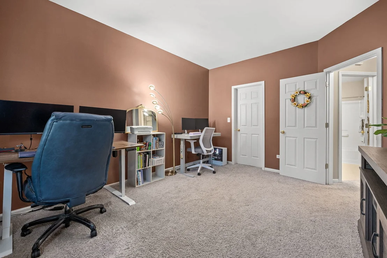
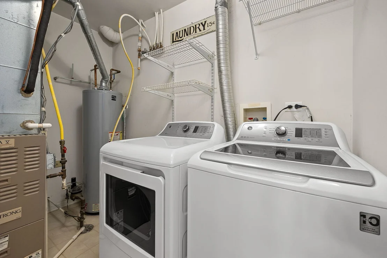
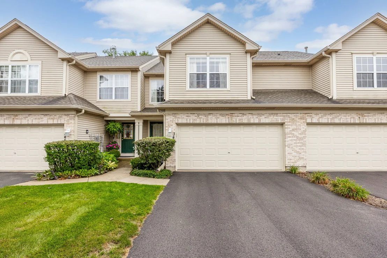
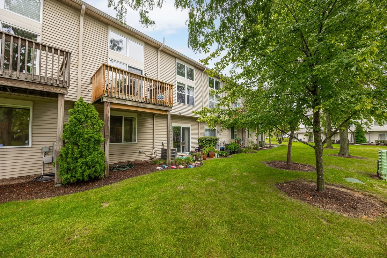
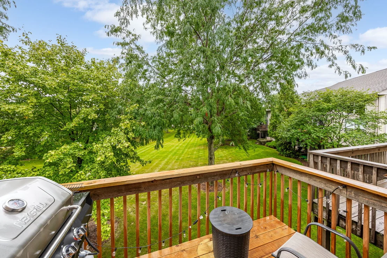
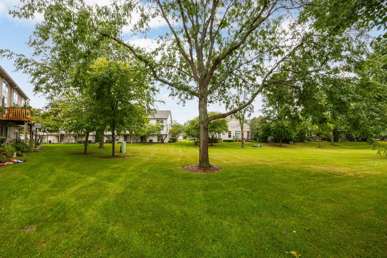
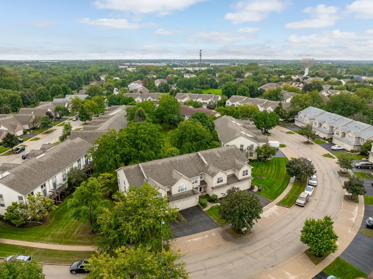
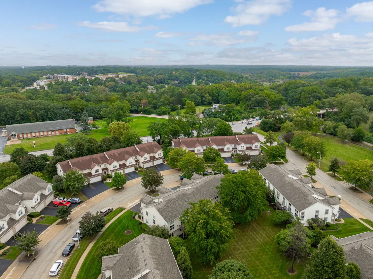
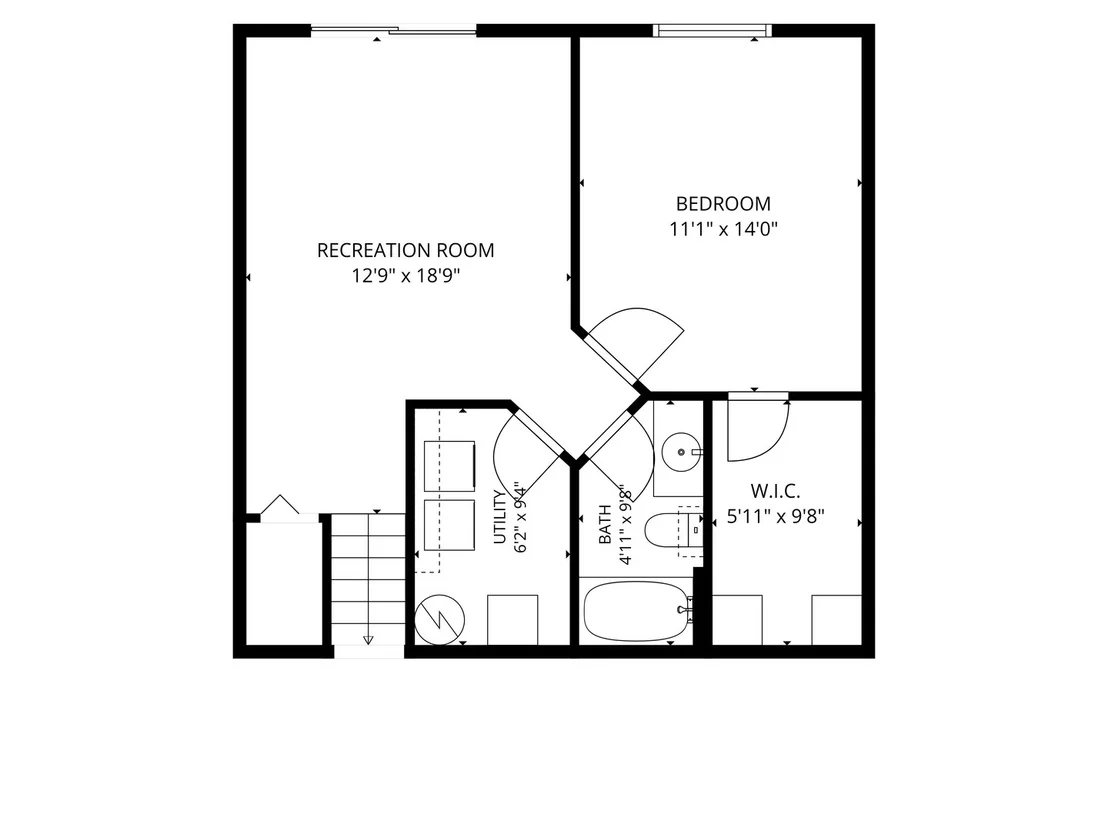
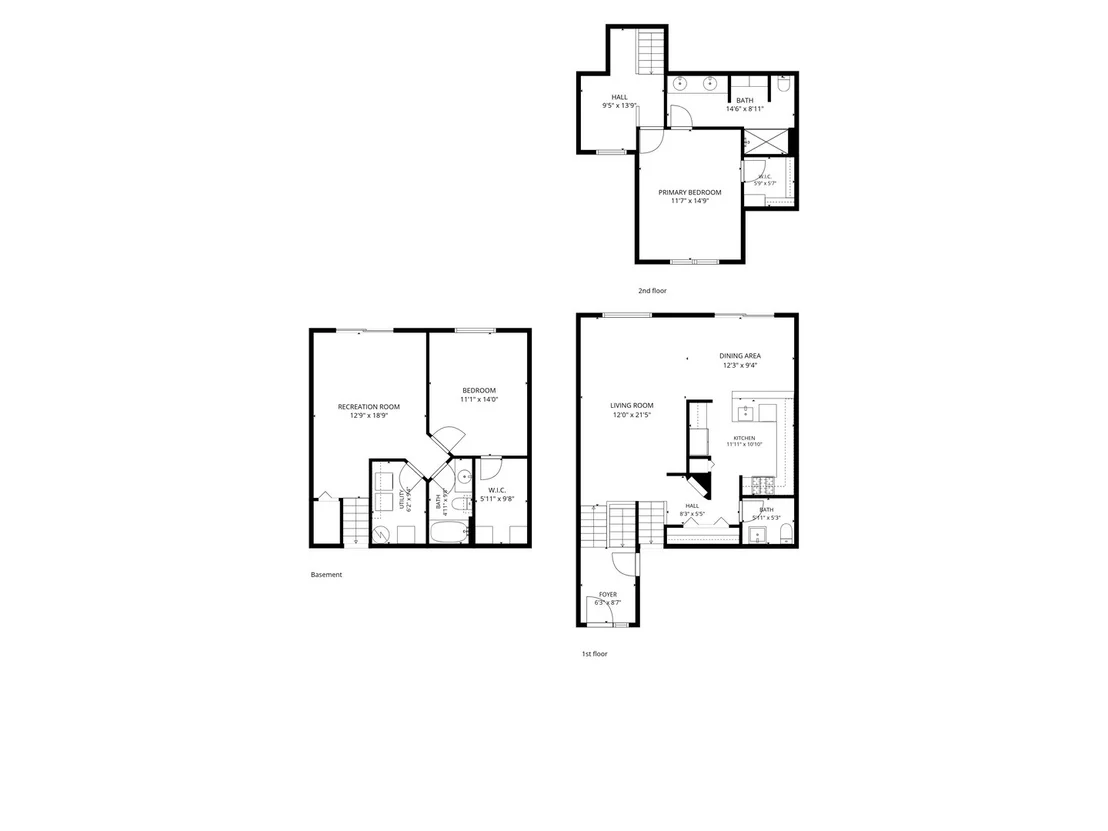
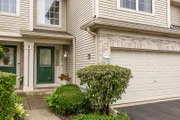
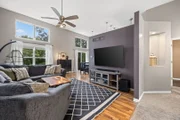
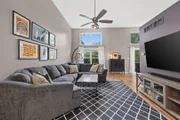
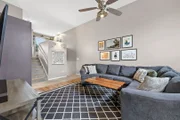
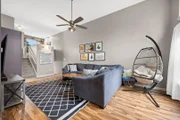
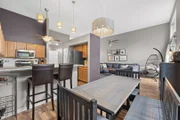
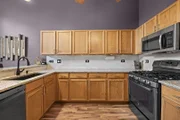
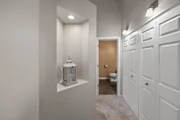
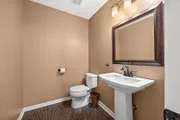
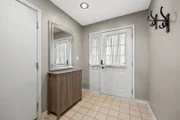
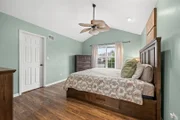
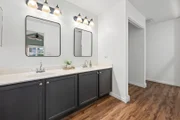
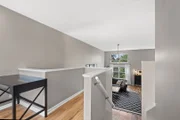
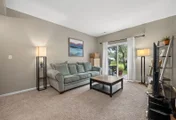
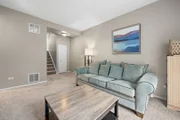
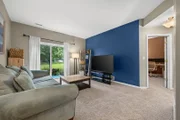
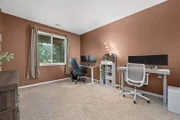
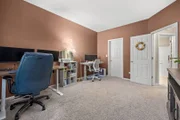
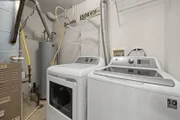
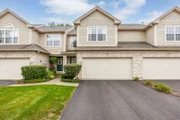
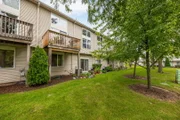
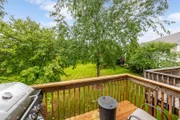
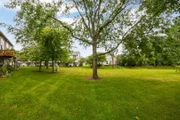
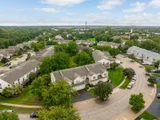
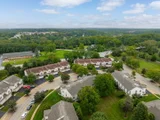
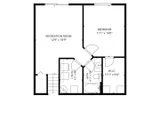
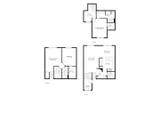
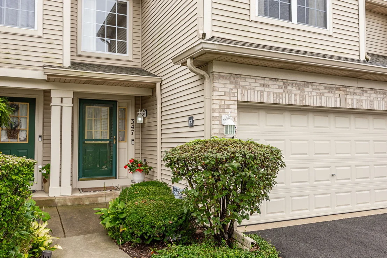
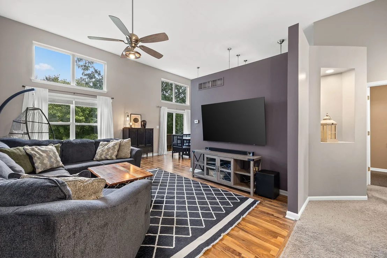
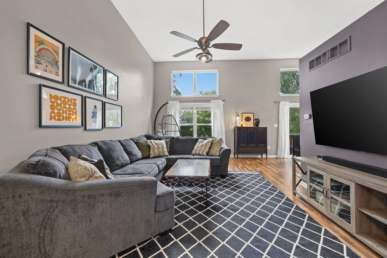
This trilevel townhome offers 2 bedrooms and 2.1 bathrooms across 1,796 square feet, with an open floor plan and 12 foot ceilings in the main living area. A tiled foyer welcomes you inside and opens to a bright living room and dining room, both finished in laminate flooring with blinds and curtains in several living and bedroom spaces. The kitchen continues the flow with quartz countertops, a backsplash, wood cabinetry, and a full suite of stainless steel appliances, including a new dishwasher (2026). Just off the kitchen, the balcony was recently rebuilt (2025) and offers an easy spot to relax or entertain. Upstairs, the primary bedroom features updated laminate flooring (2022) and a walk-in closet, while a versatile loft with built in shelving makes a natural home office or reading nook. The walkout lower level, with 9 foot ceilings, adds a spacious family room, a second bedroom with its own walk-in closet, a full bathroom, and a dedicated laundry room with a washer and dryer (2019). The bathrooms also feature painted vanities and updated light fixtures. Additional updates include a new roof (2020) and fresh paint throughout much of the interior. Outside, a patio and an attached two car garage round out the home's exterior features. Just half a mile away, Rolling Knolls Forest Preserve offers disc golf, fishing, and walking trails, with grocery shopping close by and Metra rail service into Chicago a short drive away.
Unit Size
1,796 Ft²
Days on Market
-
Land Size
-
Price per sqft
$167
Property Type
House
Property Taxes
$638
HOA Dues
$327
Year Built
-

Listed By

Payment Calculator

Cap Rate Calculator

Property Highlights

Garage
Air Conditioning
Parking Details
Has Garage
Parking Features: Asphalt, Garage Door Opener, Garage, Attached, Yes
Garage Spaces: 2
Interior Details
Half Bathrooms: 1
Full Bathrooms: 2
Interior Features: Built-in Features, Walk-In Closet(s), Open Floorplan
Appliances: Range, Microwave, Dishwasher, Refrigerator, Washer, Dryer, Disposal, Stainless Steel Appliance(s)
Flooring Type: Laminate
Laundry Features: In Unit
Rooms: 7
Basement: Finished, Walk-Out Access
Exterior Details
Square Footage: 1796
Square Footage Source: $0
Year Built: 2001
Construction Materials: Vinyl Siding
Patio and Porch Features: Patio
Lot Size Dimensions: COMMON
Water Source: Public
Financial Details
Tax Annual Amount: $7,653
Utilities Details
Cooling Type: Central Air
Heating Type: Natural Gas, Forced Air
Sewer : Public Sewer
Location Details
HOA/Condo/Coop Fee Includes: Insurance, Maintenance Grounds, Snow Removal, Exterior Maintenance
HOA Fee: $327
HOA Fee Frequency: Monthly

Comparables

Unit
Status
Type
Beds
Baths
ft²
Price/ft²
Asking Price
Listed On
Closing Price
Sold On
HOA + Taxes

About Southeast Elgin


Similar Homes for Sale

Currently no similar homes around

Nearby Rentals

Unit for rent at 105 Neutrenton Avenue, Elgin, IL, 60120

$2,550 /mo

  • 2 Beds
  • 2 Baths
105 Neutrenton Avenue, Elgin, IL, 60120 Listing by Ayushi Kukreja
Unit for rent at 821 Bode Road, Elgin, IL, 60120

$1,400 /mo

  • 1 Bed
  • 1 Bath
  • 616 ft²
821 Bode Road #8, Elgin, IL, 60120 Listing by Monica Vargas
Unit for rent at 920 Fairfax Court, Elgin, IL, 60120

$3,500 /mo

  • 4 Beds
  • 2 Baths
  • 1,980 ft²
920 Fairfax Court, Elgin, IL, 60120 Listing by Matthew Lysien


Frequently Asked Questions

When was property at 347 Gladstone Lane built and last sold?
The property at 347 Gladstone Lane was built in and last sold on Jan 1, 1970 for $0.
How much is this home worth?
The estimated value of the home located at 347 Gladstone Lane is $301,475.
What are some comparable homes to 347 Gladstone Lane?
There are currently no comparable homes to 347 Gladstone Lane.