About This Property
Timeless charm, sophisticated appointments and immense space are
the hallmarks of this custom ranch in Jackson County's coveted
Clarksboro community. This sought-after, single-level-living design
was masterfully crafted with a formal living plan that boasts
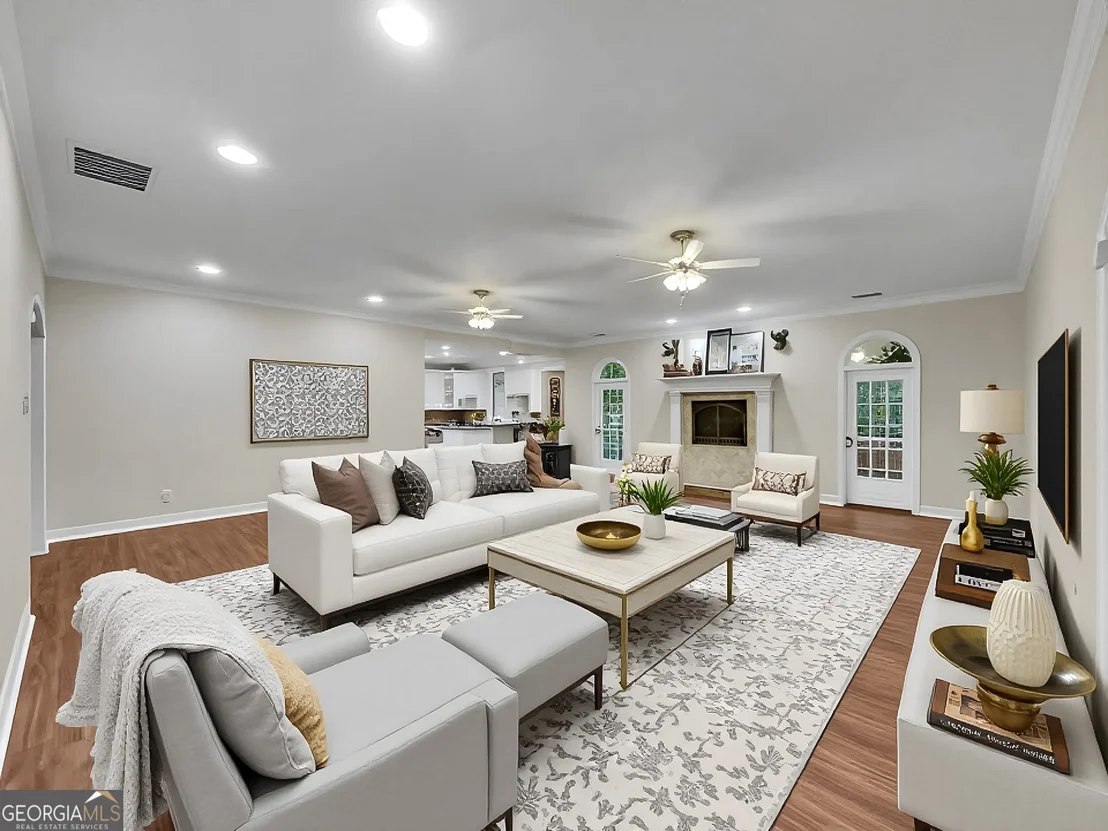
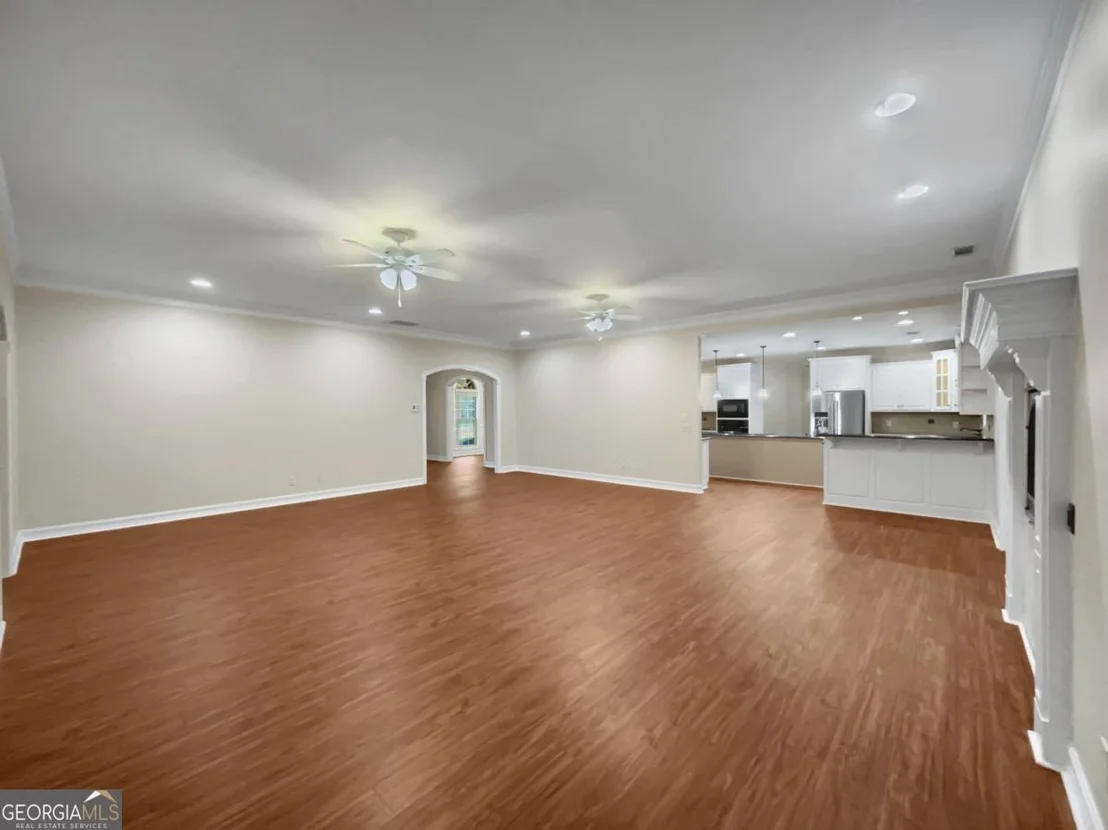
oversized rooms to ensure comfortable enjoyment. A entertainer's
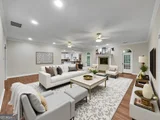
dream, these expansive living spaces are highlighted with key
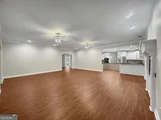
elements such as NEW durable luxury vinyl floors, custom built-ins,
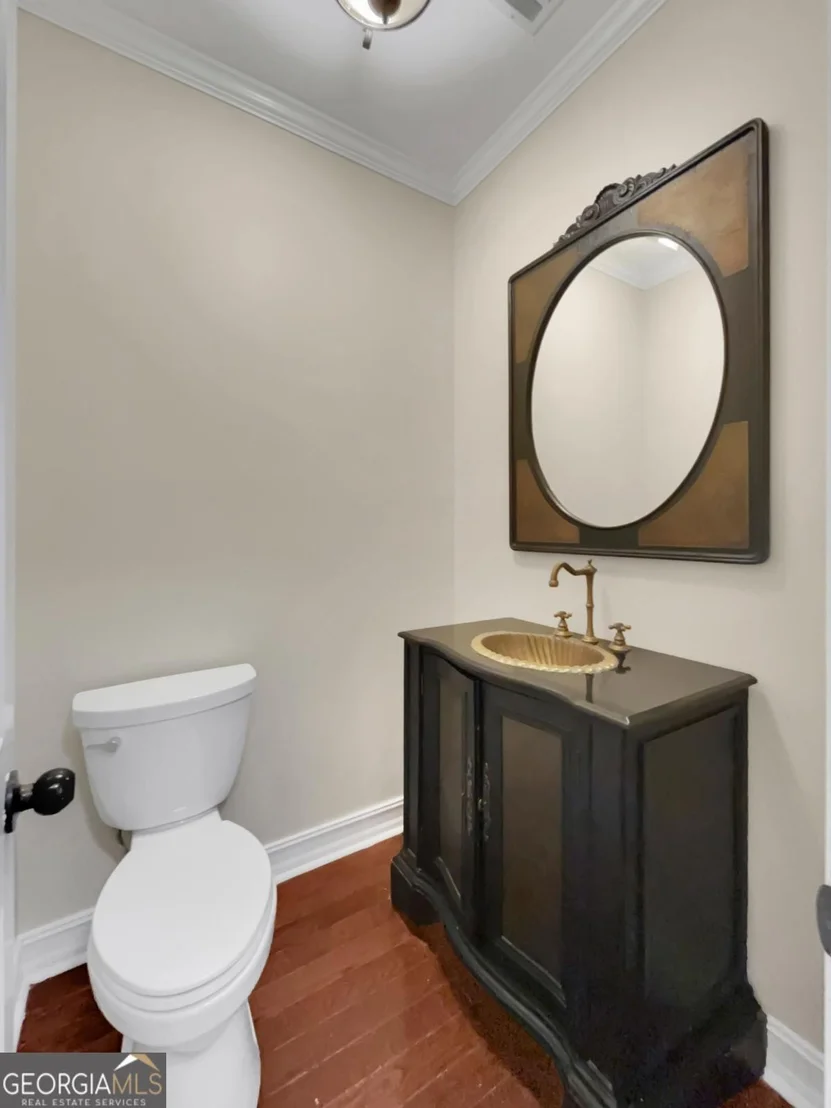
decorative light fixtures, 2in blinds package, 9ft ceilings, trims
and moldings package, gas-log fireplace, custom closets and so much
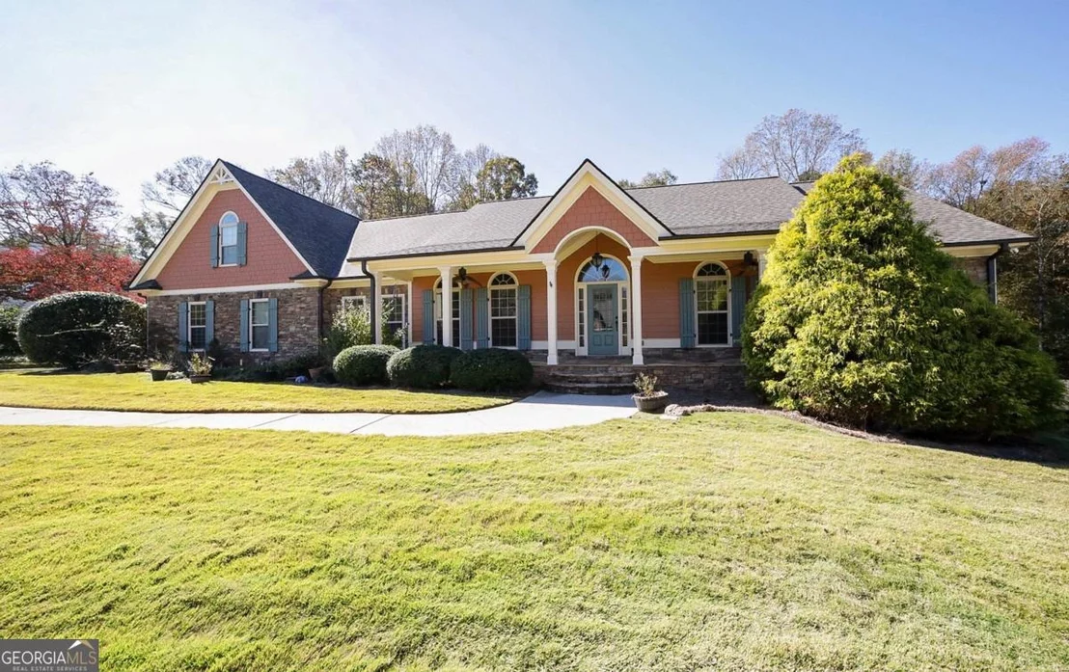
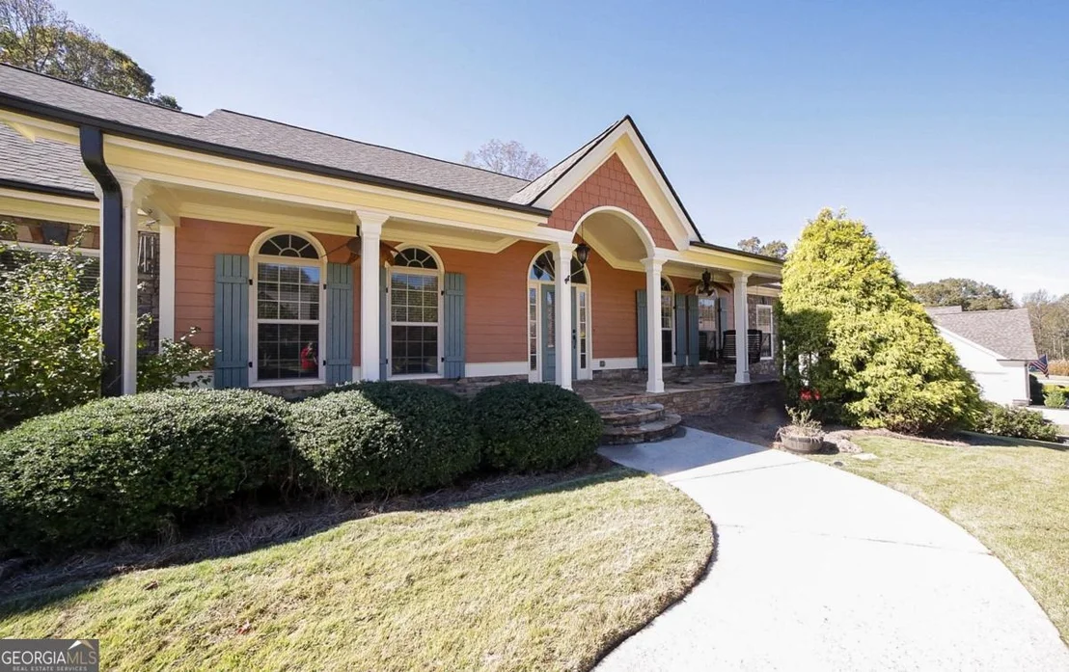
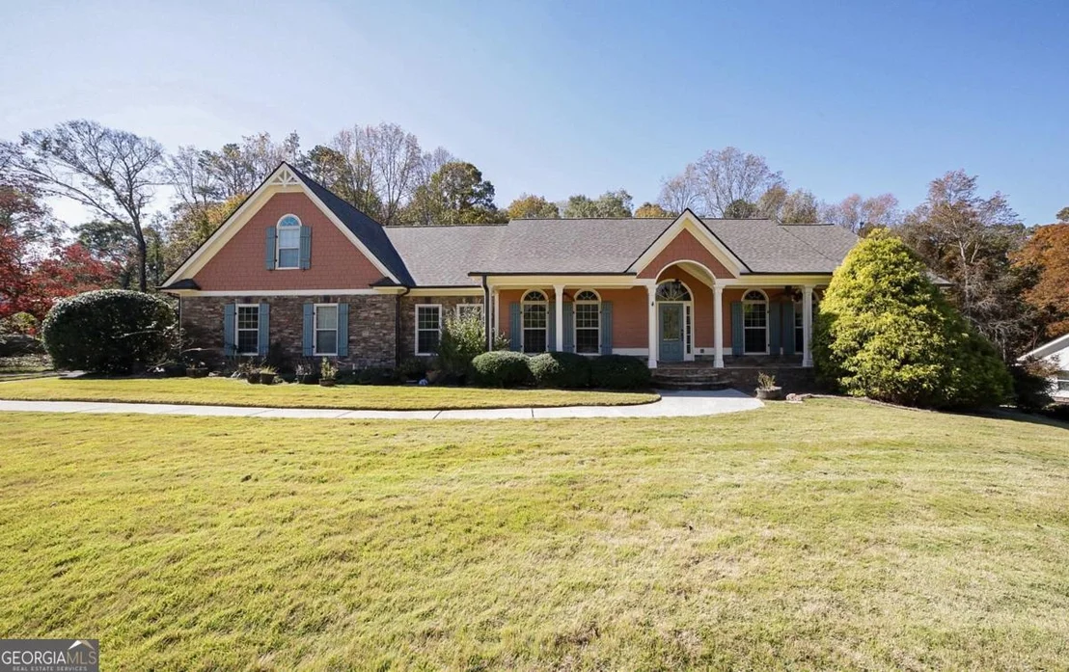
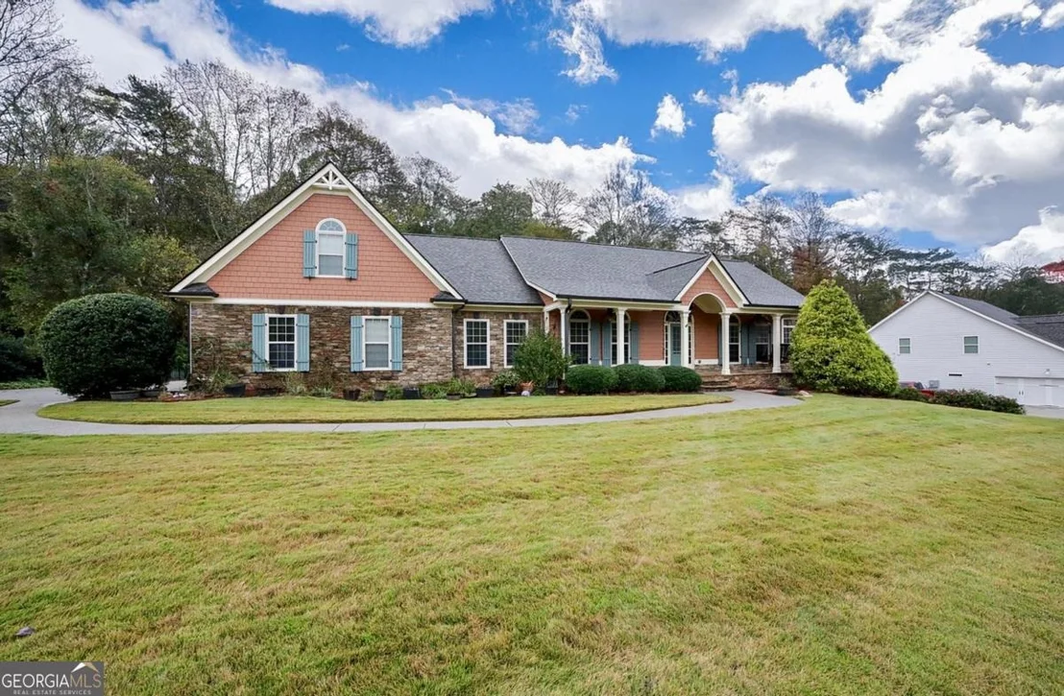
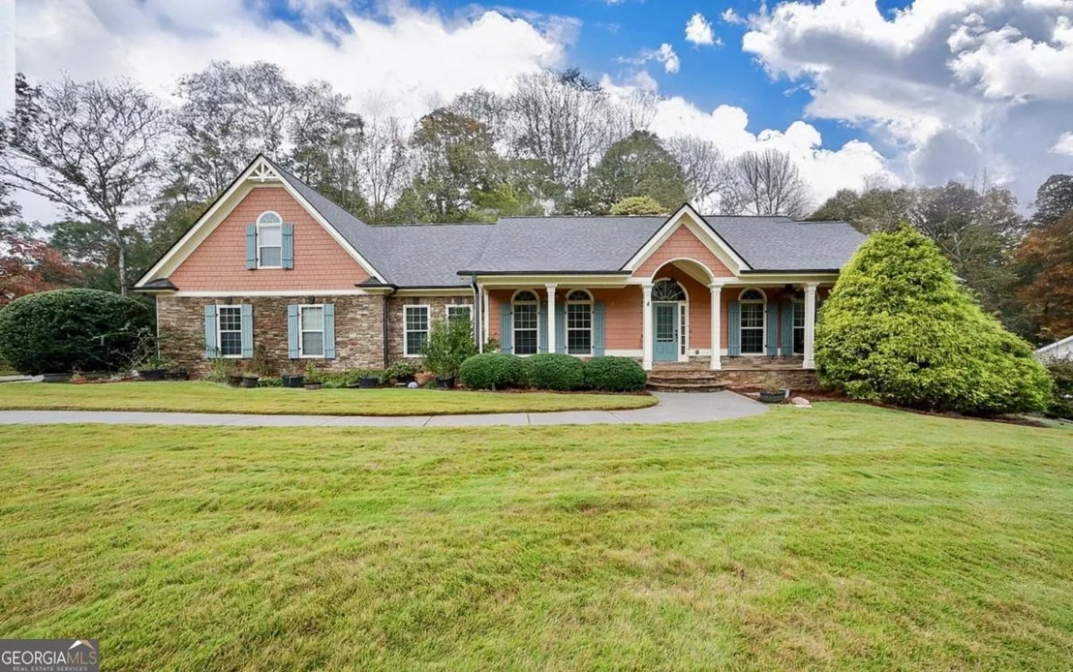
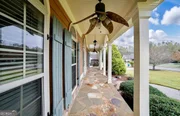
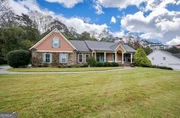
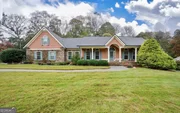
more. Upon approach, the notable features begin to come alive with
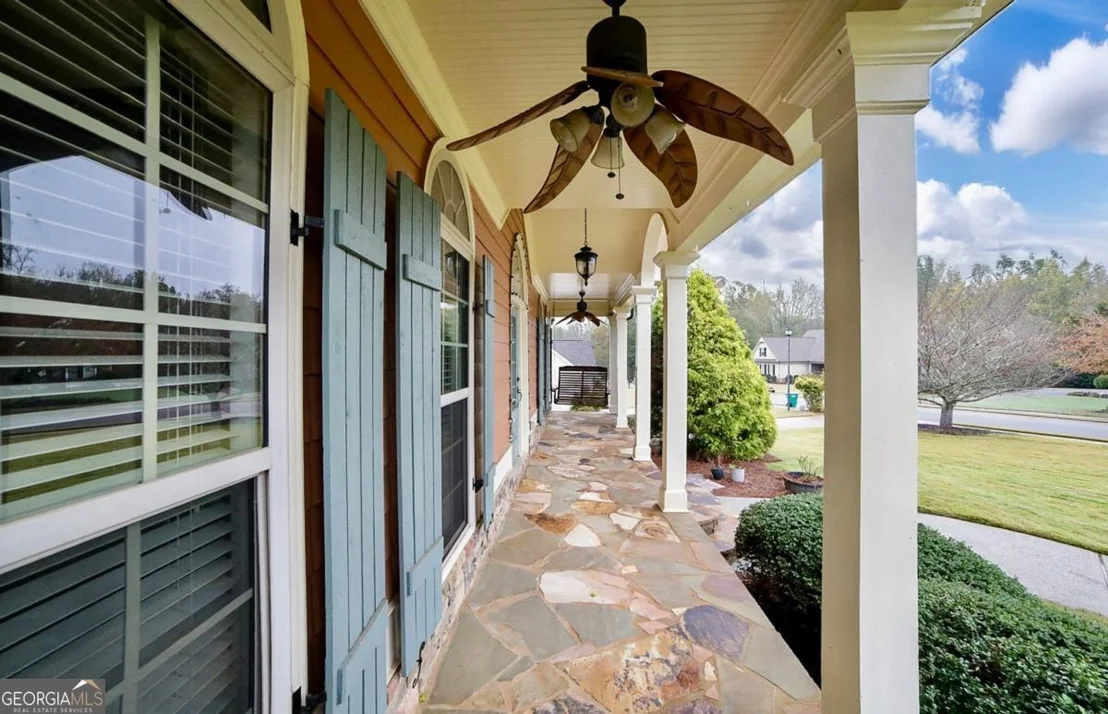
the NEW roof, plus stone and shake accents perfectly staged with
professional landscaping and sodded front yard. Eagerly welcomed
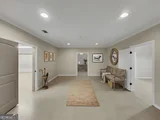
through the stately foyer, you will find yourself pausing as you
take in the view of the vast living and dining spaces. Freshly
painted, the neutral palette provides the perfect canvas for any
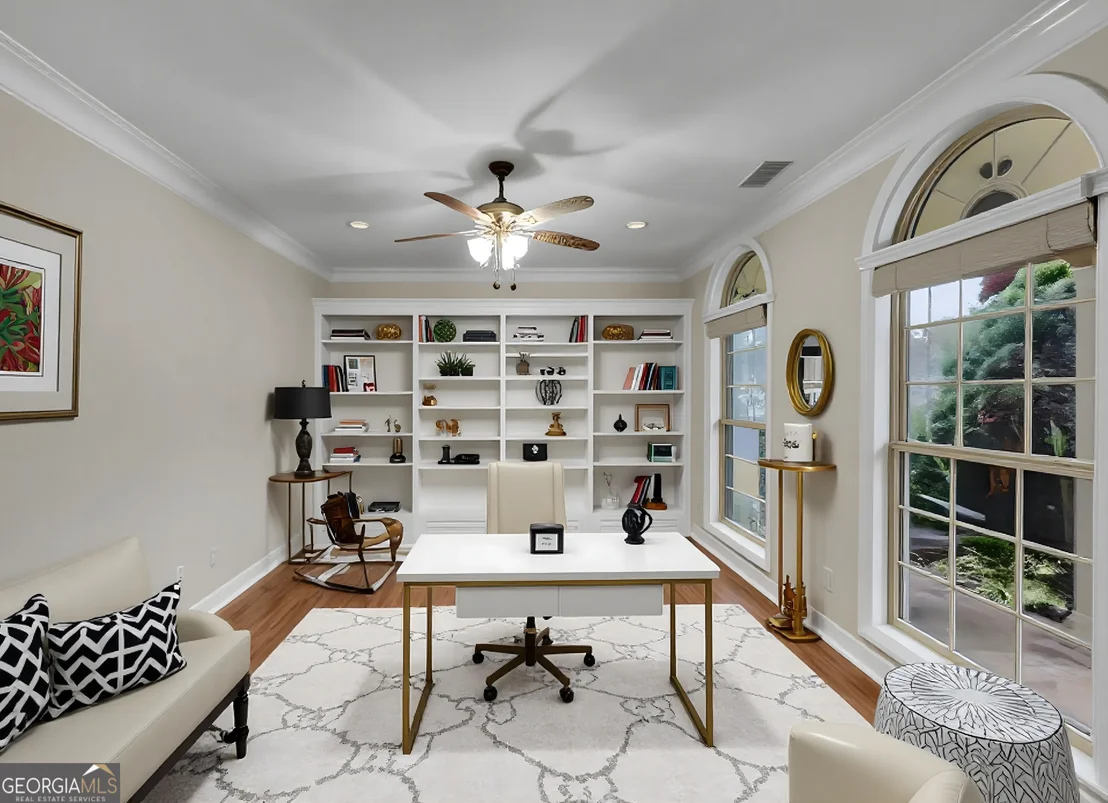
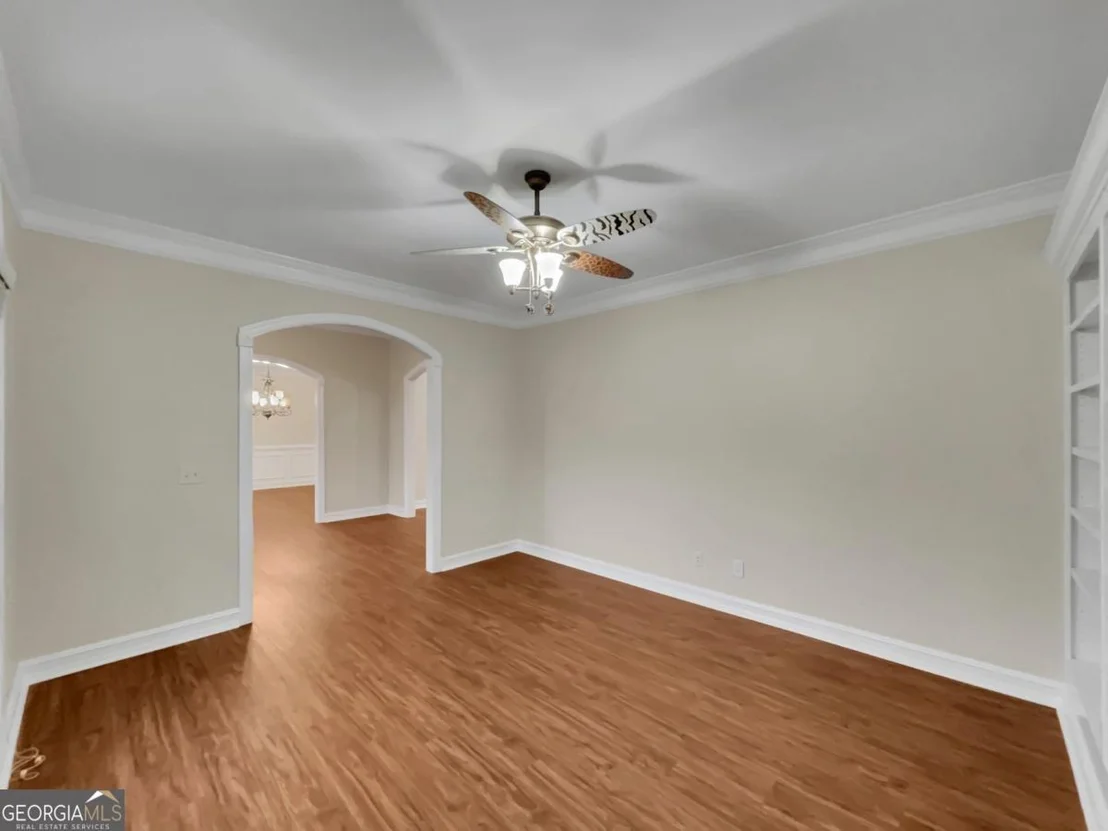
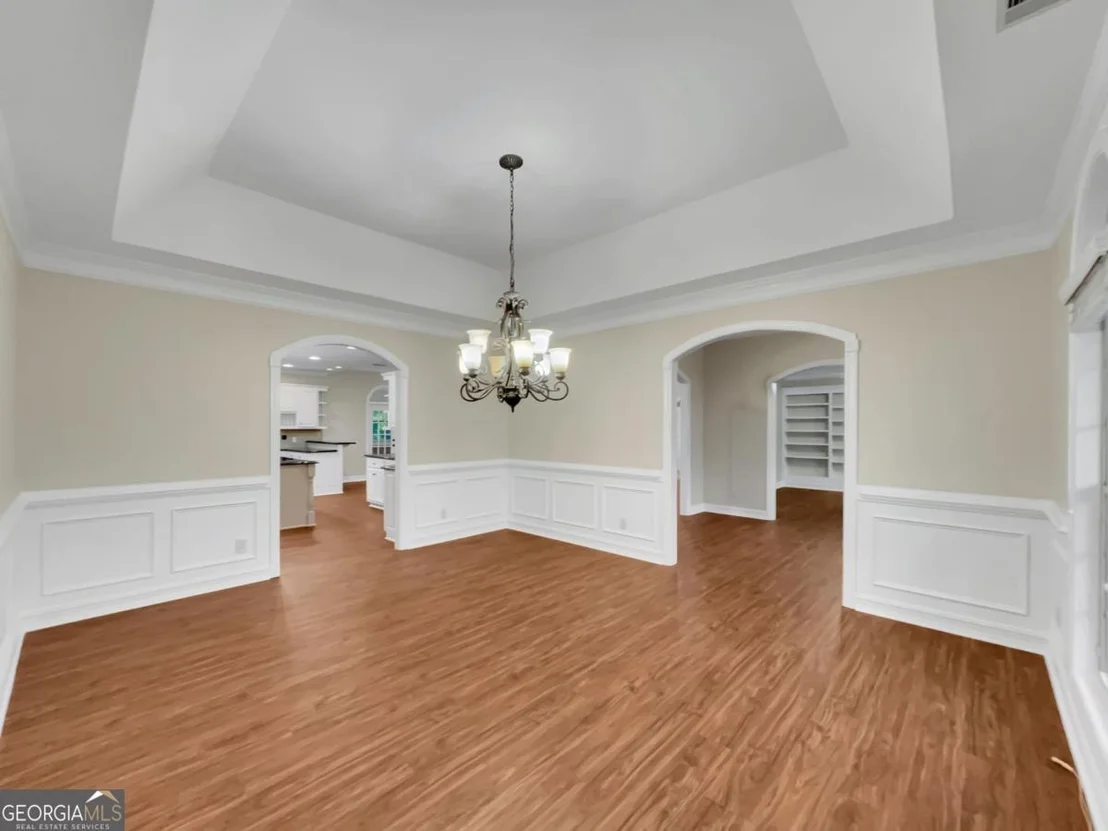
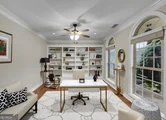
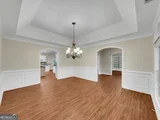
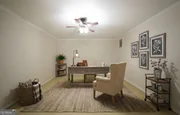
design and distinctive clean lines. Flanking the foyer is a grand
dining room with arched entryways and study that can house your
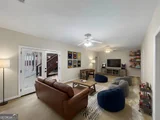
private library collection, all leading to the central gathering
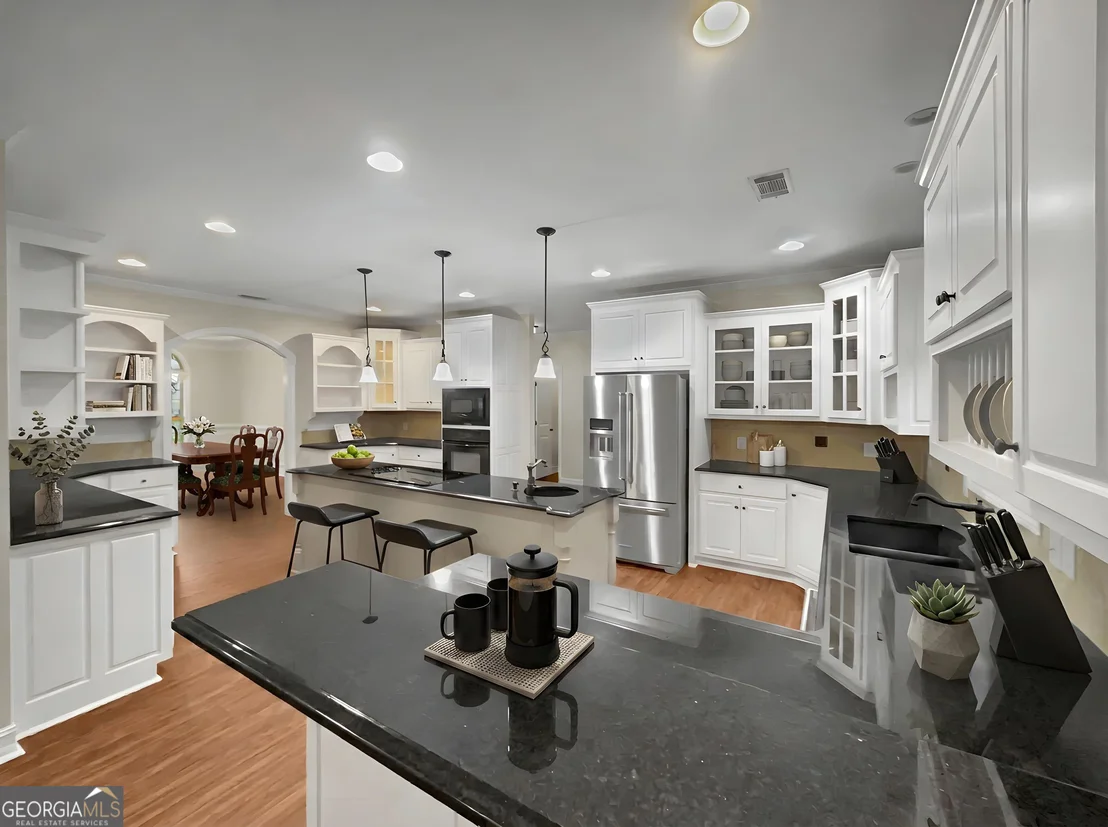
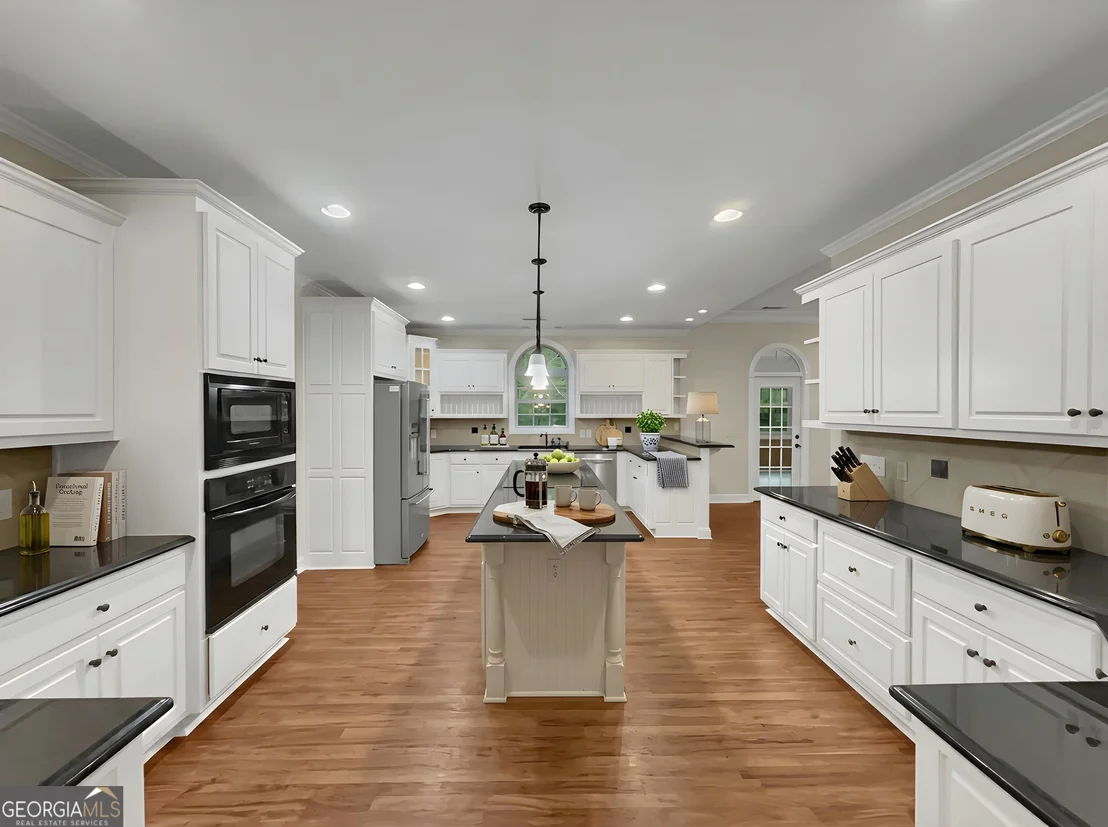
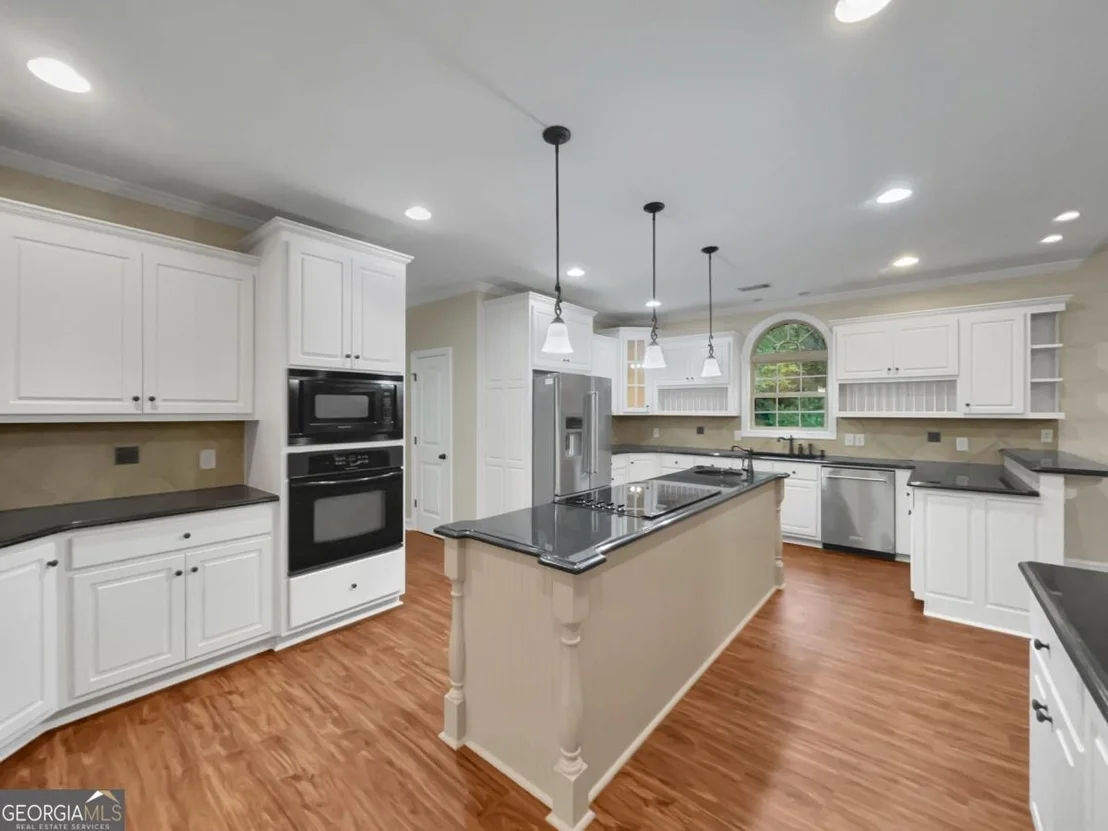
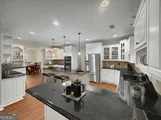
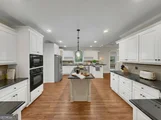
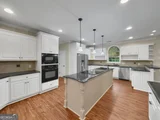
space, the massive great room. The home chefs dream, the expansive
gourmet kitchen boasts functionality and style. No expense spared,
this culinary space features 360' of custom cabinets plus glass,
back-lit display cabinets, expansive granite countertops, raised
breakfast bar, an oversized island, appliance package that includes
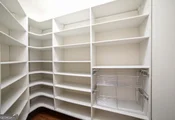
a new stove top, newer refrigerator and dishwasher, and is complete
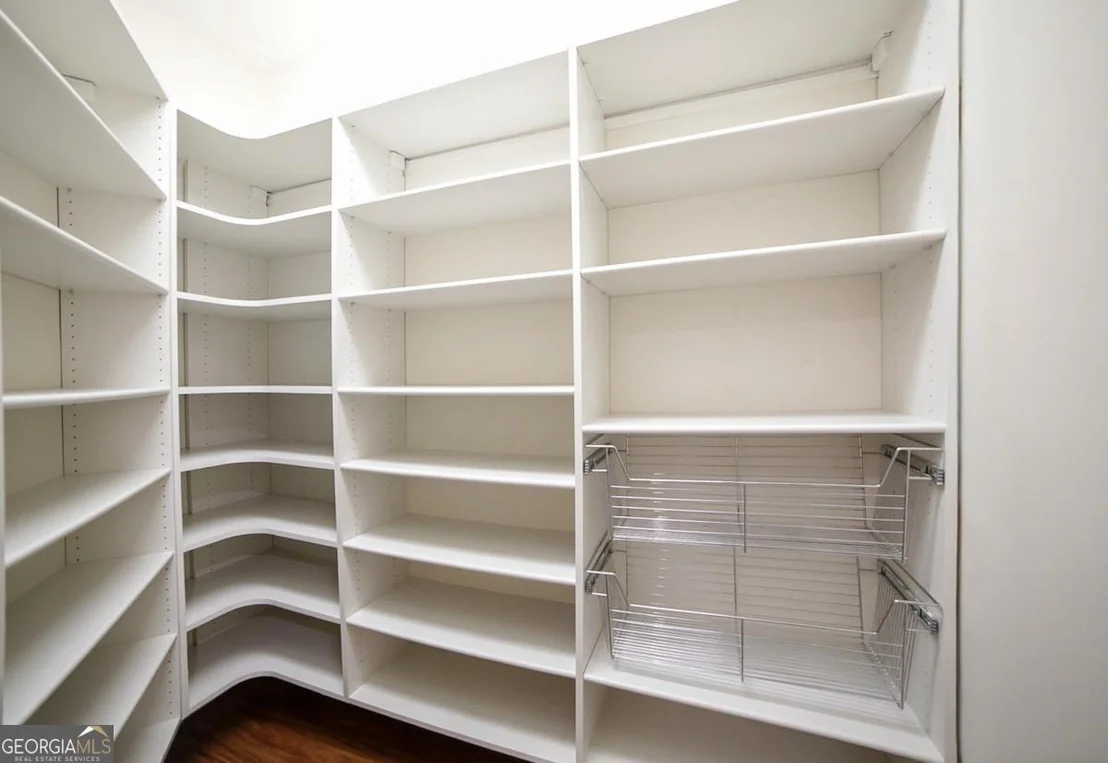
with a spacious pantry with custom shelving system. Perfectly
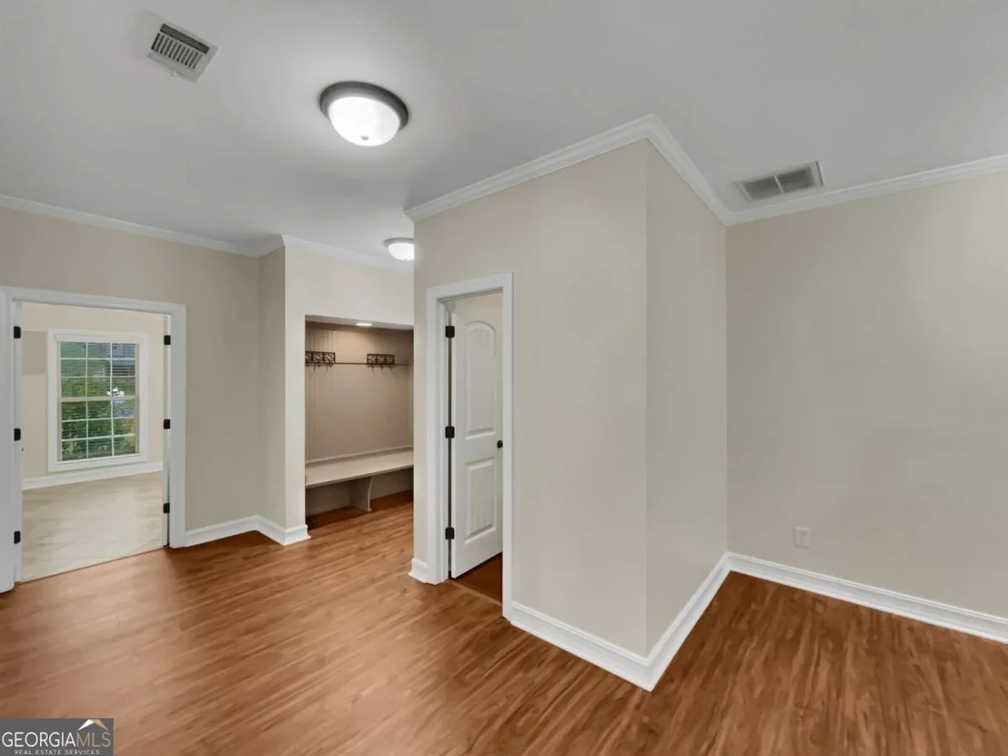
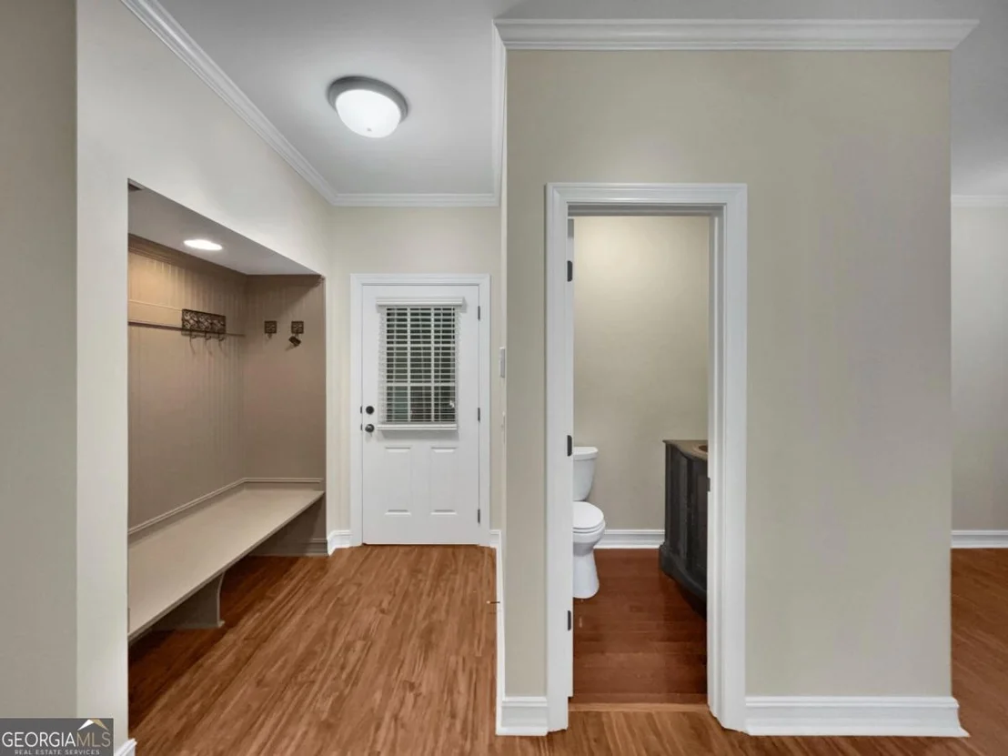
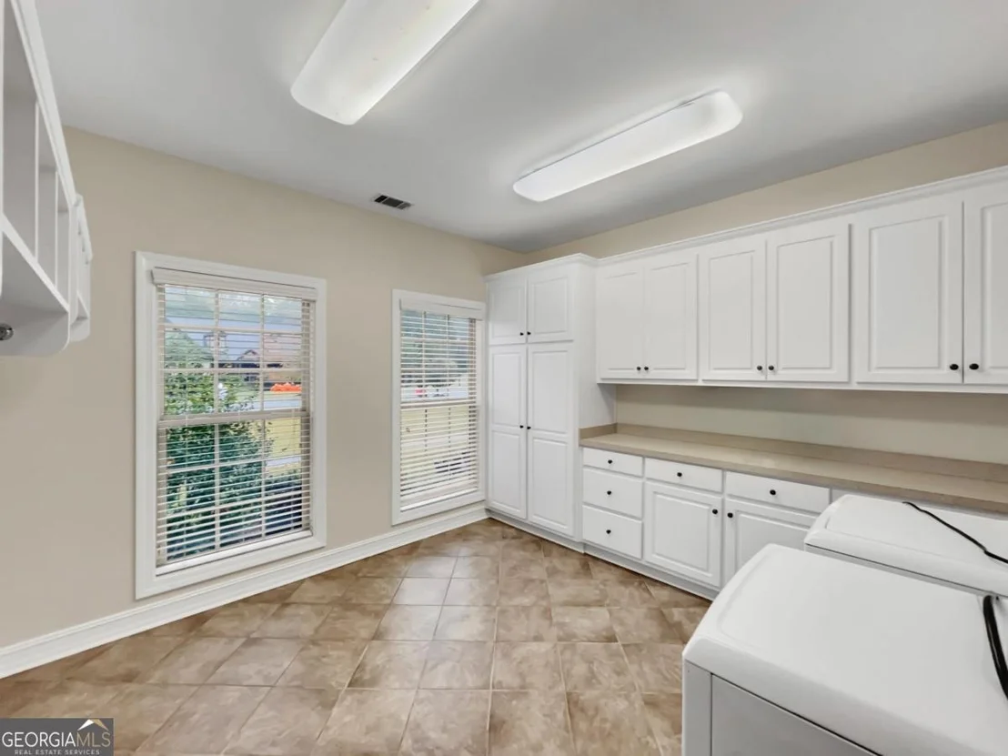
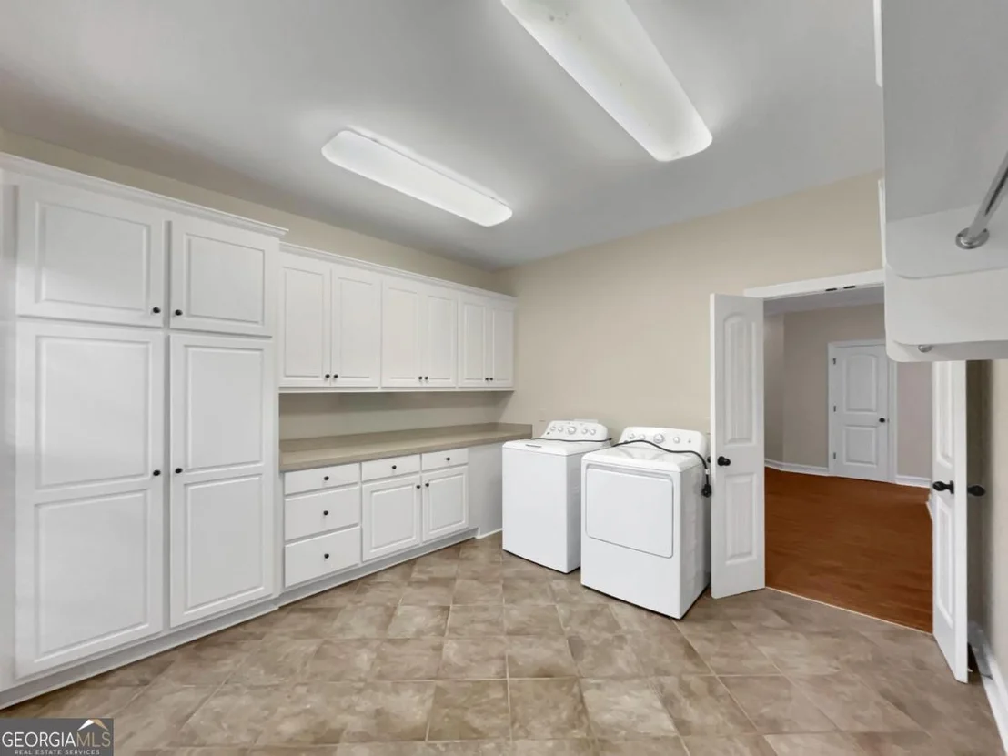
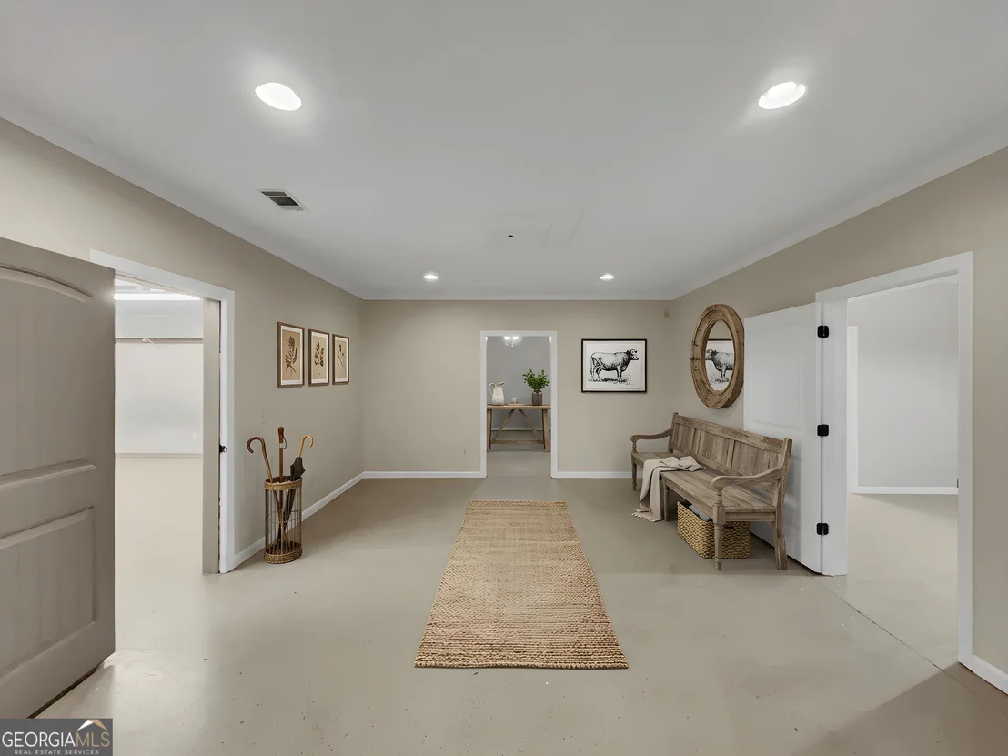
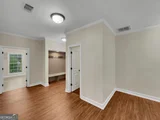
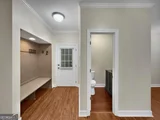
designed to keep your busy life organized, the rear foyer offers a
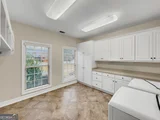
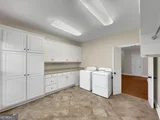
"drop zone" by the garage door and oversized laundry room with
storage cabinets just around the corner. Private access to the
primary suite is also found off this wing of the home and is a true
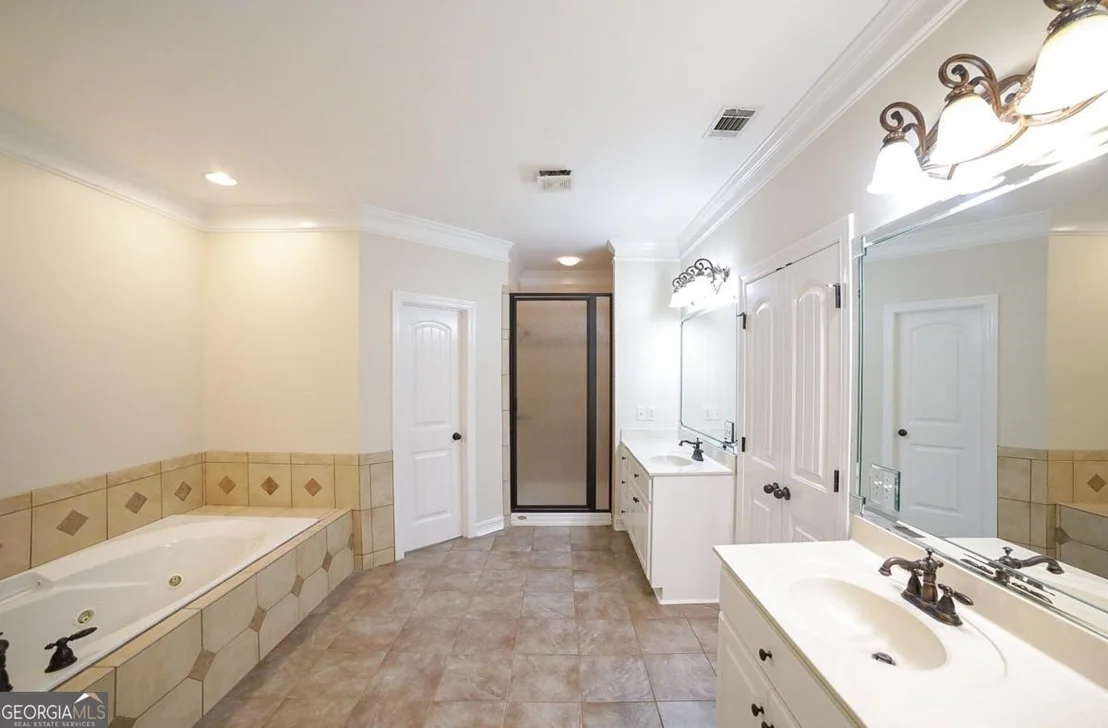
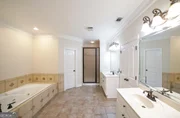
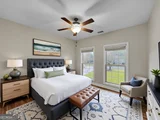
retreat. This sprawling bedroom features a private sitting room and
an ensuite full bath packed with amenities such as; dual vanities,
a tiled shower, private water closet, garden tub and multiple
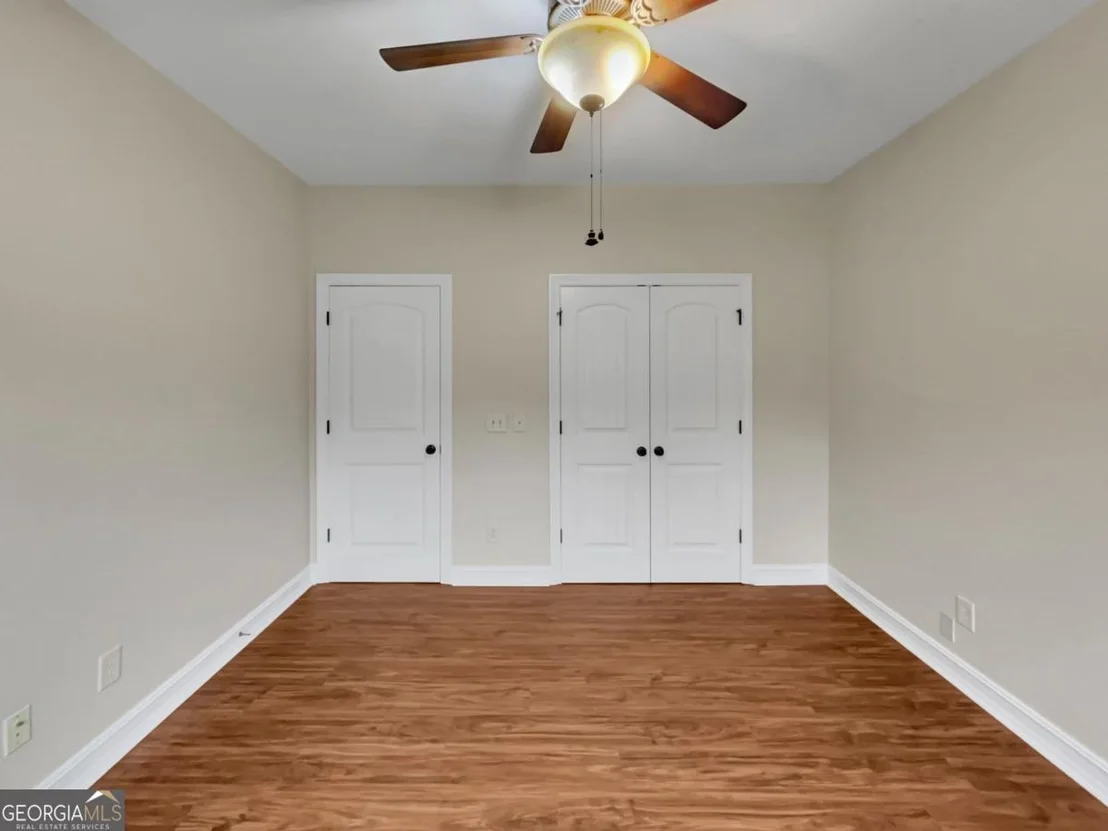
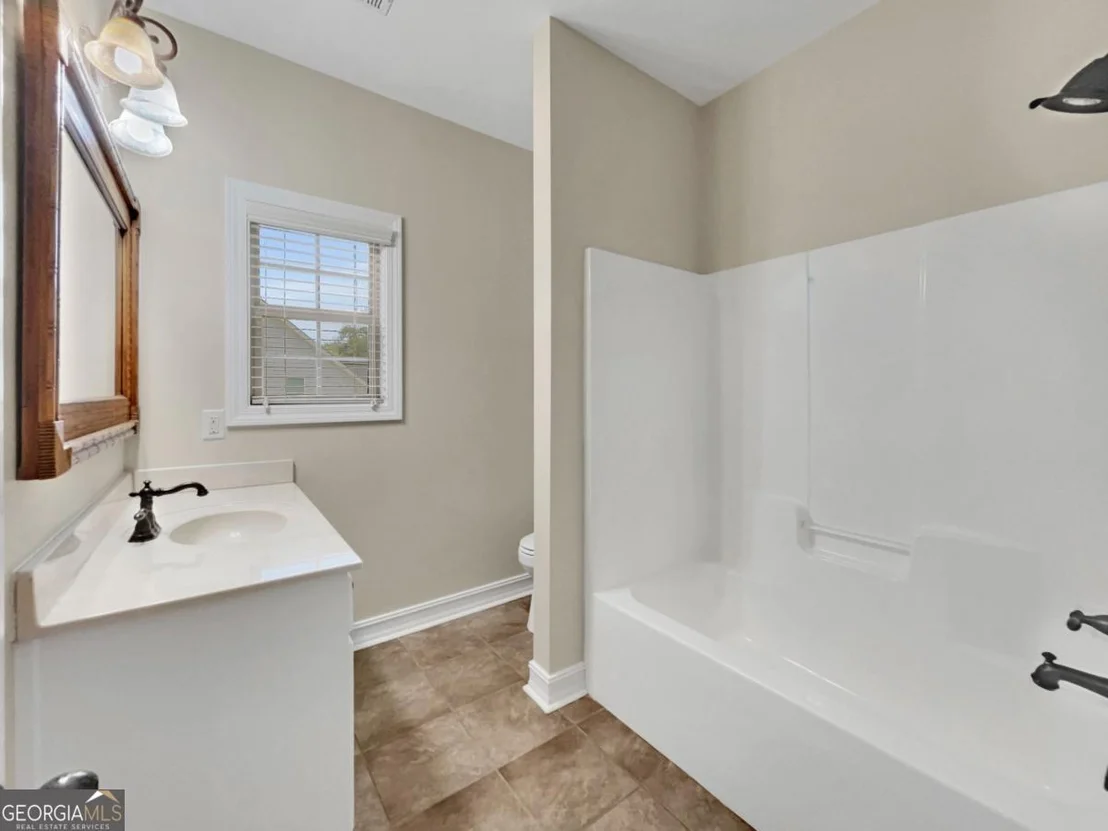
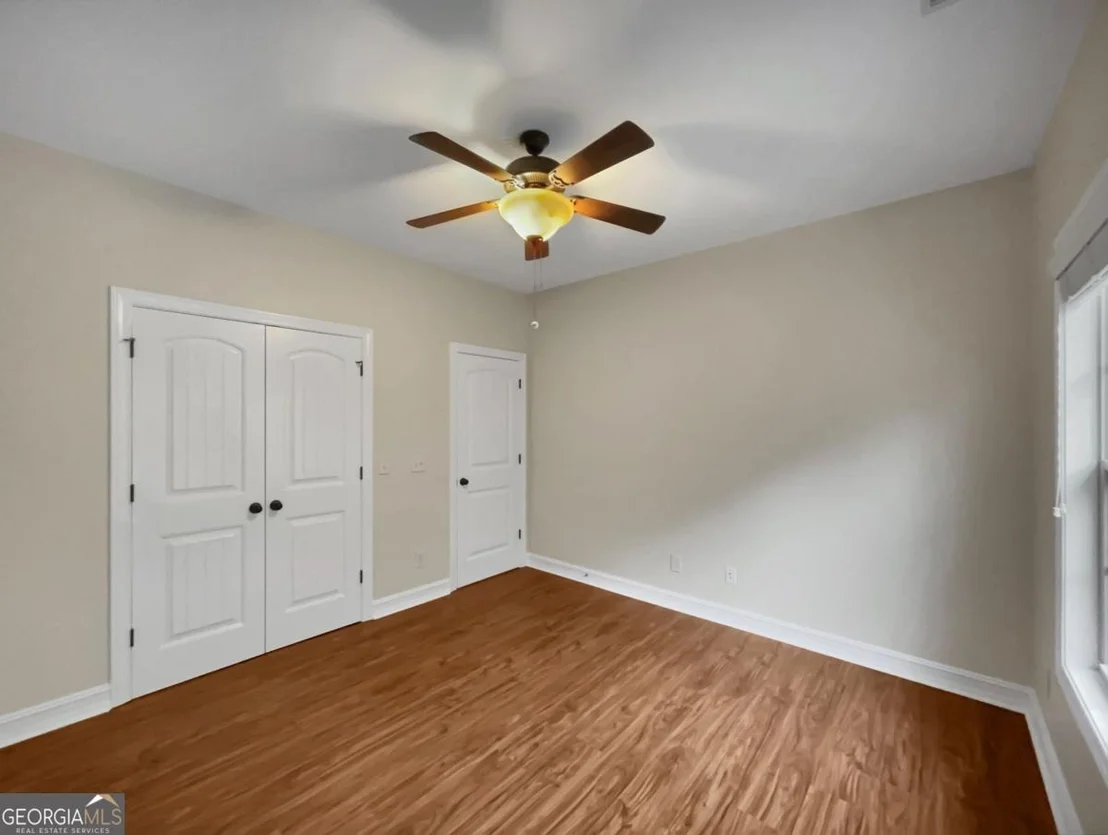
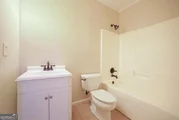
closets with custom shelving. Flanking the opposite side of the
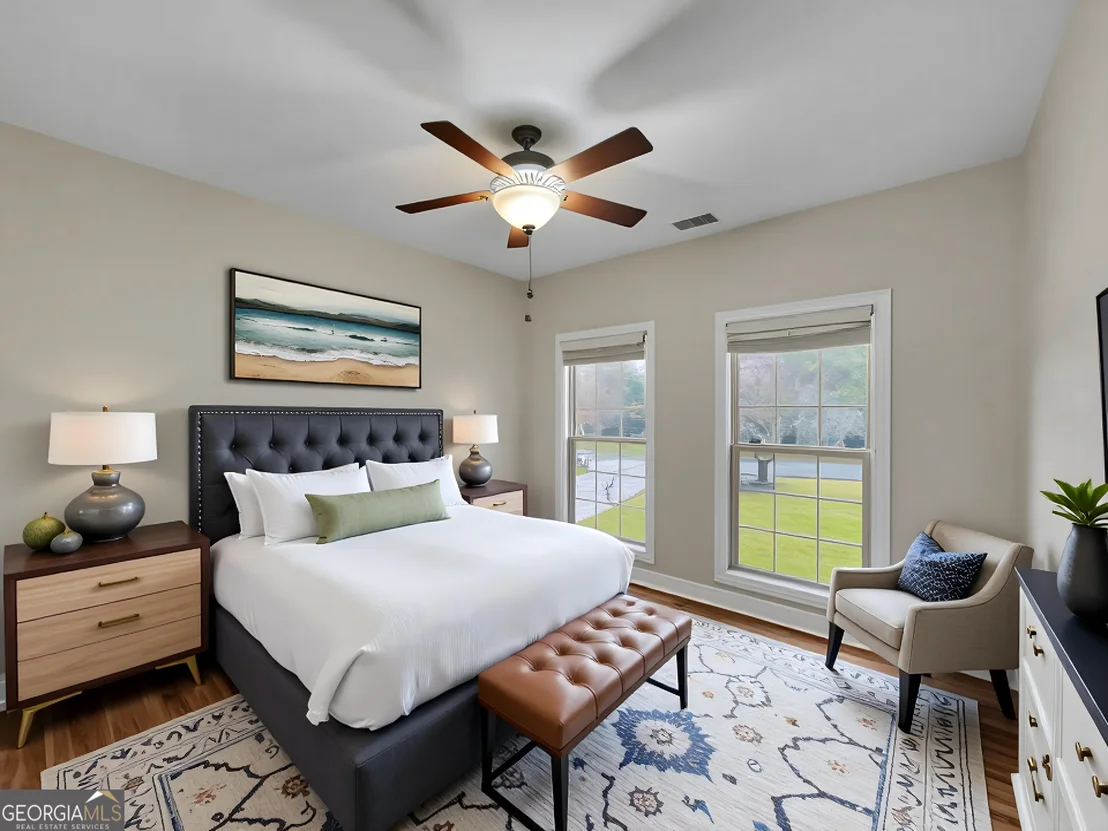
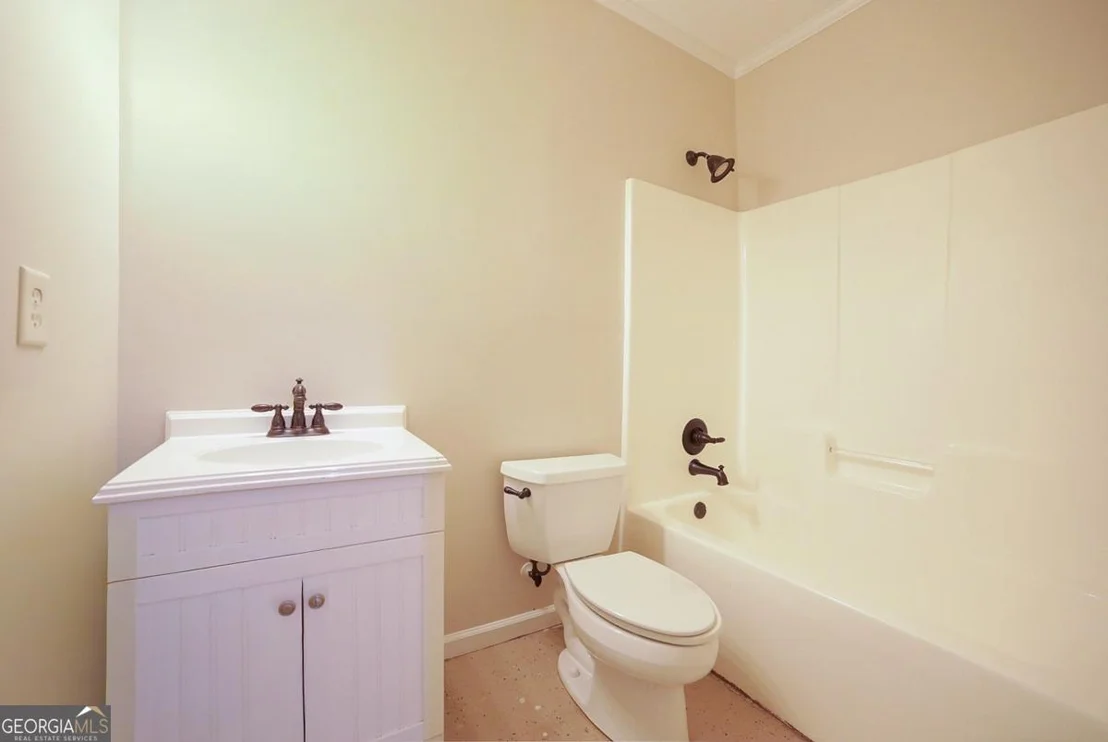
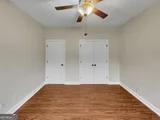
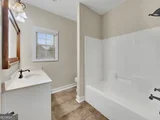
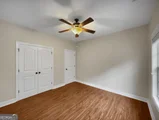
home are 2 accessory bedrooms and full bath. This home continues to
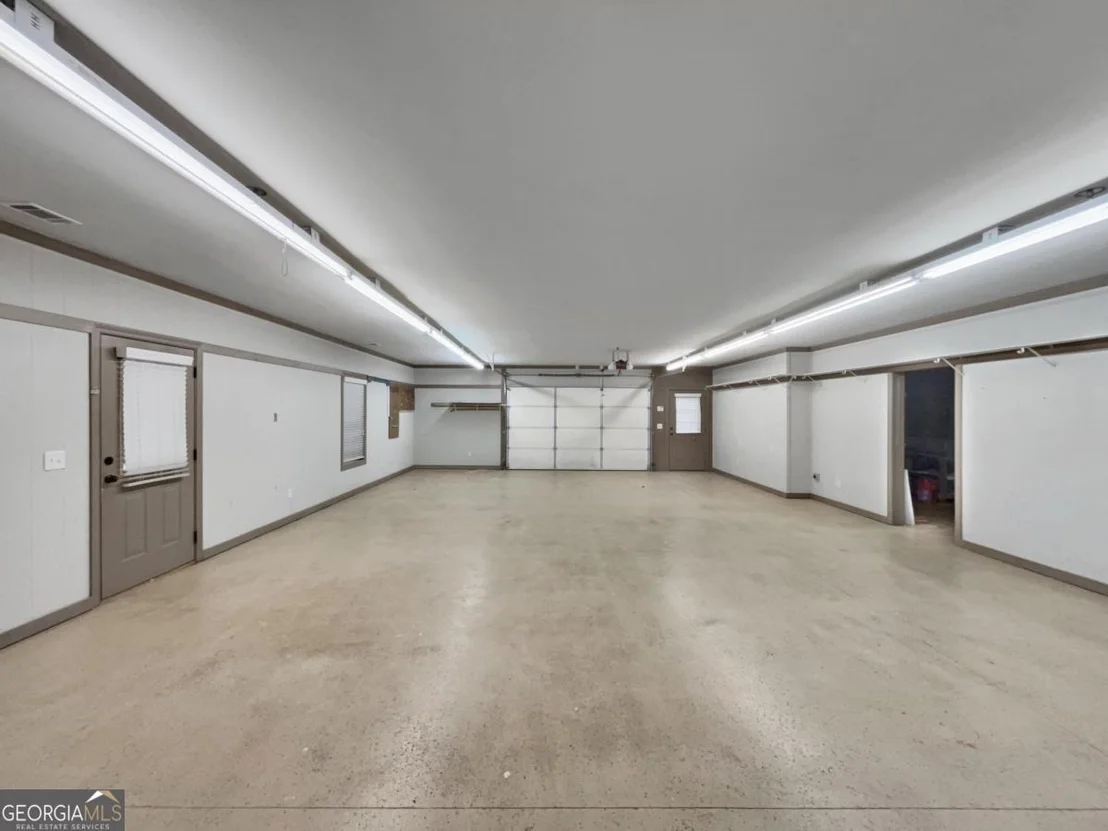
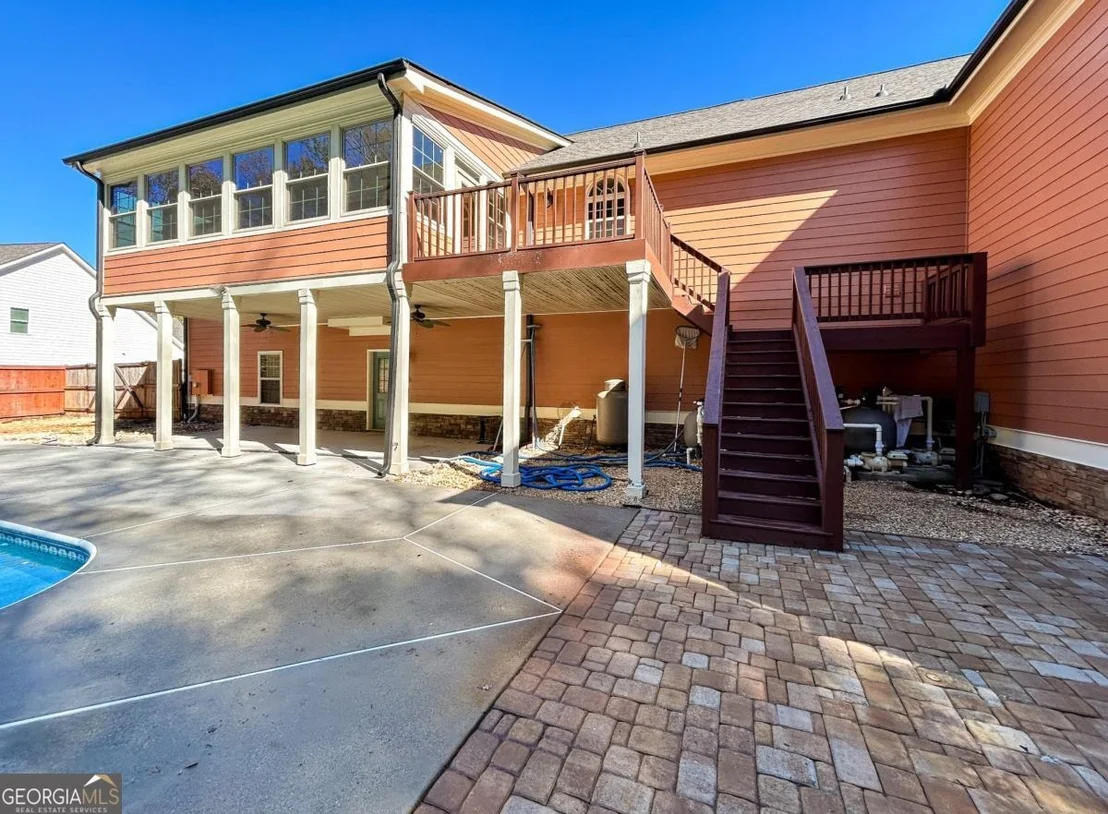
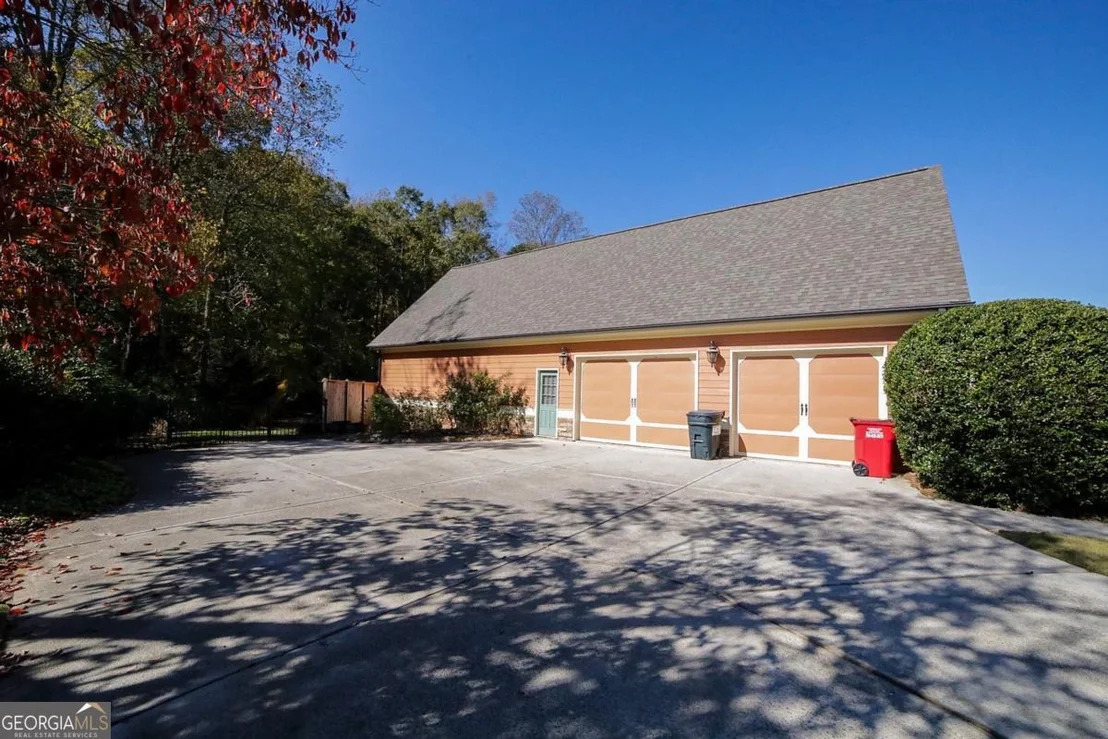
impress with its full basement-offering a huge workshop with garage
bay and second garage bay ideal for hobbyists or additional
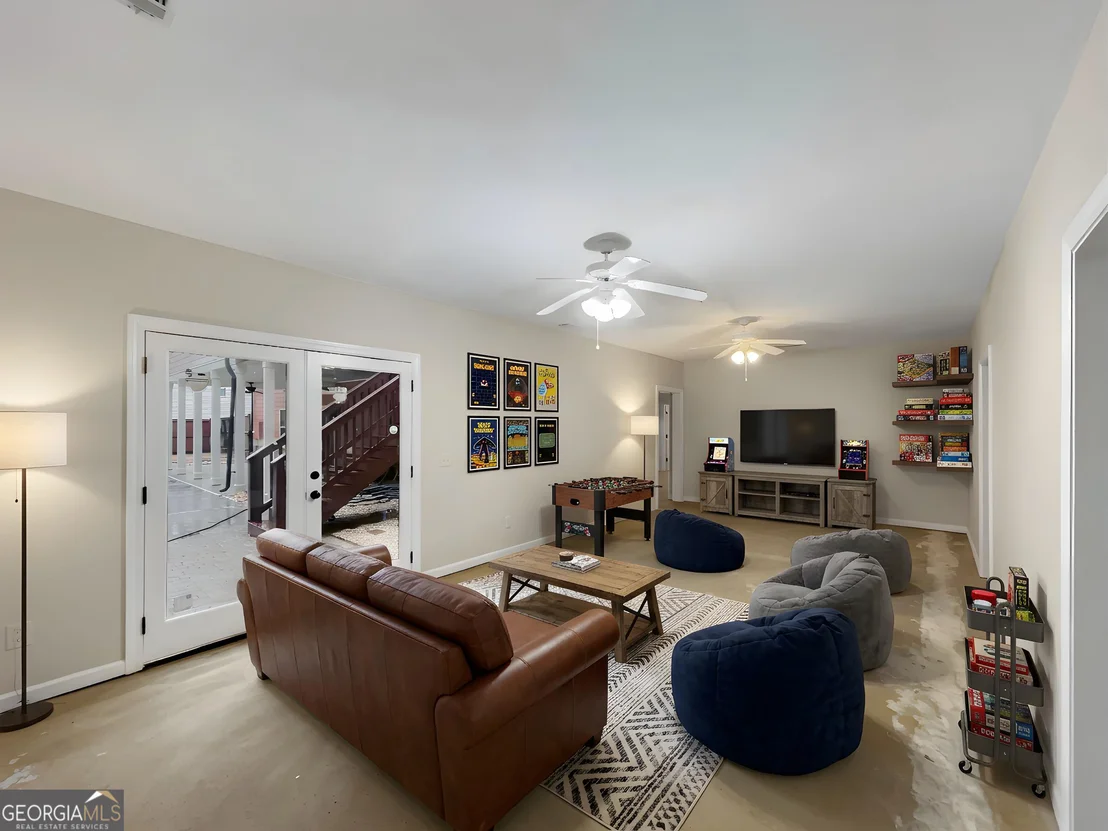
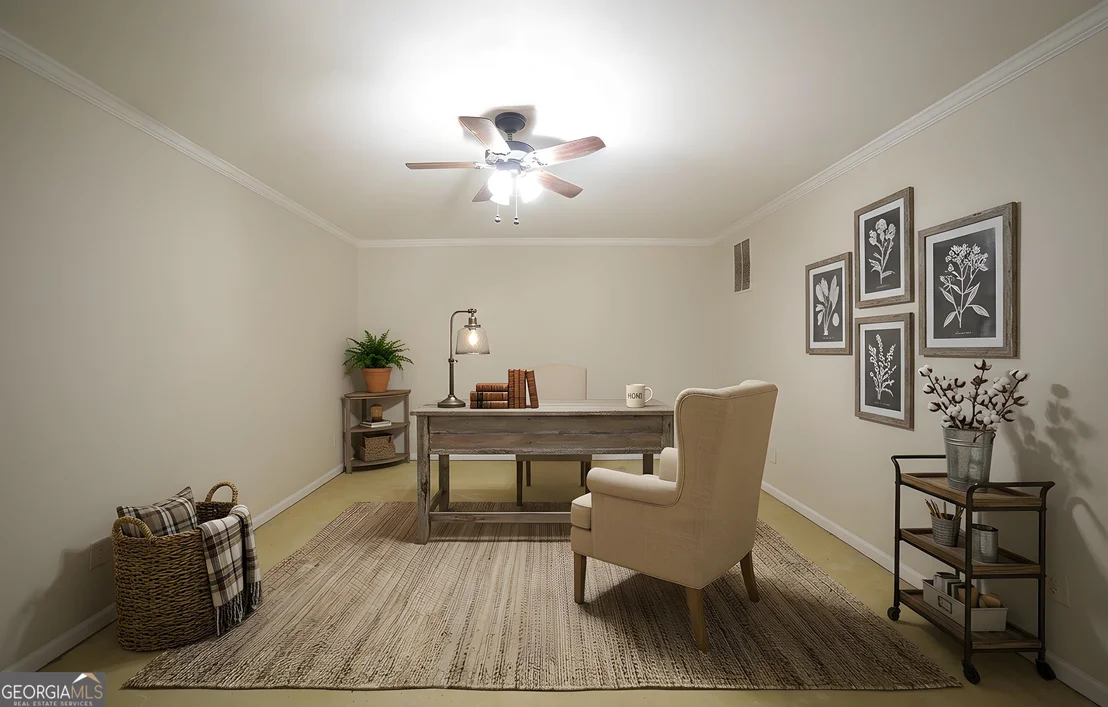
storage. The lower level expands with several multi-functional
rooms providing a plethora of options. Wait--that's not all...The
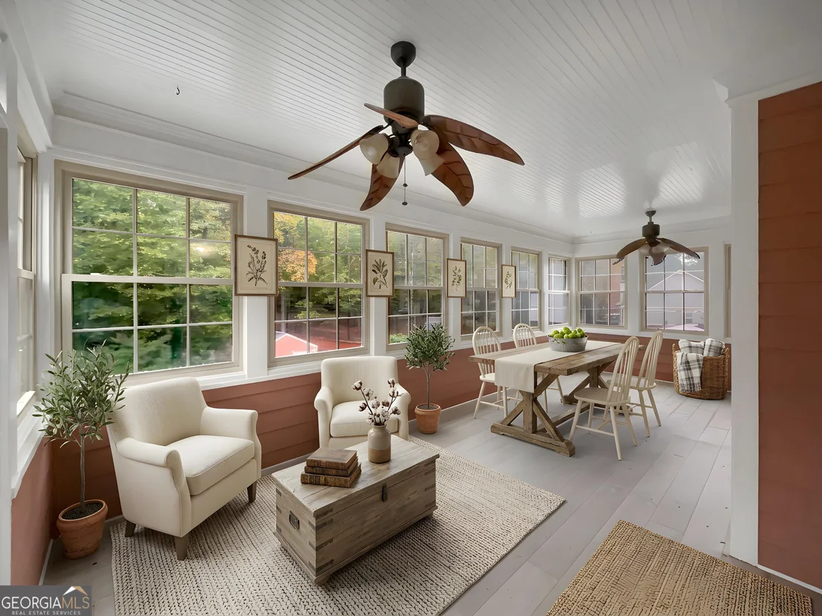
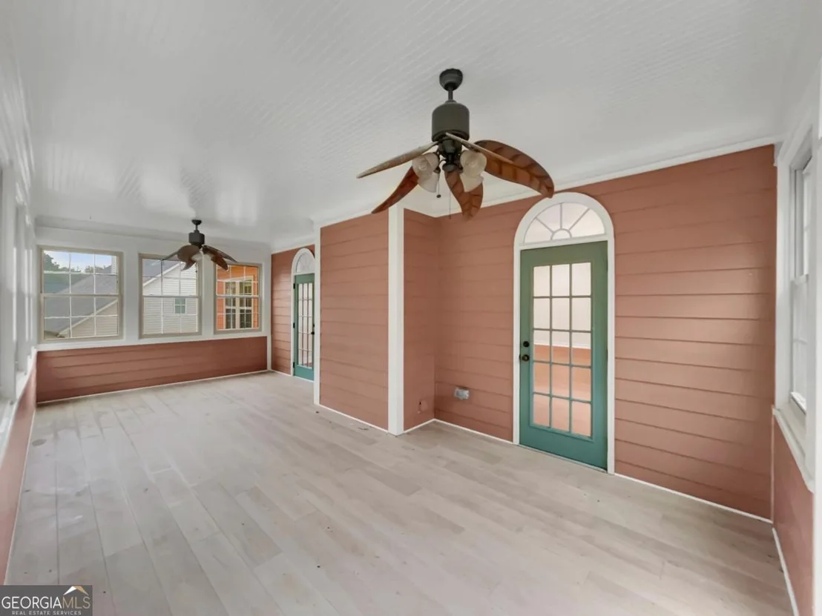
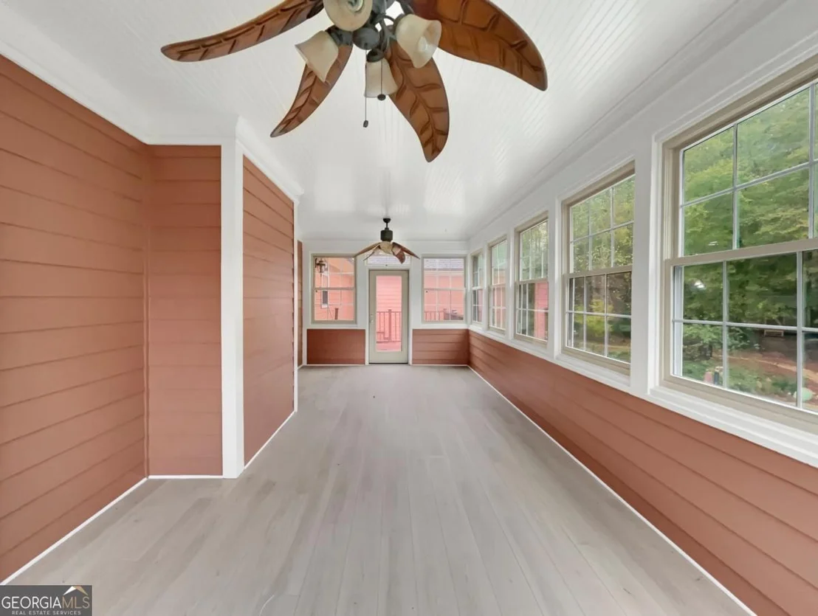
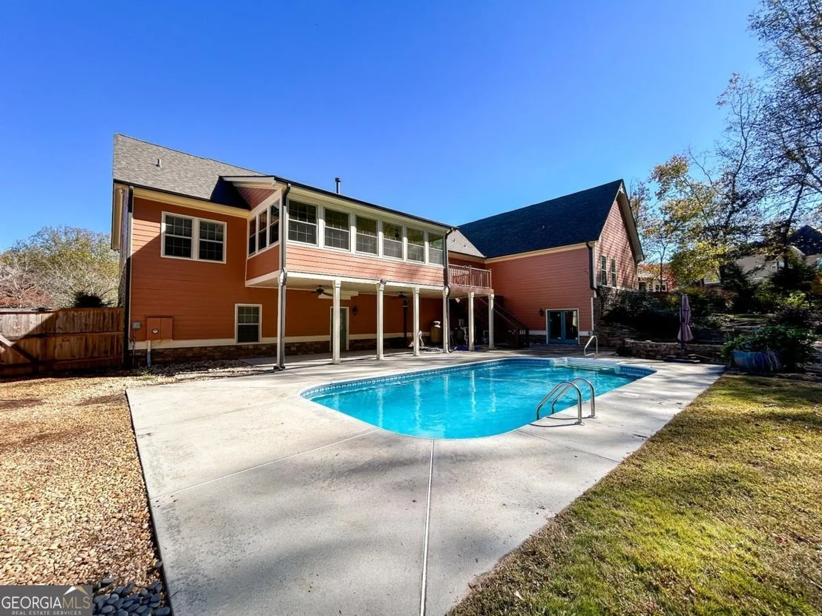
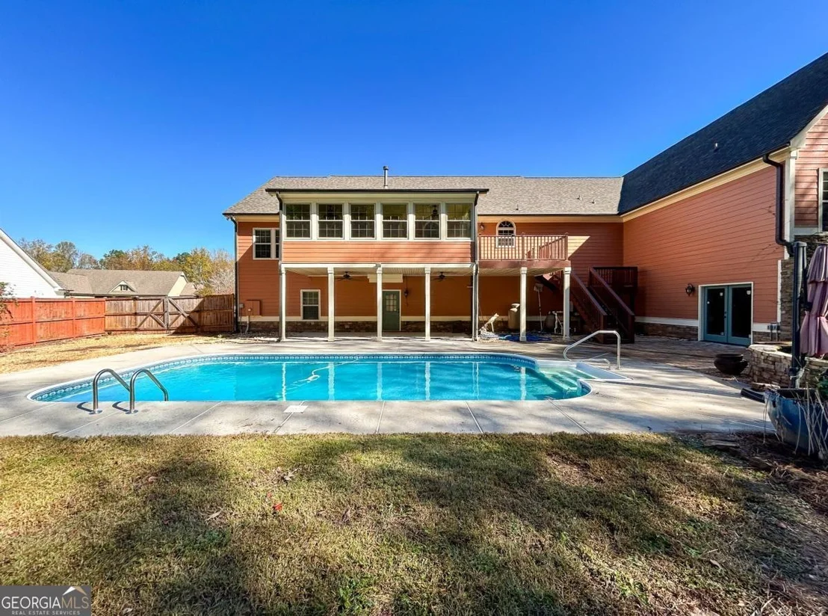
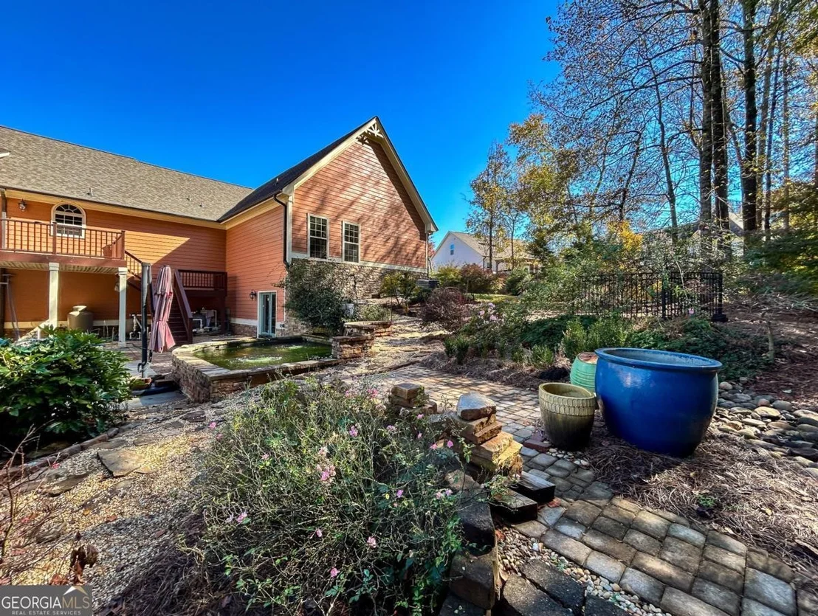
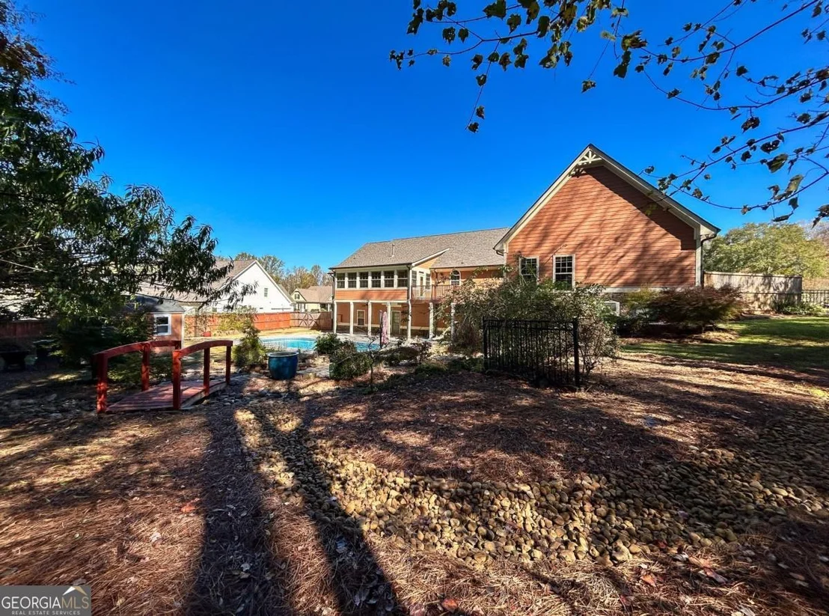
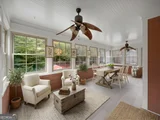
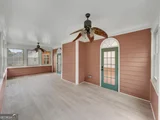
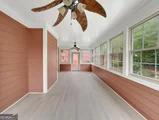
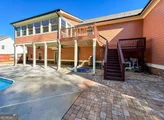
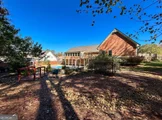
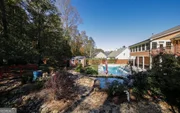
living spaces on the main expand to a light-filled sunroom that
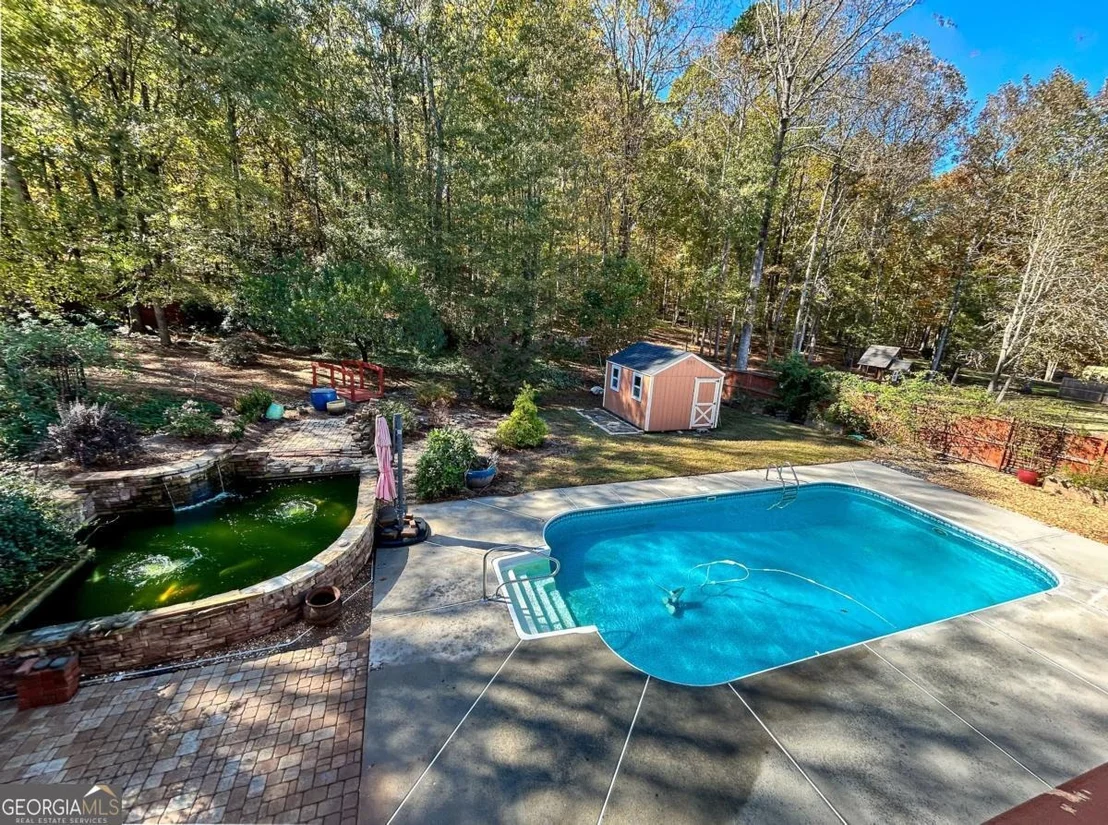
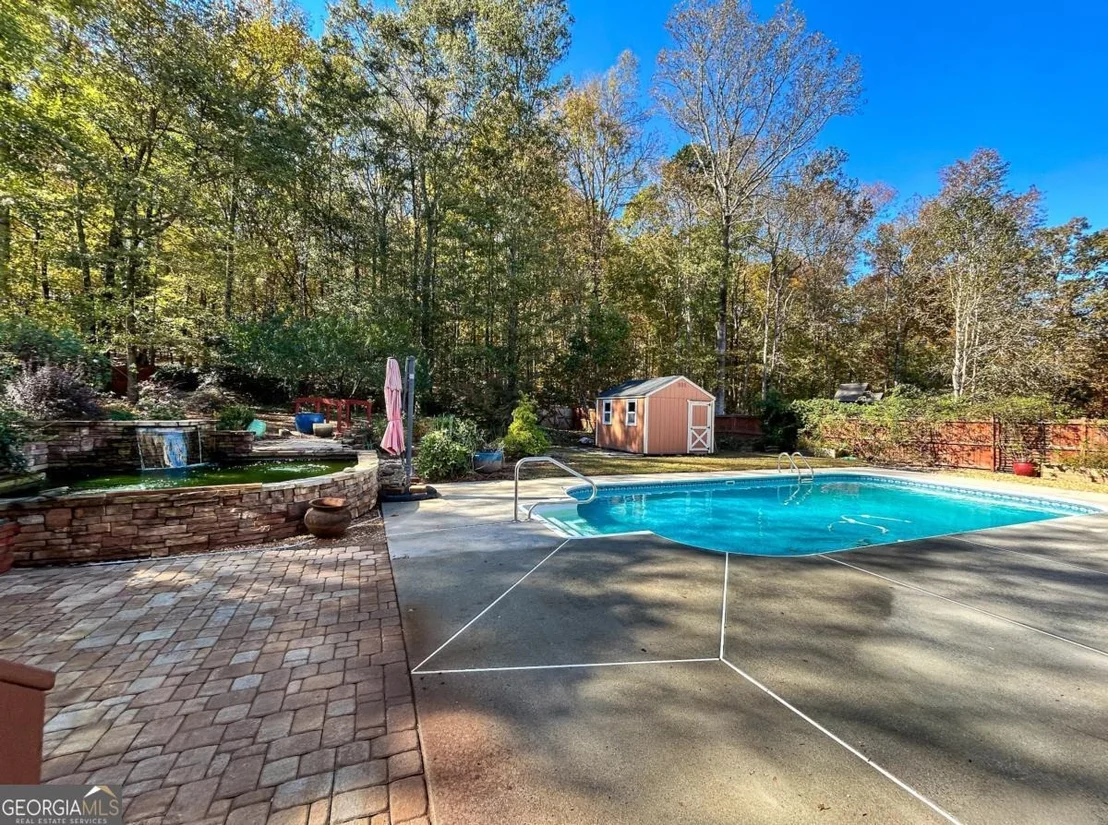
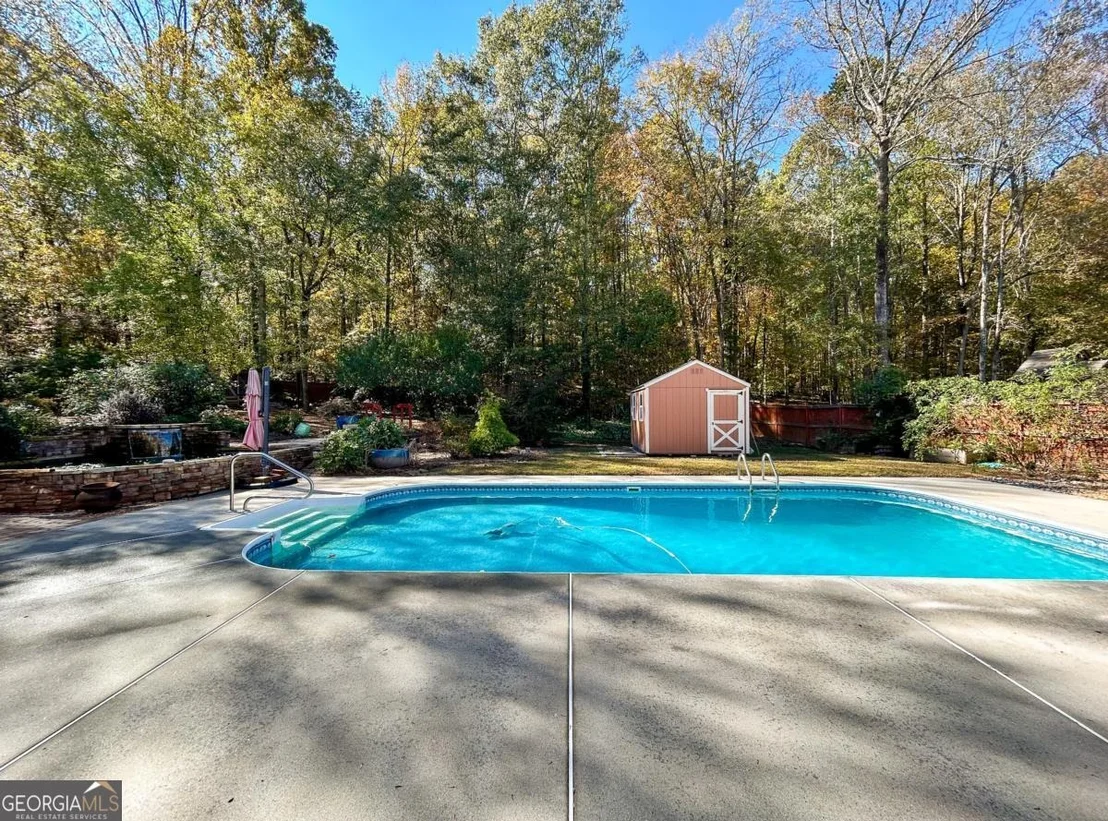
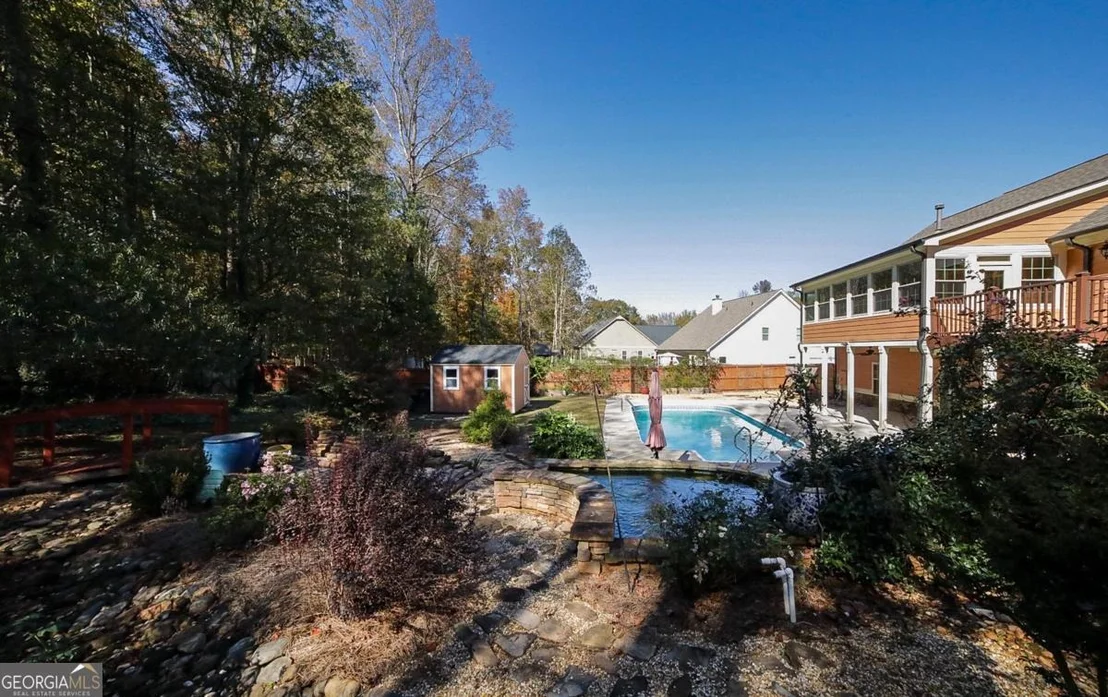
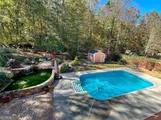
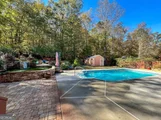
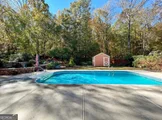
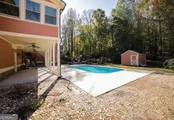
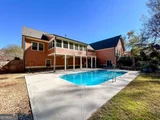
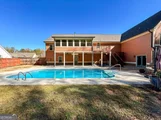
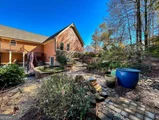
extends to an open-air deck overlooking a true backyard retreat. A
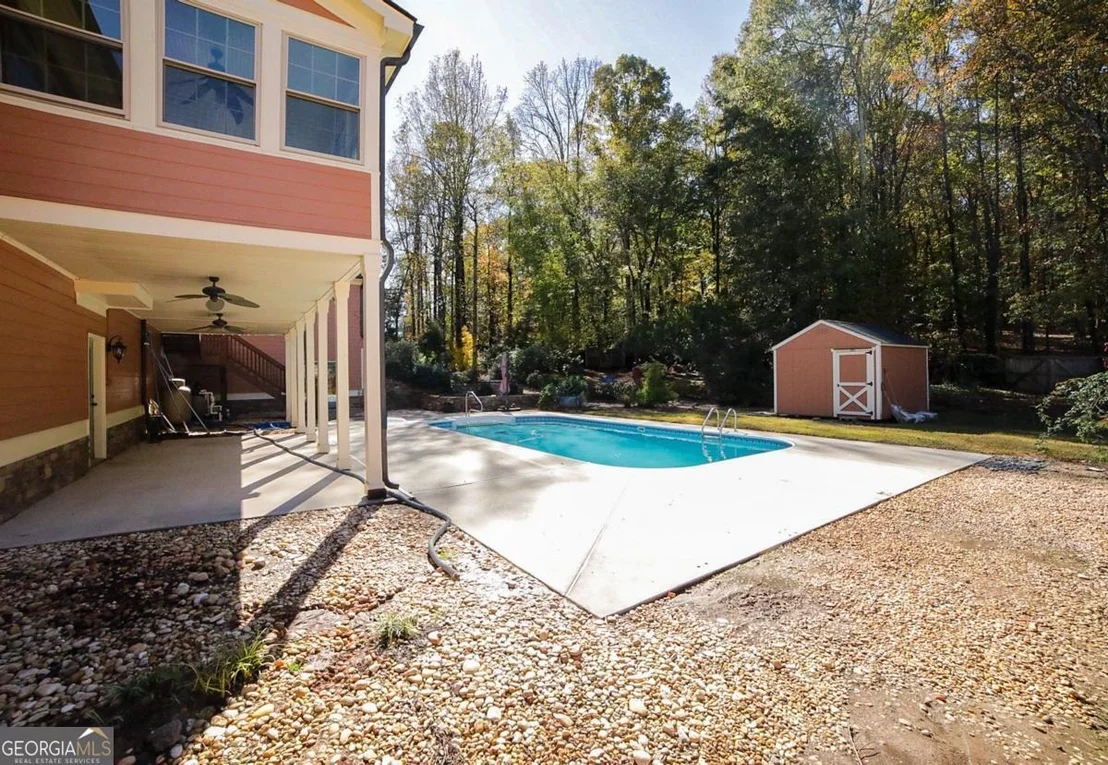
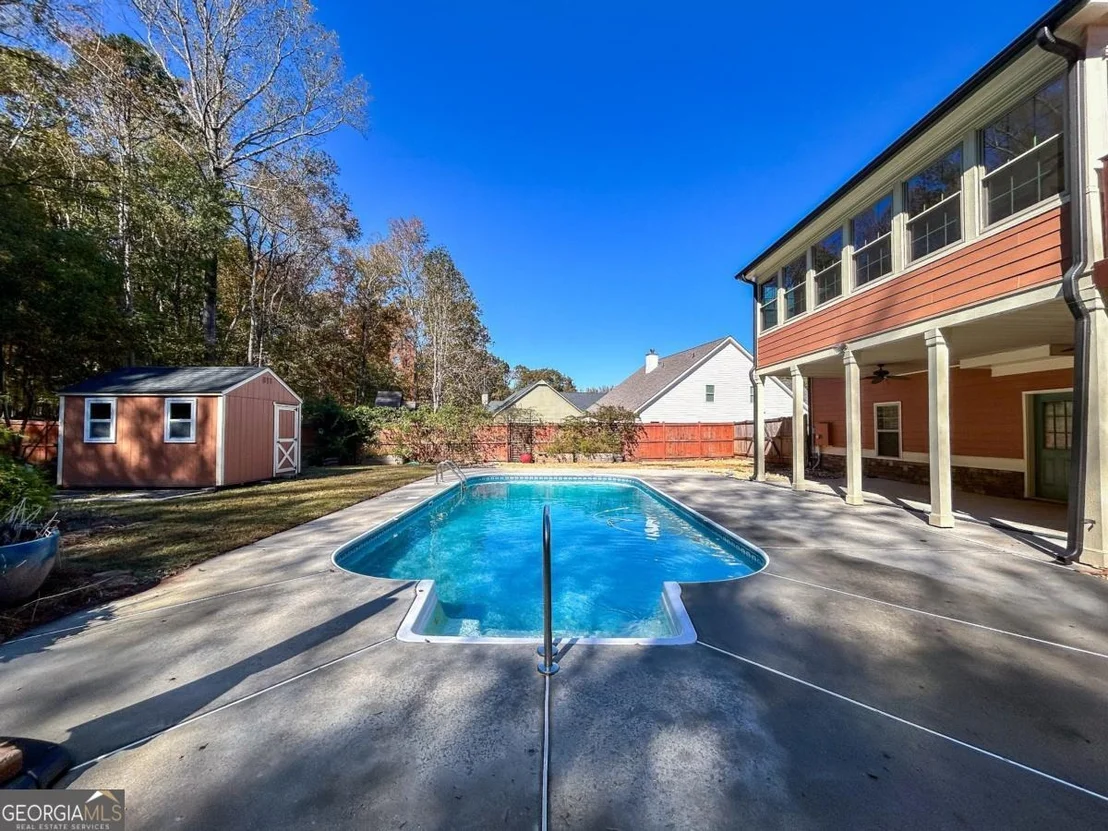
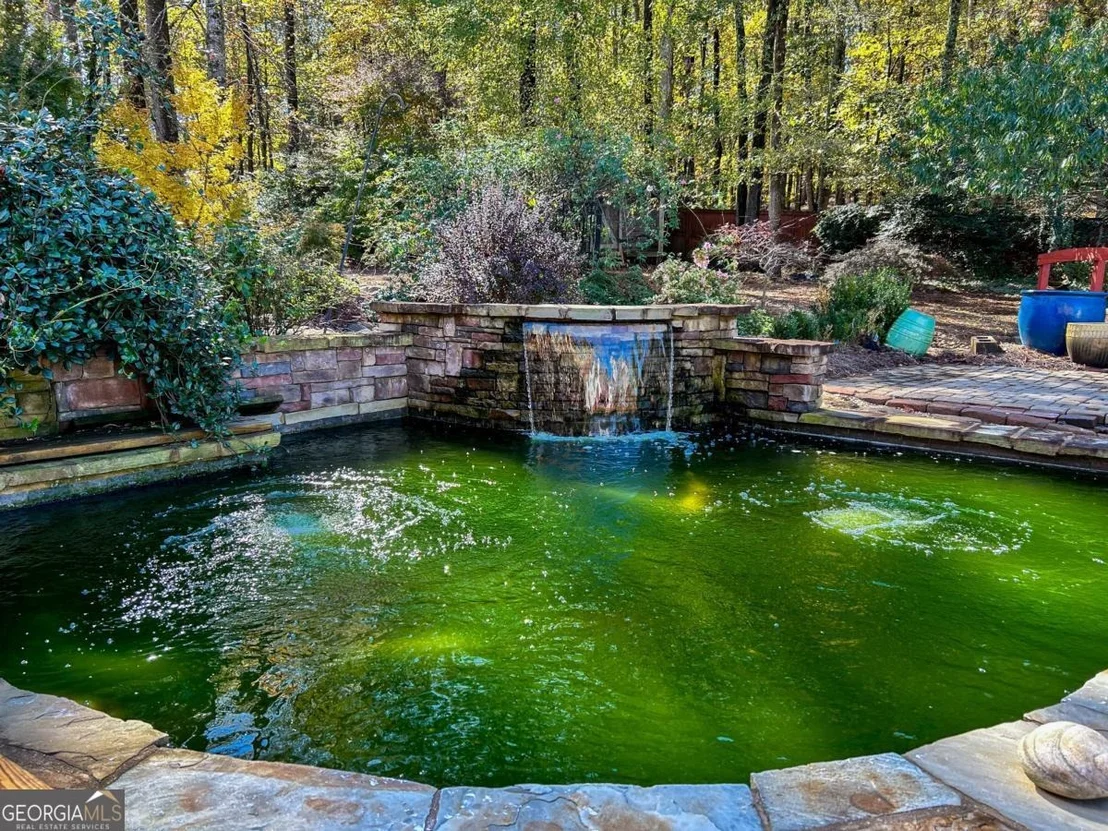
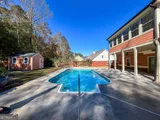
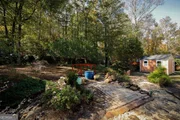
glistening pool oasis framed by a patio surround, a customs stone
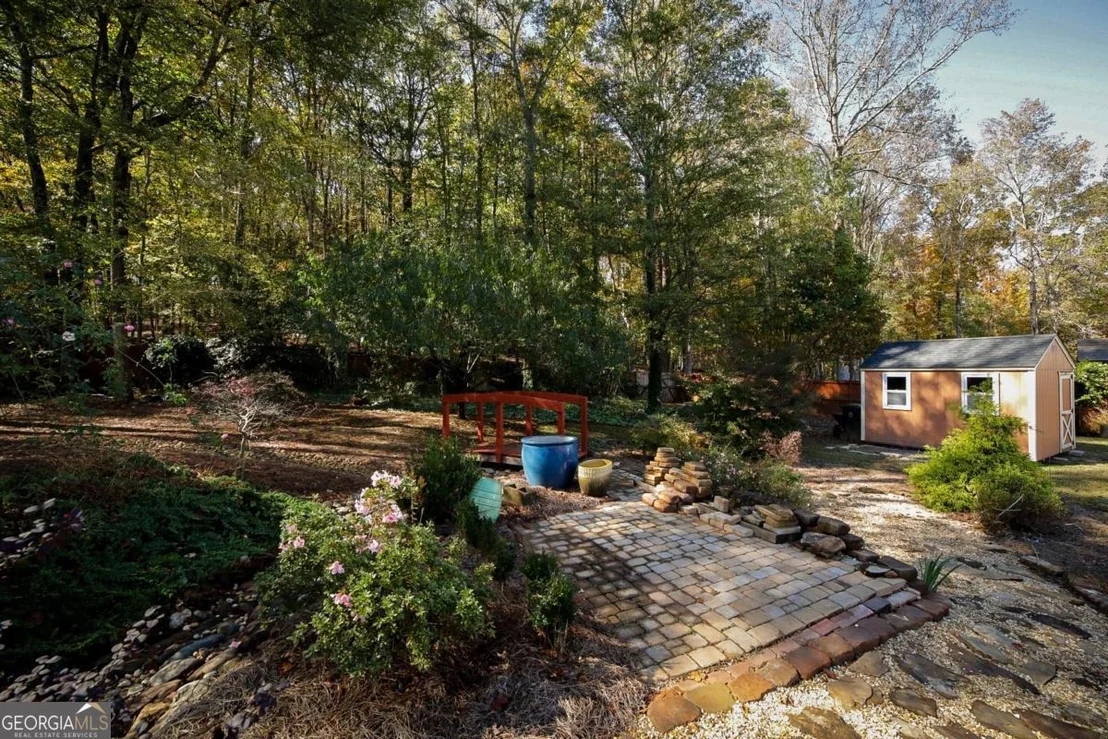
koi pond stocked with 12 Koi fish, and lush professional
landscaping create the ultimate setting for outdoor enjoyment. A
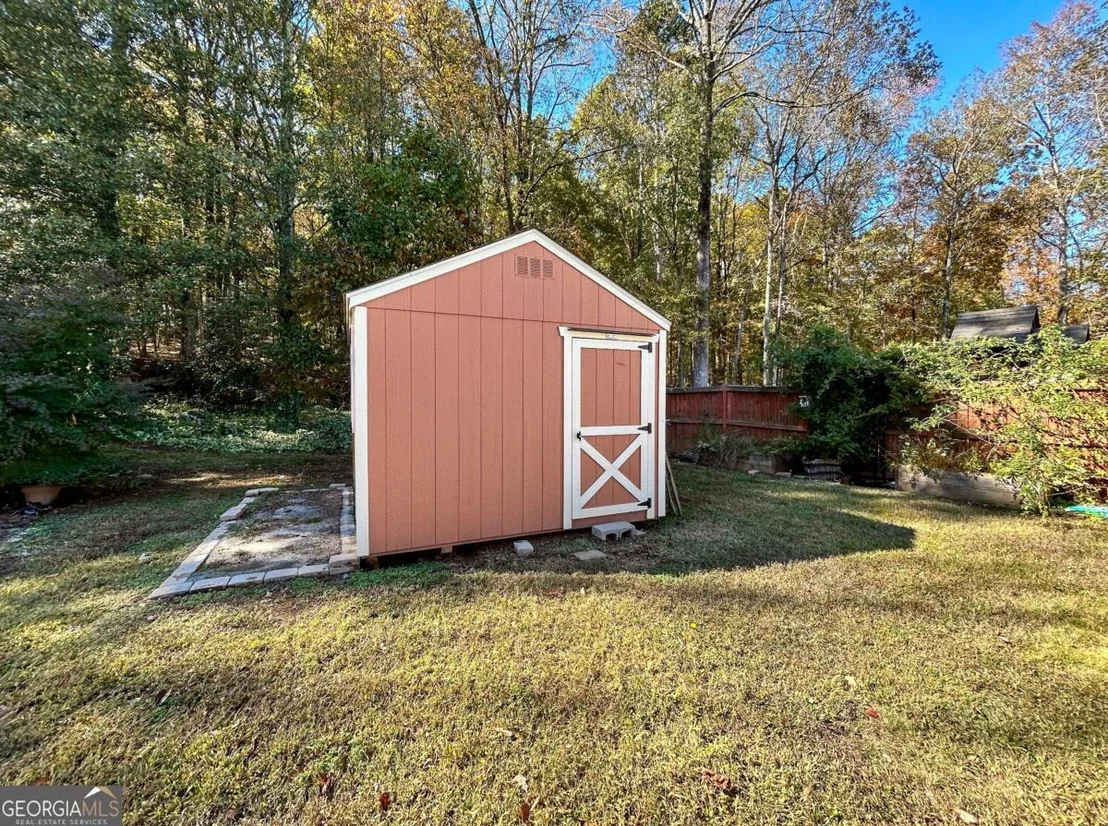
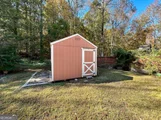
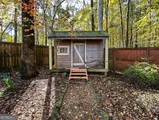
terrace-level patio adds even more space for relaxing or
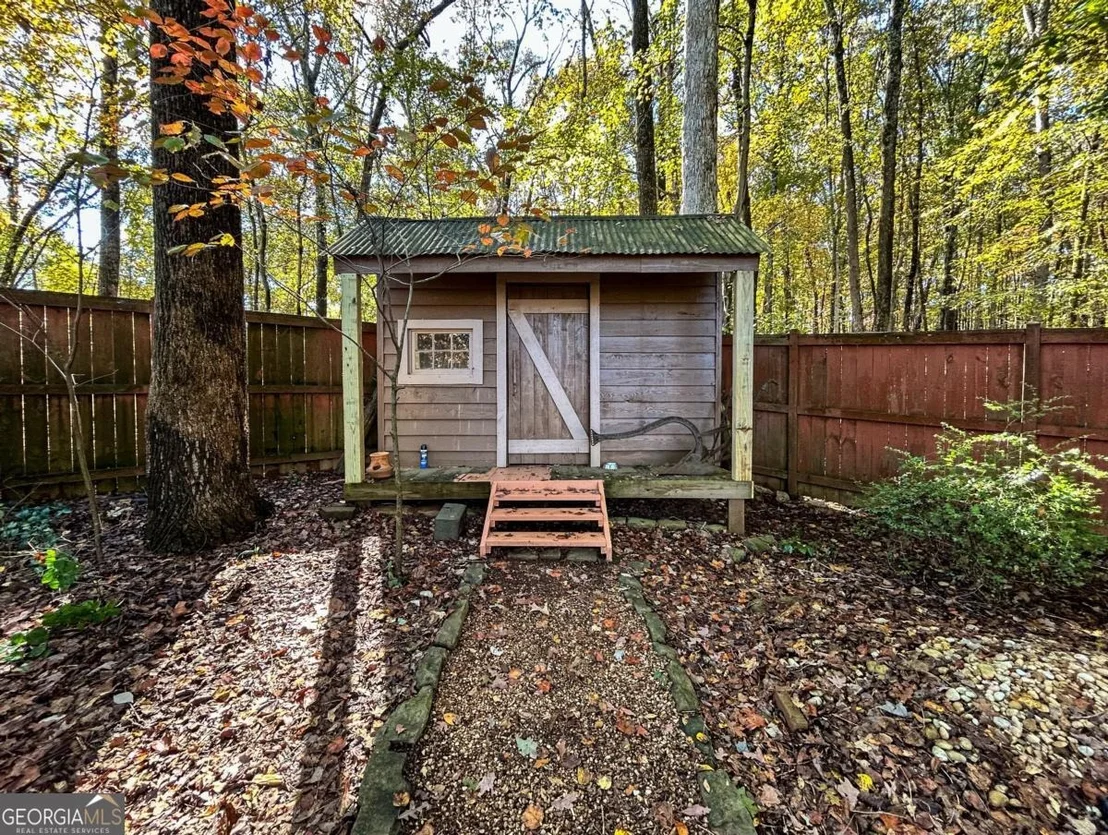
entertaining, while a separate storage building provides practical
convenience. With its thoughtful craftsmanship, abundant upgrades,
and unmatched outdoor amenities, this Clarksboro residence captures
the essence of refined, easy living-just minutes from Hwy. 129,
Athens, and the Oak Grove shopping center.












































 Your Privacy Choices
Phone: 425-283-2930
Address: 335 Madison Avenue, New York, NY 10017