Check Availability
$255,000
● House - For Sale

347 Bertetti

San Antonio, TX 78227
bedrooms
3 Beds
bathrooms
2 Baths
square feet
1,400 Ft²
$1,578
Est. Monthly

About This Property

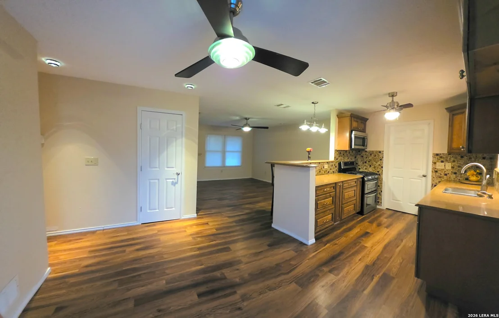
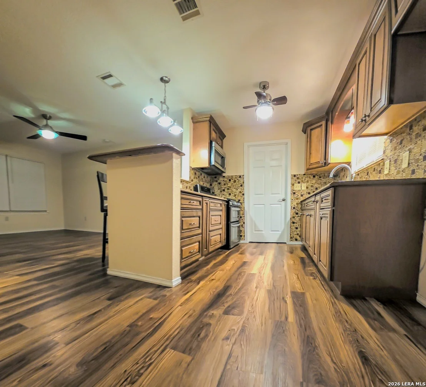
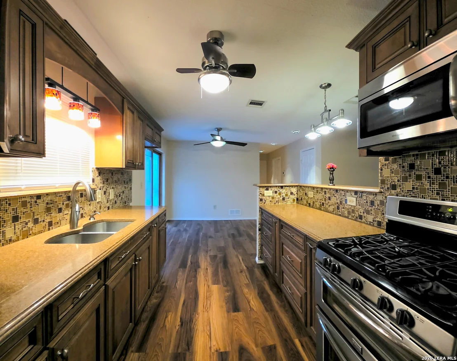
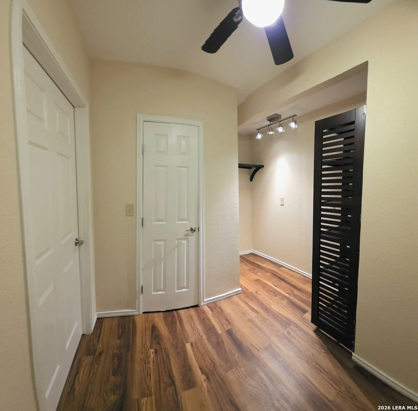
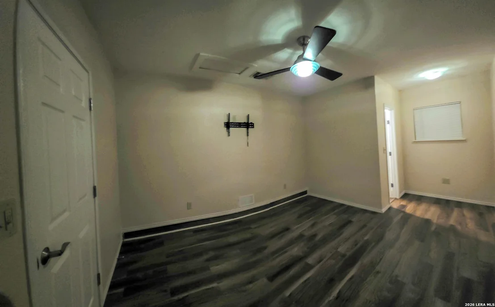
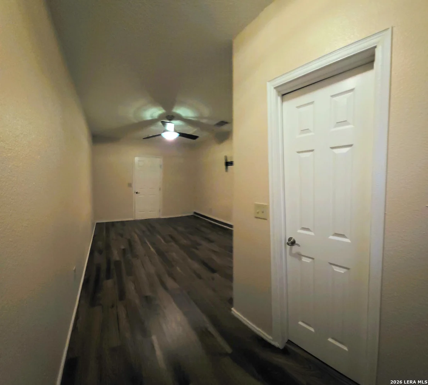
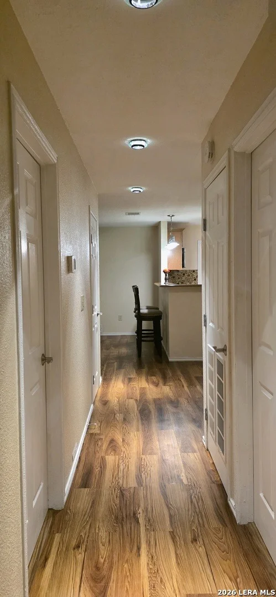
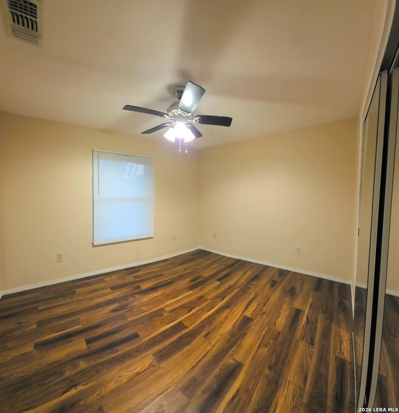
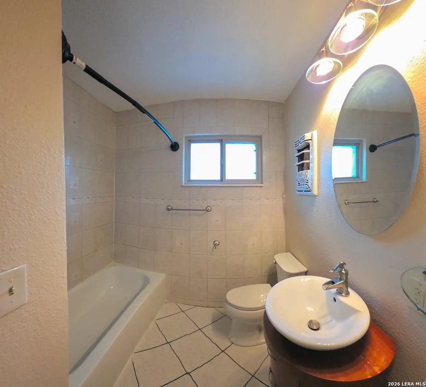
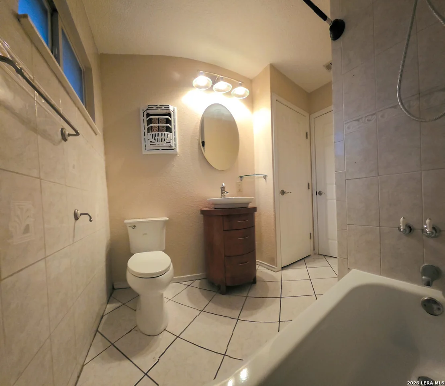
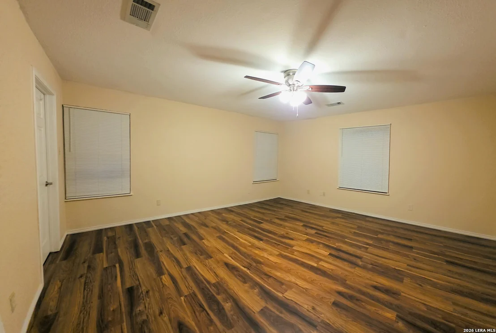
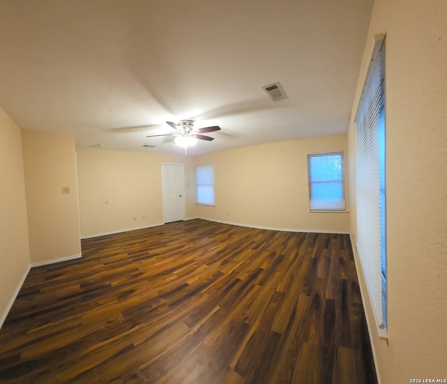
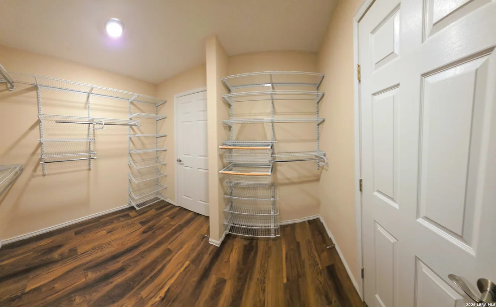
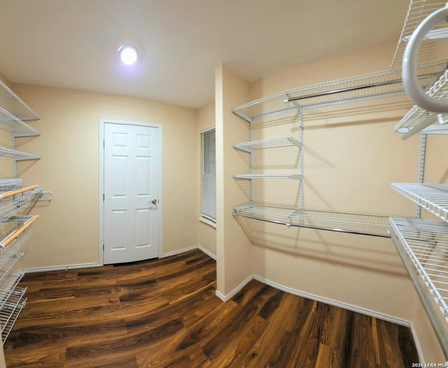
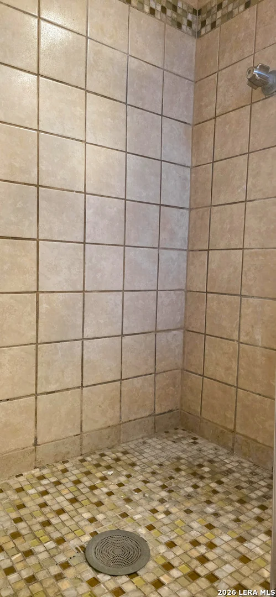
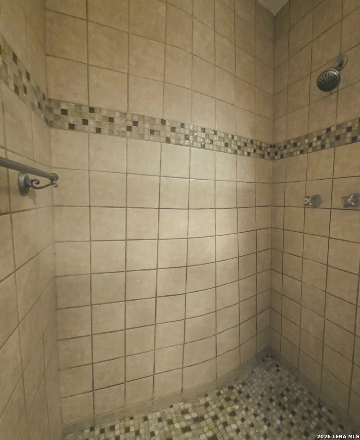
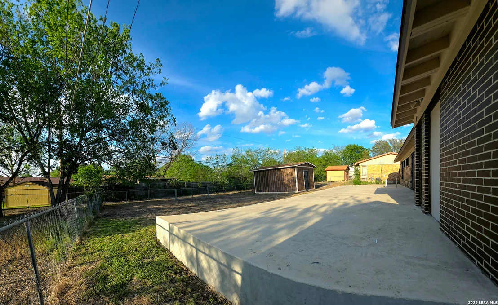
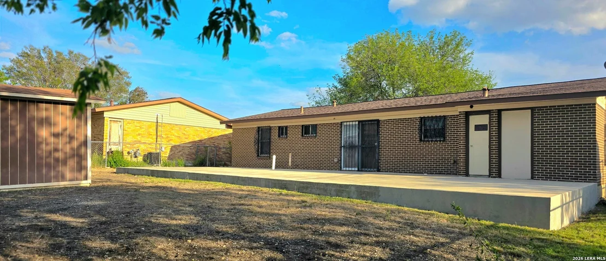
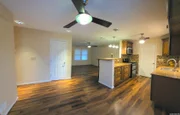
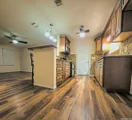
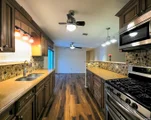
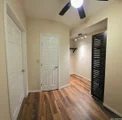
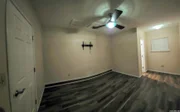
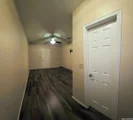
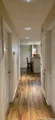
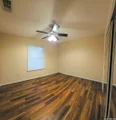
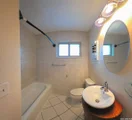
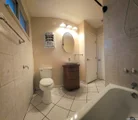
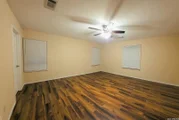
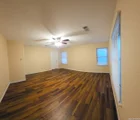
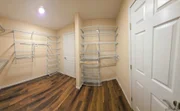
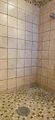
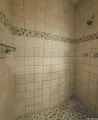
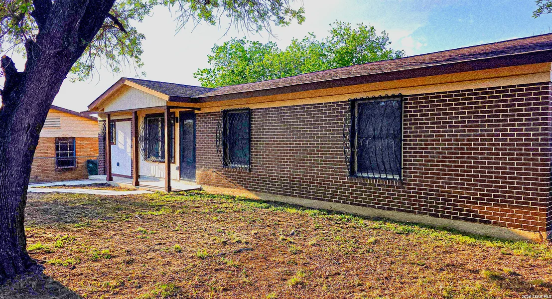
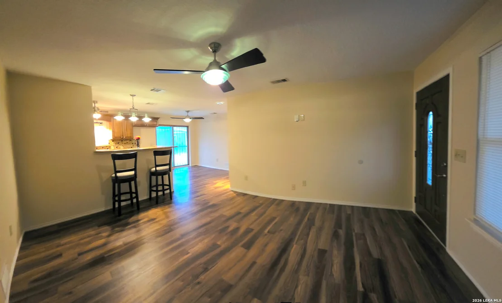
Welcome to Your Beautifully Upgraded Home on Bertetti Dr! If you're searching for a classy home in a well-established neighborhood, look no further-this stunning property has it all. Thoughtfully upgraded with attention to every detail, this 3-bedroom, 2-bathroom home is ready for its next family to create lasting memories. The heart of the home is the fully upgraded kitchen, featuring granite countertops, a breakfast bar, and custom-built cabinets with soft-close functionality. Enjoy the convenience of built-in organizers for spices, beverages, trash compartments, grill trays, and more. Additional highlights include a lazy Susan, ample storage for all your cooking essentials, a deep stainless steel sink with vegetable sprayer and disposal, and a gas 5-burner stove with double ovens. A stainless steel microwave with built-in vent and a stylish backsplash complete the space. You'll also appreciate the walk-in pantry, ice maker line, and thoughtfully designed drawers with built-in dividers. The spacious primary bedroom offers a well-designed organizational closet, while the primary bathroom features a beautifully tiled walk-in shower and a custom vanity. A third bedroom is positioned on the opposite side of the home, providing added privacy-perfect for guests or a home office. Additional features include heavy laminate wood flooring throughout, tile in the bathrooms, double-pane windows for easy cleaning and energy efficiency, ceiling fans in every room, upgraded lighting with dedicated controls, fresh interior paint, and dusk-to-dawn porch lighting. The home also includes central air and heat, as well as functional wall heaters in bathrooms and the hallway. The utility area is conveniently located inside, with space for either a stackable or standard washer and dryer setup. Located in the desirable Northside School District, this home offers easy access to major highways including 90, 410, 1604, and 151. Enjoy a short walk to a nearby neighborhood park, or visit Rainbow Hills Park, home to the award-winning Yates Community Center offering sports leagues, art classes, dance, music, and more. You're also just minutes from downtown, The Pearl, and Lackland AFB. Don't miss out on this exceptional home-schedule your private tour today!
Unit Size
1,400 Ft²
Days on Market
-
Land Size
0.17 acres
Price per sqft
$182
Property Type
House
Property Taxes
$326
HOA Dues
-
Year Built
1960

Listed By

Diana Rodriguez
Diana Rodriguez
NextHome Realty Solutions BCS

Payment Calculator

Cap Rate Calculator

Last updated: 13 hours ago (LERA #2020940)

Price History

Date / Event Date Event Price
Oct 2, 2026 No longer available -
No longer available
Oct 2, 2026 Listed by Home Team of America $255,000
Listed by Home Team of America
Apr 1, 2026 Listed by Home Team of America $255,000
Listed by Home Team of America
Welcome to Your Beautifully Upgraded Home on Bertetti Dr! If you're searching for a classy home in a well-established neighborhood, look no further-this stunning property has it all. Thoughtfully upgraded with attention to every detail, this 3-bedroom, 2-bathroom home is ready for its next family to create lasting memories. The heart of the home is the fully upgraded kitchen, featuring granite countertops, a breakfast bar, and custom-built cabinets with soft-close functionality. Enjoy the convenience of built-in organizers for spices, beverages, trash compartments, grill trays, and more. Additional highlights include a lazy Susan, ample storage for all your cooking essentials, a deep stainless steel sink with vegetable sprayer and disposal, and a gas 5-burner stove with double ovens. A stainless steel microwave with built-in vent and a stylish backsplash complete the space. You'll also appreciate the walk-in pantry, ice maker line, and thoughtfully designed drawers with built-in dividers. The spacious primary bedroom offers a well-designed organizational closet, while the primary bathroom features a beautifully tiled walk-in shower and a custom vanity. A third bedroom is positioned on the opposite side of the home, providing added privacy-perfect for guests or a home office. Additional features include heavy laminate wood flooring throughout, tile in the bathrooms, double-pane windows for easy cleaning and energy efficiency, ceiling fans in every room, upgraded lighting with dedicated controls, fresh interior paint, and dusk-to-dawn porch lighting. The home also includes central air and heat, as well as functional wall heaters in bathrooms and the hallway. The utility area is conveniently located inside, with space for either a stackable or standard washer and dryer setup. Located in the desirable Northside School District, this home offers easy access to major highways including 90, 410, 1604, and 151. Enjoy a short walk to a nearby neighborhood park, or visit Rainbow Hills Park, home to the award-winning Yates Community Center offering sports leagues, art classes, dance, music, and more. You're also just minutes from downtown, The Pearl, and Lackland AFB. Don't miss out on this exceptional home-schedule your private tour today!

Property Highlights

Air Conditioning
Fireplace
Parking Details
Parking Features: Converted Garage
Interior Details
Full Bathrooms: 2
Interior Features: Breakfast Bar, Open Floorplan, High Speed Internet, Walk-In Closet(s), One Living Area, Liv/Din Combo, Separate Dining Room, Walk-In Pantry, Utility Room Inside, 1st Floor Lvl/No Steps, Cable TV Available, All Bedrooms Downstairs, Laundry Room
Appliances: Microwave, Disposal, Gas Water Heater, Washer Connection, Dryer Connection, Stacked Washer/Dryer, Self-Cleaning Oven, Stove/Range, Gas Cooking, Ice Maker Connection, Custom Cabinets, City Garbage service
Flooring Type: Ceramic Tile, Laminate
Door Features: Storm Door(s)
Laundry Features: Main Level
Fireplace Features: Not Applicable
Exterior Details
Square Footage: 1400
Security Features: Carbon Monoxide Detector(s), Smoke Detector(s)
Property Condition: Pre-Owned
Architectural Style: Ranch, One Story
Year Built: 1960
Builder Name: unknown
Window Features: Double Pane Windows, Storm Window(s)
Construction Materials: Brick, Asbestos Shingle
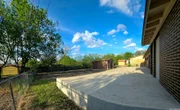
Patio and Porch Features: Patio
Pool Features: None
Lot Size Area: 7318.08
Lot Size Units: Square Feet
Lot Size Acres: 0.168
Lot Size Square Feet: 7318.08
Financial Details
Tax Annual Amount: $3,910
Utilities Details
Cooling Type: Central Air, Ceiling Fan(s)
Heating Type: Central
Location Details
HOA/Condo/Coop Amenities: None, Cable TV

Building Info

Overview

    General

  • Year Built: 1960
  • Effective Year Built: 1987
  • Building Count: 1
  • Total Rooms: 5
  • Bedroom Count: 3
  • Bathroom Count: 2
  • Full Bathrooms: 2
  • Partial Bathrooms: 2
  • Building Condition: 6
  • Building Quality: 0
  • Construction Type: 0
  • Building Style: 21
  • Exterior Walls Type: 23
  • Interior Walls Type: 0
  • Roof Shape Type: 0
  • Roof Cover Type: 15
  • Floor Count: 100
  • Living Units: 1
  • Floor Cover: 0
  • Basement Type: 0
  • Basement Area: 0
  • Garage Type: 3
  • Garage Square Area: 198
  • Parking Space Count: 0
  • Patio Type: 20
  • Porch Type: 8
  • Pool Type: 0

    Dimensions

  • Lot Size Square Feet: 8,141
  • Lot Size Depth Feet: 1,180
  • Lot Size Frontage Feet: 690
  • Total Building Area: 1,400
  • Gross Building Area: 1,400
  • Building Area: 1,400
  • Building Area Measurement: L

    Heating and Cooling

  • Air Conditioning: 13
  • Heating: 6
  • Heated Square Feet: 1,400
  • Heating Fuel Type: 0

    Utilities

  • Sewer System: 0
  • Water Service: 0

Building

  • Building Type: 0
  • Property Class: R
  • Subdivision: LACKLAND HTS UT-4
  • Land Acres: 0000000187
  • Standard Land Use Code: 1001
  • County Land Use Code: A1
  • State Land Use Code: A1
  • Legal Description 1: NCB 15444 BLK 36 LOT 25 (LACKLAND HTS UT-4) WCID #16 ANNXATN

Neighborhood

  • School District Name: Northside Independent School District
  • School Tax School District: 56
  • Census Tract: 171903

Geography

  • Assessors Map Reference: 647B1
  • Parcel: 15444-036-0250
  • Block: 36
  • Lot: 25
  • Municipality: SAN ANTONIO
  • Latitude: 29.3995
  • Longitude: -98.656

    Address

  • Full Address: 347 Bertetti Dr
  • Address - House Number: 347
  • Address - Street Name: Bertetti
  • Address - Suffix Type: Dr
  • State: TX
  • City Name: San Antonio
  • Carrier Code: C009
  • 4-Digit Zip Code: 3913
  • Zip Code: 78227

Valuation

    Tax

  • Tax Year: 2023
  • Tax Amount: $0
  • Tax Rate Code Area: 56

    Appraisal Valuation

  • Standard Deviation: 0.2053
  • Valuation Date: Apr 03, 2024
  • Confidence Score: 72
  • Final Value: 200,028
  • High Value: 241,099
  • Low Value: 158,958

    Market Valuation

  • Market Total Value: $183,000
  • Market Land Value: $39,750
  • Market Improvement Value: $143,250

    Assessments Valuation

  • Assessed Year: 2023
  • Assessed Total Value: $161,051
  • Assessed Land Value: $39,750
  • Assessed Improvements Value: $143,250

    Exemptions

  • Veteran Exemption: Yes
  • Homeowner Exemption: Yes

    Sales

  • Current Sale Contract Date: Aug 15, 2002
  • Current Sale Recording Date: Aug 22, 2002
  • Current Sale Price:
  • Current Sale Document Type: 70
Data used for valuation calculations is provided by RealtyHop, and other third party sources

Comparables

Unit
Status
Type
Beds
Baths
ft²
Price/ft²
Asking Price
Listed On
Closing Price
Sold On
HOA + Taxes

About Far West Side


Similar Homes for Sale

Currently no similar homes around

Nearby Rentals

Currently no nearby rentals


Frequently Asked Questions

When was property at 347 Bertetti Drive built and last sold?
The property at 347 Bertetti Drive was built in 1960 and last sold on Aug 15, 2002 for $66,300.
How much is this home worth?
The estimated value of the home located at 347 Bertetti Drive is $255,718.
What are some comparable homes to 347 Bertetti Drive?
There are currently no comparable homes to 347 Bertetti Drive.