| Date / Event | Date | Event |
Price
|
| Sep 16, 2026 | No longer available |
-
|
|
No longer available
|
| Sep 16, 2026 | Listed |
$500,000
|
|
Listed
|
| Jul 22, 2026 | Listed |
$500,000
|
|
Listed
|
| |
|
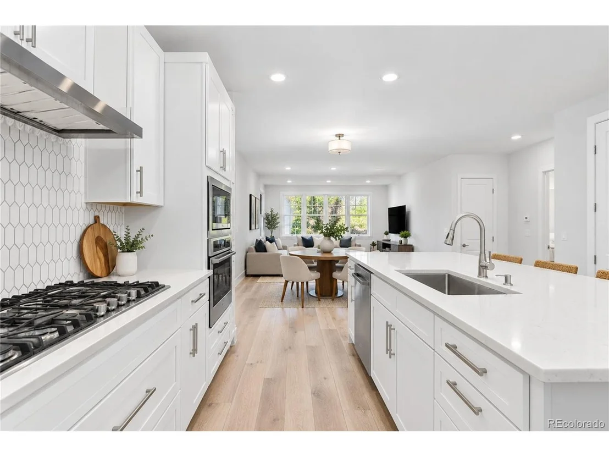
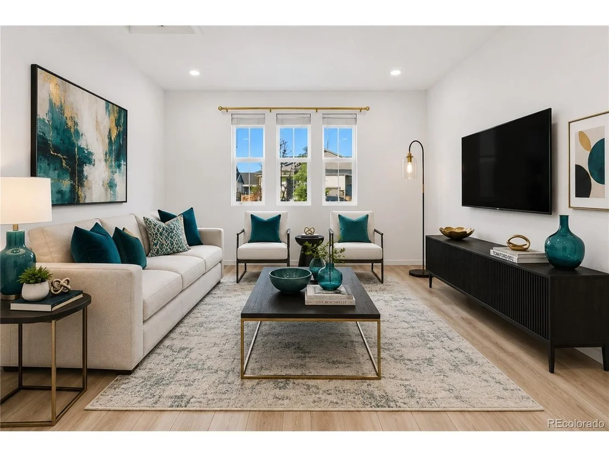
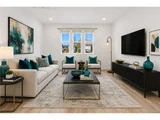
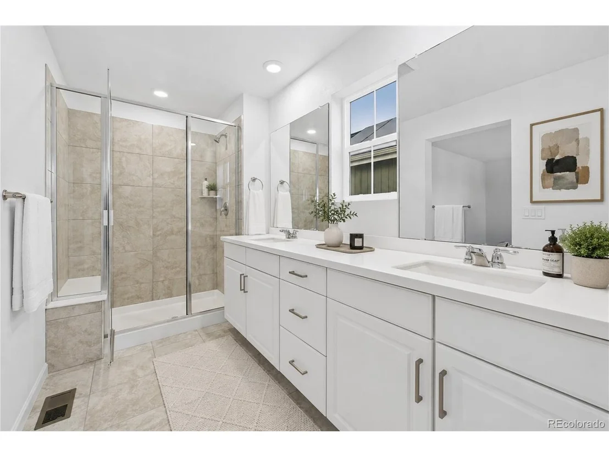
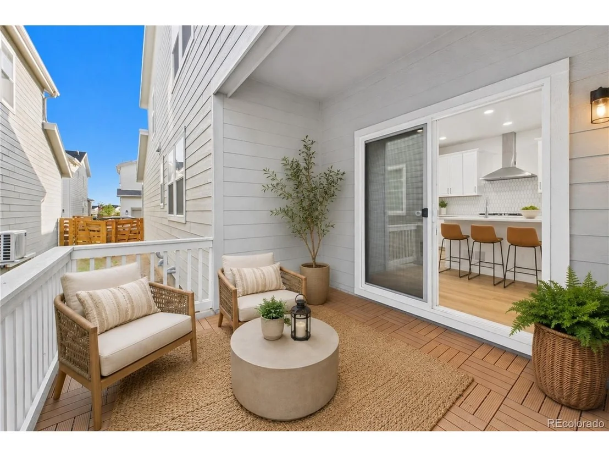
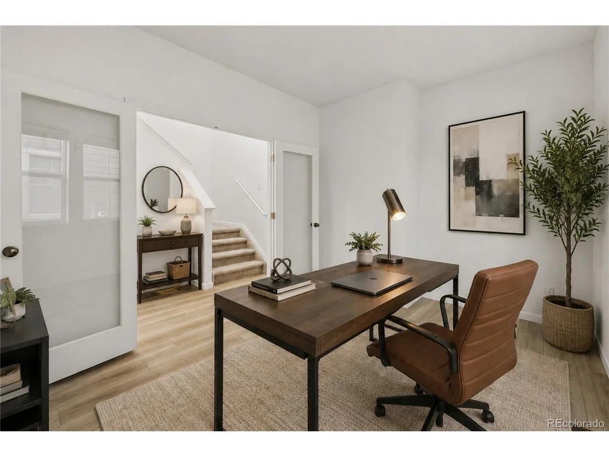
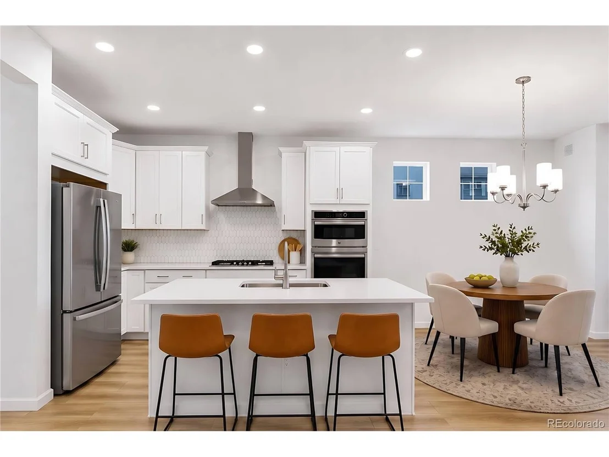
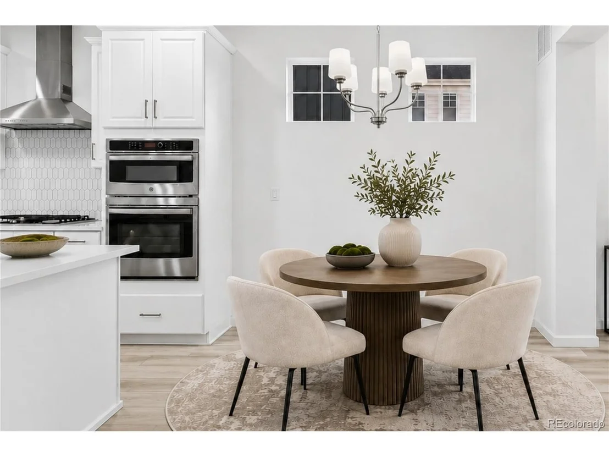
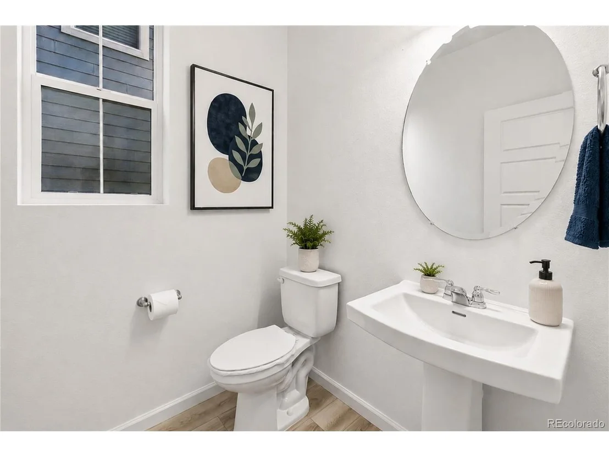
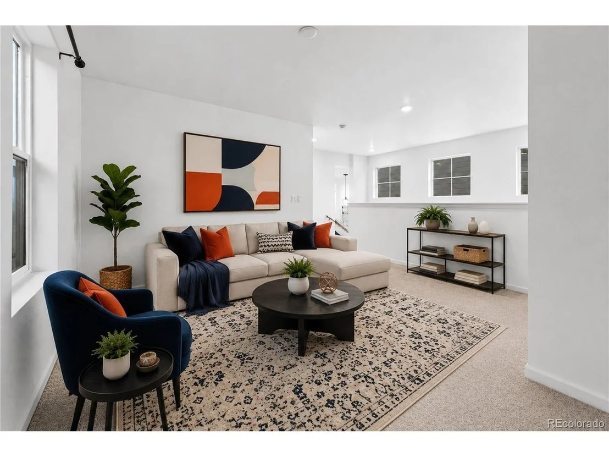
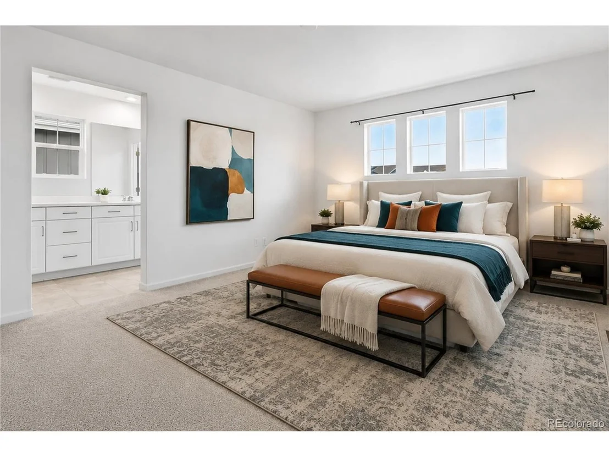
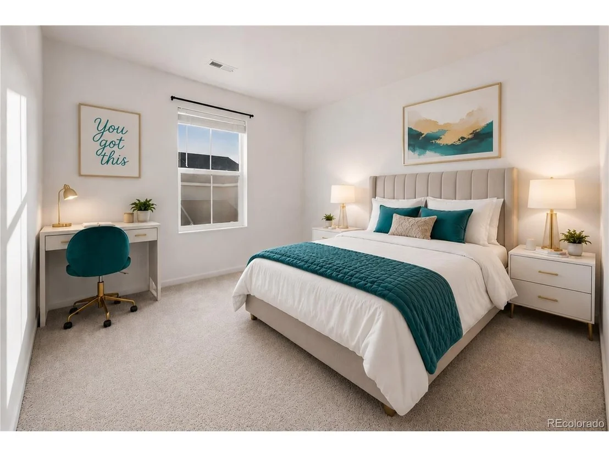
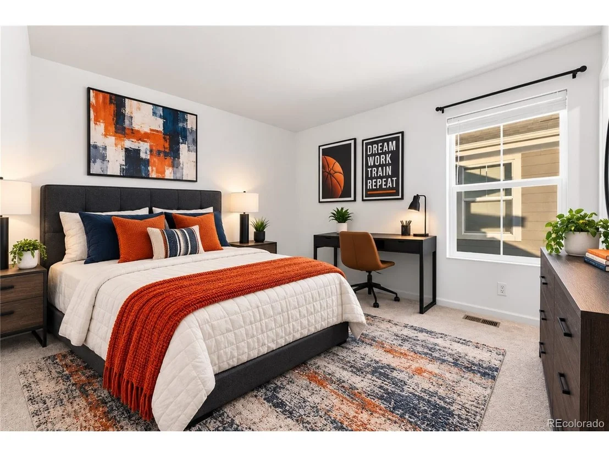
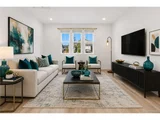
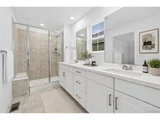
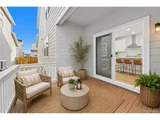
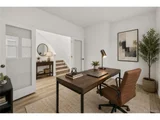
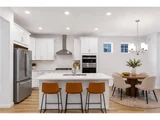
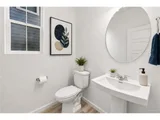
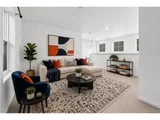
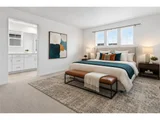
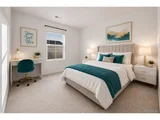
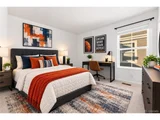
You've found it: premium living with bonus upgrades at an exclusive value. Step inside to an open floor plan where luxury vinyl plank flooring & abundant natural light create a warm, inviting atmosphere. Beyond the front entry & coat closet, a spacious great room flows seamlessly into a beautifully appointed kitchen featuring stainless steel appliances, a large center island, double ovens, a gas range, generous cabinetry, & a walk-in pantry. Whether preparing everyday meals or hosting holiday gatherings, this kitchen is designed to impress. Just off the main living area, enjoy a private patio for relaxing or entertaining, while a dedicated study with elegant French doors provides the perfect work-from-home retreat. The main level also includes a half bath, extra storage, access to the attached two-car garage, & a full unfinished basement with rough-ins, ready to complete in your vision. Upstairs, a bright loft with wide windows offer a flexible living space or second family room. A dedicated laundry room adds convenience & every bedroom includes a walk-in closet. Step inside a serene primary suite featuring a deep walk-in closet & a private bath with dual vanities, walk-in shower, & water closet. Just down the hall, two spacious bedrooms & a full bath complete the upper level. Outside, enjoy low maintenance living in a thoughtfully planned community where exterior maintenance & trash service are included. Residents have access to a pool, parks, playgrounds, & scenic trails with plans for more than 21 miles of pathways. Future amenities include an ice skating rink, dog park, medical campus, shopping, dining, & a recreation center with an indoor pool & sports facilities. Convenient access to I-70, E-470, DIA, Downtown Denver, & the Denver Tech Center makes commuting simple. Combining stylish upgrades, flexible living spaces, & outstanding community amenities, this home offers exceptional value & an exciting place to call home.
|
| Jul 10, 2026 | No longer available |
-
|
|
No longer available
|
| Jun 23, 2026 | Price Decreased |
$500,000
↓ $25K
(4.8%) |
|
Price Decreased
|
| May 13, 2026 | Listed |
$525,000
|
|
Listed
|
| |
|
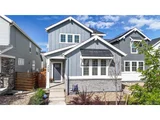
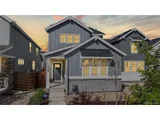
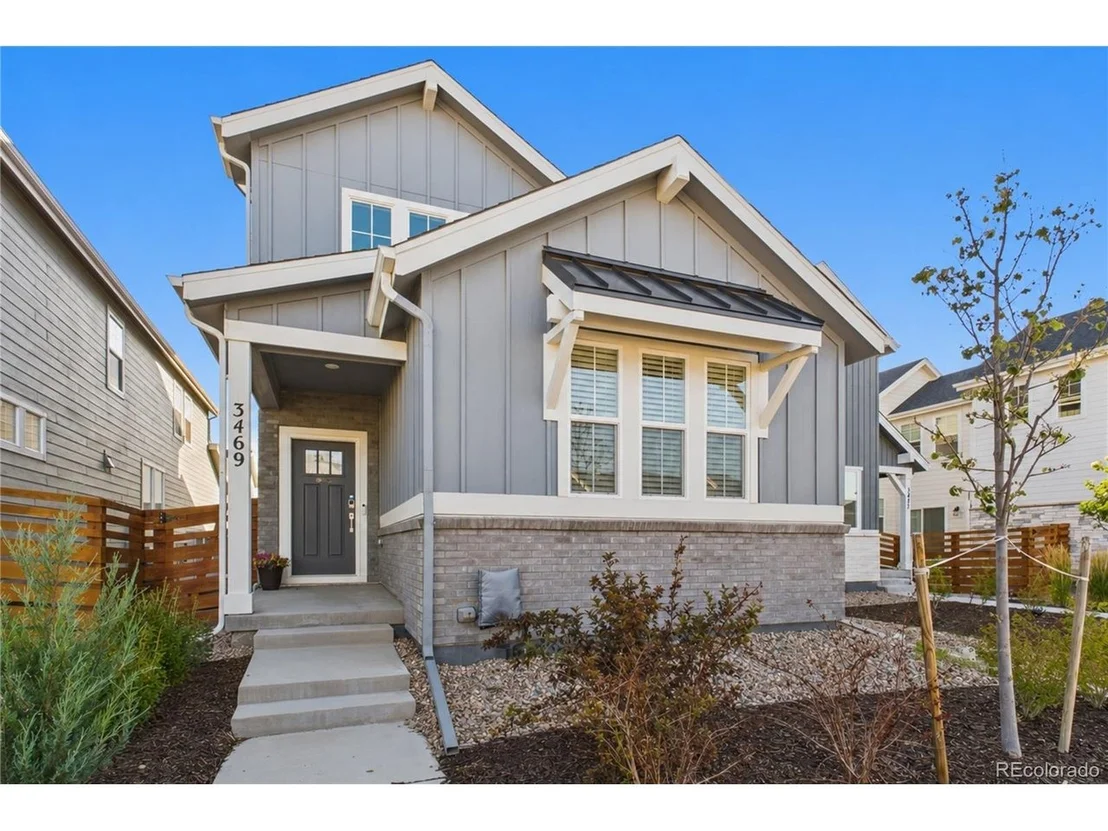
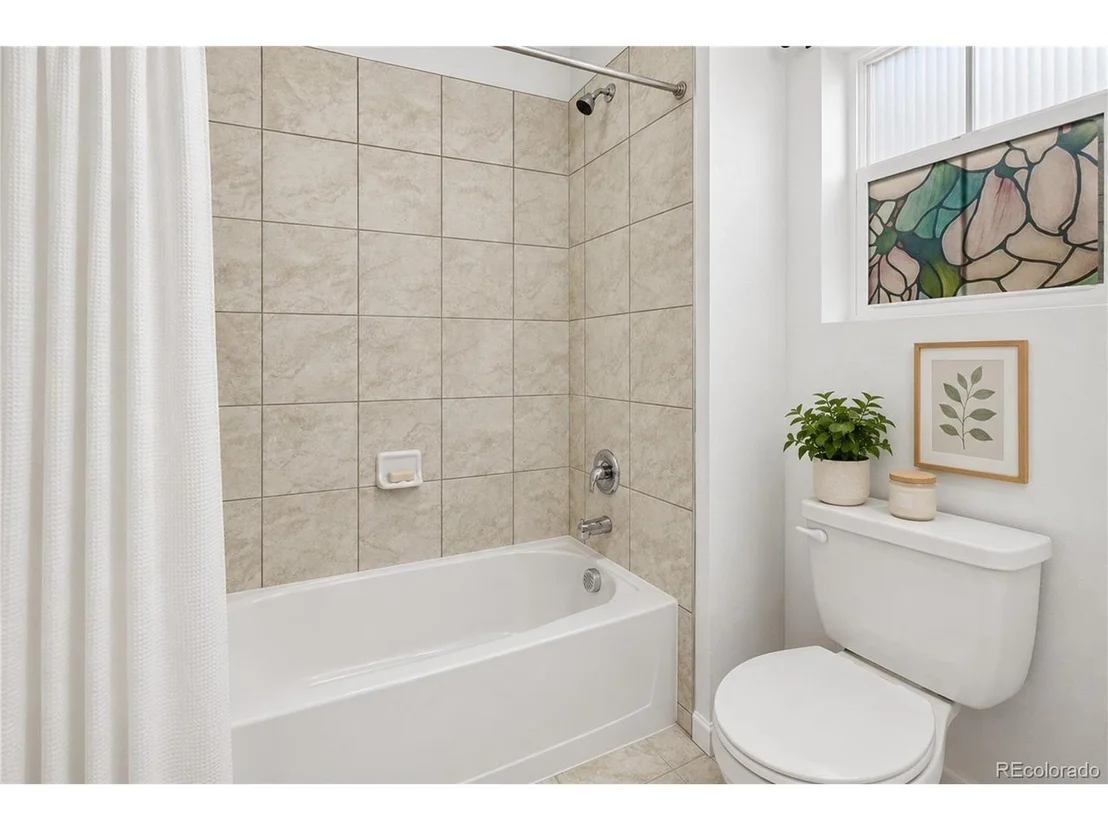
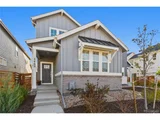
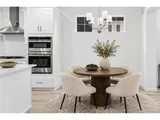
Newer home located in the Aurora Highlands Neighborhood, a growing community with expanding amenities and mountain views, this home 10 minutes from the airport, making it convenient for travelers, guests, and commuters. Easy access to E-470 and I-70 adds to the convenience without sacrificing neighborhood feel. The open floor plan is designed for everyday living and entertaining, with the kitchen flowing into the living and dining areas. A large quartz island provides additional seating and creates a natural gathering space. The kitchen also offers ample cabinetry and storage. Upstairs, the laundry room is centrally located for added convenience. The primary suite is thoughtfully separated from the secondary bedrooms for added privacy and includes its own dedicated air conditioning unit for additional comfort. The spacious secondary bedrooms share a bathroom featuring double sinks, with the shower and toilet area separated for easier shared use. A loft area sits adjacent to large windows that bring in abundant natural light throughout the day. The unfinished basement is ready for future customization with high ceilings, large egress windows ideal for adding additional rooms, and plumbing already installed for a future bathroom, making the space well suited for a guest suite, workout room, or entertainment area. The oversized garage offers higher ceilings and flexibility, including an additional storage area. Outside, the front yard is professionally landscaped with a sprinkler system, shrubs, and xeriscaping designed for easier upkeep and lower water usage. The side patio creates an opportunity for indoor-outdoor living without the maintenance of a traditional backyard. The main-floor flex space with French doors is separated from the main living area, providing privacy for a home office, creative studio, reading room, or additional workspace. Move in immediately and enjoy the summer while taking advantage of the area's continued growth and investment potential.
|
| Jan 8, 2026 | Listed by Wisdom Real Estate |
$540,000
|
|
Listed by Wisdom Real Estate
|
| |
|
Welcome to this stunning 2024-built home in the desirable Aurora Highlands! This modern 3-bedroom, 2.5-bath residence offers an open, bright floor plan with plenty of space for comfortable living and entertaining. The main floor features a spacious living room that flows seamlessly into the dining area and contemporary kitchen, complete with a large island, stainless steel appliances, and a view of the patio-perfect for indoor-outdoor living. Down the hall, you'll find a sun-filled office with double-door entry and a convenient half bathroom. Upstairs, enjoy a versatile loft area ideal for a hangout or study space, along with a thoughtfully designed layout featuring a spacious primary suite with walk-in closet and ensuite bathroom with dual sinks and walk-in shower. Two additional bedrooms and a full bathroom are positioned separately for privacy and convenience. The unfinished basement offers plenty of room to customize to your lifestyle. Additional highlights include an attached 2-car garage and location in a master-planned community with a park, pool, playground, and scenic trails. Commuting is a breeze with easy access to E-470 and I-70, and Denver International Airport is just 11 miles away. Modern, functional, and full of light-this home is ready to welcome its next owners!
|
| Nov 15, 2025 | Price Decreased |
$540,000
↓ $5K
(0.9%) |
|
Price Decreased
|
| Nov 13, 2025 | Price Decreased |
$544,999
↓ $1
(0%) |
|
Price Decreased
|
| Oct 2, 2025 | Listed |
$545,000
|
|
Listed
|
| |
|
NEW PRICE! Welcome to this stunning 2024-built home in the desirable Aurora Highlands! This modern 3-bedroom, 2.5-bath residence offers an open, bright floor plan with plenty of space for comfortable living and entertaining. The main floor features a spacious living room that flows seamlessly into the dining area and contemporary kitchen, complete with a large island, stainless steel appliances, and a view of the patio-perfect for indoor-outdoor living. Down the hall, you'll find a sun-filled office with double-door entry and a convenient half bathroom. Upstairs, enjoy a versatile loft area ideal for a hangout or study space, along with a thoughtfully designed layout featuring a spacious primary suite with walk-in closet and ensuite bathroom with dual sinks and walk-in shower. Two additional bedrooms and a full bathroom are positioned separately for privacy and convenience. The unfinished basement offers plenty of room to customize to your lifestyle. Additional highlights include an attached 2-car garage and location in a master-planned community with a park, pool, playground, and scenic trails. Commuting is a breeze with easy access to E-470 and I-70, and Denver International Airport is just 11 miles away. Modern, functional, and full of light-this home is ready to welcome its next owners!
|
| Aug 2, 2024 | Sold | |
|
Sold
|
| Jun 18, 2024 | In contract |
-
|
|
In contract
|
| May 30, 2024 | Price Decreased |
$574,990
↓ $10K
(1.7%) |
|
Price Decreased
|
| May 23, 2024 | Price Increased |
$584,990
↑ $10K
(1.7%) |
|
Price Increased
|
| Oct 16, 2023 | Listed |
$574,990
|
|
Listed
|
| |
|
MLS#6776532 Ready Now! Welcome to the Meridian in The Aurora Highlands - Horizon Collection This beautiful floor plan features 3 bedrooms, 2.5 baths, a private study, unfinished basement with 2.076 square feet of well-designed living space. The spacious great room flows seamlessly into the dining area and kitchen with island that faces towards the outside patio. Perfect for staying connected and enjoying the view! Down the hall find a private study with double door entry and plenty of windows to keep the room bright and airy. Across from the study you'll find a function entry off the garage where you can add your own personal touches like cabinets, a bench, or coat rack to make the most out of this bonus space. Upstairs enjoy a generously sized primary suite with large walk-in closet, walk-in shower, and dual sink vanity. Two additional bedrooms, a full bath with additional sink, and a convenient laundry room round-out this perfect home. Structural options include: double French doors at study, 9' full unfinished basement, additional sink at bath 2, loft, and outdoor living 1. OPEN HOUSE Event Special on your home purchase! See sales manager for more information!
|














 Your Privacy Choices
Phone: 425-283-2930
Address: 335 Madison Avenue, New York, NY 10017