


38
Map

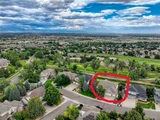
3462 W 109th Cir


About This Property
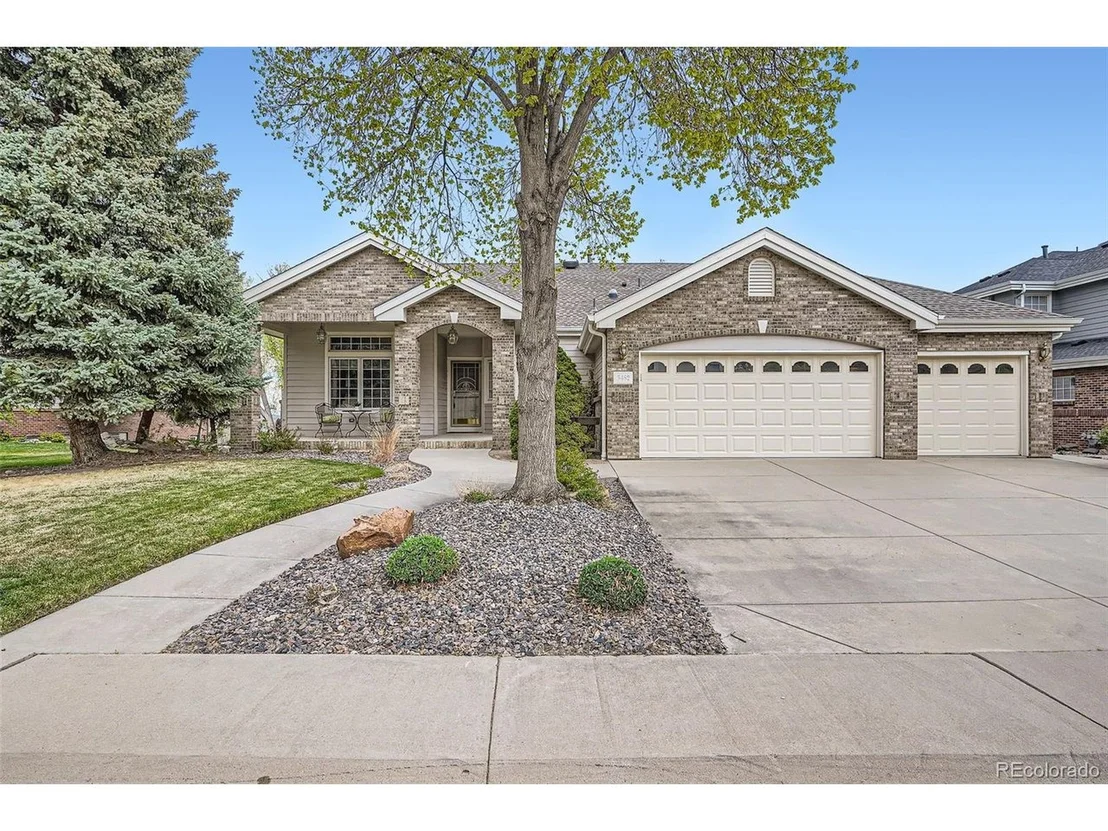
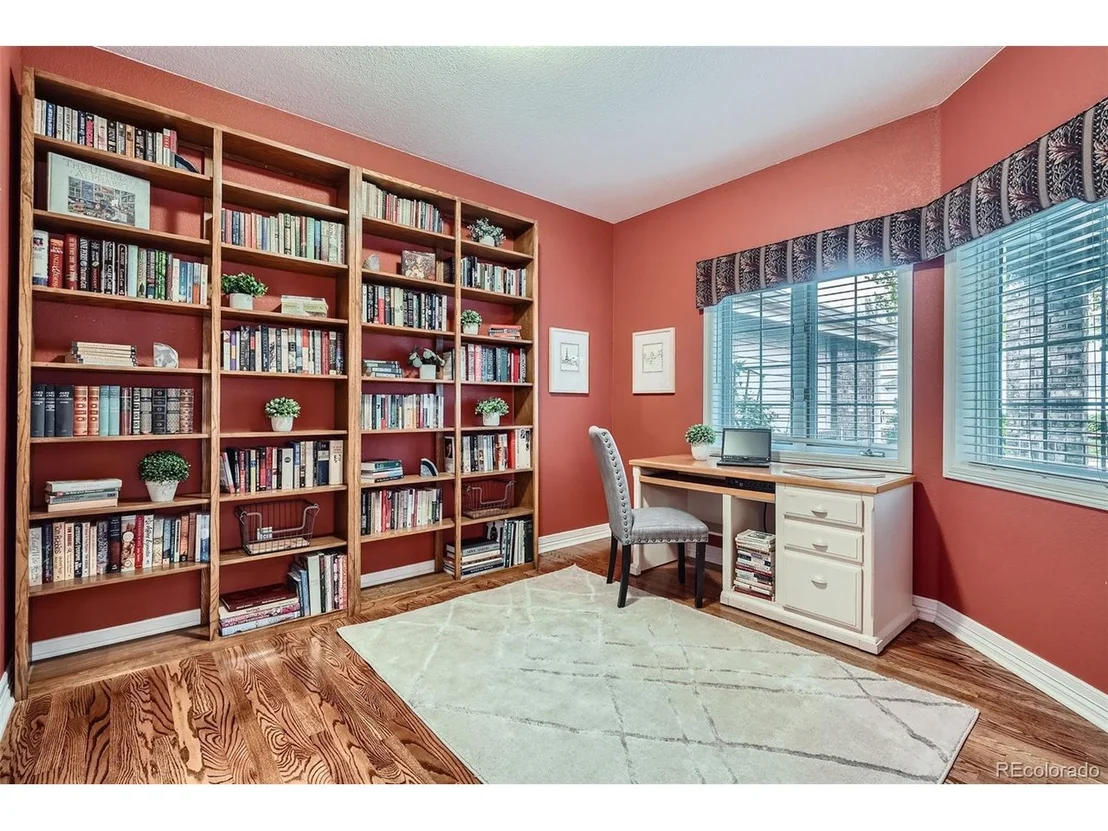
This beautifully maintained ranch-style residence offers 4 bedrooms,
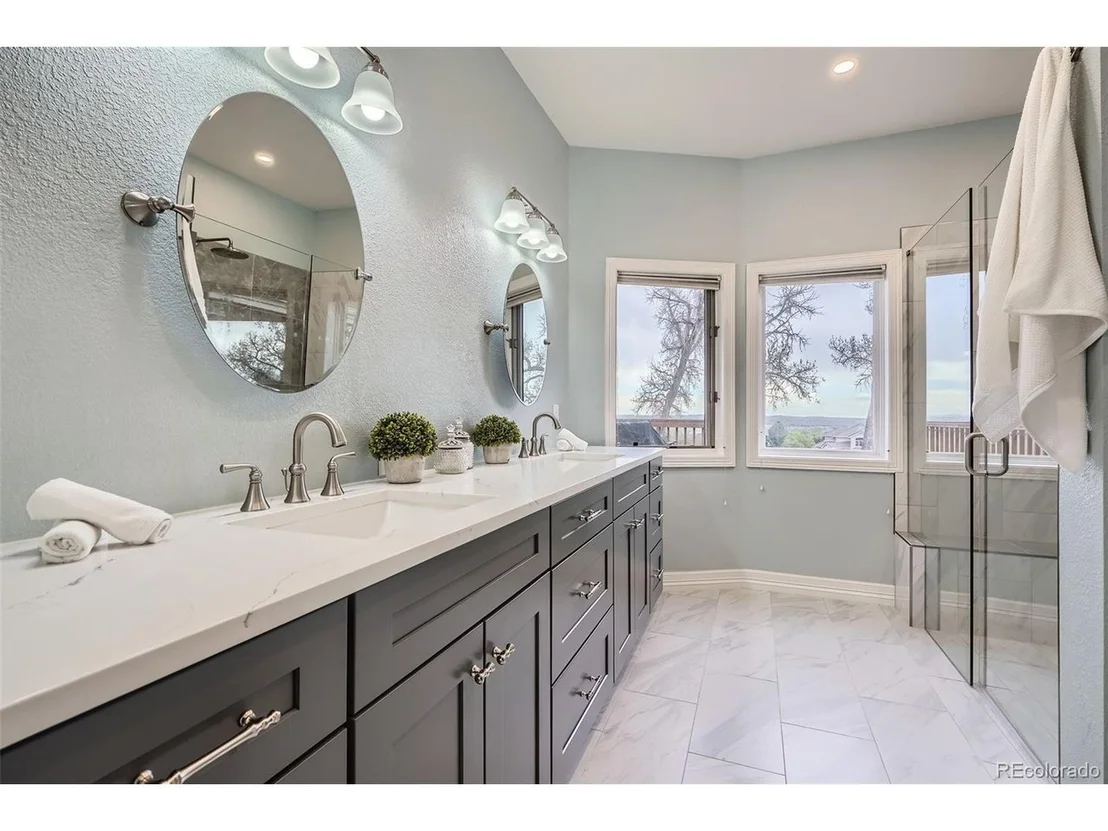
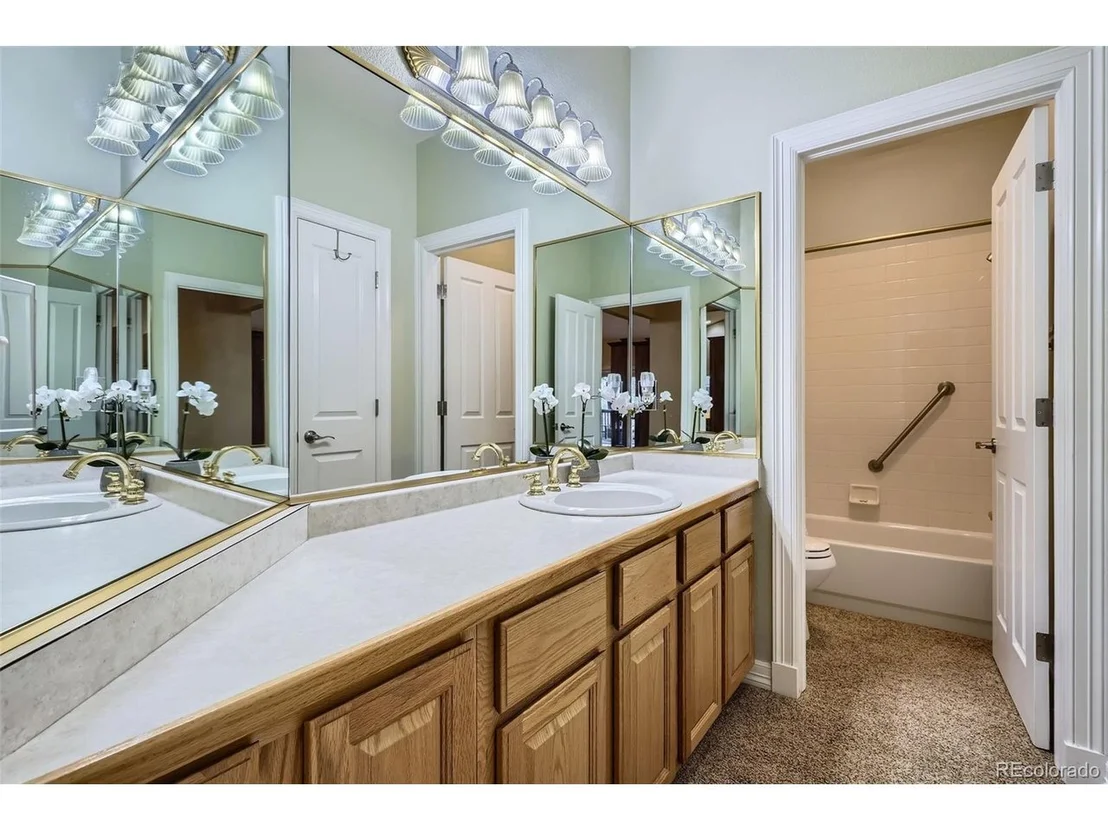
3 bathrooms, a den, and a fully finished walkout basement-perfectly blending comfort, style, and functionality.
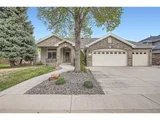
From the moment you arrive, you'll be greeted by inviting curb appeal and a charming front path that sets the tone for the warm and welcoming interior.
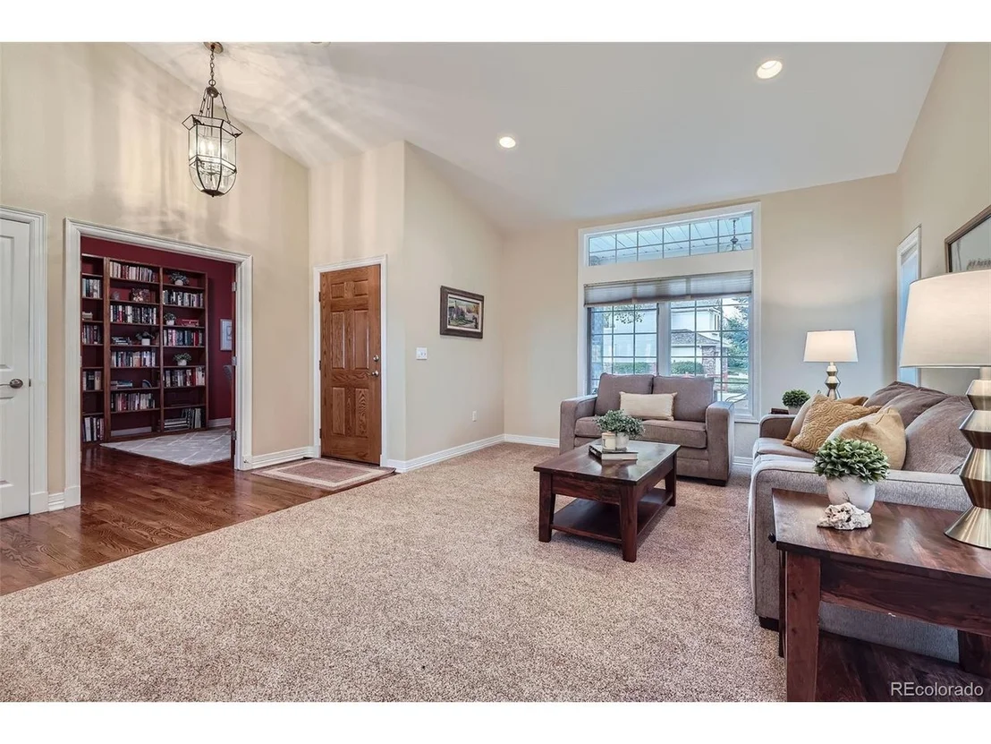
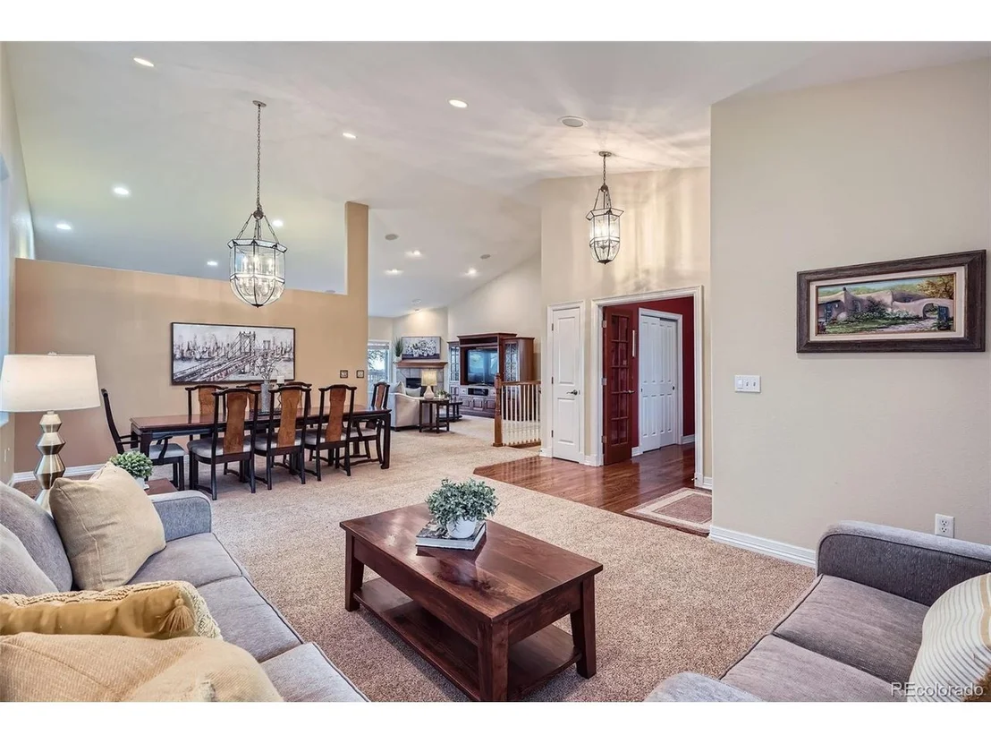
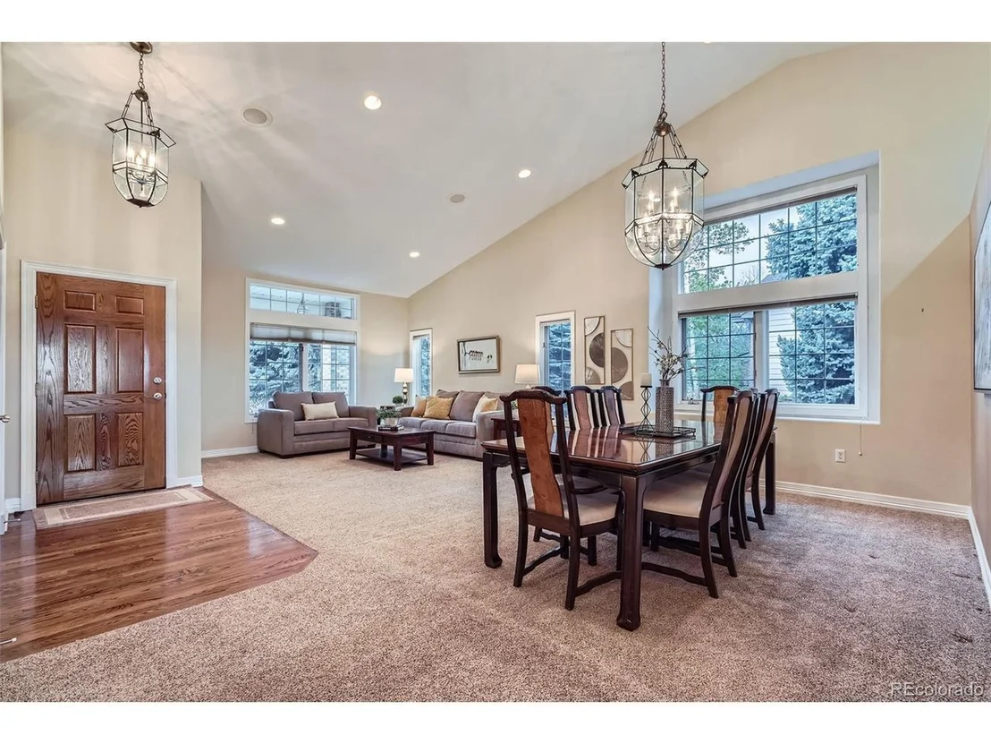
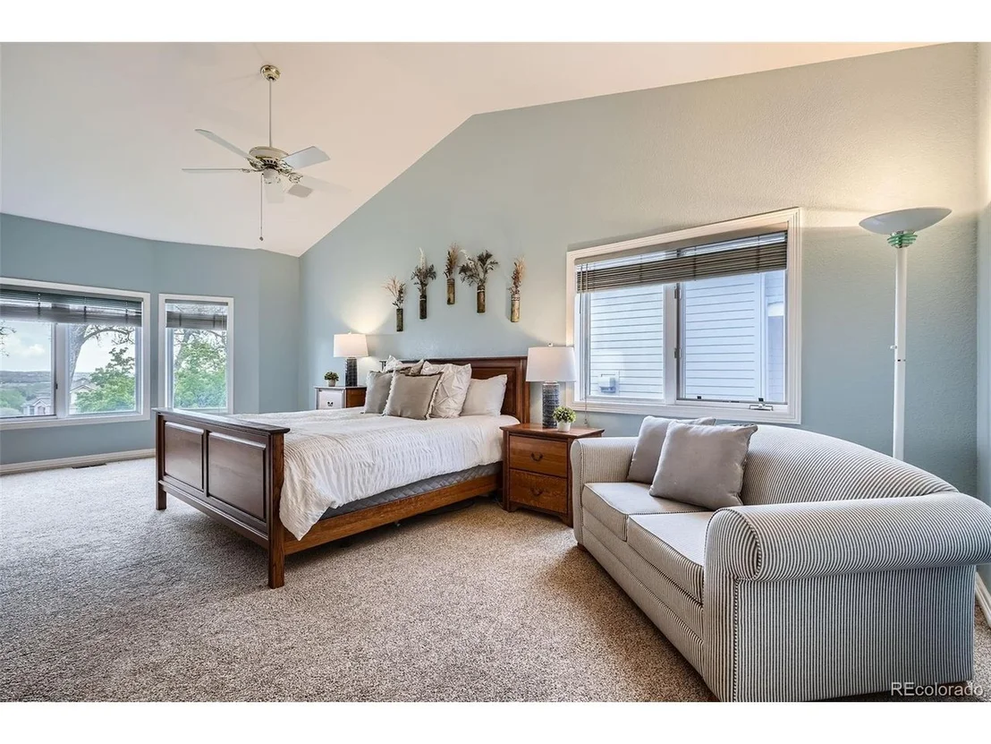
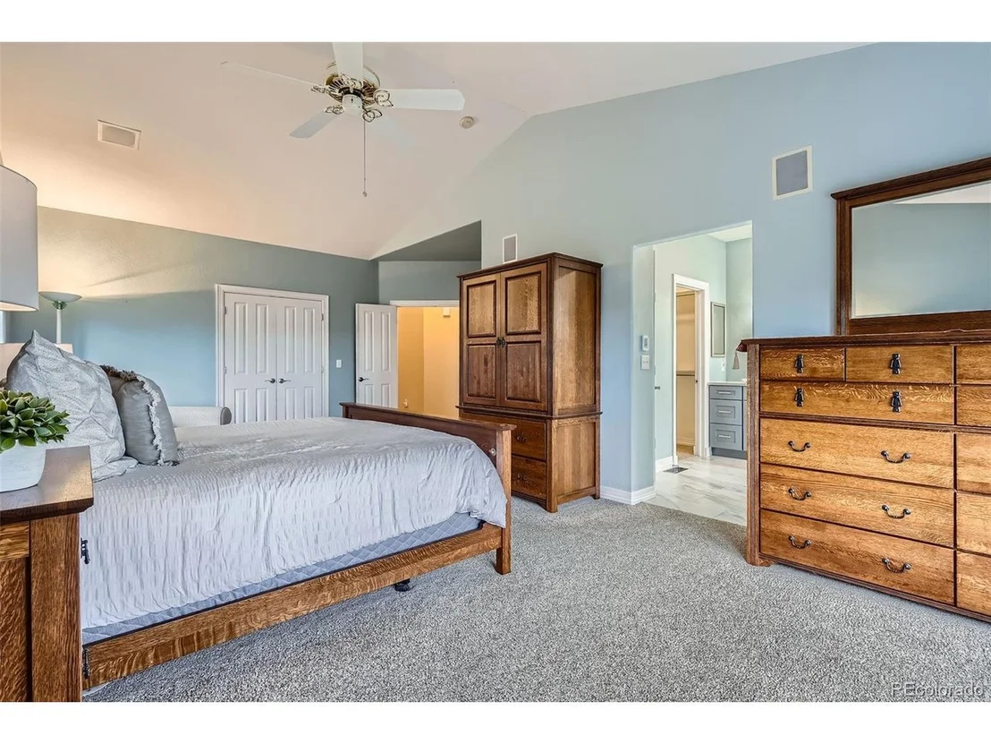
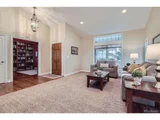
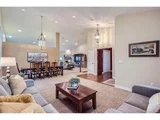
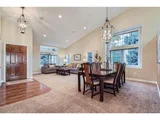
Inside, soaring vaulted ceilings and an open, airy layout create a sense of space and elegance. The combined living and dining areas provide a seamless flow for entertaining guests or enjoying family gatherings.
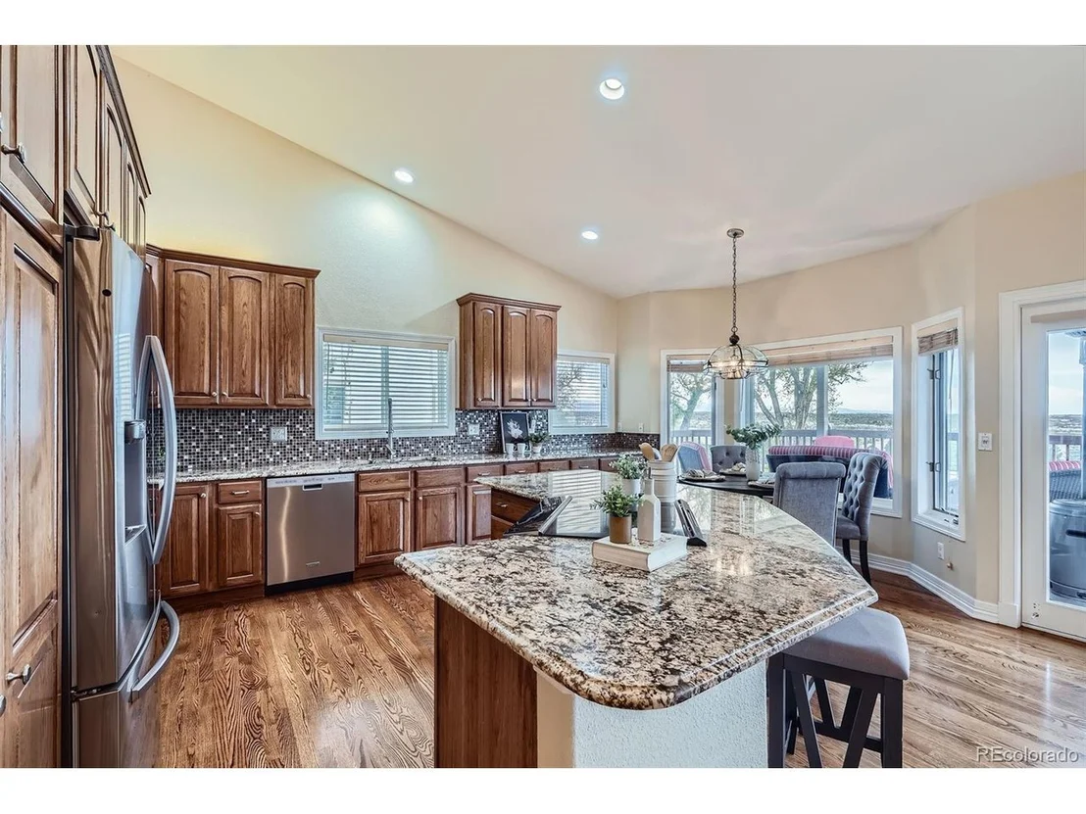
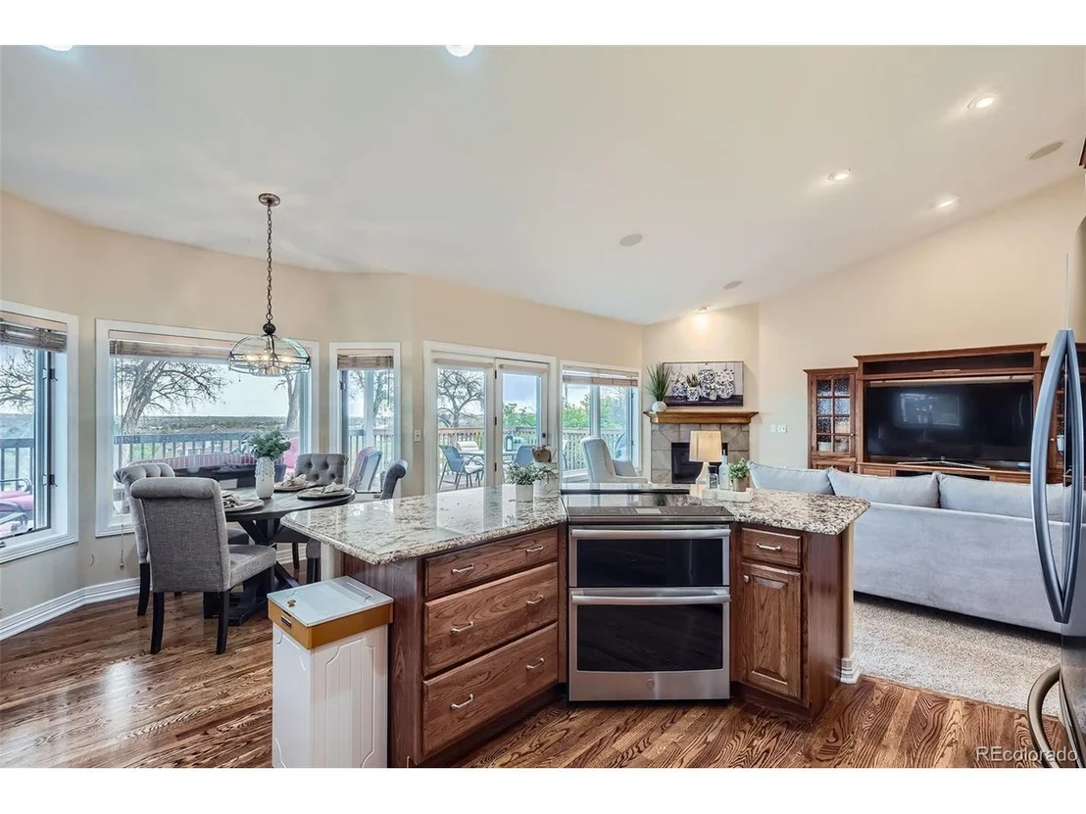
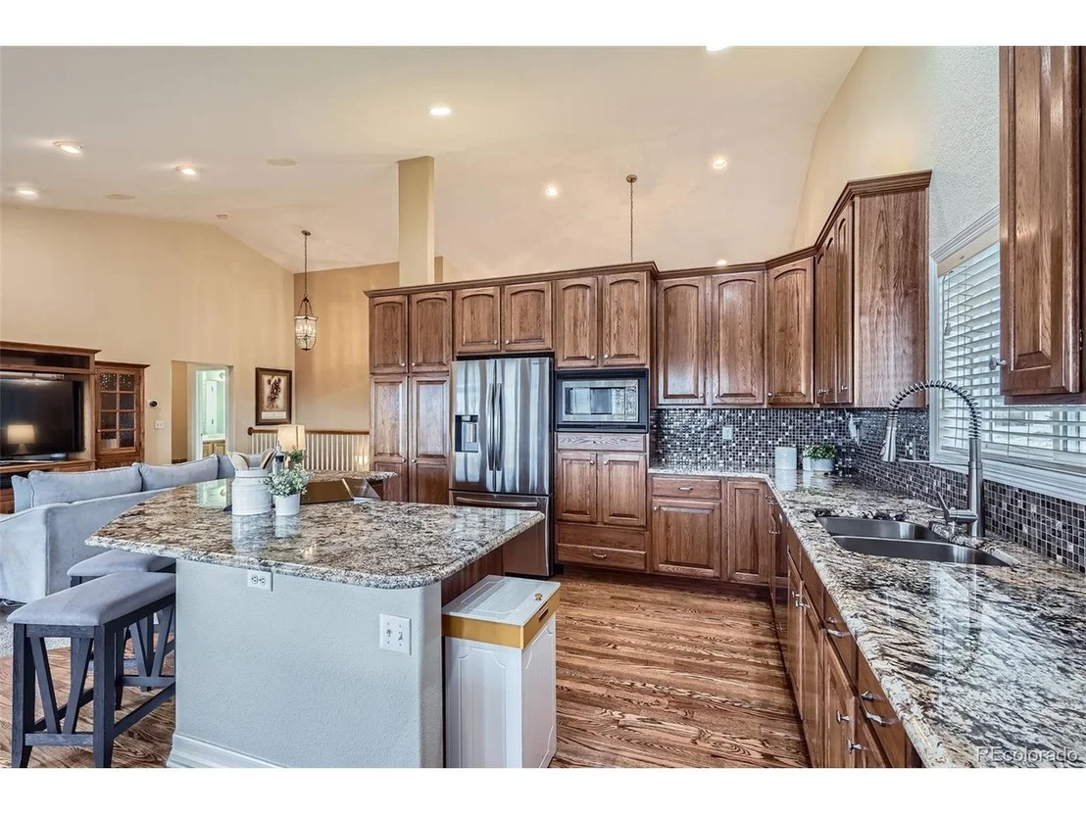
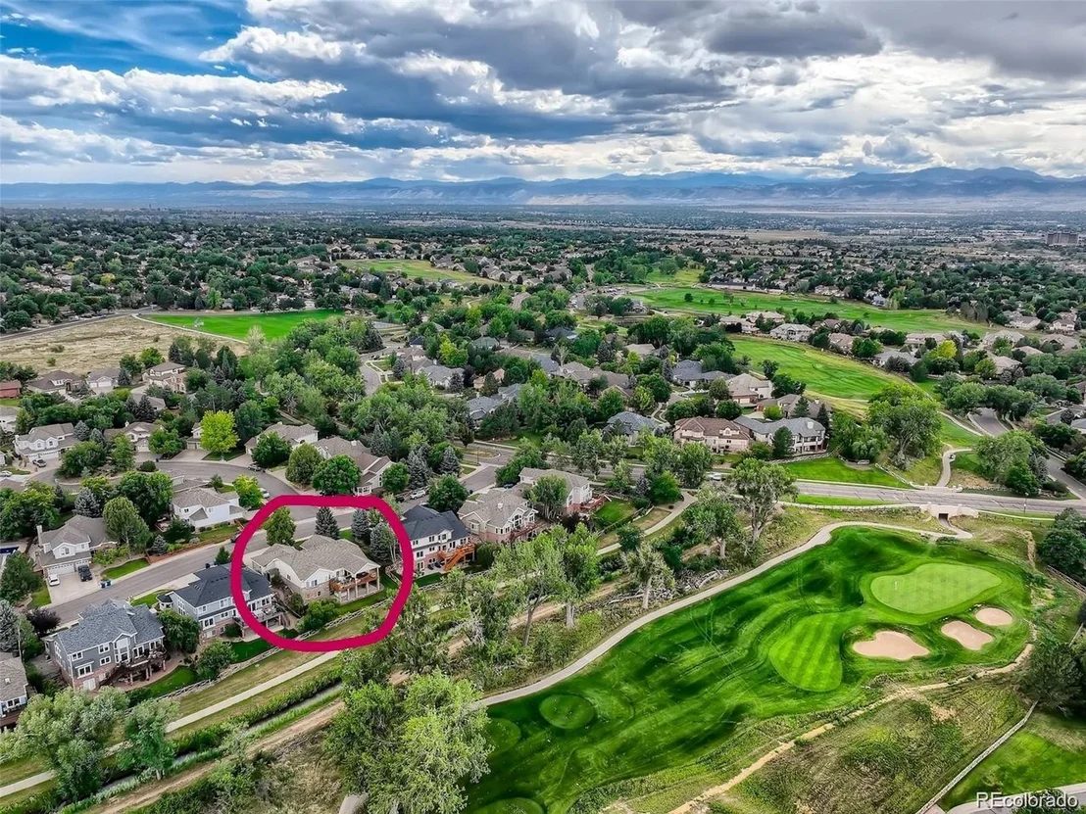
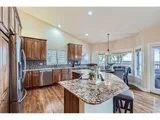
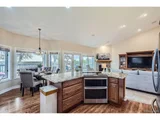
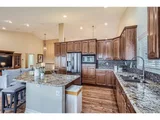
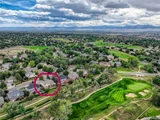
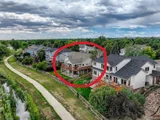
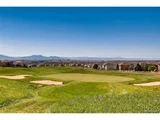
The heart of the home is the stunning kitchen, designed with both chefs and bakers in mind. A wall of windows offers breathtaking panoramic views of the Farmers Highline Canal and the 8th hole of the golf course. With ample cabinetry and a large island, this kitchen effortlessly connects to the cozy family room-perfect for everyday living.
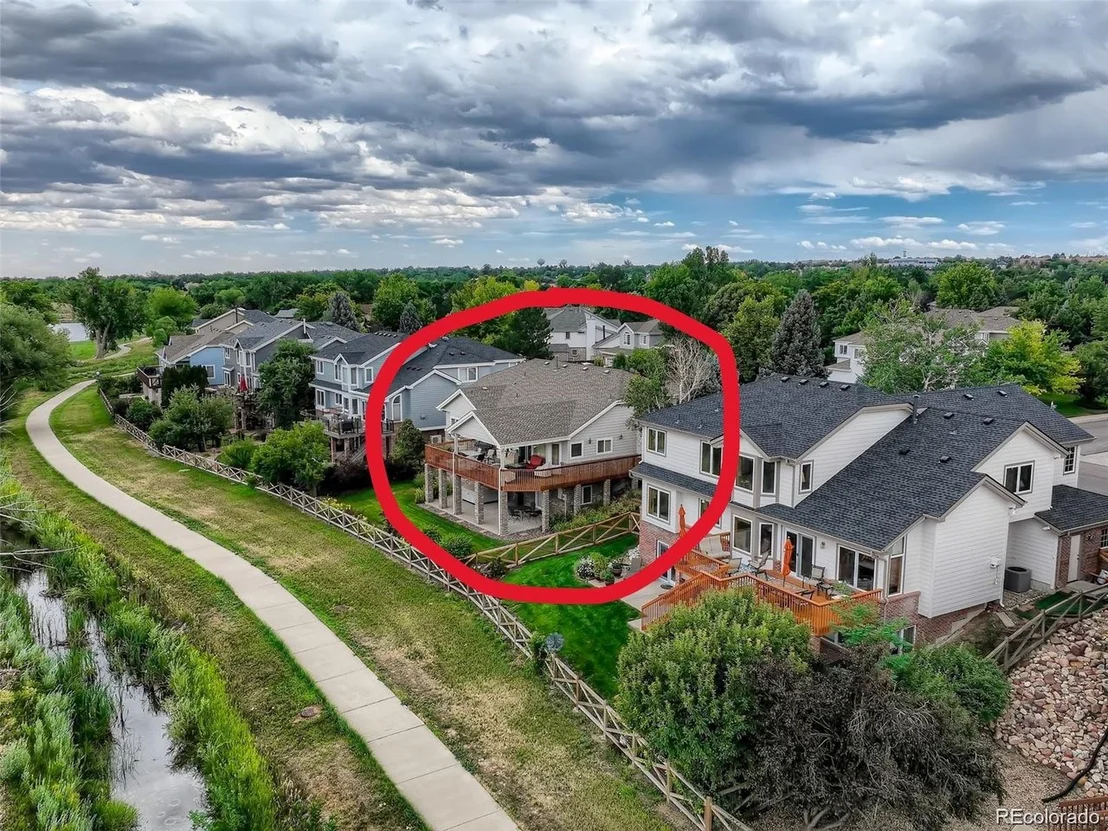
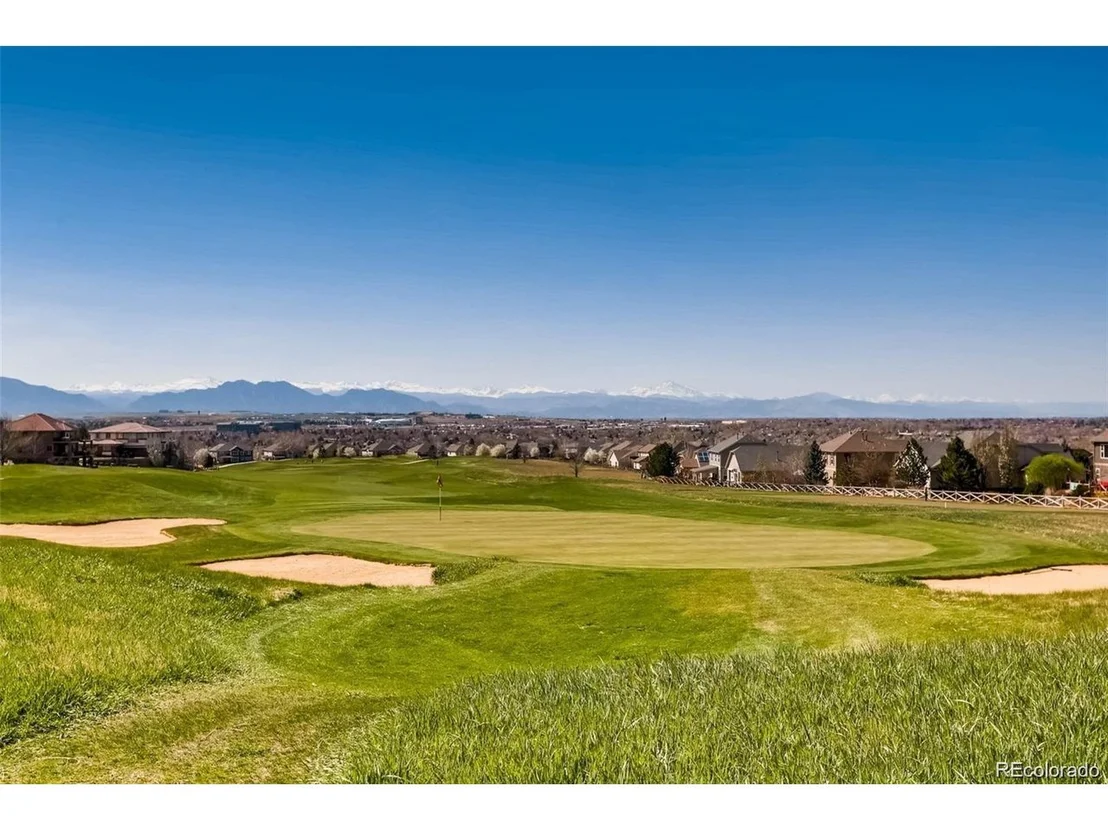
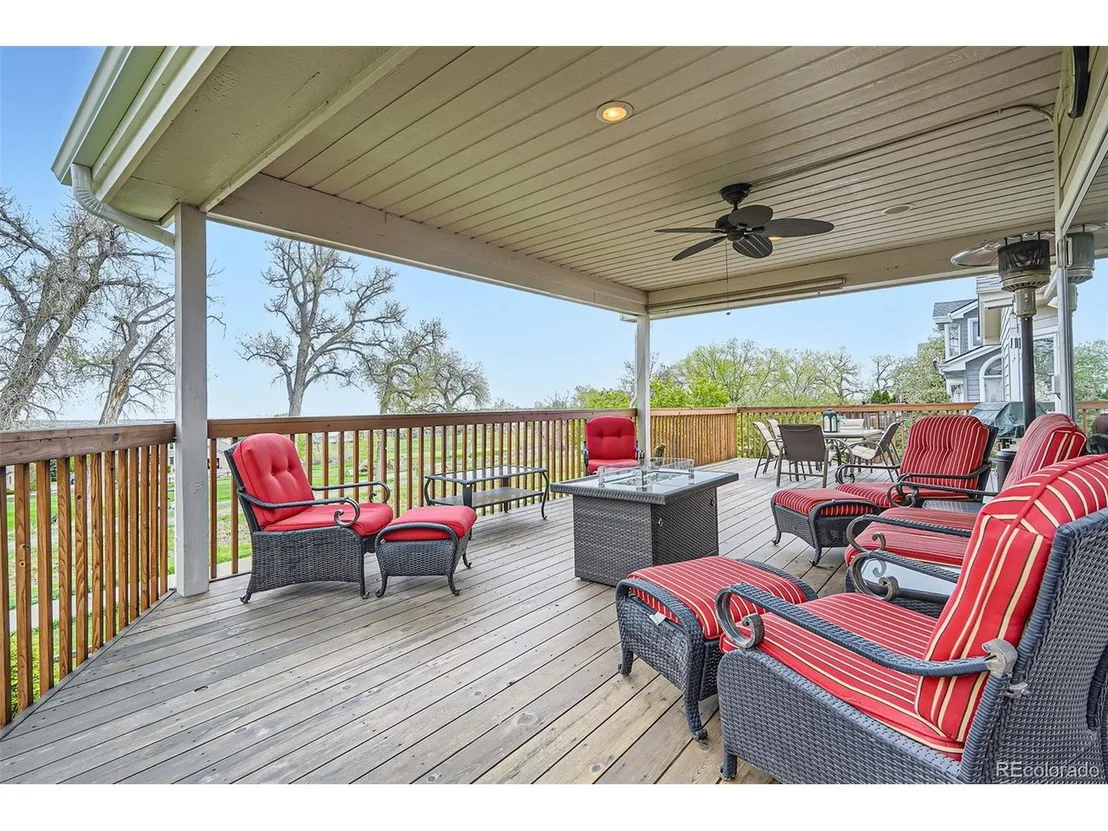
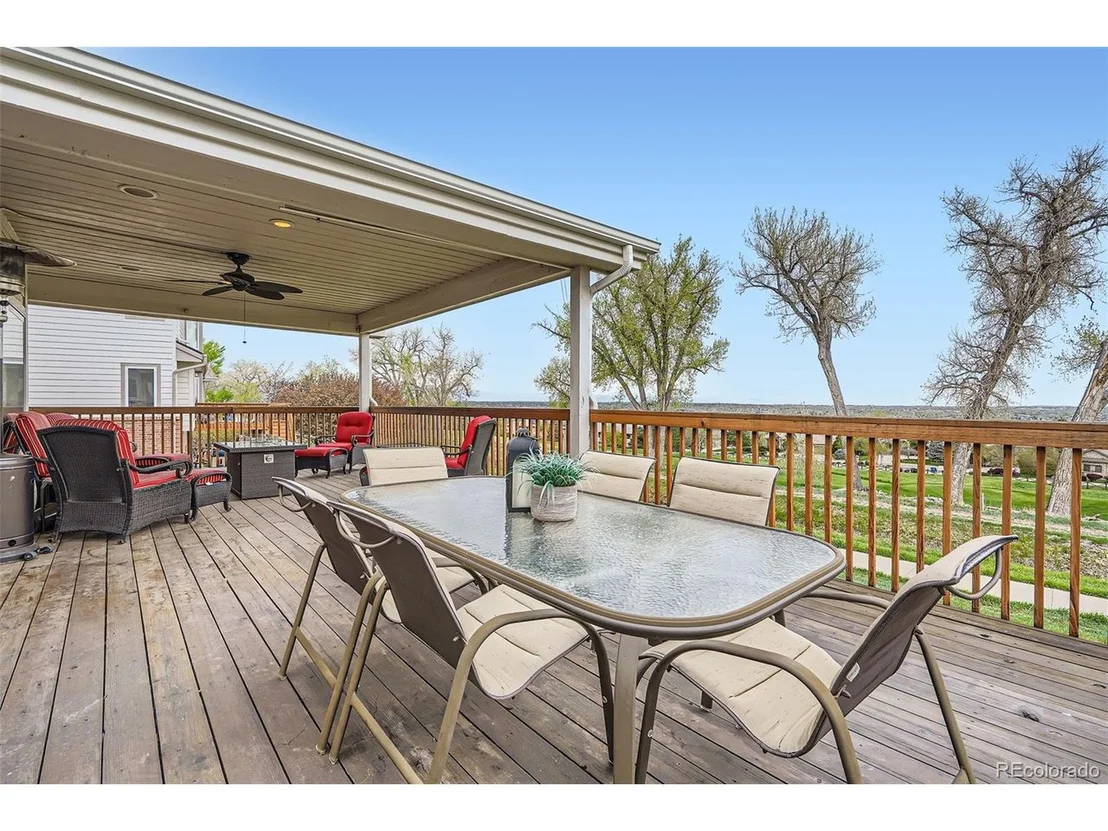
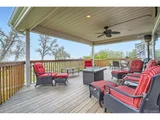
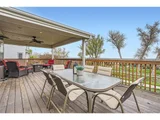
Step outside onto the expansive covered deck, ideal for relaxing or hosting guests while enjoying serene views of the golf course, nearby trails, and distant mountain peaks.
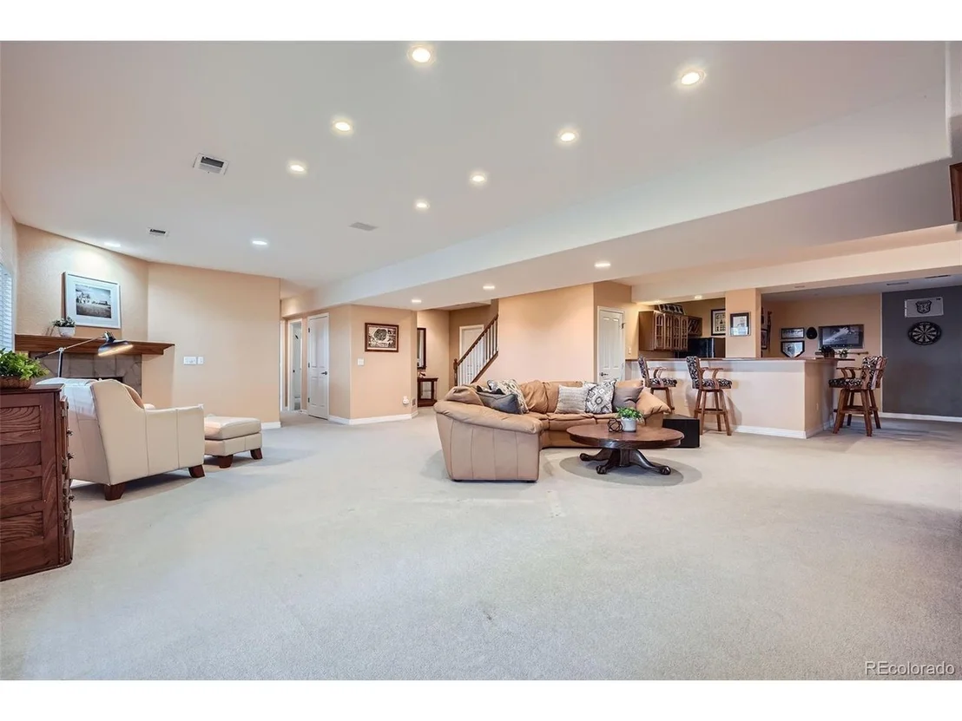
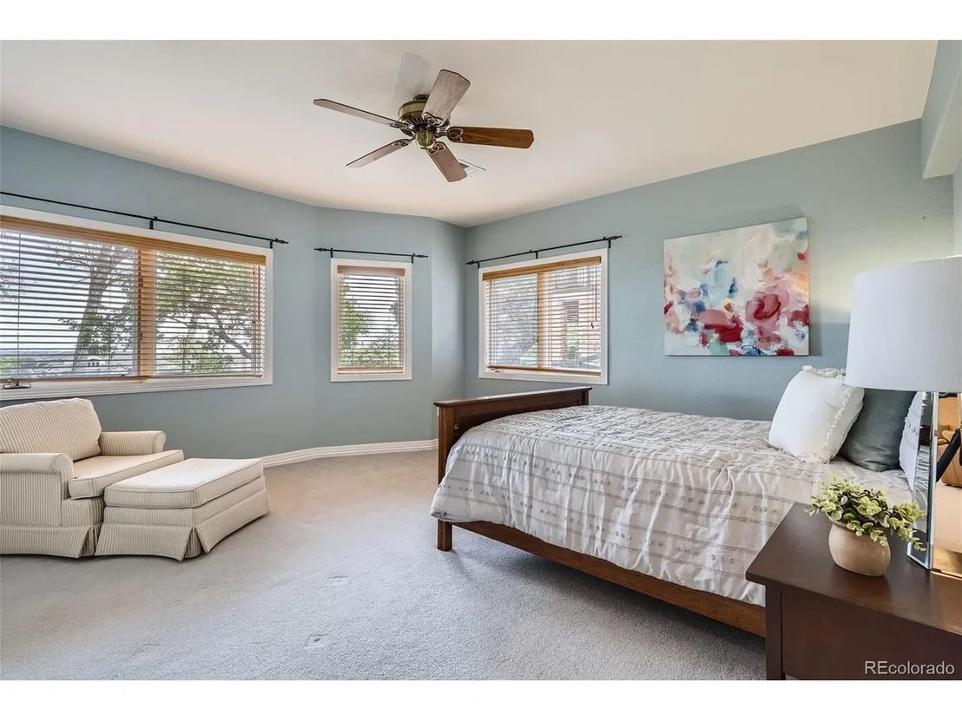
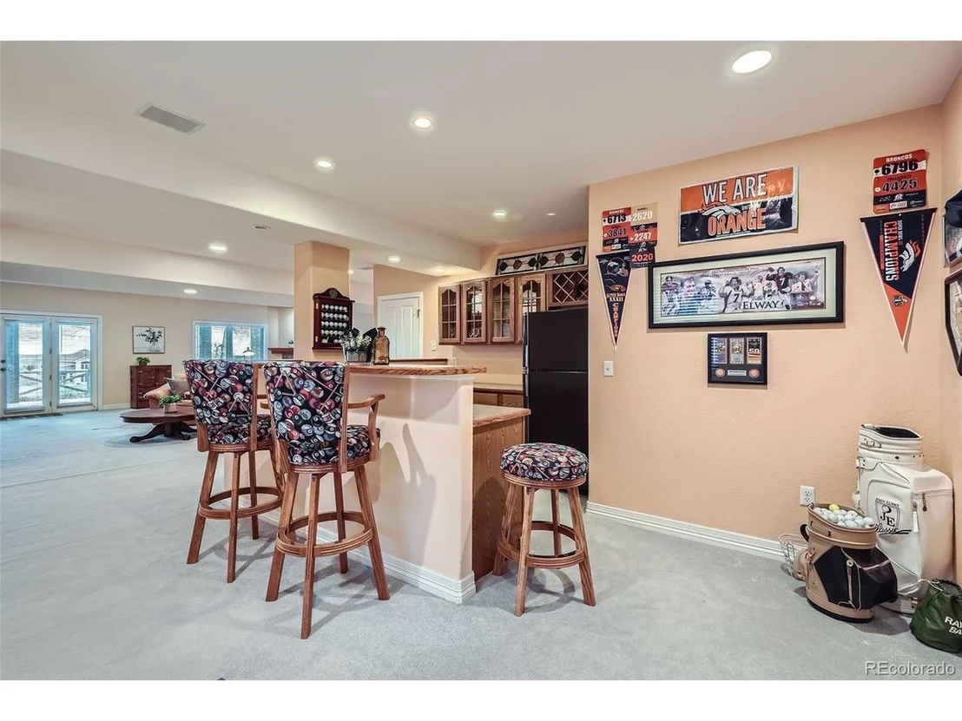
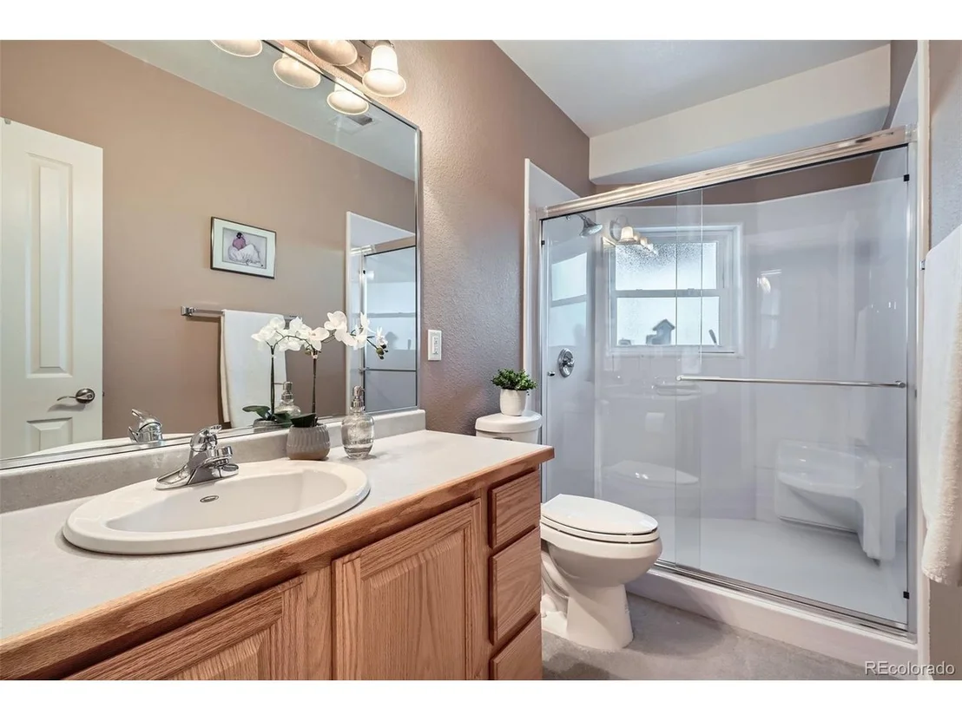
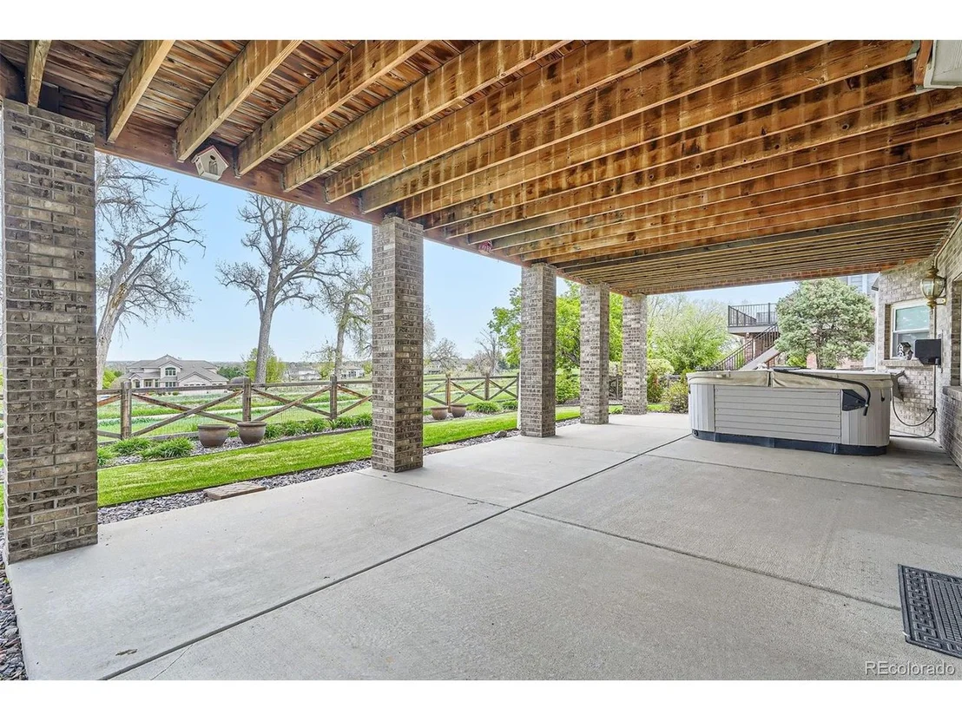
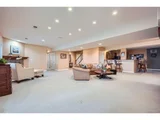
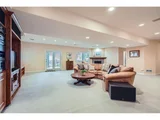
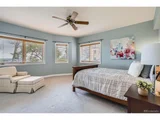
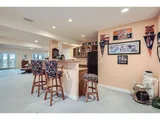
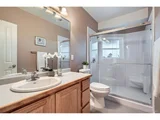
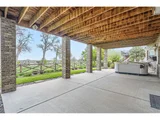
The finished walkout basement offers incredible versatility, whether for entertaining, accommodating guests, or multigenerational living. It features two spacious bedrooms, a large great room, a wet bar with potential for a full kitchen conversion, a bathroom, and a massive storage area that also served as a workshop.
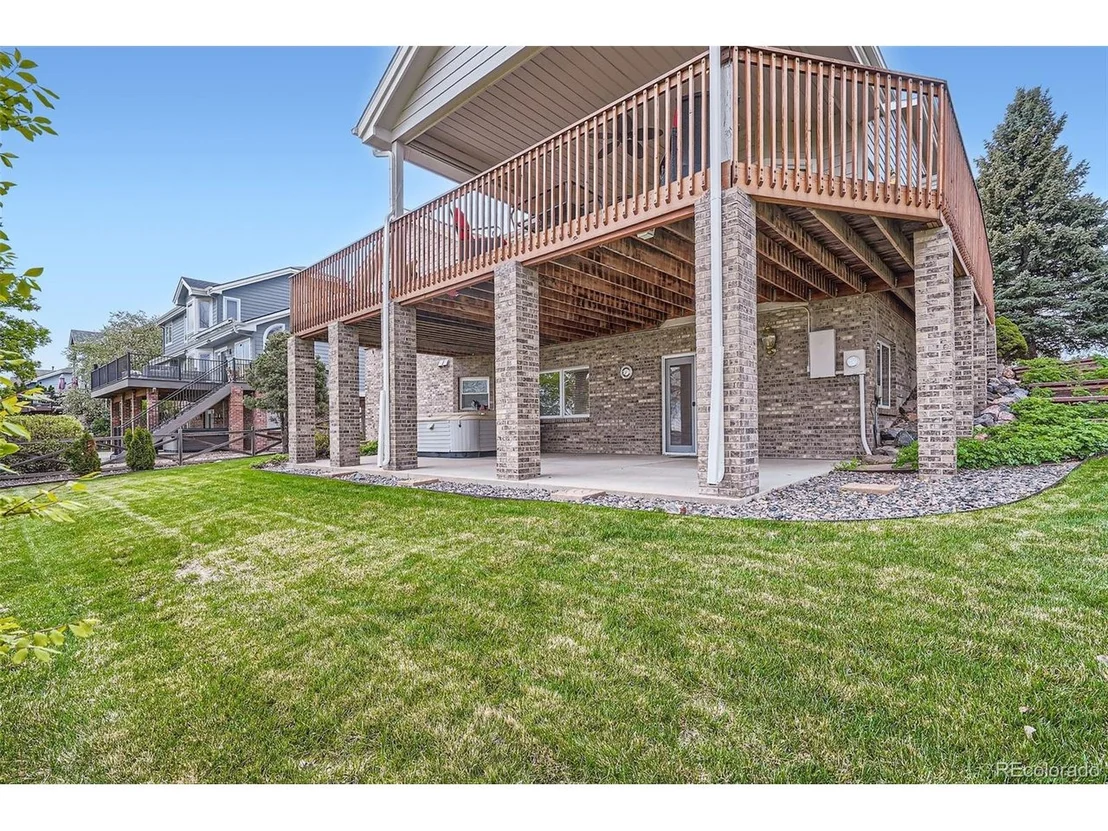
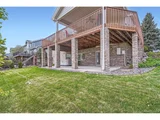
The beautifully landscaped backyard, complete with mature trees and lush greenery, provides a peaceful retreat with added privacy.
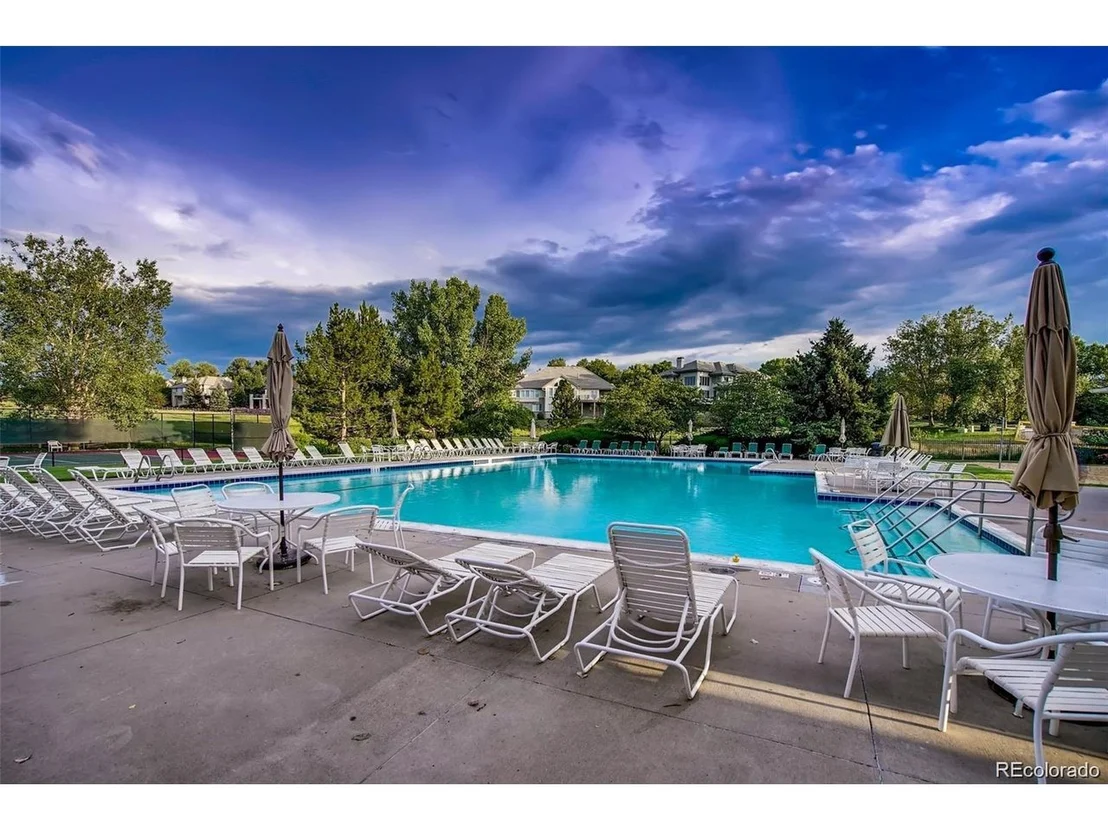
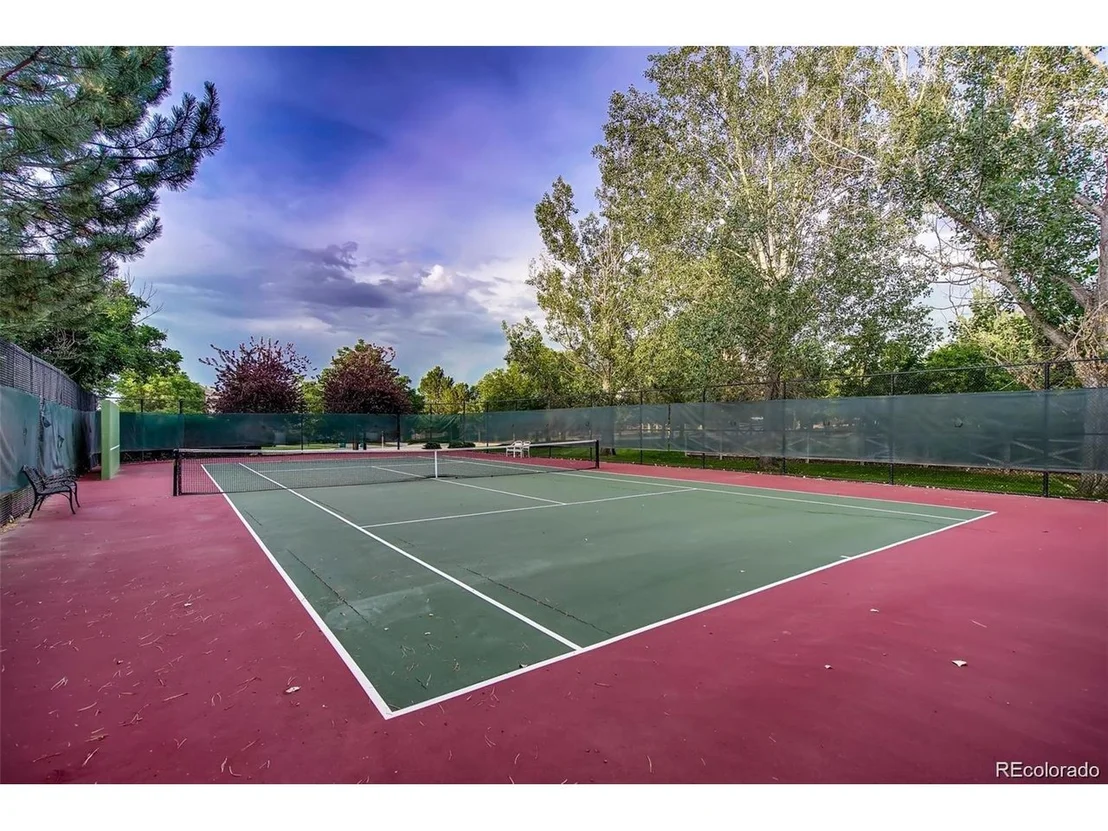
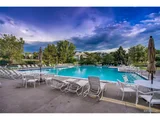
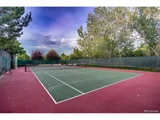
As part of the Legacy Ridge community, you'll enjoy access to fantastic amenities including a pool, club house, and tennis courts-all very close by.
Payment Calculator
Your Estimated Monthly Payment
Cap Rate Calculator
What does this mean?
Based on our analysis, the cap rate of this property is 1.25%. A negative cap rate indicates that the property might not be feasible as an income-producing asset. The median cap rate for a near zip code 11238 is 4.23%.
How much can I actually make?
Actual monthly rental income may vary between $4,760 and $7,140 depending on unit-specific characteristics. You can change the amount using the slider to further explore.
How is cap rate calculated?
Cap Rate = Net Operating Income (NOI) / Property Asset Value.
When calculating the cap rate, we assume 100% occupancy. Leverage (mortgage) is not considered.
Cap Rate provided by RealtyHop and RentHop, learn more about cap rate here.
Price History
| Date / Event | Date | Event | Price |
|---|---|---|---|
| May 23, 2025 | Sold | ||
| Sold | |||
| May 3, 2025 | In contract | - | |
| In contract | |||
| Apr 29, 2025 | Listed by Keller Williams Preferred Realty | $1,100,000 | |
| Listed by Keller Williams Preferred Realty | |||
| | |||
|
Welcome to your dream home in the highly sought-after Legacy Ridge Golf Course community.
This beautifully maintained ranch-style residence offers 4 bedrooms,
3 bathrooms, a den, and a fully finished walkout basement-perfectly blending comfort, style, and functionality.
From the moment you arrive, you'll be greeted by inviting curb appeal and a charming front path that sets the tone for the warm and welcoming interior.
Inside, soaring vaulted ceilings and an open, airy layout create a sense of space and elegance. The combined living and dining areas provide a seamless flow for entertaining guests or enjoying family gatherings.
The heart of the home is the stunning kitchen, designed with both chefs and bakers in mind. A wall of windows offers breathtaking panoramic views of the Farmers Highline Canal and the 8th hole of the golf course. With ample cabinetry and a large island, this kitchen effortlessly connects to the cozy family room-perfect for everyday living.
Step outside onto the expansive covered deck, ideal for relaxing or hosting guests while enjoying serene views of the golf course, nearby trails, and distant mountain peaks.
The finished walkout basement offers incredible versatility, whether for entertaining, accommodating guests, or multigenerational living. It features two spacious bedrooms, a large great room, a wet bar with potential for a full kitchen conversion, a bathroom, and a massive storage area that also served as a workshop.
The beautifully landscaped backyard, complete with mature trees and lush greenery, provides a peaceful retreat with added privacy.
As part of the Legacy Ridge community, you'll enjoy access to fantastic amenities including a pool, club house, and tennis courts-all very close by.
| |||
| Nov 1, 2012 | Sold | ||
| Sold | |||
| Jan 18, 1996 | Sold | ||
| Sold | |||
Property Highlights
Building Info
Comparables
Status
Price/ft²
Listed On
Sold On
About North Central Westminster
Similar Homes for Sale
Currently no similar homes aroundNearby Rentals

Last Updated: 3 months ago
Data Source: REcolorado MLS, MLS# IRE9865534



















 Your Privacy Choices
Phone: 425-283-2930
Address: 335 Madison Avenue, New York, NY 10017