


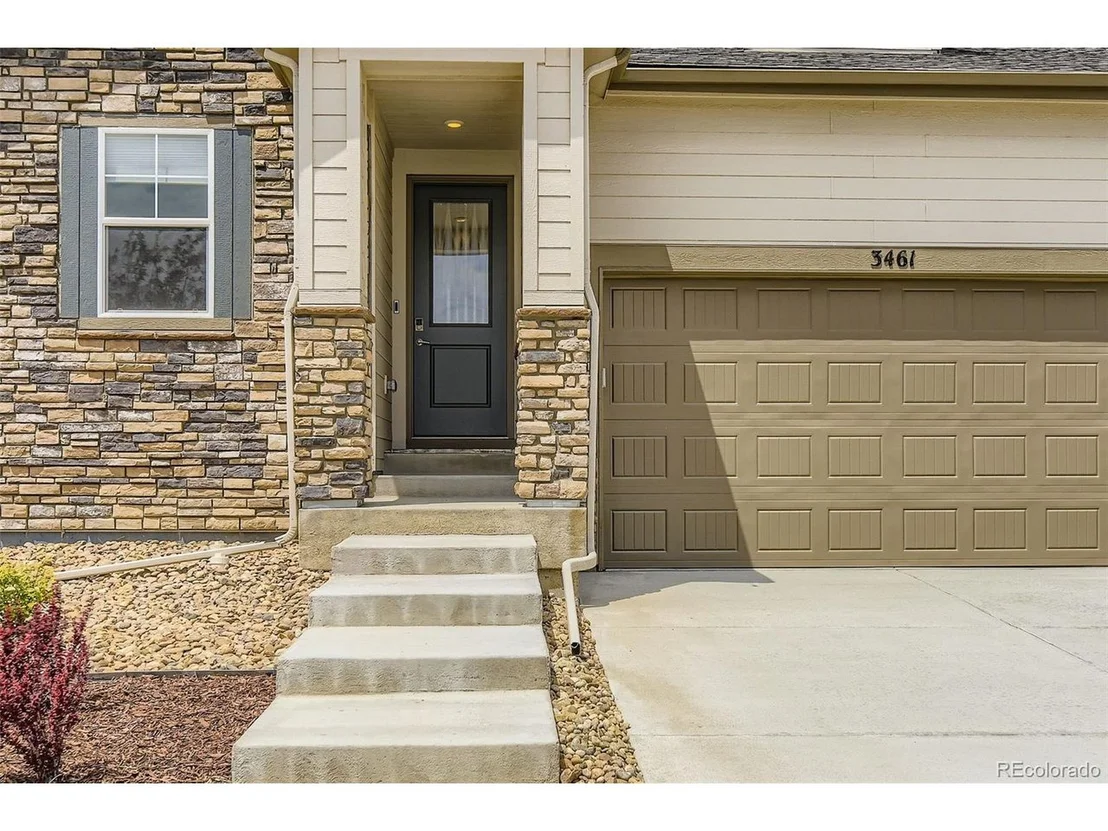
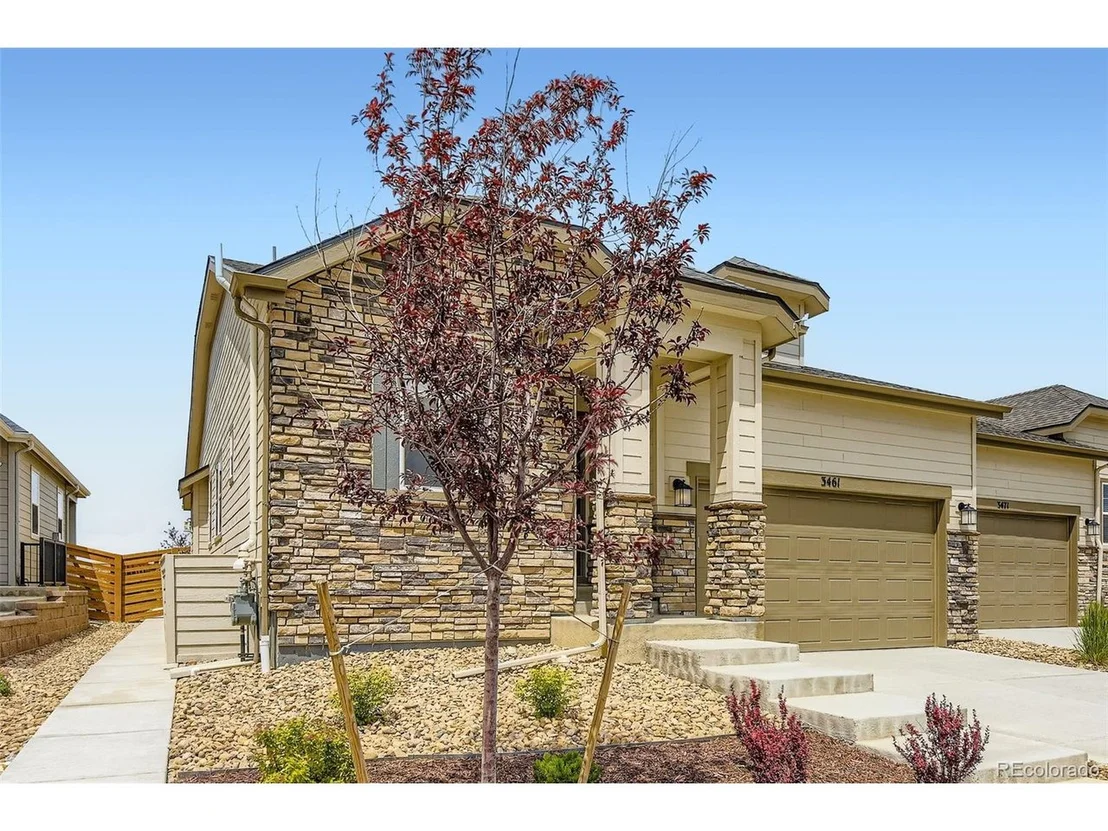
3461 N Buchanan Way


About This Property
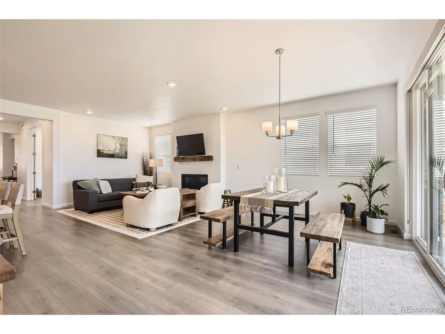
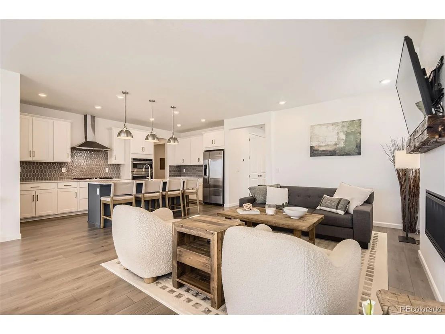
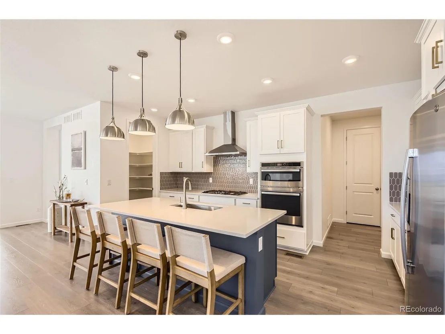
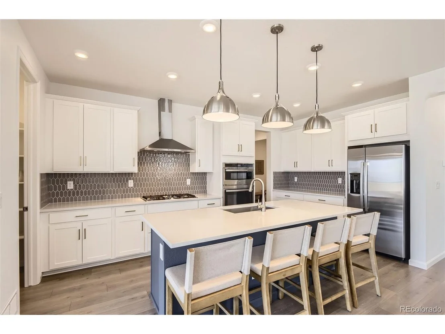
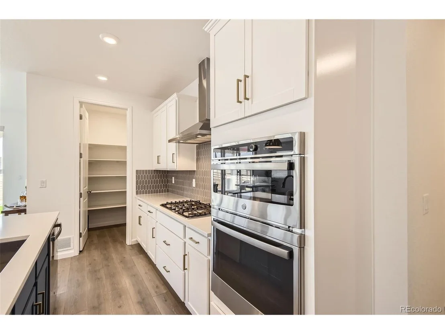
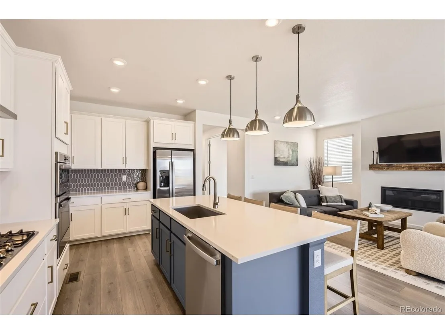
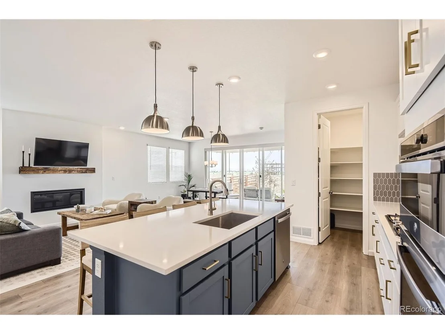
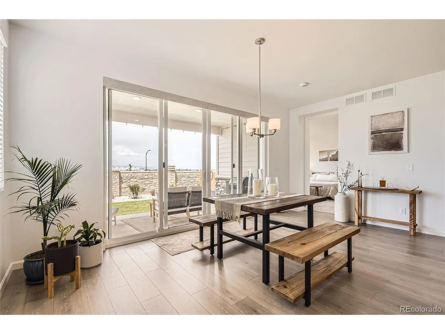
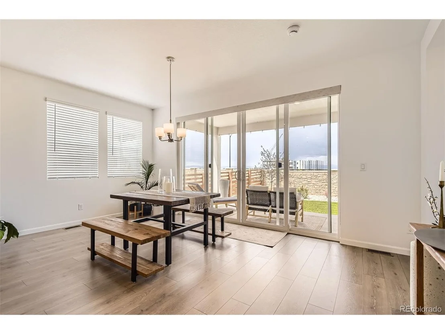
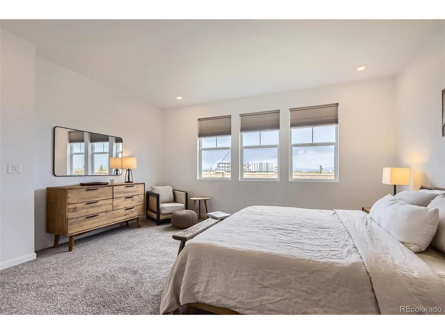
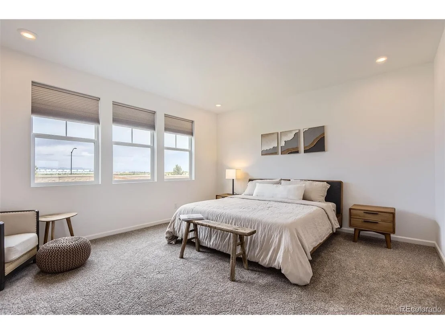
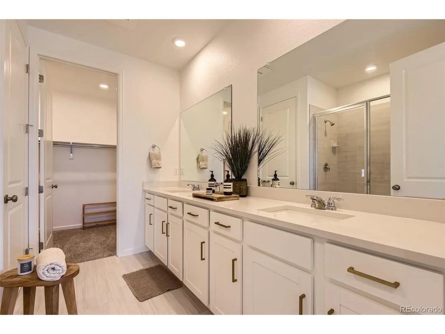
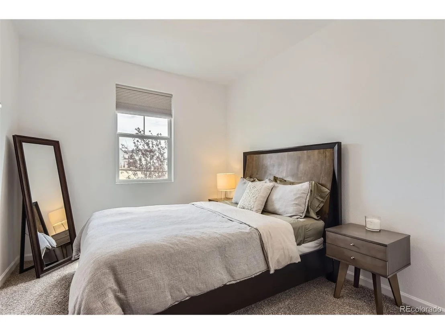
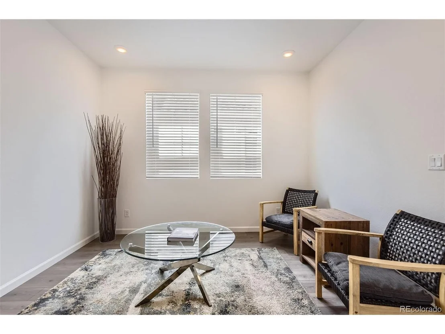
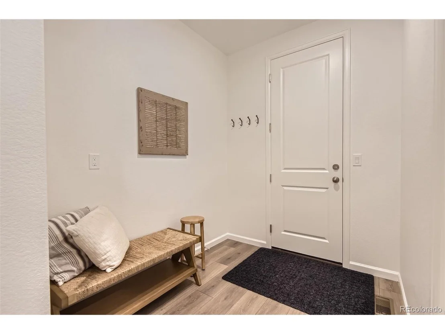
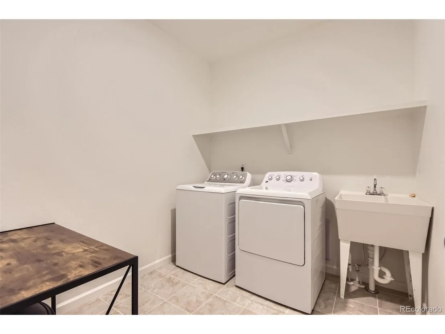
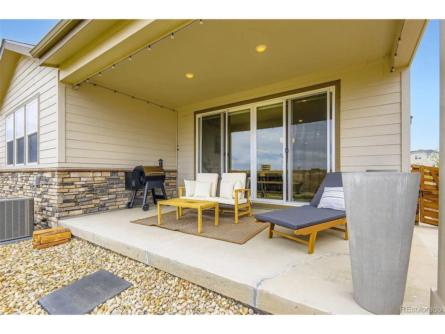
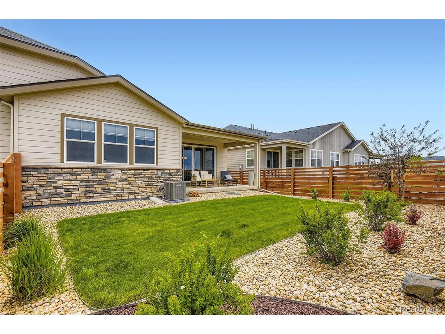
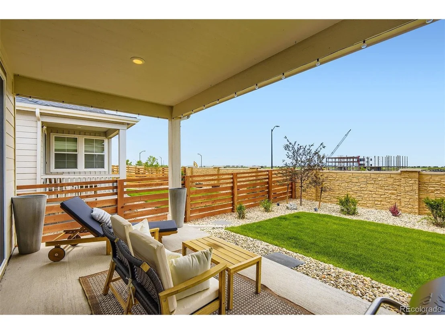
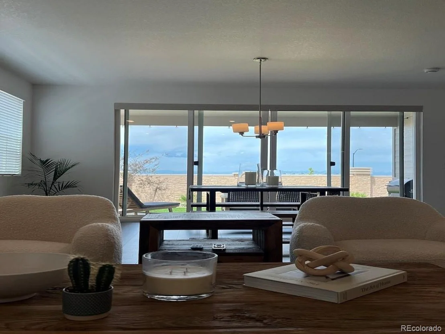
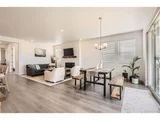
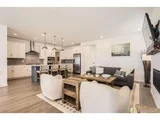
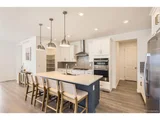
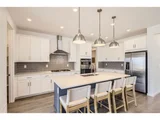
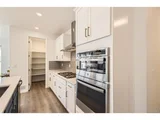
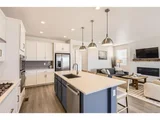
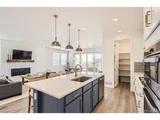
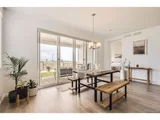
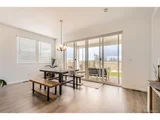
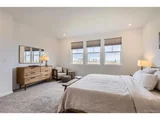
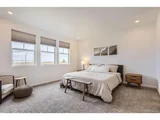
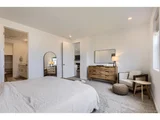
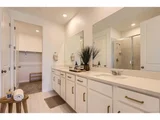
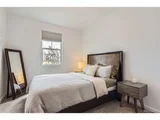
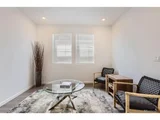
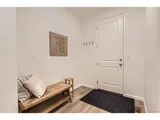
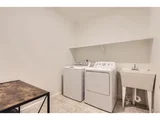
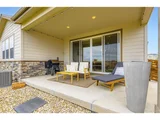
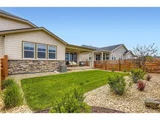
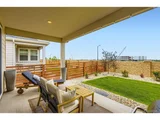
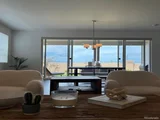
This show-stopping home blends designer style, smart functionality, and high-end upgrades-where every detail reflects thoughtful design and modern luxury at every turn. The open concept layout is filled with natural light and seamlessly connects the chef-inspired kitchen, dining area, and expansive great room perfect for entertaining and everyday living. The kitchen boasts an upgraded appliance package with gas cooktop, vent hood, quartz countertops, white cabinetry with designer hardware, a stylish backsplash, and statement pendant lighting above a spacious center island with seating. The built-in design offers a clean, modern aesthetic while maximizing functionality-perfect for everyday cooking and entertaining alike. A generous walk-in pantry and oversized laundry room-with washer and dryer, deep utility sink, and ample storage add flexibility for use as a mudroom, second pantry, or wine storage space. The inviting great room features a sleek modern fireplace and 12-foot sliding glass doors that open to a covered patio and fully landscaped backyard. Cozy up by the fireplace or open the doors to extend the party outdoors! Enjoy your private outdoor space with no rear neighbors, a full privacy fence, and breathtaking mountain views situated on a rare lot not offered in current builder releases. A flexible third bedroom with double doors makes an ideal home office, studio, or fitness room. A private bedroom suite is nestled on the opposite side of the home, featuring its own nearby bathroom a thoughtful layout perfect for guests or multigenerational living. The spacious primary suite is tucked at the back of the home, offering a quiet and private retreat. It features a large walk-in closet and a beautifully appointed four-piece en-suite bath with modern finishes an ideal space to unwind and recharge. This home blends luxury, privacy, and functionality in a way that's truly hard to find.
Payment Calculator
Your Estimated Monthly Payment
Cap Rate Calculator
What does this mean?
Based on our analysis, the cap rate of this property is 1.25%. A negative cap rate indicates that the property might not be feasible as an income-producing asset. The median cap rate for a near zip code 11238 is 4.23%.
How much can I actually make?
Actual monthly rental income may vary between $4,760 and $7,140 depending on unit-specific characteristics. You can change the amount using the slider to further explore.
How is cap rate calculated?
Cap Rate = Net Operating Income (NOI) / Property Asset Value.
When calculating the cap rate, we assume 100% occupancy. Leverage (mortgage) is not considered.
Cap Rate provided by RealtyHop and RentHop, learn more about cap rate here.
Price History
| Date / Event | Date | Event | Price |
|---|---|---|---|
| Aug 25, 2025 | Sold | ||
| Sold | |||
| Jun 28, 2025 | In contract | - | |
| In contract | |||
| Jun 13, 2025 | Listed by HomeSmart Realty | $525,000 | |
| Listed by HomeSmart Realty | |||
| | |||
|
STUNNING AND UPGRADED HOME WITH MOUNTAIN VIEWS AND NO REAR NEIGHBORS
This show-stopping home blends designer style, smart functionality, and high-end upgrades-where every detail reflects thoughtful design and modern luxury at every turn. The open concept layout is filled with natural light and seamlessly connects the chef-inspired kitchen, dining area, and expansive great room perfect for entertaining and everyday living. The kitchen boasts an upgraded appliance package with gas cooktop, vent hood, quartz countertops, white cabinetry with designer hardware, a stylish backsplash, and statement pendant lighting above a spacious center island with seating. The built-in design offers a clean, modern aesthetic while maximizing functionality-perfect for everyday cooking and entertaining alike. A generous walk-in pantry and oversized laundry room-with washer and dryer, deep utility sink, and ample storage add flexibility for use as a mudroom, second pantry, or wine storage space. The inviting great room features a sleek modern fireplace and 12-foot sliding glass doors that open to a covered patio and fully landscaped backyard. Cozy up by the fireplace or open the doors to extend the party outdoors! Enjoy your private outdoor space with no rear neighbors, a full privacy fence, and breathtaking mountain views situated on a rare lot not offered in current builder releases. A flexible third bedroom with double doors makes an ideal home office, studio, or fitness room. A private bedroom suite is nestled on the opposite side of the home, featuring its own nearby bathroom a thoughtful layout perfect for guests or multigenerational living. The spacious primary suite is tucked at the back of the home, offering a quiet and private retreat. It features a large walk-in closet and a beautifully appointed four-piece en-suite bath with modern finishes an ideal space to unwind and recharge. This home blends luxury, privacy, and functionality in a way that's truly hard to find.
| |||
| Apr 23, 2024 | Listed by Sold Entered for Comps Only | $549,990 | |
| Listed by Sold Entered for Comps Only | |||
| | |||
Property Highlights
Comparables
Status
Price/ft²
Listed On
Sold On
About Adams
Similar Homes for Sale
Currently no similar homes aroundNearby Rentals

Last Updated: 3 months ago
Data Source: REcolorado MLS, MLS# IRE5231730










 Your Privacy Choices
Phone: 425-283-2930
Address: 335 Madison Avenue, New York, NY 10017