See Home Value
Northbrook 60062
3461 Cornflower Trail
$1,440,000
● House - Off Market

3461 Cornflower Trail

Northbrook, IL 60062
bedrooms
4 Beds
bathrooms
4 Baths, 1 Half Bath
square feet
5,394 Ft²
$9,079
Est. Monthly
$135
HOA / Fees
1.66%
Cap Rate

About This Property

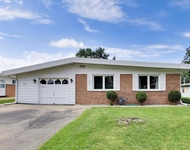
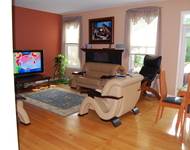
Experience a Luxurious Lifestyle in this absolutely Spectacular home situated on a premium half acre lot on a quiet residential street of Northbrook's prestigious Stonegate.  Enter into the dramatic Two Story Foyer and get ready to be IMPRESSED with all the magnificent upgrades, high-end finishes, and exquisite features this home has to offer!  The colossal ceiling height and a striking chandelier instantly exhilarate a spacious and airy sensation and exude the unique beauty of this home!  A separate yet open Living Room offers abundance of natural light through its large Bay Window.  The alluring formal Dining Room with an eye catching chandelier is perfect for hosting dinner parties or family gatherings.  Enjoy cooking meals and entertaining in your magnificent Gourmet Kitchen featuring Italian heated floor tiles, a galore of custom cabinets, Spanish Granite countertops and an oversized Island, custom designed heat resistant glass backsplash, top-of-the-line appliances including a side-by-side Miele Refrigerator, two Bosch Dishwashers, Wine Cooler, Built-in Sharp Microwave, two Built-in Wolf Ovens (Convection and Steam), Wolf range oven with griddle, and a Hood with exterior vent. The spacious sunlit Breakfast area has a glass sliding door to the lavish Back Yard.  Relax in the sun-drenched Family Room, highlighting a Fireplace with floor to ceiling custom Built-ins wall, making it perfect for everyday living and entertaining.  From here, enter into the amazing Three Season Sunroom, wired for TV / Cable. A wall mounted vertical Fireplace Torch, heating units, and a fan create an ideal ambience for gatherings and entertainment or simply a quiet space for family.  An opulent Library/Office is secluded in a separate wing of the home. It features a beautiful glass door, two skylights, a wall mounted vertical Fireplace Torch, timeless built-in wooden cabinetry and desk, recessed lighting, and large windows with captivating views of the Yard.    A stunning Custom designed Powder Room, two Cedar Closets, and Mud Room complete the First Level.  The impressive staircase takes you to the Second Floor Hallway Gallery overlooking below. Step into a Luxurious Master Suite, featuring a tray ceiling, two large Walk-in Closets, and a beautiful Spa-like En-Suite with Skylight, heated floor, Double Vanities, Jacuzzi Tub, and a Separate steam Shower.  Two additional spacious Bedrooms have private En-suites with heated floors and custom tile designs. Another bright Bedroom can be used as a playroom or an additional office.  A large Laundry Room with Utility Sink and Maytag Washer & Dryer conclude the Second Level.  An enormous Full finished Basement showcases a spectacular custom 900 bottle temperature-controlled Wine Cellar, a Full Bath with Shower and Sauna, three separate Entertainment areas, and is fully equipped for a Wet Bar. A large Workshop Room, perfect for projects and storage completes this level.    Enjoy Summers outside BBQing in the Fenced Backyard overlooking Stonegate Park.  The professionally landscaped Vast Lot presents 3 distinct Brick Paver Patio areas, a serene Custom Pond with Waterfall, Fire Pit, Built-in Grill, and underground Sprinkler System!! Top it all off with a Three Car Heated Garage, Hardwood Floors and Built-in Speakers throughout, two HVAC Systems, and SO MUCH MORE!!.  This magnificent home offers an unparalleled level of STYLE, LUXURY, PERFECTION, and is now ready to be YOURS!!

Unit Size
5,394 Ft²
Days on Market
-
Land Size
0.45 acres
Price per sqft
$278
Property Type
House
Property Taxes
$1,578
HOA Dues
$135
Year Built
1998

Payment Calculator

Cap Rate Calculator

Property Highlights

Garage
Air Conditioning
Fireplace

Building Info

Overview

    General

  • Year Built: 1998
  • Effective Year Built: 1998
  • Building Count: 1
  • Total Rooms: 9
  • Bedroom Count: 4
  • Bathroom Count: 5
  • Full Bathrooms: 3
  • Partial Bathrooms: 5
  • Building Condition: 6
  • Building Quality: 7
  • Construction Type: 6
  • Building Style: 60
  • Exterior Walls Type: 24
  • Interior Walls Type: 0
  • Roof Shape Type: 0
  • Roof Cover Type: 15
  • Floor Count: 200
  • Living Units: 1
  • Floor Cover: 0
  • Basement Type: 3
  • Basement Area: 0
  • Garage Type: 1
  • Parking Space Count: 3
  • Patio Type: 0
  • Porch Type: 0
  • Pool Type: 0

    Dimensions

  • Lot Size Square Feet: 19,484
  • Total Building Area: 3,599
  • Gross Building Area: 3,599
  • Building Area: 3,599
  • Building Area Measurement: L

    Heating and Cooling

  • Fireplace Count: 1
  • Air Conditioning: 1
  • Heating: 24
  • Heated Square Feet: 3,599
  • Heating Fuel Type: 0

    Utilities

  • Sewer System: 0
  • Water Service: 0

Building

  • Building Type: 0
  • Property Class: R
  • Subdivision: STONEGATE
  • Land Acres: 0000000447
  • Standard Land Use Code: 1001
  • County Land Use Code: 2-78
  • Legal Description 1: THE STONEGATE SUBDIVISION LOT 6

Neighborhood

  • School District Name: West Northfield School District 31
  • Census Tract: 801606

Geography

  • District: 25
  • Parcel: 04-17-308-006-0000
  • Lot: 6
  • Meridian: SEC 17 TWN 42N RNG 12E
  • Municipality: NORTHFIELD
  • Latitude: 42.1107
  • Longitude: -87.8657

    Address

  • Full Address: 3461 Cornflower Trl
  • Address - House Number: 3461
  • Address - Street Name: Cornflower
  • Address - Suffix Type: Trl
  • State: IL
  • City Name: Northbrook
  • Carrier Code: C052
  • 4-Digit Zip Code: 6341
  • Zip Code: 60062

Valuation

    Tax

  • Tax Year: 2022
  • Tax Amount: $2,114,947
  • Tax Rate Code Area: 25089

    Appraisal Valuation

  • Standard Deviation: 0.1011
  • Valuation Date: Mar 20, 2024
  • Confidence Score: 90
  • Final Value: 1,461,373
  • High Value: 1,609,129
  • Low Value: 1,313,617

    Market Valuation

  • Market Total Value: $1,007,940
  • Market Land Value: $272,780
  • Market Improvement Value: $735,160

    Assessments Valuation

  • Assessed Year: 2023
  • Assessed Total Value: $100,794
  • Assessed Land Value: $27,278
  • Assessed Improvements Value: $73,516

    Sales

  • Current Sale Contract Date: May 15, 2012
  • Current Sale Recording Date: Jul 20, 2012
  • Current Sale Price:
  • Current Sale Document Type: 27
  • Current Sale Input Document Number: 1220226135
  • Previous Sale Recording Date: Aug 04, 1998
  • Previous Sale Contract Date: Jul 29, 1998
  • Previous Sale Amount: $773,000
  • Previous Sale Document Type: 71

    Financing

  • First Mortgage Financing Type: VAR
Data used for valuation calculations is provided by RealtyHop, and other third party sources

Comparables

Unit
Status
Type
Beds
Baths
ft²
Price/ft²
Asking Price
Listed On
Closing Price
Sold On
HOA + Taxes

About Northbrook


Similar Homes for Sale

Currently no similar homes around

Nearby Rentals

Unit for rent at 4641 Locust Avenue, Glenview, IL, 60025

$3,650 /mo

  • 3 Beds
  • 2 Baths
  • 1,550 ft²
4641 Locust Avenue, Glenview, IL, 60025 Listing by Viorel Lozneanu
Unit for rent at 709 Sarah Lane, Northbrook, IL, 60062

$4,000 /mo

  • 3 Beds
  • 3 Baths
  • 2,505 ft²
709 Sarah Lane, Northbrook, IL, 60062 Listing by Nona Lisitza


Frequently Asked Questions

When was property at 3461 Cornflower Trail built and last sold?
The property at 3461 Cornflower Trail was built in 1998 and last sold on May 15, 2012 for $860,000.
How much is this home worth?
The estimated value of the home located at 3461 Cornflower Trail is $1,529,659.
What are some comparable homes to 3461 Cornflower Trail?
There are currently no comparable homes to 3461 Cornflower Trail.