See Home Value
Cook 60062
3460 Whirlaway Drive
$1,998,000
● House - Off Market

3460 Whirlaway Drive

Northbrook, IL 60062
bedrooms
4 Beds
bathrooms
4 Baths, 1 Half Bath
square feet
3,900 Ft²
$10,675
Est. Monthly

About This Property

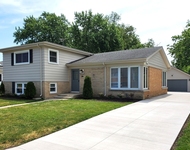
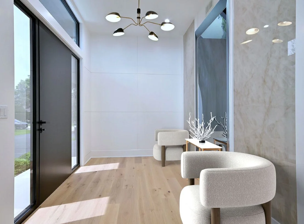
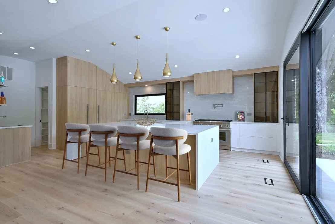
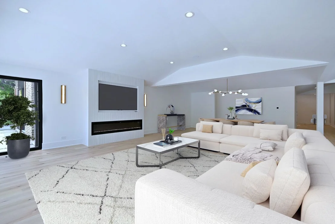
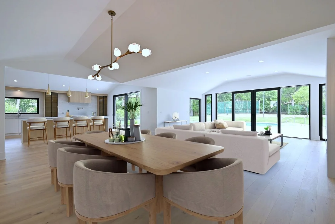
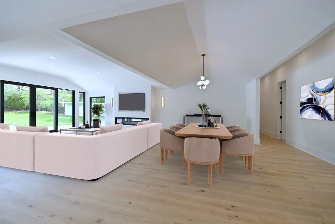
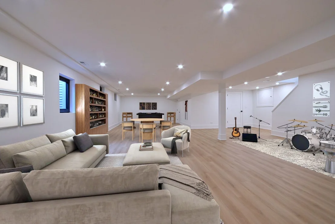
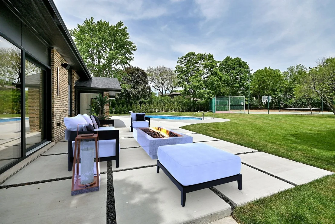
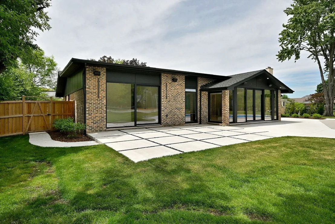
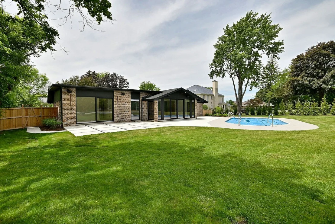
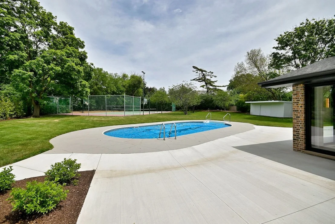
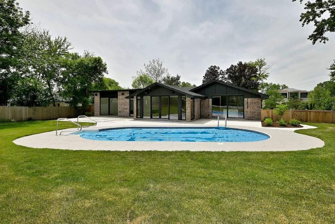
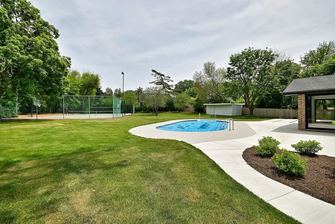
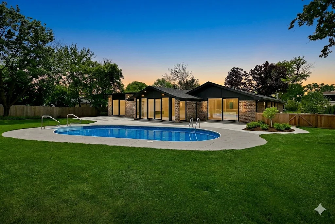
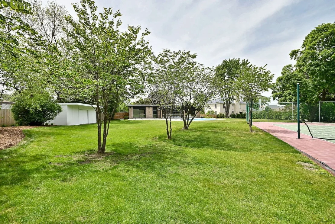
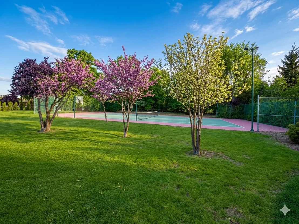
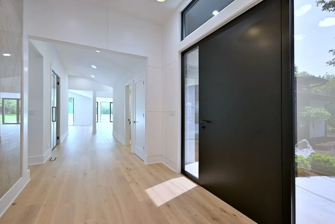
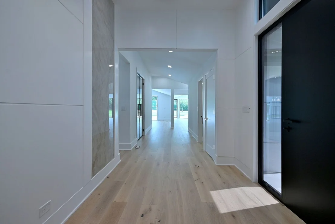
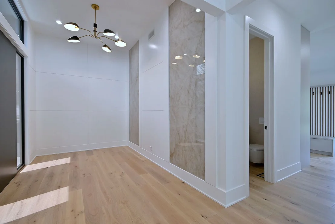
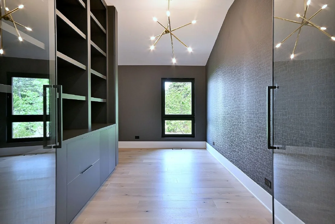
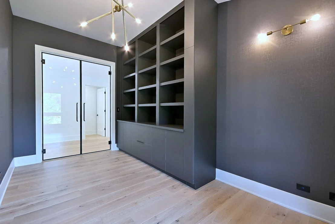
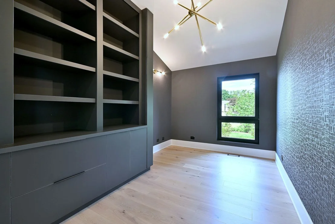
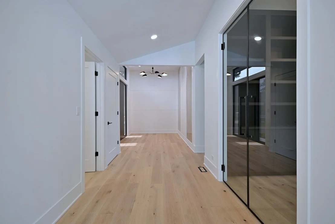
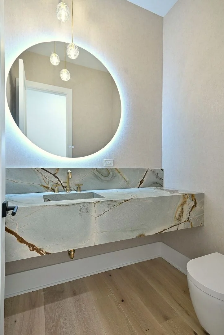
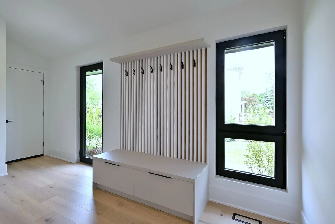
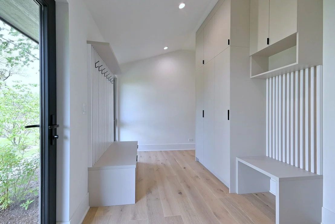
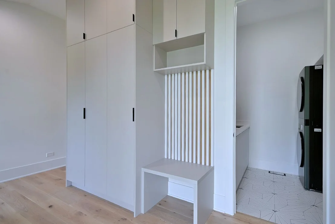
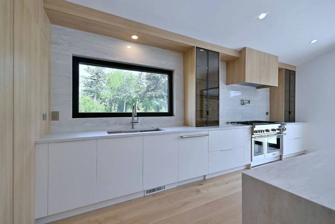
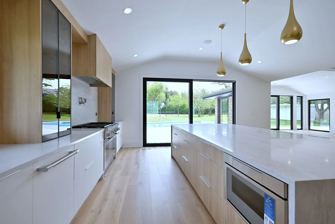
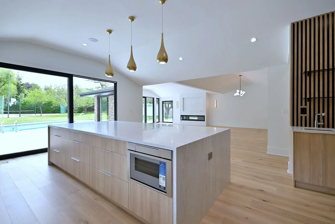
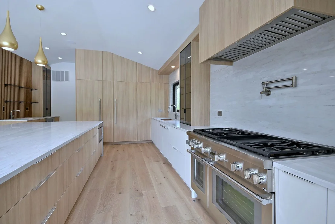
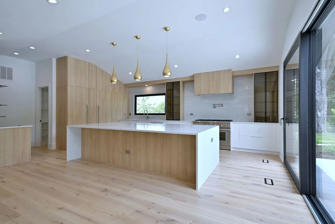
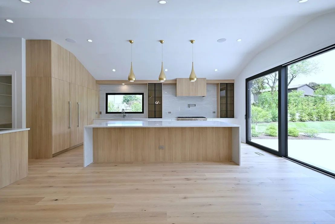
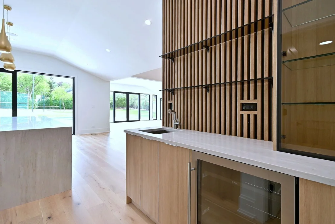
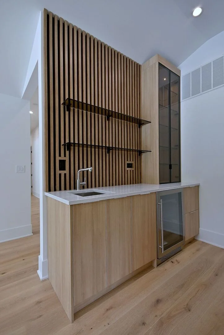
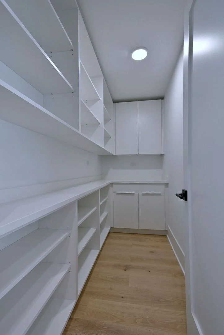
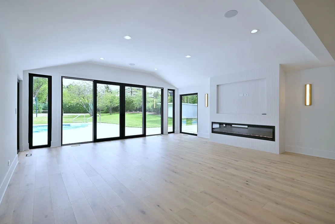
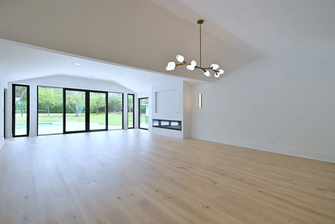
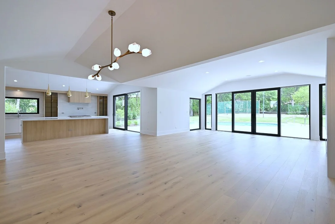
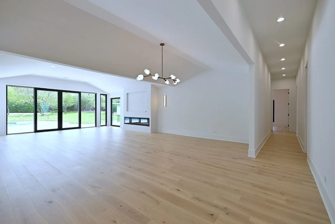
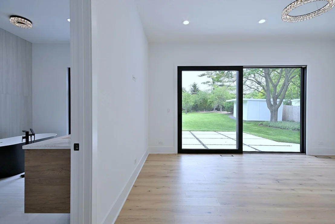
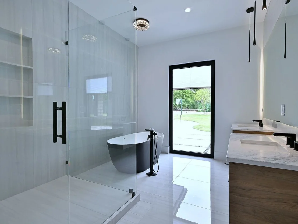
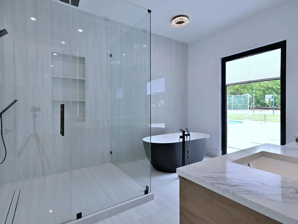
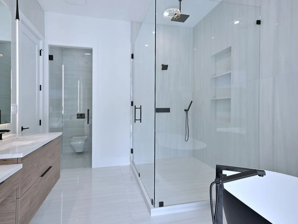
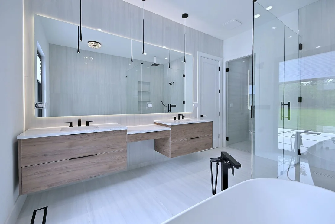
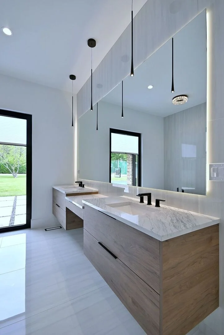
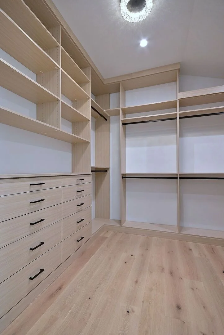
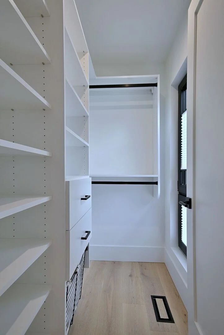
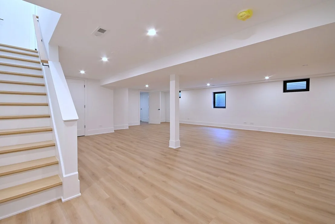
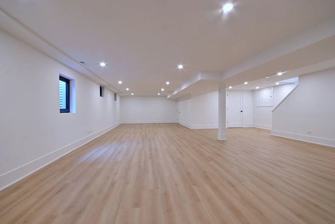
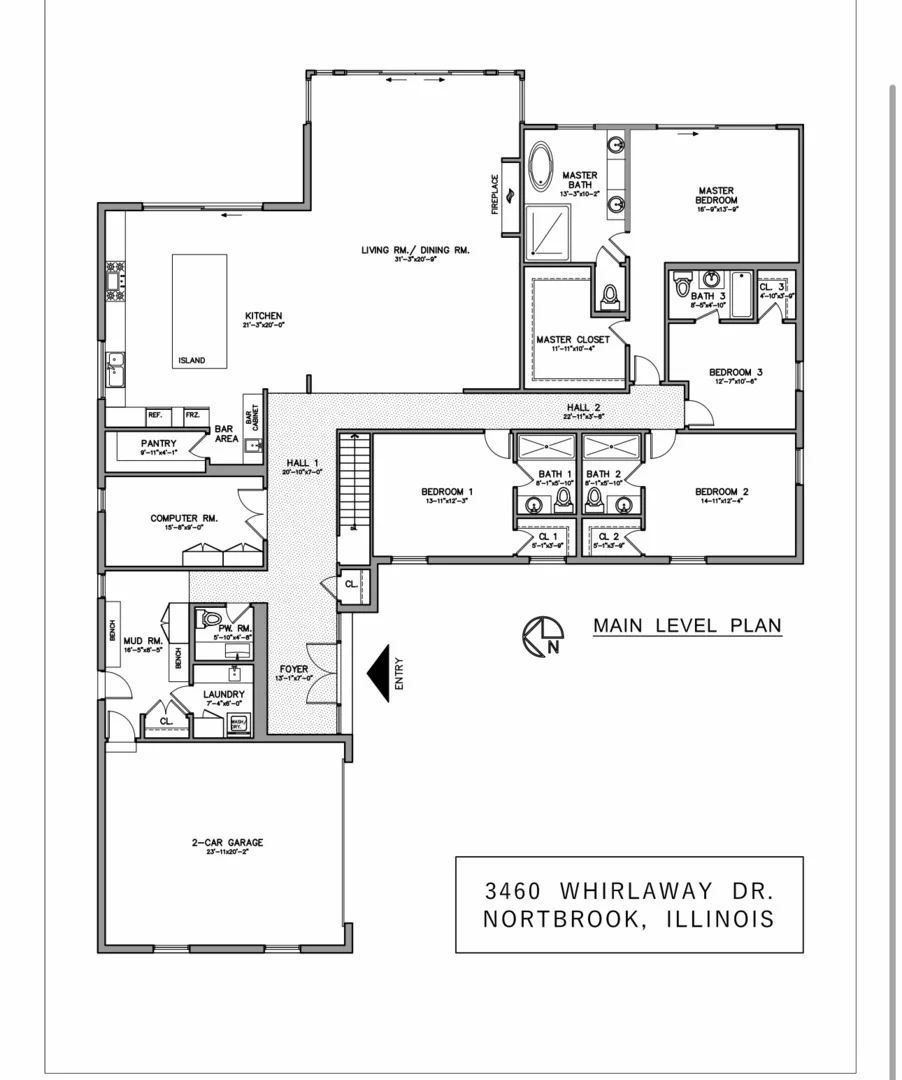
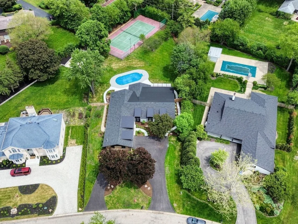
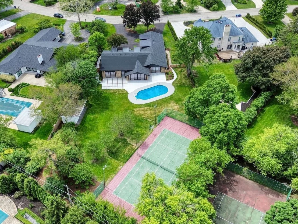
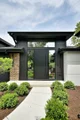
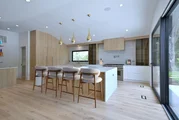
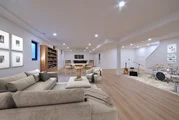
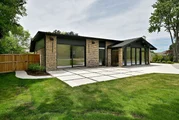
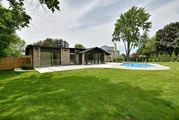
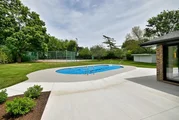
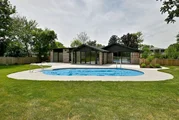
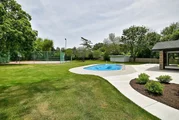
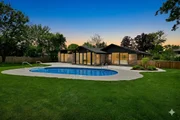
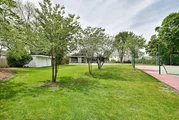
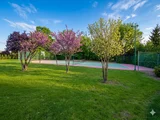
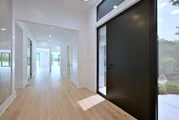
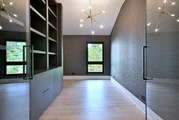
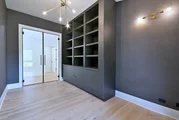
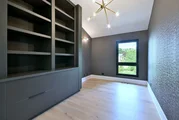
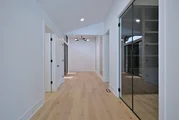
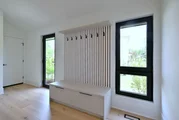
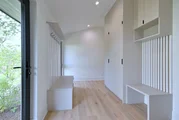
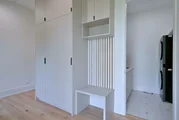
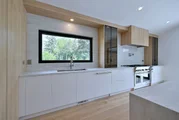
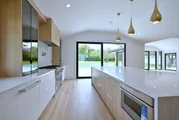
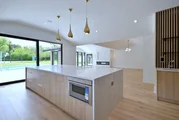
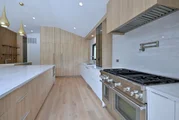
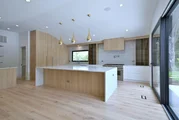
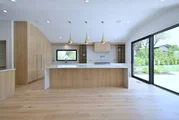
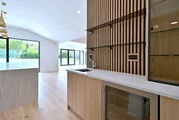
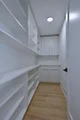
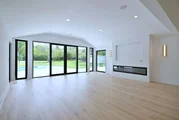
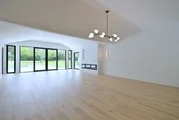
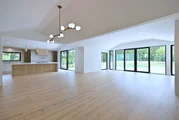
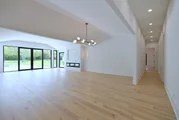
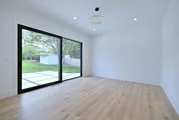
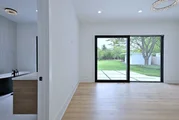
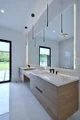
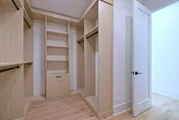
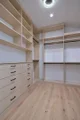
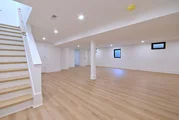
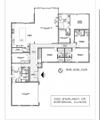
Absolutely amazing! Get ready to fall in love with this incredible home. Welcome to a truly exceptional California ranch-style, your garden oasis, surrounded by lush greenery on a generously sized lot over three-quarters of an acre, inground pool, tennis court in the backyard doubles as basketball court. This extraordinary residence boasts an expansive layout of approximately 3900 sq ft of living space, showcasing elegant designer finishes and style. Total of 4 bedrooms, 4.1 baths.  As you enter, you are greeted by a grand foyer that flows gracefully into a office/library and dinning room. The heart of the home unfolds as the kitchen and family room-this space truly epitomizes modern convenience. The gourmet kitchen is masterpiece, featuring stunning cabinetry and gleaming quarts countertops that reflect both sophistication and functionality, Thermador appliances and a large island with ample seating, spacious walk-in pantry, this kitchen is designed for both chefs and casual cooks alike. The family room, adorned with a breathtaking fireplace, incredible outdoor view creates an inviting atmosphere where memories are made. A beautiful powder room with design finishes, fantastic custom mudroom connecting to the 2,5-car garage. Convenient laundry room w/a lot of storage. Harwood floor throughout, high quality stylish front door. Custom windows- stylish and energy-efficient, these durable windows bring in tons of natural lights. Retreat to the luxurious primary suite, your own personal sanctuary. Here, you'll find a spa-like ambiance complete with a sumptuous shower, elegant sinks illuminated by lit vanities, and expansive walk-in closets boasting custom built-ins that cater to your every storage need. The master suit bedroom exudes tranquility and spaciousness, perfect for unwinding after a long day. Three additional large bedrooms, each adorned with generous closets, provide ample space for family or guests. Every corner of this home has been thoughtfully designed, with strategically placed windows allowing the soft embrace of natural light to fill the interior, creating a warm and inviting atmosphere. The lower-level features are recreation room/media room, exercise room and more storage room.  Step outside to discover a professionally landscaped, huge fenced backyard that beckons you into a serene oasis, complete with a stunning patio, perfect for dining or simply enjoying the beauty of your surroundings. Great location. National Ranked School district with easy access to O'Hare International Airport and close to interstate access. Don't miss the opportunity to see this luxury, fabulous home! Pleasure to show!
Unit Size
3,900 Ft²
Days on Market
-
Land Size
0.78 acres
Price per sqft
$512
Property Type
House
Property Taxes
$864
HOA Dues
-
Year Built
1969

Payment Calculator

Cap Rate Calculator

Property Highlights

Elevator
Garage
Air Conditioning
Fireplace

Building Info

Overview

    General

  • Year Built: 1969
  • Effective Year Built: 1969
  • Building Count: 1
  • Total Rooms: 9
  • Bedroom Count: 5
  • Bathroom Count: 3
  • Full Bathrooms: 2
  • Partial Bathrooms: 3
  • Building Condition: 6
  • Building Quality: 7
  • Construction Type: 12
  • Building Style: 11
  • Exterior Walls Type: 24
  • Interior Walls Type: 0
  • Roof Shape Type: 0
  • Roof Cover Type: 15
  • Floor Count: 100
  • Living Units: 1
  • Floor Cover: 0
  • Basement Type: 7
  • Basement Area: 0
  • Garage Type: 1
  • Parking Space Count: 2
  • Patio Type: 0
  • Porch Type: 0
  • Pool Type: 0

    Dimensions

  • Lot Size Square Feet: 34,057
  • Total Building Area: 2,879
  • Gross Building Area: 2,879
  • Building Area: 2,879
  • Building Area Measurement: L

    Heating and Cooling

  • Fireplace Count: 1
  • Air Conditioning: 1
  • Heating: 24
  • Heated Square Feet: 2,879
  • Heating Fuel Type: 0

    Utilities

  • Sewer System: 0
  • Water Service: 0

Building

  • Building Type: 0
  • Property Class: R
  • Subdivision: CITATION LAKE ESTATES UNIT3
  • Land Acres: 0000000782
  • Standard Land Use Code: 1001
  • County Land Use Code: 2-04
  • Legal Description 1: (CITATION)(LAKE) ESTATES (UNIT3) A SUB IN SEC 17-42-12

Neighborhood

  • School District Name: West Northfield School District 31
  • Census Tract: 801606

Geography

  • District: 25
  • Parcel: 04-17-300-082-0000
  • Lot: 78
  • Meridian: SEC 17 TWN 42N RNG 12E
  • Municipality: NORTHFIELD
  • Latitude: 42.1123
  • Longitude: -87.8652

    Address

  • Full Address: 3460 Whirlaway Dr
  • Legal Unit: 3
  • Address - House Number: 3460
  • Address - Street Name: Whirlaway
  • Address - Suffix Type: Dr
  • State: IL
  • City Name: Northbrook
  • Carrier Code: C052
  • 4-Digit Zip Code: 6308
  • Zip Code: 60062

Valuation

    Tax

  • Tax Year: 2022
  • Tax Amount: $904,082
  • Tax Rate Code Area: 25081

    Appraisal Valuation

  • Standard Deviation: 0.2283
  • Valuation Date: Mar 20, 2024
  • Confidence Score: 68
  • Final Value: 788,820
  • High Value: 968,940
  • Low Value: 608,701

    Market Valuation

  • Market Total Value: $580,170
  • Market Land Value: $290,170
  • Market Improvement Value: $290,000

    Assessments Valuation

  • Assessed Year: 2023
  • Assessed Total Value: $58,017
  • Assessed Land Value: $29,017
  • Assessed Improvements Value: $29,000

    Sales

  • Current Sale Contract Date: Oct 24, 1997
  • Current Sale Recording Date: Oct 29, 1997
  • Current Sale Price:
  • Current Sale Document Type: 69
  • Current Sale Input Document Number: 97807842
  • Previous Sale Recording Date: Jan 16, 1996
  • Previous Sale Contract Date: Dec 05, 1995
  • Previous Sale Document Type: 69
Data used for valuation calculations is provided by RealtyHop, and other third party sources

Comparables

Unit
Status
Type
Beds
Baths
ft²
Price/ft²
Asking Price
Listed On
Closing Price
Sold On
HOA + Taxes

About Cook


Similar Homes for Sale

Currently no similar homes around

Nearby Rentals

Unit for rent at 4400 W Lake Avenue, Glenview, IL, 60026

$1,695 /mo

  • 1 Bed
  • 1 Bath
  • 825 ft²
4400 W Lake Avenue #203B, Glenview, IL, 60026 Listing by Matt Steiger
Unit for rent at 4250 W Lake Avenue, Glenview, IL, 60026

$2,195 /mo

  • 2 Beds
  • 2 Baths
  • 925 ft²
4250 W Lake Avenue #105C, Glenview, IL, 60026 Listing by Matt Steiger
Unit for rent at 4715 W Lake Avenue, Glenview, IL, 60025

$3,400 /mo

  • 3 Beds
  • 1 Bath
  • 1,250 ft²
4715 W Lake Avenue, Glenview, IL, 60025 Listing by Christos Prappas


Frequently Asked Questions

When was property at 3460 Whirlaway Drive built and last sold?
The property at 3460 Whirlaway Drive was built in 1969 and last sold on Oct 24, 1997 for $417,333.
How much is this home worth?
The estimated value of the home located at 3460 Whirlaway Drive is $1,962,264.
What are some comparable homes to 3460 Whirlaway Drive?
There are currently no comparable homes to 3460 Whirlaway Drive.