See Home Value
$4,510,000
● House - Off Market

346 Elm St

Denver, CO 80220
bedrooms
5 Beds
bathrooms
1 Bath, 1 Half Bath
square feet
5,121 Ft²
$24,793
Est. Monthly

About This Property

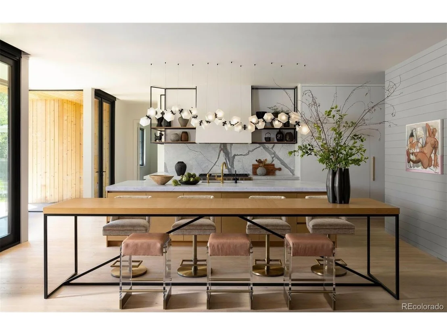
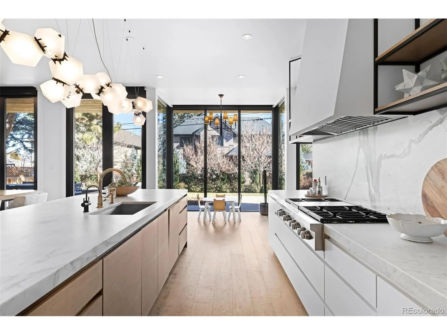
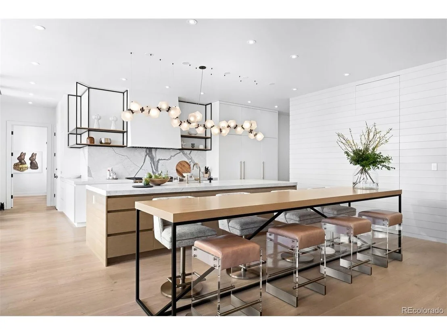
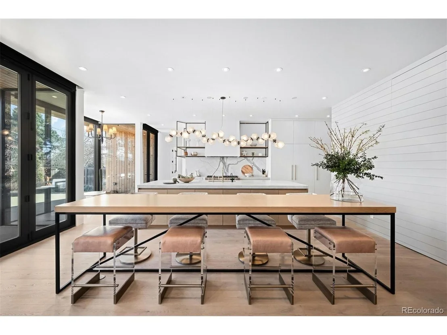
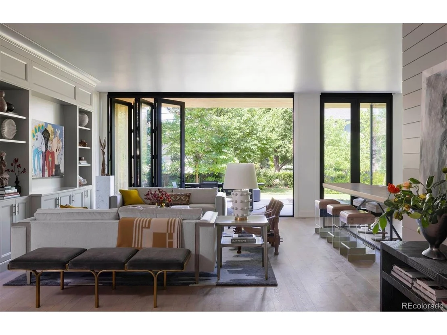
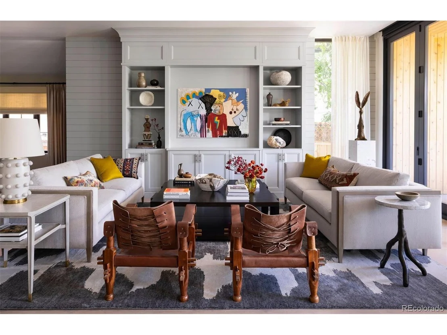
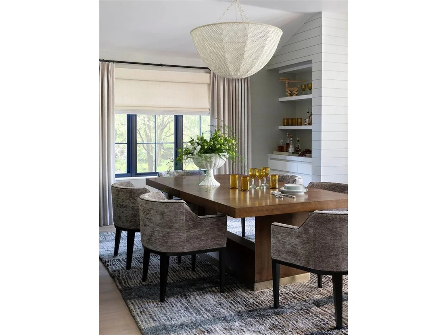
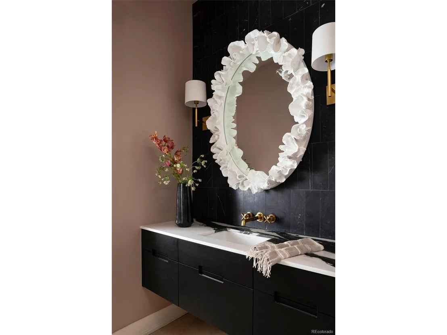
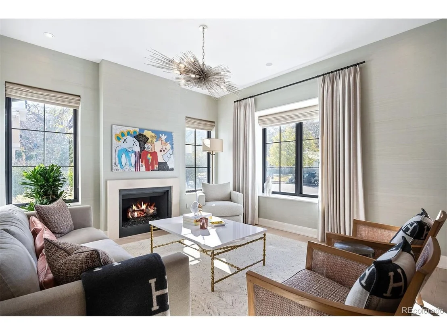
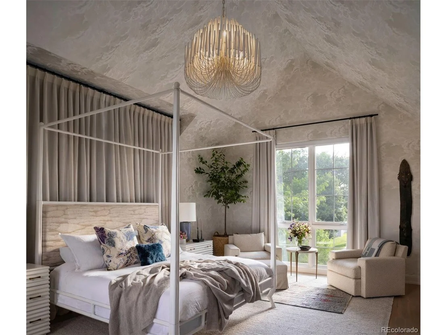
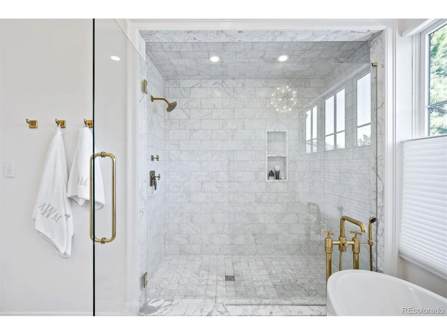
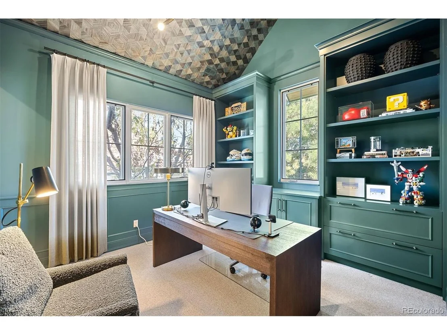
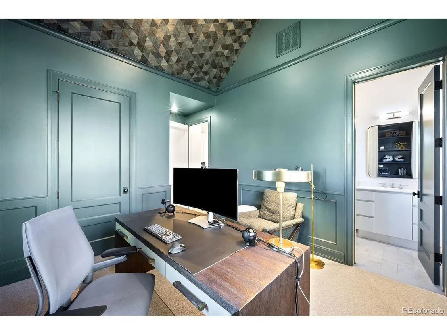
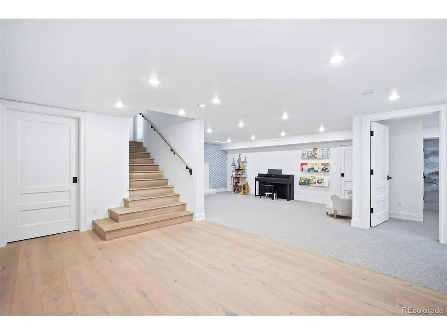
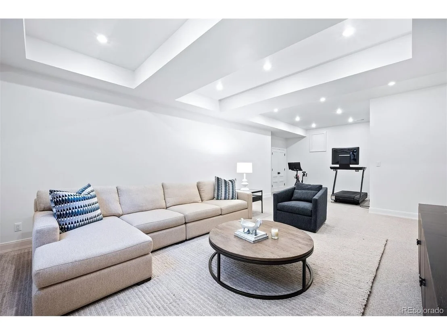
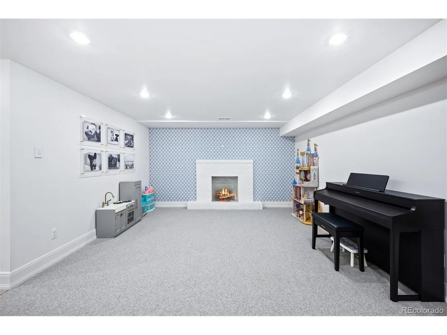
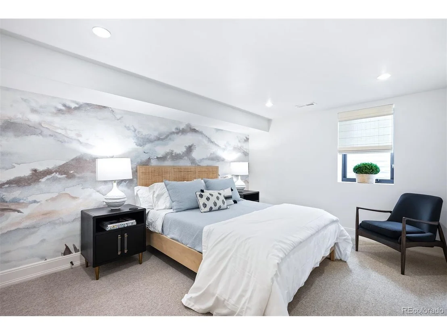
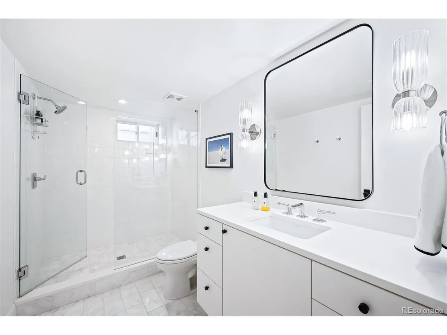
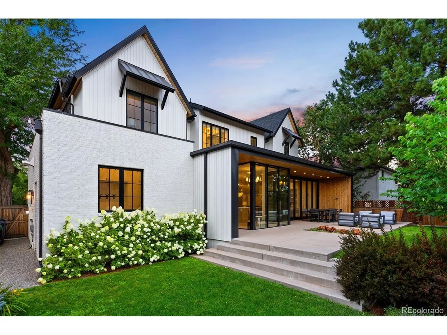
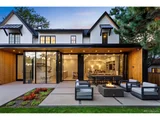
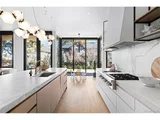
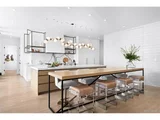
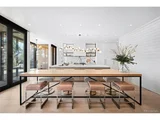
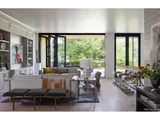
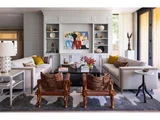
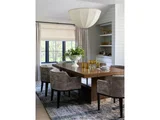
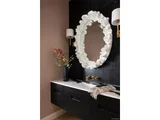
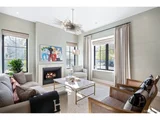
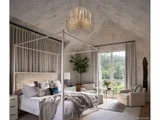
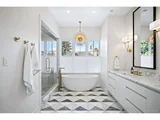
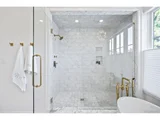
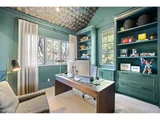
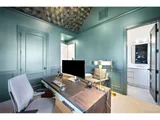
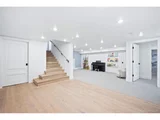
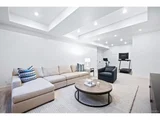
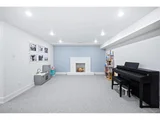
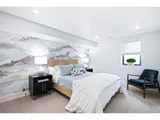
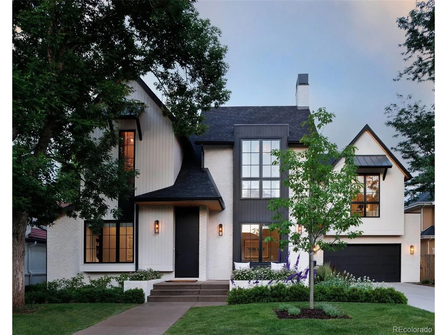
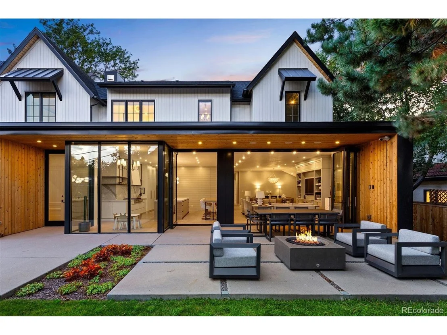
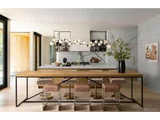
Welcome to 346 Elm Street, an original Alvarez Morris-designed home built in 2017 and since beautifully re-imagined by Andrea Schumacher Interiors. Featured in both Luxe Interiors Design Magazine and Colorado Homes & Lifestyles Magazine.  Layered with rich textures, fabrics and wall coverings, this home is a true jewel box where each room offers a unique, expressive design full of warmth and color. The formal living room features an elegant limestone fireplace and the study has grasscloth walls, silk hand-painted ceiling and new shelving. The dining room is illuminated  by a beaded Palacek chandelier and includes a built-in bar. The family room with its custom designed cabinetry opens to the kitchen and the back patio. A dramatic 25-foot wall of glass sliding doors seamlessly connects the indoor space to the outdoor patio and yard.  The kitchen, designed by Aspen Leaf Kitchens, is anchored by a grand island and a show-stopping light fixture.  It includes Sub-Zero appliances, wine refrigerator, marble slab backsplash, custom plaster hood, exposed rift oak and metal shelving and a hidden walk-in pantry. An 12-foot counter-height custom table provides space for casual dining.  Upstairs, enter the private primary retreat with vaulted ceilings, layered fabrics, linear fireplace and a dramatic window with warm western sunlight. The spa-like ensuite bath includes Waterworks marble tile and fixtures and custom lighting.  A second bedroom, currently used as an office, is finished in a warm green palette with a wood wallpaper ceiling and custom shelving. Two additional stylish bedrooms share a Jack-and-Jill bath, and an upstairs laundry room adds convenience.  The lower level includes a private guest suite, kids' playroom, reading nook and a large rec room perfect for movie nights.  Additional upgrades include a new roof, whole-home humidifier, water softener, electric car charger and newly landscaped yard.  This home was a former Denver Designer Show House, come take a look!
Unit Size
5,121 Ft²
Days on Market
-
Land Size
0.22 acres
Price per sqft
$928
Property Type
House
Property Taxes
$1,469
HOA Dues
-
Year Built
1948

Payment Calculator

Cap Rate Calculator

Last updated: 3 months ago (REcolorado MLS #IRE5229532)

Price History

Date / Event Date Event Price
Jun 6, 2025 Sold
Sold
Mar 26, 2025 In contract -
In contract
Feb 25, 2025 Listed by LIV Sotheby's International Realty $4,750,000
Listed by LIV Sotheby's International Realty
Welcome to 346 Elm Street, an original Alvarez Morris-designed home built in 2017 and since beautifully re-imagined by Andrea Schumacher Interiors. Featured in both Luxe Interiors Design Magazine and Colorado Homes & Lifestyles Magazine. Layered with rich textures, fabrics and wall coverings, this home is a true jewel box where each room offers a unique, expressive design full of warmth and color. The formal living room features an elegant limestone fireplace and the study has grasscloth walls, silk hand-painted ceiling and new shelving. The dining room is illuminated by a beaded Palacek chandelier and includes a built-in bar. The family room with its custom designed cabinetry opens to the kitchen and the back patio. A dramatic 25-foot wall of glass sliding doors seamlessly connects the indoor space to the outdoor patio and yard. The kitchen, designed by Aspen Leaf Kitchens, is anchored by a grand island and a show-stopping light fixture. It includes Sub-Zero appliances, wine refrigerator, marble slab backsplash, custom plaster hood, exposed rift oak and metal shelving and a hidden walk-in pantry. An 12-foot counter-height custom table provides space for casual dining. Upstairs, enter the private primary retreat with vaulted ceilings, layered fabrics, linear fireplace and a dramatic window with warm western sunlight. The spa-like ensuite bath includes Waterworks marble tile and fixtures and custom lighting. A second bedroom, currently used as an office, is finished in a warm green palette with a wood wallpaper ceiling and custom shelving. Two additional stylish bedrooms share a Jack-and-Jill bath, and an upstairs laundry room adds convenience. The lower level includes a private guest suite, kids' playroom, reading nook and a large rec room perfect for movie nights. Additional upgrades include a new roof, whole-home humidifier, water softener, electric car charger and newly landscaped yard. This home was a former Denver Designer Show House, come take a look!
Apr 13, 2022 Sold
Sold
Mar 23, 2022 Listed $3,600,000
Listed
Show More

Property Highlights

Garage
Air Conditioning
Fireplace

Building Info

Overview

    General

  • Year Built: 1948
  • Effective Year Built: 2016
  • Building Count: 1
  • Total Rooms: 7
  • Bedroom Count: 4
  • Bathroom Count: 5
  • Full Bathrooms: 4
  • Partial Bathrooms: 5
  • Bathroom Plumbing Fixtures: 20
  • Building Condition: 3
  • Building Quality: 1
  • Construction Type: 6
  • Building Style: 40
  • Exterior Walls Type: 2
  • Interior Walls Type: 0
  • Roof Shape Type: 0
  • Roof Cover Type: 0
  • Floor Count: 200
  • Living Units: 1
  • Floor Cover: 0
  • Basement Type: 6
  • Basement Area: 1,346
  • Garage Type: 1
  • Garage Square Area: 506
  • Parking Space Count: 1
  • Patio Type: 0
  • Porch Type: 7
  • Pool Type: 0

    Dimensions

  • Lot Size Square Feet: 9,370
  • Total Building Area: 5,927
  • Gross Building Area: 5,927
  • Building Area: 5,121
  • Building Area Measurement: L

    Heating and Cooling

  • Fireplace Count: 1
  • Air Conditioning: 1
  • Heating: 3
  • Heated Square Feet: 5,121
  • Heating Fuel Type: 3

    Utilities

  • Sewer System: 0
  • Water Service: 0

Building

  • Building Type: 0
  • Property Class: R
  • Subdivision: DUBOIS SUB
  • Land Acres: 0000000215
  • Standard Land Use Code: 1001
  • County Land Use Code: 115
  • Legal Description 1: L 16 TO 18 INC EXC TRIANGULAR PARCEL IN SW COR L 16 TO CITYBLK 41 MALONE & DUBOIS SUB

Neighborhood

  • School District Name: Denver County School District 1
  • Census Tract: 004303

Zoning

  • Zoning: E-SU

Geography

  • Parcel: 06071-13-006-000
  • Block: 41
  • Lot: 16
  • Municipality: CITY & COUNTY OF DENVER
  • Latitude: 39.7222
  • Longitude: -104.929

    Address

  • Full Address: 346 Elm St
  • Address - House Number: 346
  • Address - Street Name: Elm
  • Address - Suffix Type: St
  • State: CO
  • City Name: Denver
  • Carrier Code: C006
  • 4-Digit Zip Code: 5741
  • Zip Code: 80220

Valuation

    Tax

  • Total Area: 5,421
  • Tax Year: 2022
  • Tax Amount: $1,437,416
  • Initial Tax Delinquent Year: 2016
  • Tax Rate Code Area: DENVER

    Appraisal Valuation

  • Standard Deviation: 0.115
  • Valuation Date: Feb 15, 2023
  • Confidence Score: 87
  • Final Value: 3,696,419
  • High Value: 4,121,740
  • Low Value: 3,271,098

    Market Valuation

  • Market Total Value: $2,600,700
  • Market Land Value: $802,700
  • Market Improvement Value: $1,798,000

    Assessments Valuation

  • Assessed Year: 2021
  • Assessed Total Value: $185,950
  • Assessed Land Value: $57,390
  • Assessed Improvements Value: $128,560

    Sales

  • Current Sale Contract Date: Apr 06, 2022
  • Current Sale Recording Date: Apr 13, 2022
  • Current Sale Price:
  • Current Sale Document Type: 68
  • Current Sale Input Document Number: 50706
  • Previous Sale Recording Date: Jan 19, 2018
  • Previous Sale Contract Date: Jan 18, 2018
  • Previous Sale Amount: $2,650,000
  • Previous Sale Document Type: 71
Data used for valuation calculations is provided by RealtyHop, and other third party sources

Comparables

Unit
Status
Type
Beds
Baths
ft²
Price/ft²
Asking Price
Listed On
Closing Price
Sold On
HOA + Taxes

About Southeast Denver


Similar Homes for Sale

Currently no similar homes around

Nearby Rentals

Unit for rent at 985 Albion St., Denver, CO, 80220

$1,785 /mo

  • 1 Bed
  • 1 Bath
  • 716 ft²
985 Albion St. #A10, Denver, CO, 80220 Listing by Equity Residential
Unit for rent at 4109 E. 10th Ave, Denver, CO, 80220

$2,375 /mo

  • 2 Beds
  • 2 Baths
  • 1,019 ft²
4109 E. 10th Ave #B7, Denver, CO, 80220 Listing by Equity Residential


Frequently Asked Questions

When was property at 346 Elm Street built and last sold?
The property at 346 Elm Street was built in 1948 and last sold on Apr 6, 2022 for $4,375,000.
How much is this home worth?
The estimated value of the home located at 346 Elm Street is $4,772,536.
What are some comparable homes to 346 Elm Street?
There are currently no comparable homes to 346 Elm Street.