


14
Map
346 CEDAR BRIDGE ROAD


About This Property
Payment Calculator
Your Estimated Monthly Payment
Cap Rate Calculator
What does this mean?
Based on our analysis, the cap rate of this property is 1.25%. A negative cap rate indicates that the property might not be feasible as an income-producing asset. The median cap rate for a near zip code 11238 is 4.23%.
How much can I actually make?
Actual monthly rental income may vary between $4,760 and $7,140 depending on unit-specific characteristics. You can change the amount using the slider to further explore.
How is cap rate calculated?
Cap Rate = Net Operating Income (NOI) / Property Asset Value.
When calculating the cap rate, we assume 100% occupancy. Leverage (mortgage) is not considered.
Cap Rate provided by RealtyHop and RentHop, learn more about cap rate here.
Price History
| Date / Event | Date | Event | Price |
|---|---|---|---|
| Sep 4, 2025 | Sold | ||
| Sold | |||
| Jul 17, 2025 | In contract | - | |
| In contract | |||
| Jul 10, 2025 | Listed by RE/MAX Live Well | $415,000 | |
| Listed by RE/MAX Live Well | |||
| | |||
|
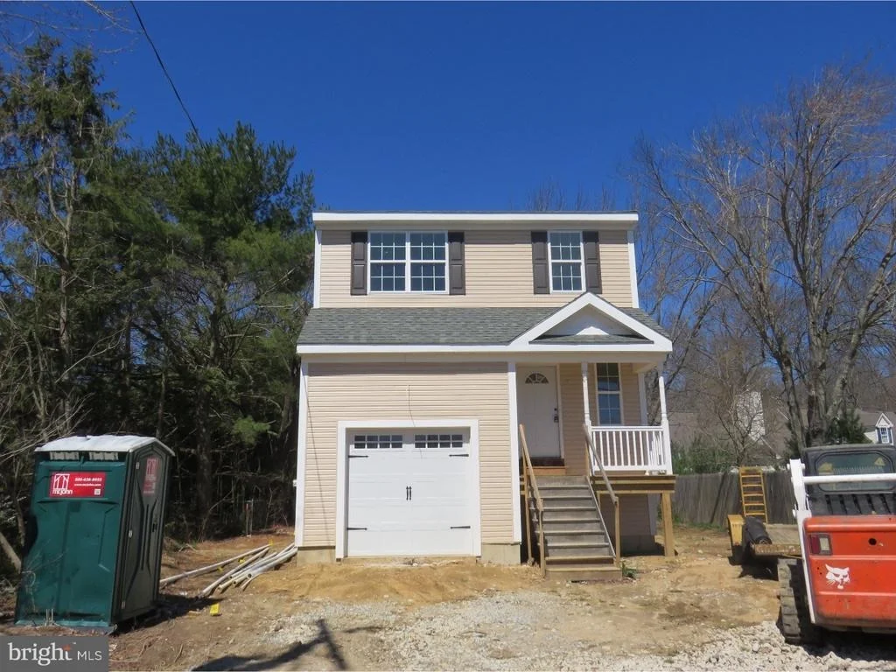
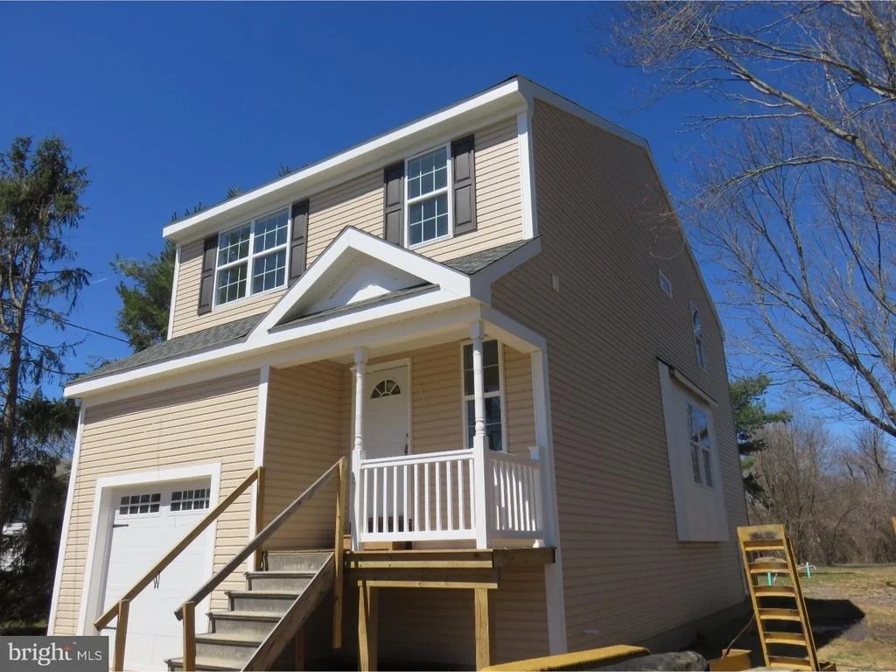
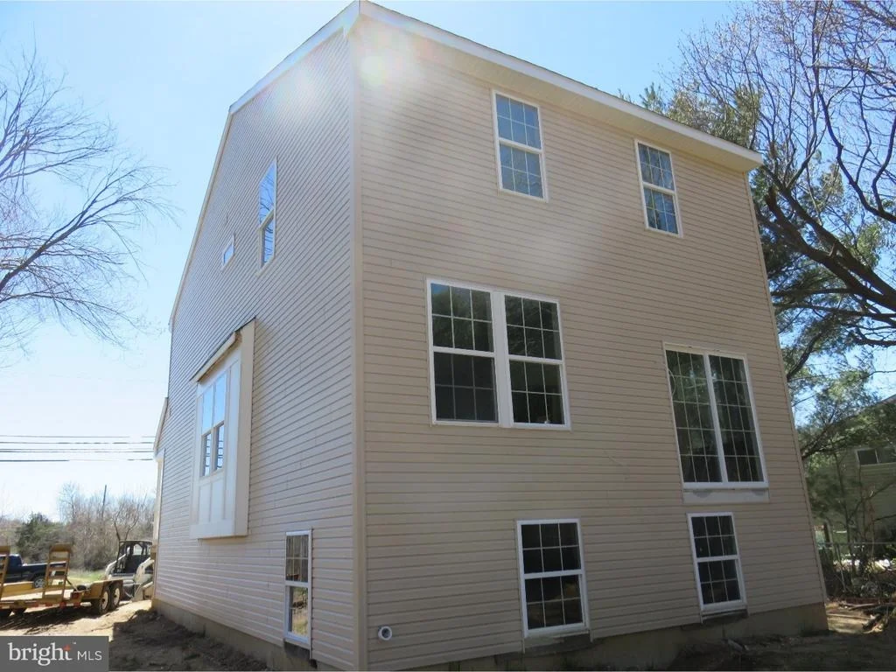
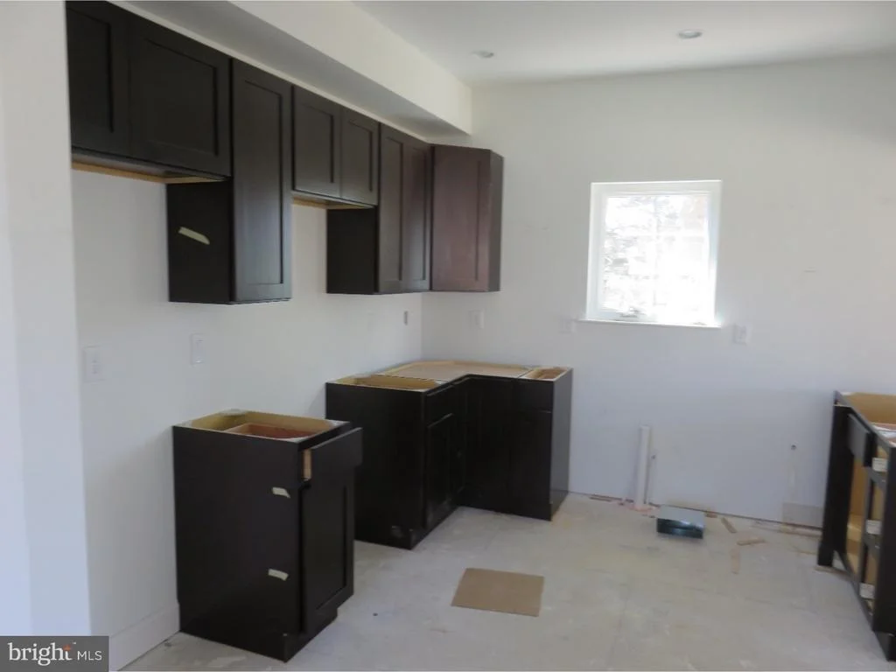
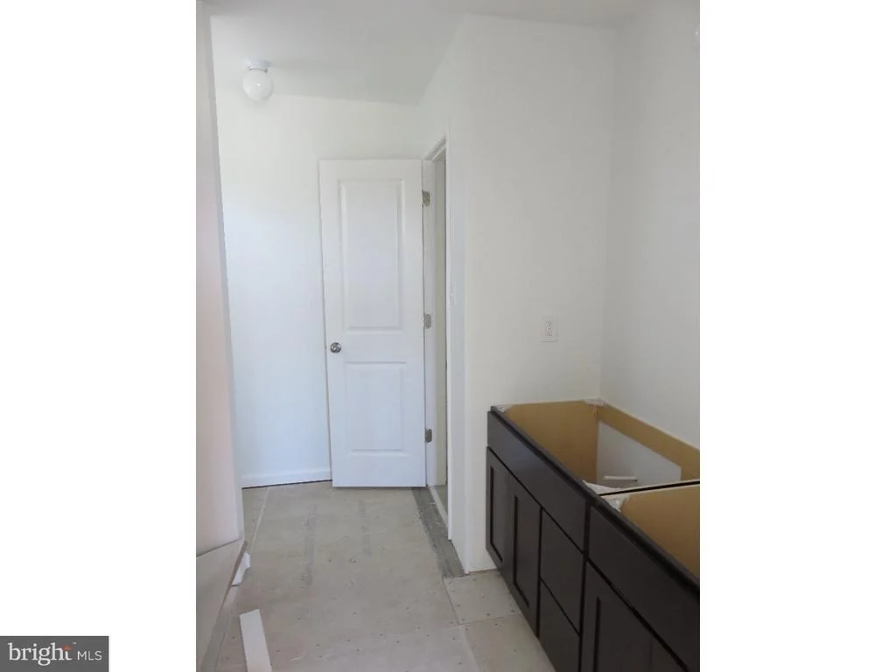
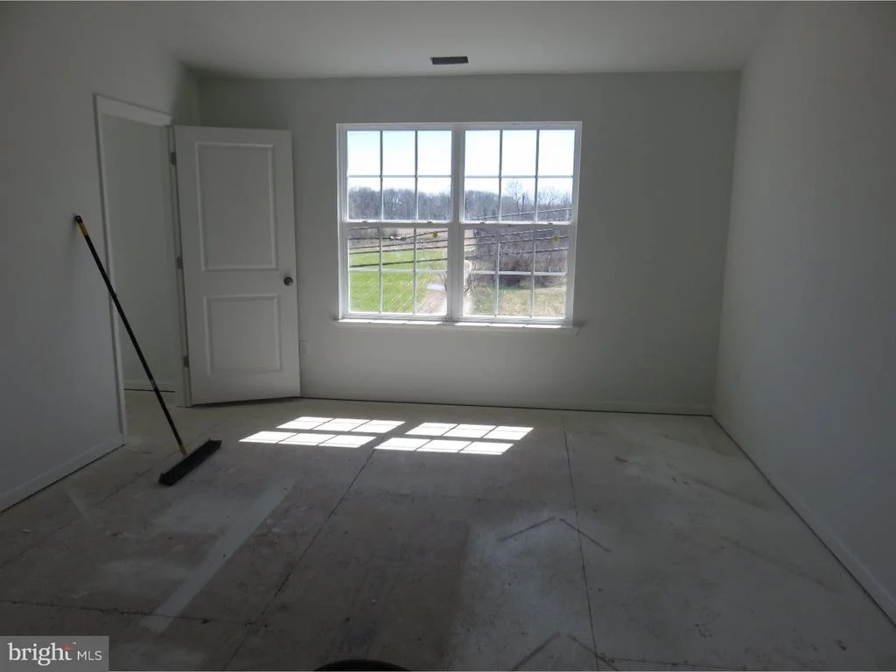
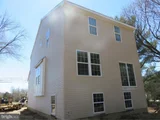
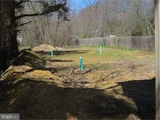
Looking for a home that's ideal for both daily living and entertaining, with privacy and beautiful views of farmland? Welcome to 346 Cedar Bridge! This meticulously kept home was built in 2017 and offers thoughtful upgrades and stylish design, creating the perfect blend of modern convenience and cozy charm. The open-concept layout connects the fully remodeled kitchen (2024) to the living and dining areas, providing a gorgeous, light-filled atmosphere with new flooring and a beautiful custom fireplace! Upstairs, you'll find three generously sized bedrooms, with a laundry room and a full bathroom in the hall. You will love the vaulted ceiling in the primary bedroom along with the walk in closet and en-suite. What truly sets this home apart is its commitment to sustainability and outdoor enjoyment. Out back, unwind on the custom swings by the firepit or relax on the Trex deck. The yard is spacious, offers lots of privacy and several areas to relax, making it the ultimate space for gathering with friends and family. The attached 1 car garage is a great space for a workshop, and even has a shop air purifier system. The home is equipped with solar panels, so you can enjoy lower utility bills. The property sits on just shy of a half an acre and boasts over 1800 square feet of living space PLUS a full unfinished daylight basement! The basement has so much potential! Whether you're looking to add additional living space, or use it as a storage area, the possibilities are endless. Don’t miss your chance to own this beautifully upgraded home that will check every box! Don't delay, schedule your showing today!
| |||
| Sep 17, 2021 | Sold | ||
| Sold | |||
| Jul 26, 2021 | Listed by Your Home Sold Guaranteed, Nancy Kowalik Group | $280,000 | |
| Listed by Your Home Sold Guaranteed, Nancy Kowalik Group | |||
| | |||
|
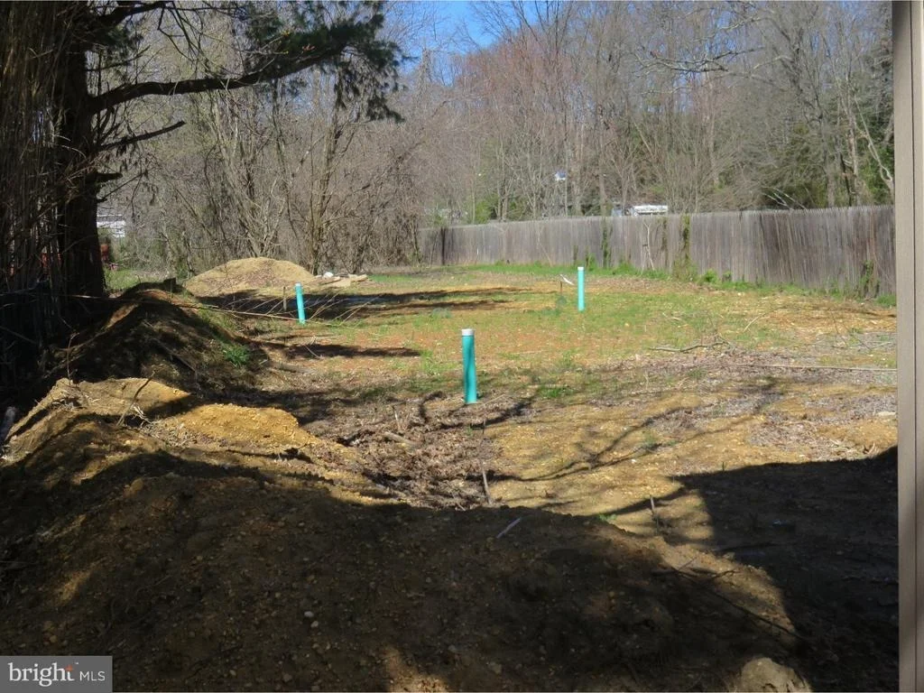
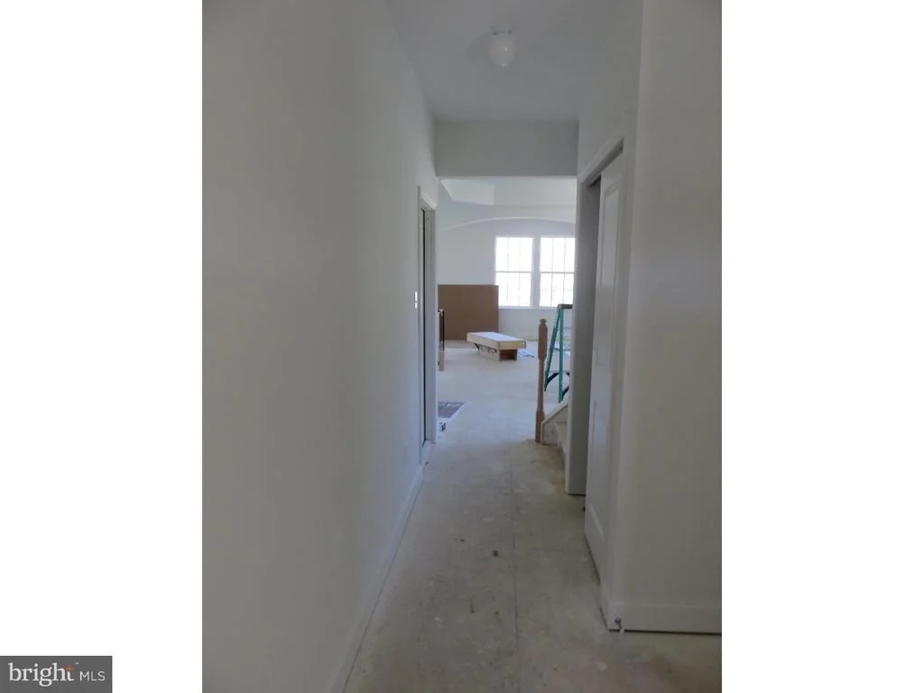
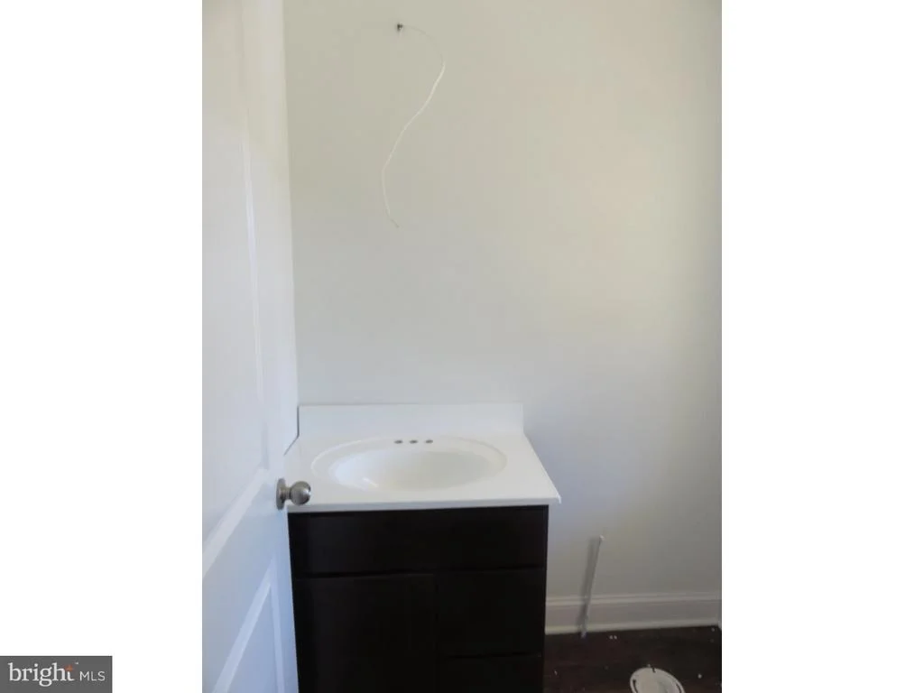
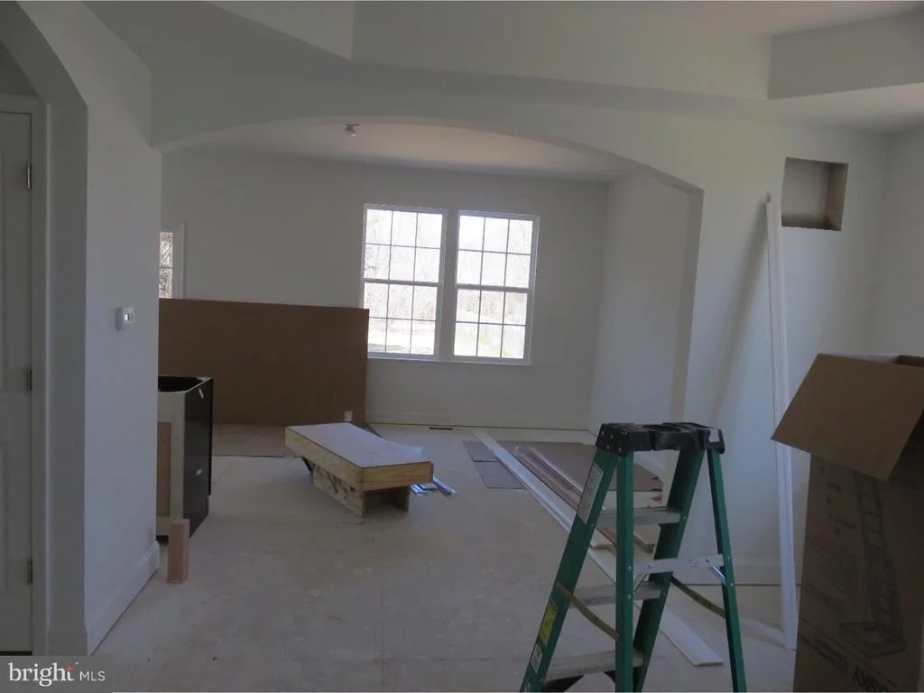
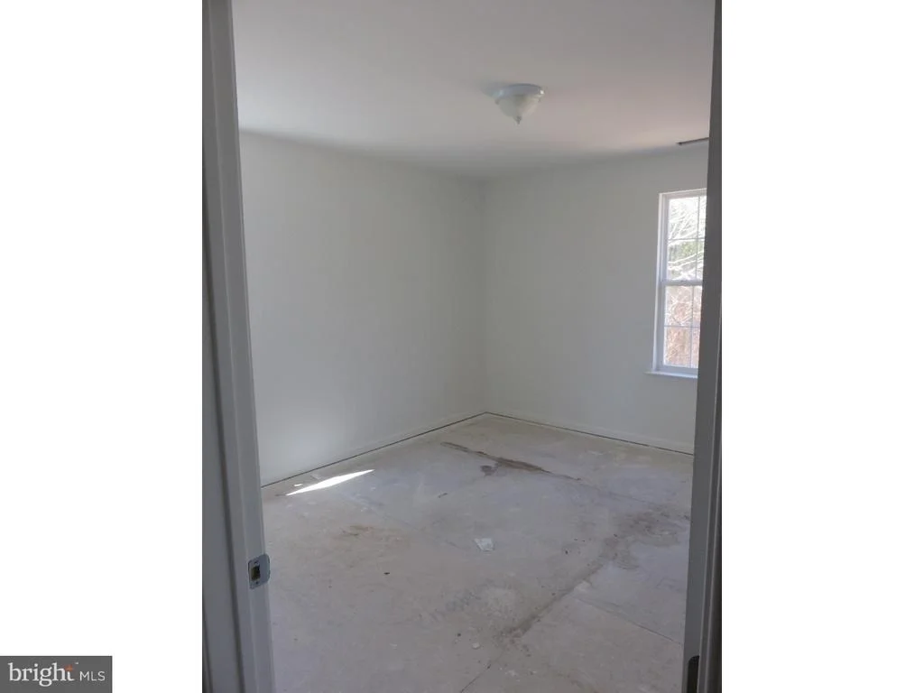
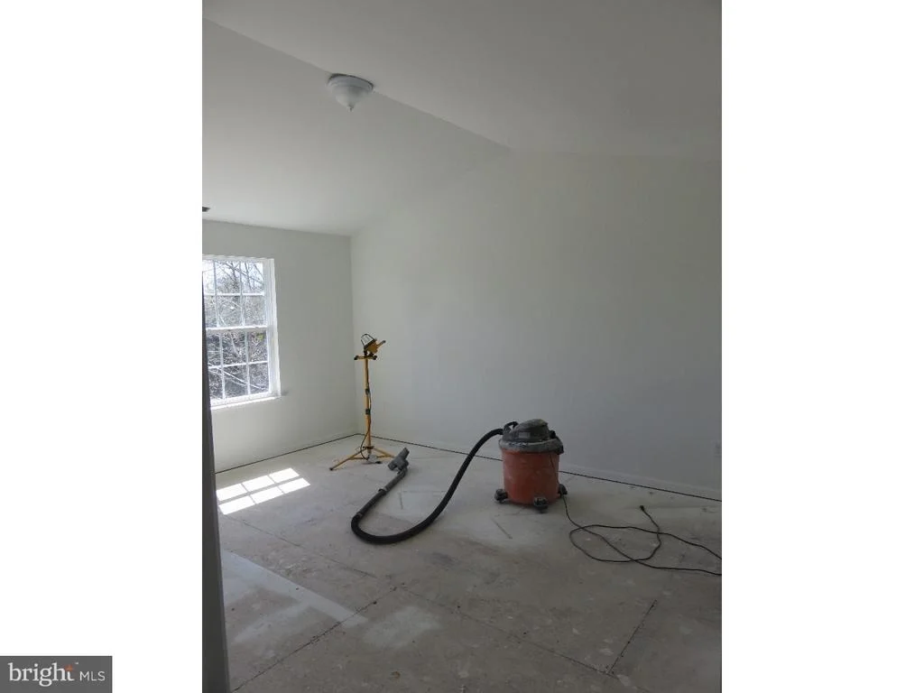
You could OWN this home for $2,088/month with taxes and insurance!* (*With a down payment of $8400 and a 3.8% interest rate loan, if you qualify.)Welcome HOME! Built in 2017, this AWESOME 3 Bedroom 2.5 Bath Colonial home OFFERS 1,806 sq ft of living space, Hardwood Flooring, Kitchen With Granite Countertops And Stainless Steel Appliances, Master Bedroom With Ensuite Bathroom And Vaulted Ceilings, A Trex Deck, Attached Garage, Solar Panels, Private Back Yard, Daylight Basement And So Much More! Situated in a beautiful and quiet rural setting, with farm fields across the street, this home shows beautifully, with its welcoming front porch, neutral siding, attractive garage door and tree lined backdrop. Enjoy sitting on the porch with your favorite beverage or book and admire the farmland view. Stepping into the home, hardwood floors greet you in the foyer and flow through the dining room and into the kitchen. 9 ft ceilings give the home a spacious feeling and arched transoms between the rooms add a touch of elegance to the home. An open concept allows all of the first floor to be connected which will be wonderful when entertaining. You‘ll love this gorgeous kitchen! It shows beautifully with hardwood floors, dark cabinetry, granite countertops, stainless steel appliances and recessed lighting. There’s a breakfast bar for you to enjoy your casual meals. Enjoy dining in the 11 x 11 dining room which is immediately off the kitchen and features hardwood floors, trayed ceiling and stylish chandelier. The HUGE 23 x 11 living room will be your favorite place for relaxing every day. It has a door out to the deck, connecting to your outdoor oasis. A powder room finishes the first floor perfectly. Upstairs three bedrooms and two bathrooms await you offering restful nights sleep. The master bedroom features vaulted ceilings and its own ensuite master bathroom. Master bathroom is very spacious, measuring 13 x 17, aims to please with a double vanity, tile flooring and large linen closet. Two additional spacious bedrooms (both 13 x 11) share the hall bathroom. There's a full 23 x 22 unfinished basement, with full daylight windows, and carpeting which has the potential to be additional living space! What are you dreaming of? A playroom for the kiddos? A man cave? Recreation room? It’s a blank canvas and can be whatever your heart desires! Outside your outdoor oasis awaits you! Enjoy grilling and chilling on the beautiful trex deck which overlooks the fully fenced backyard which backs up to the woods, giving you much desired privacy! There’s a built-in fire pit in the yard for you to relax and make smores by, and enjoy the star filled sky. Plus, if you are a dog owner, there’s a separate set of stairs that leads to a stone pen for the pups to play and do their business, making keeping clean up after them easy! Solar panels will help keep your energy costs lower. Conveniently located just minutes from Rt 55 for ease of travel.
| |||

Property Highlights
Building Info
Comparables
Status
Price/ft²
Listed On
Sold On
About Gloucester
Similar Homes for Sale
Currently no similar homes aroundNearby Rentals


Peze & Associates
Last Updated: 0 hours ago
Data Source: Bright MLS , MLS# 1002483496


 Your Privacy Choices
Phone: 425-283-2930
Address: 335 Madison Avenue, New York, NY 10017