


36
Map
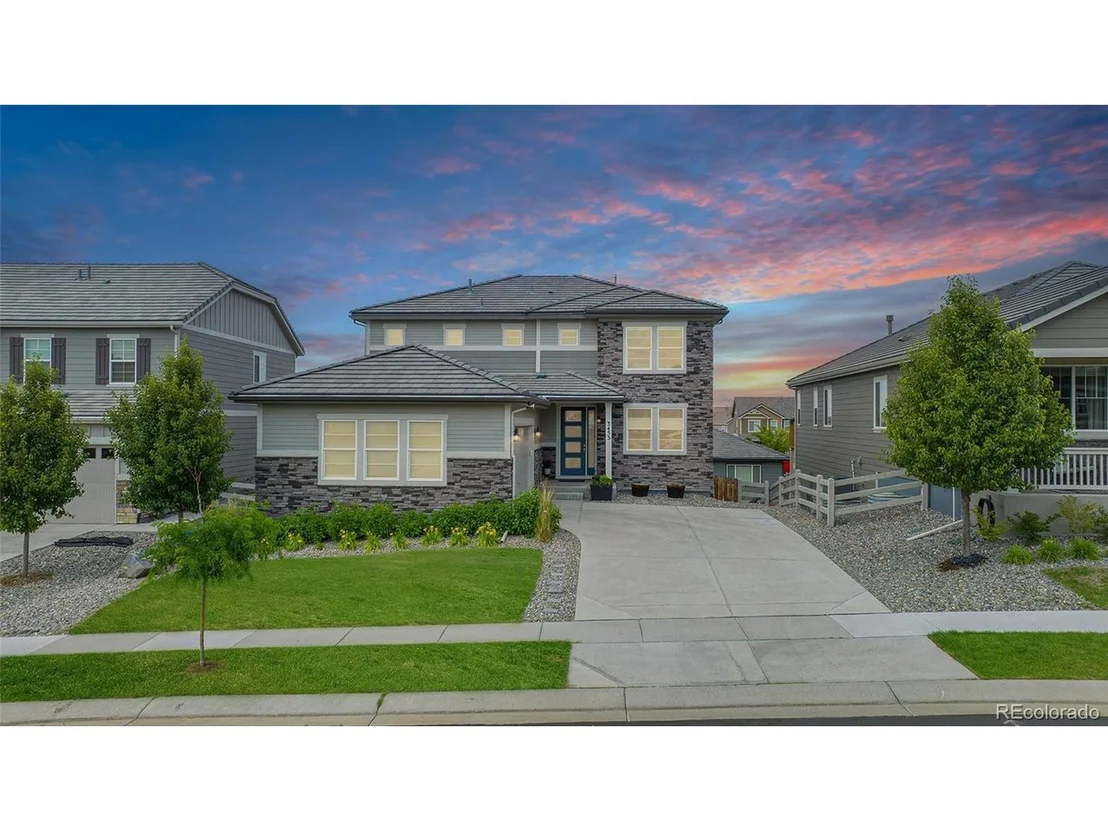
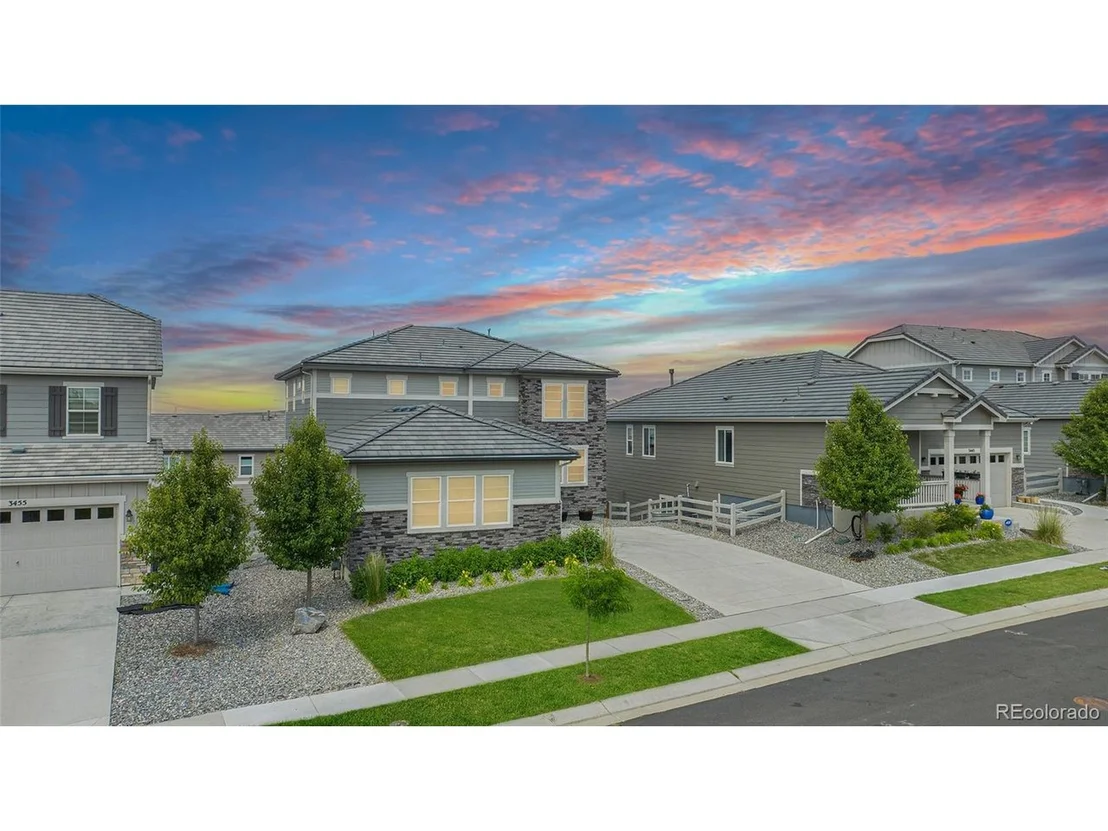
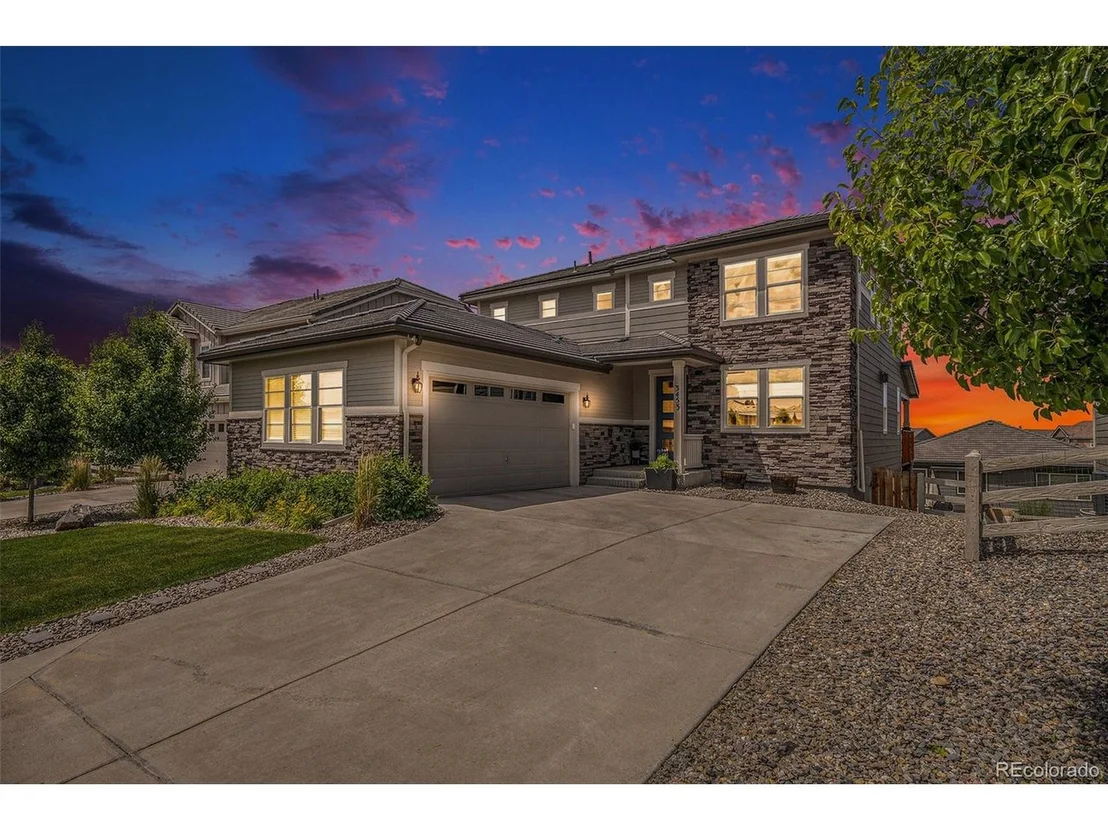
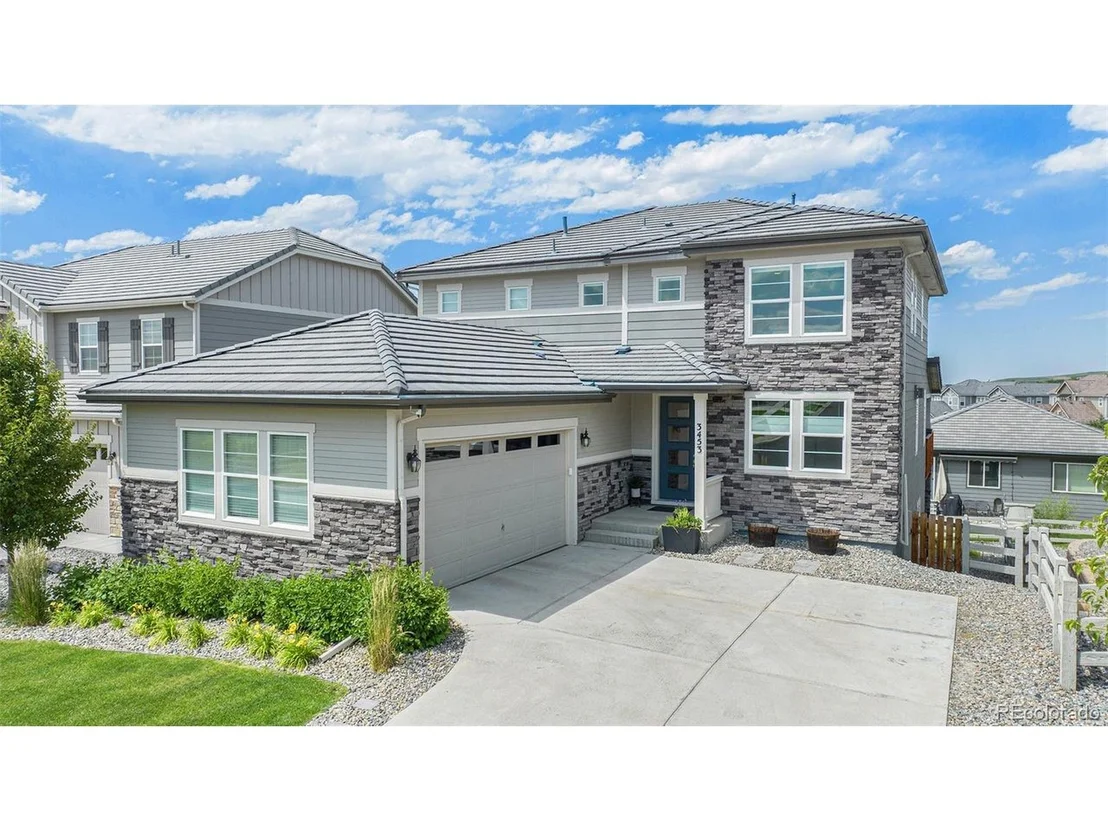
3453 Pacific Peak Dr


About This Property
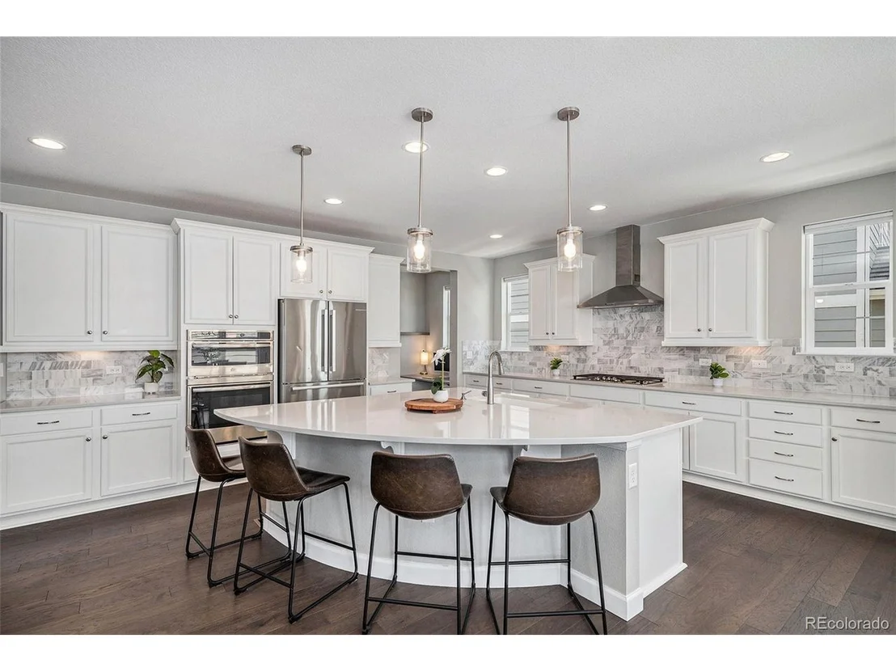
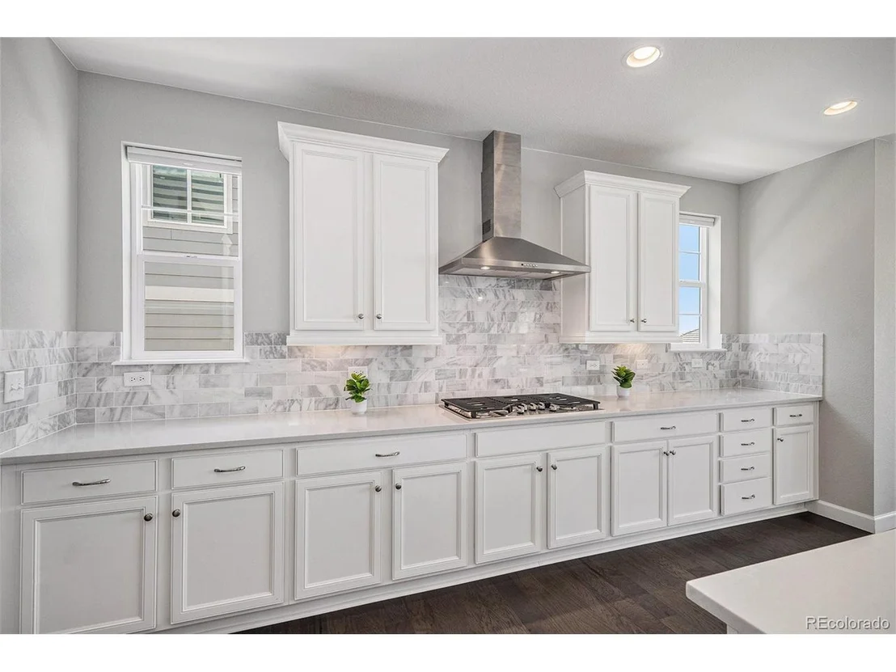
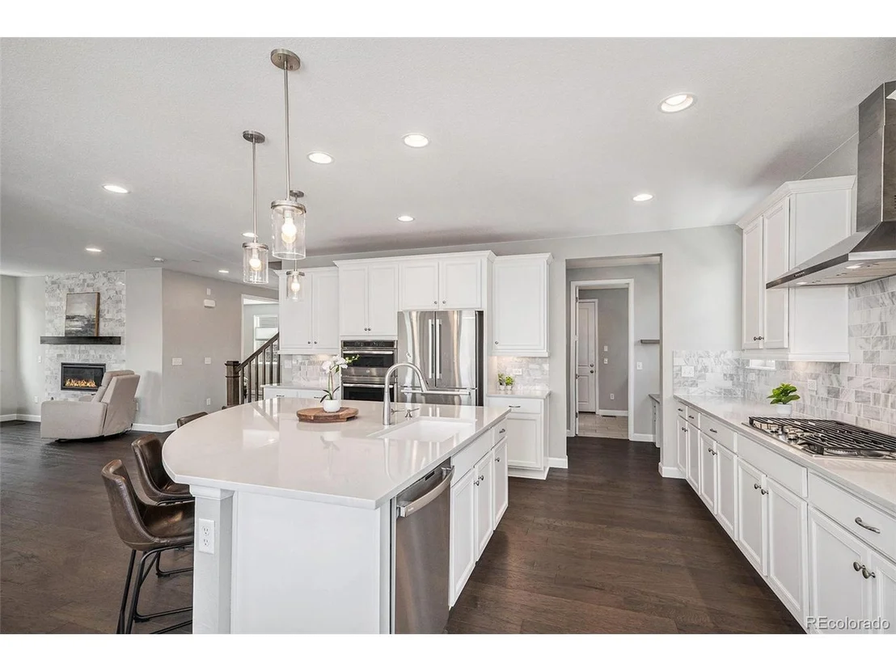
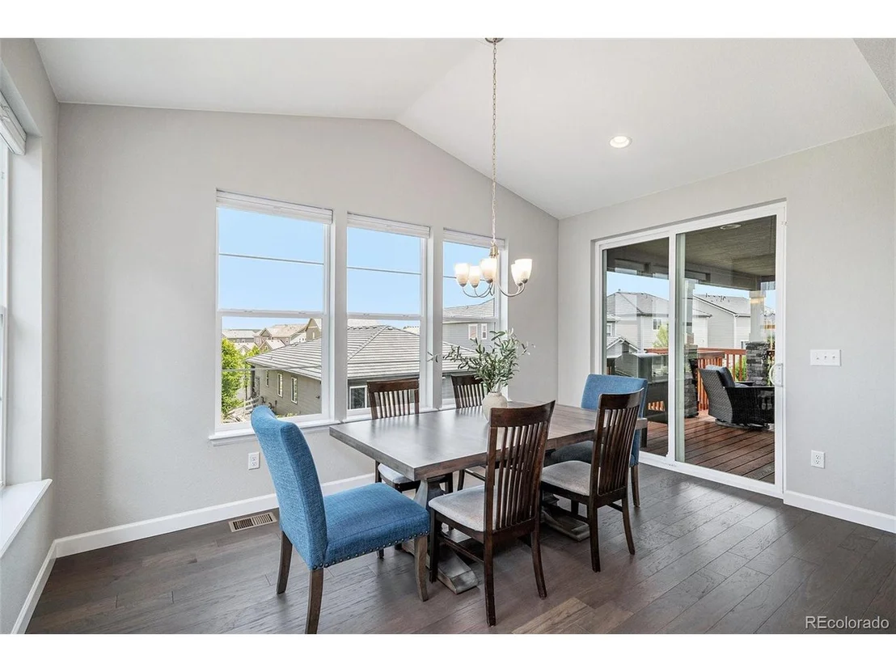
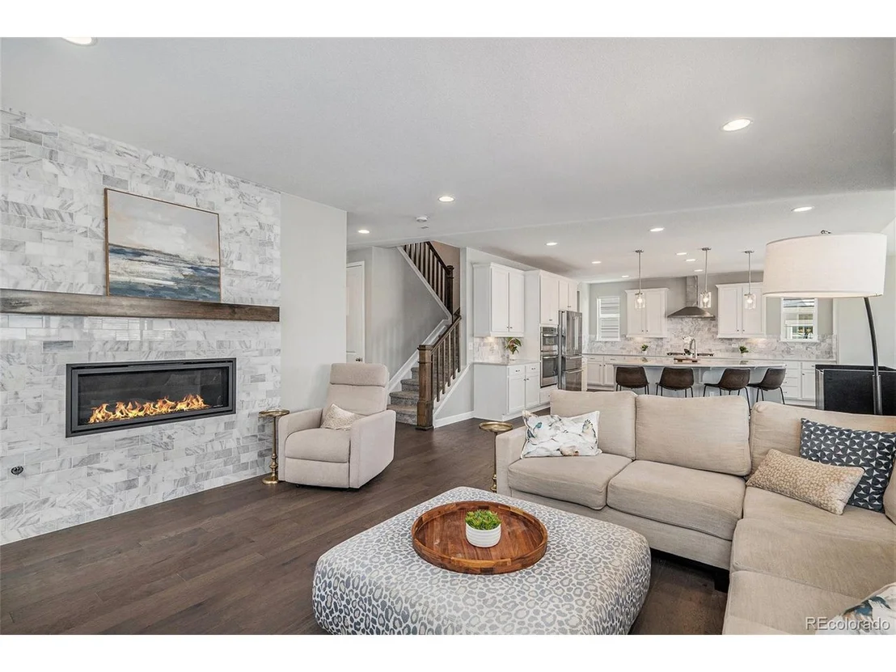
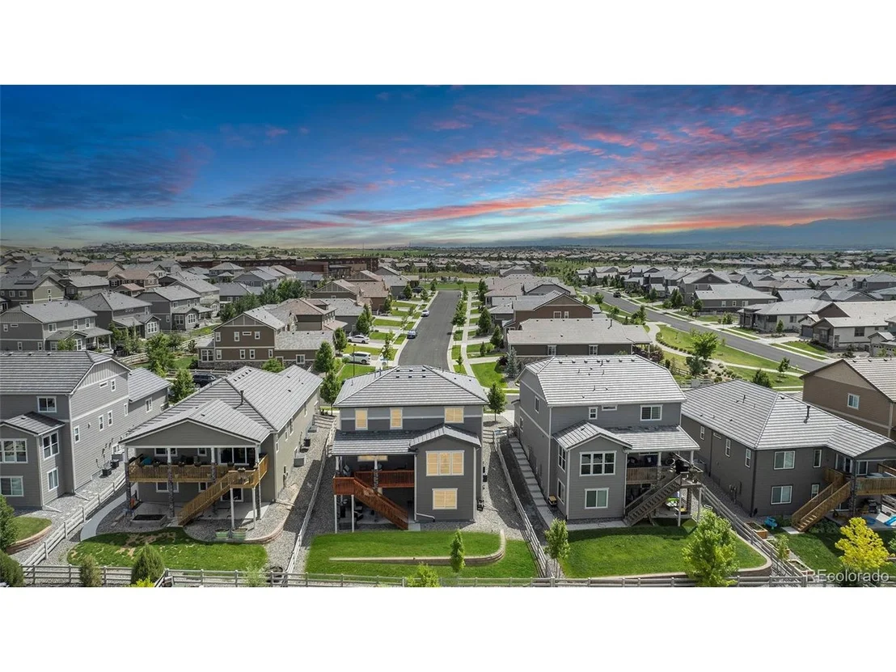
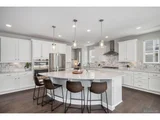
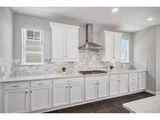
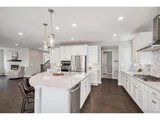
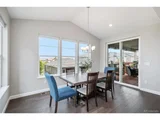
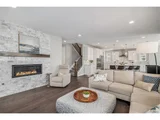
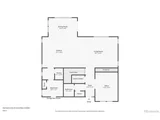
Inside, you'll find wide-plank flooring, a fresh neutral color palette, and abundant natural light throughout. The kitchen is the heart of the home, featuring an oversized island with seating for five, double ovens, a gas cooktop, and extended white cabinetry - ideal for casual meals or entertaining a crowd. The open-concept great room centers around a sleek linear gas fireplace and offers seamless flow into the dining area and kitchen.
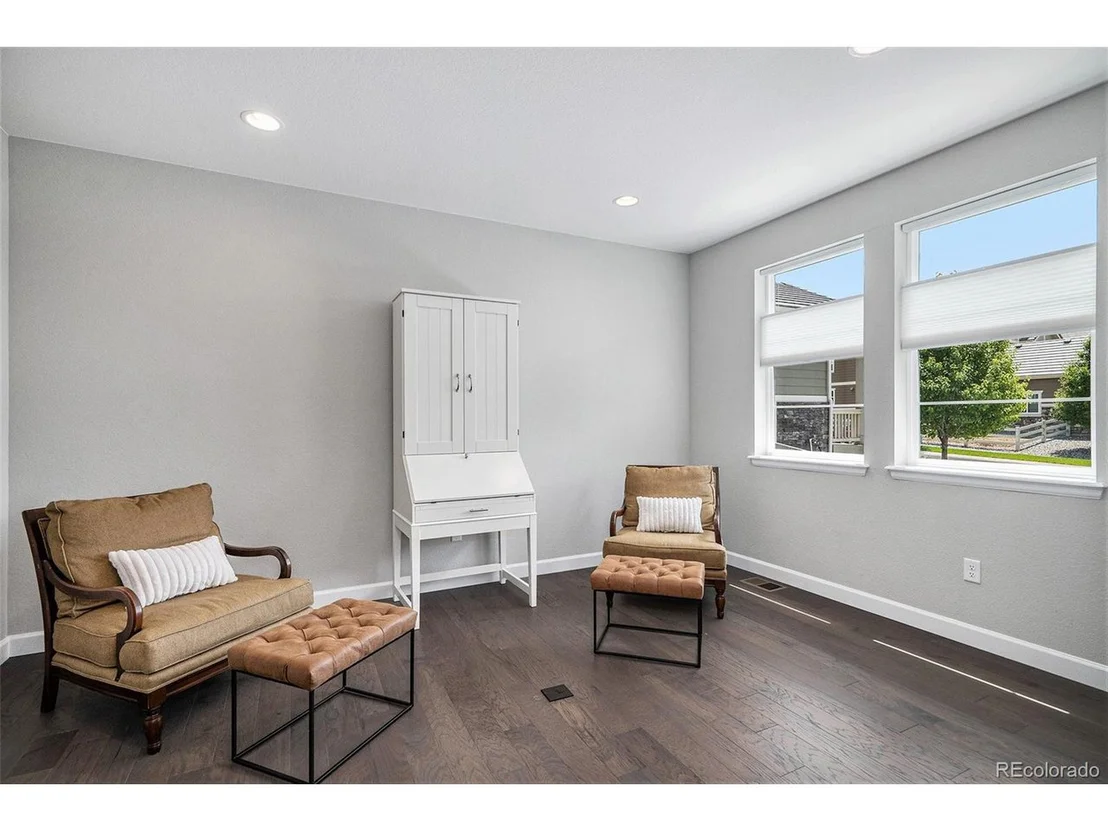
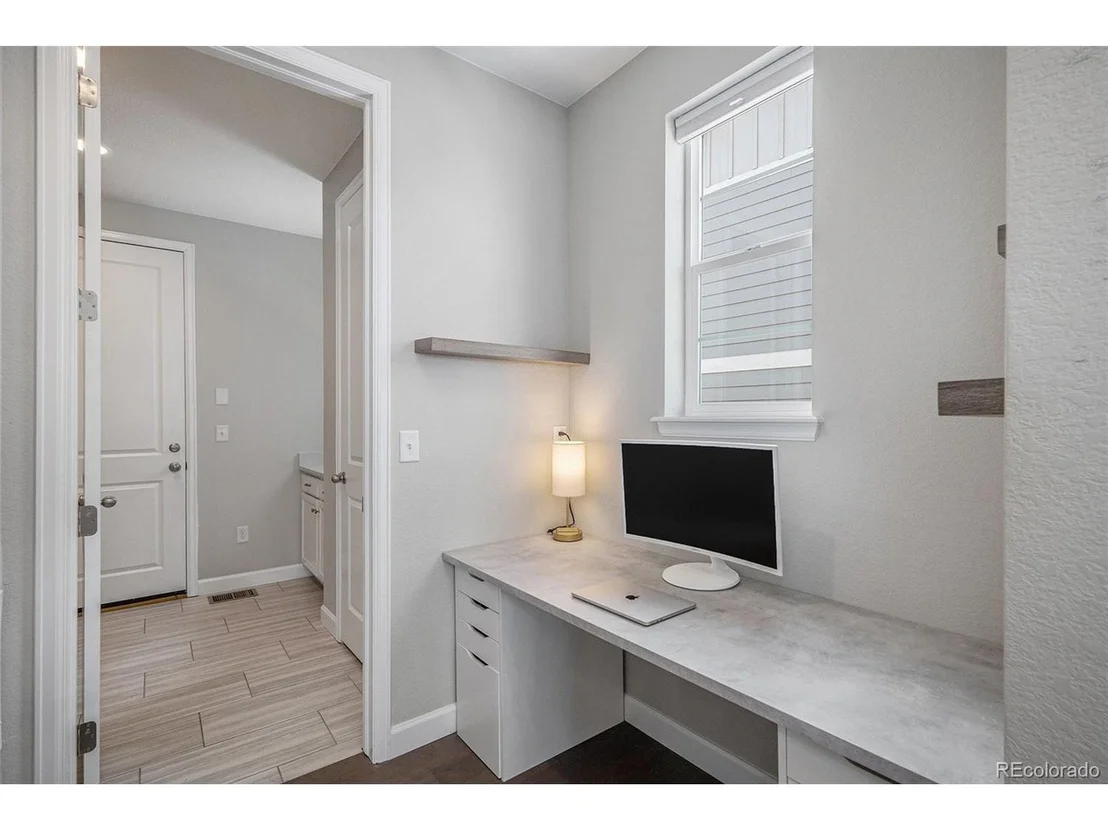
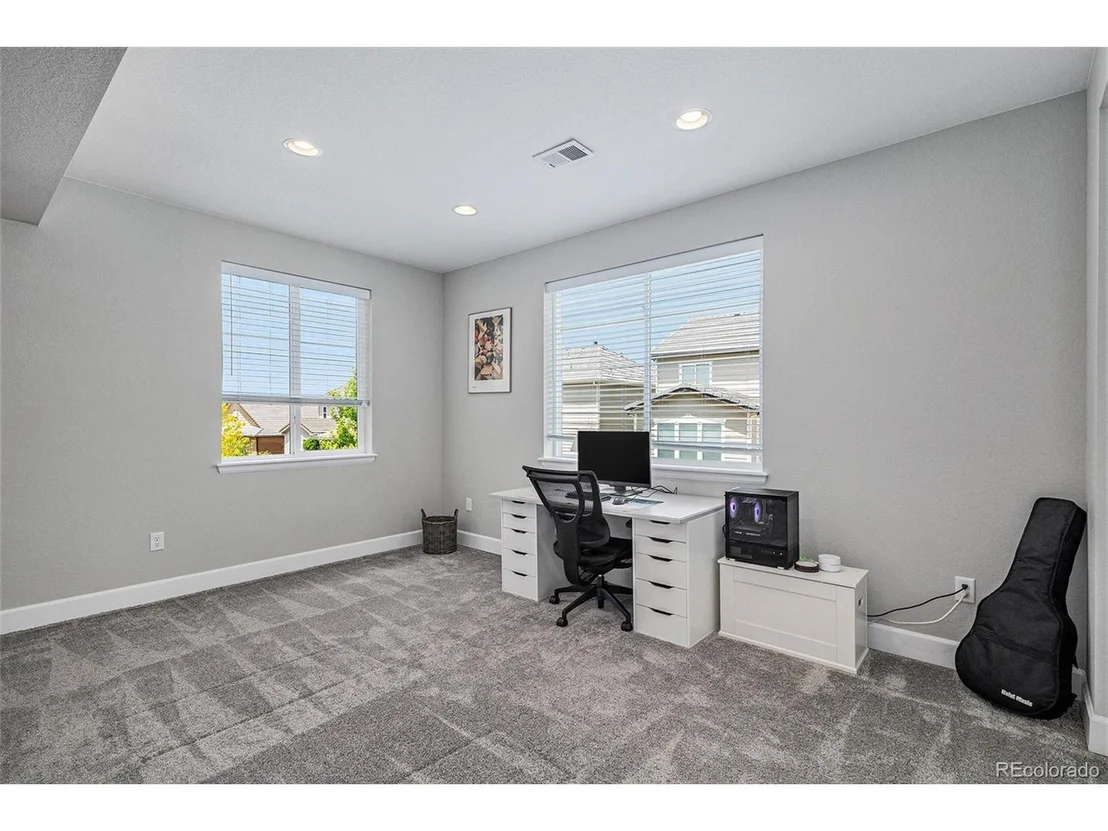
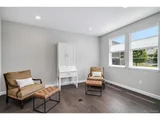
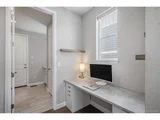
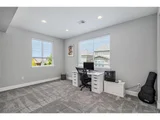
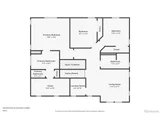
A dedicated office near the front of the home offers privacy for remote work, while a built-in tech station near the mudroom provides additional flexibility for homework or home management.
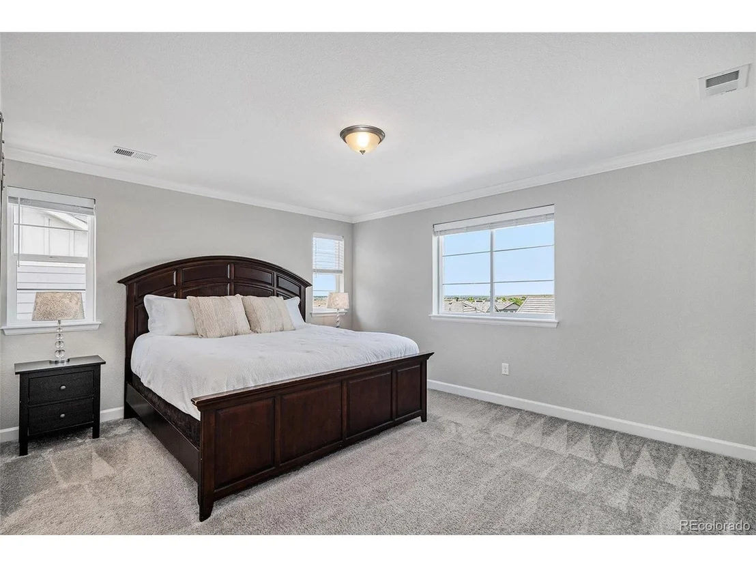
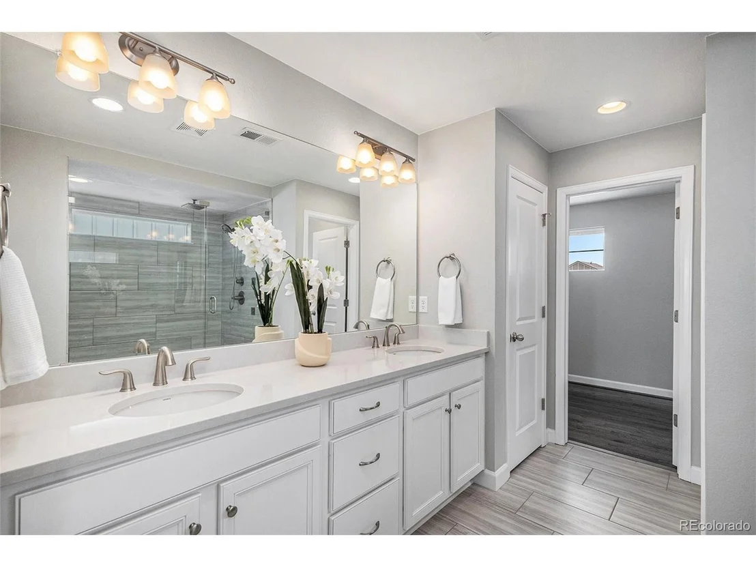
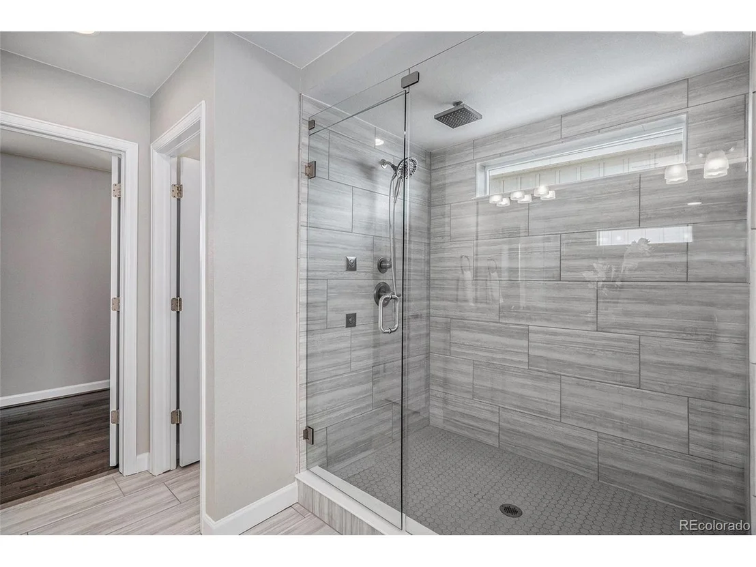
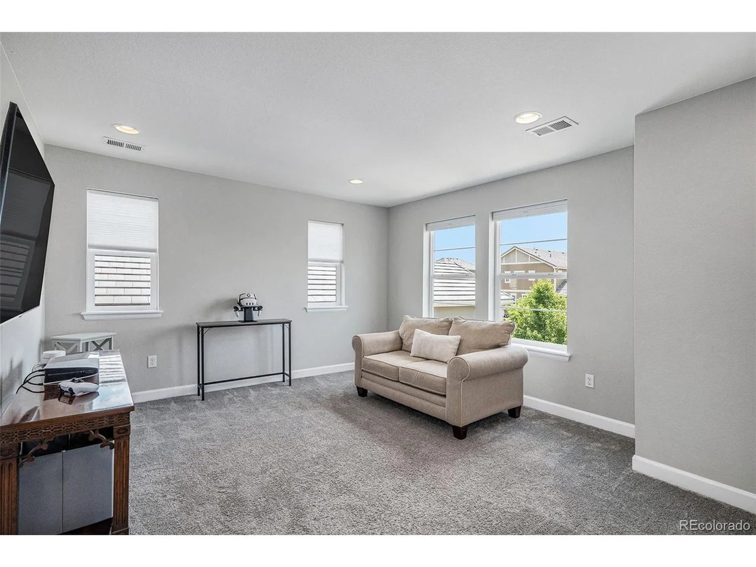
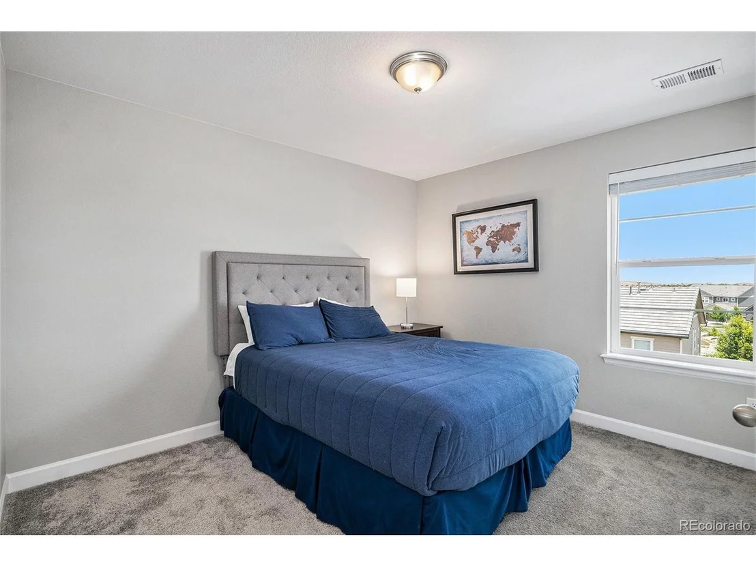
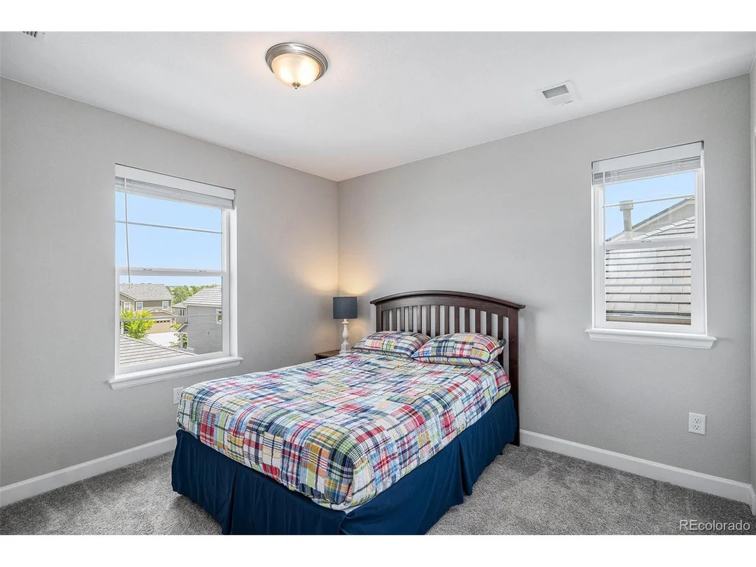
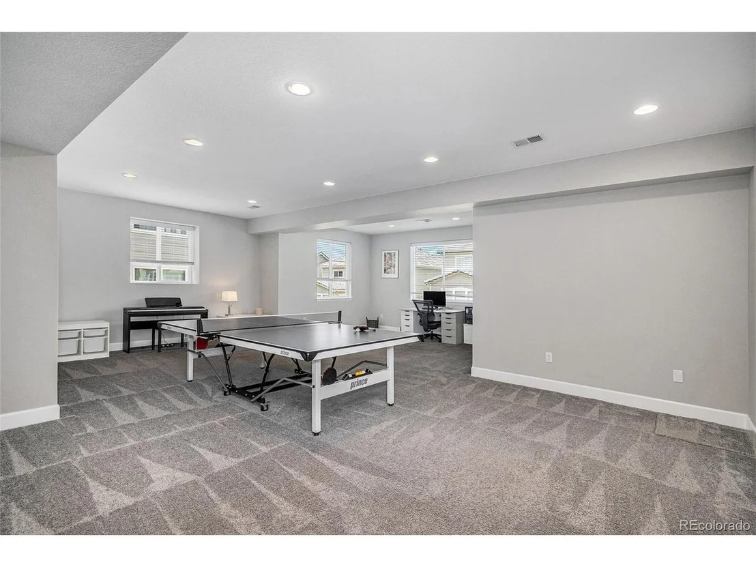
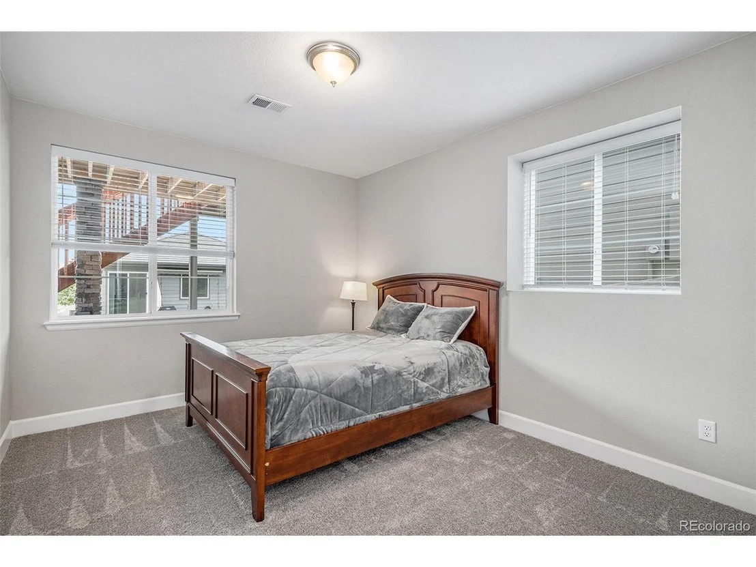
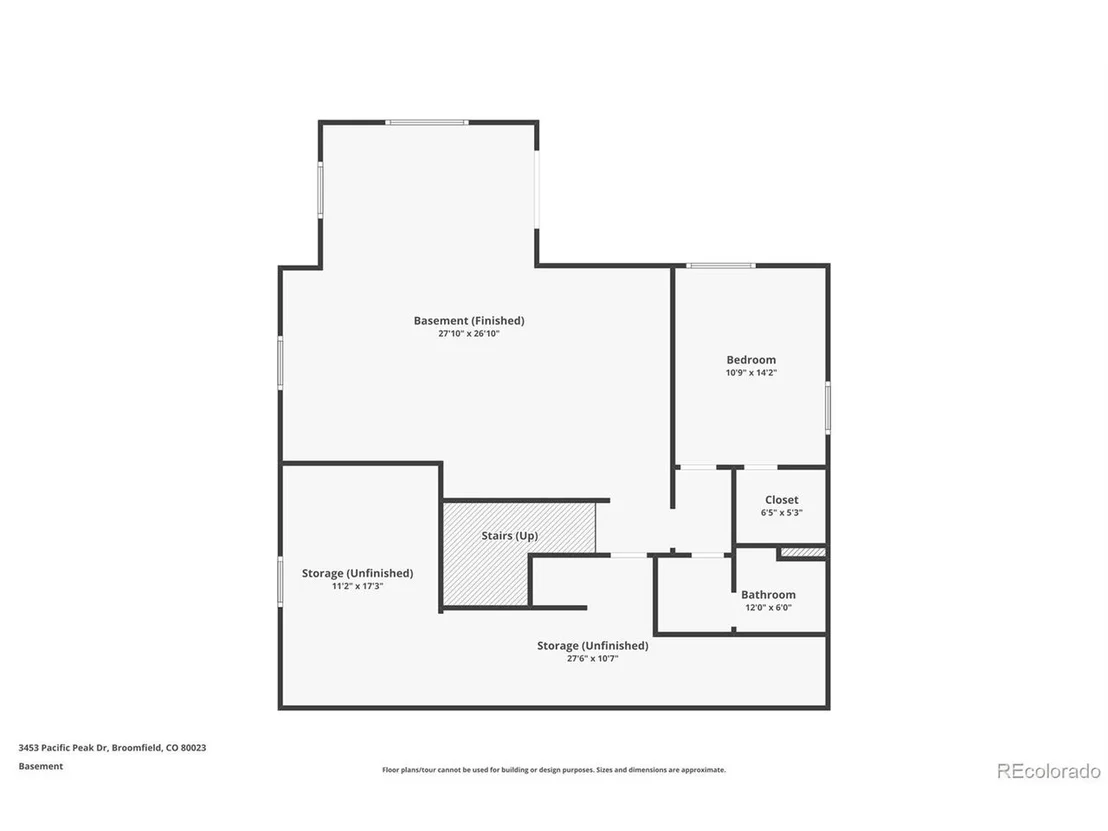
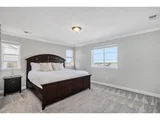
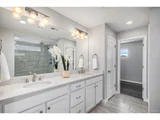
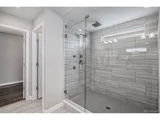
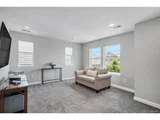
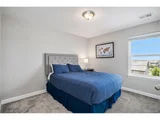
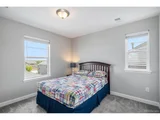
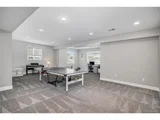
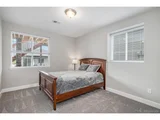
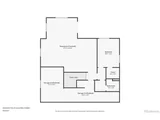
Upstairs, you'll find a spacious loft, generously sized bedrooms, and a well-appointed primary suite with large en-suite bathroom and dual vanities. The finished walkout basement includes a fourth bedroom, full bathroom, and flexible recreation space that can be tailored to your needs - guest suite, home gym, media room, or playroom.
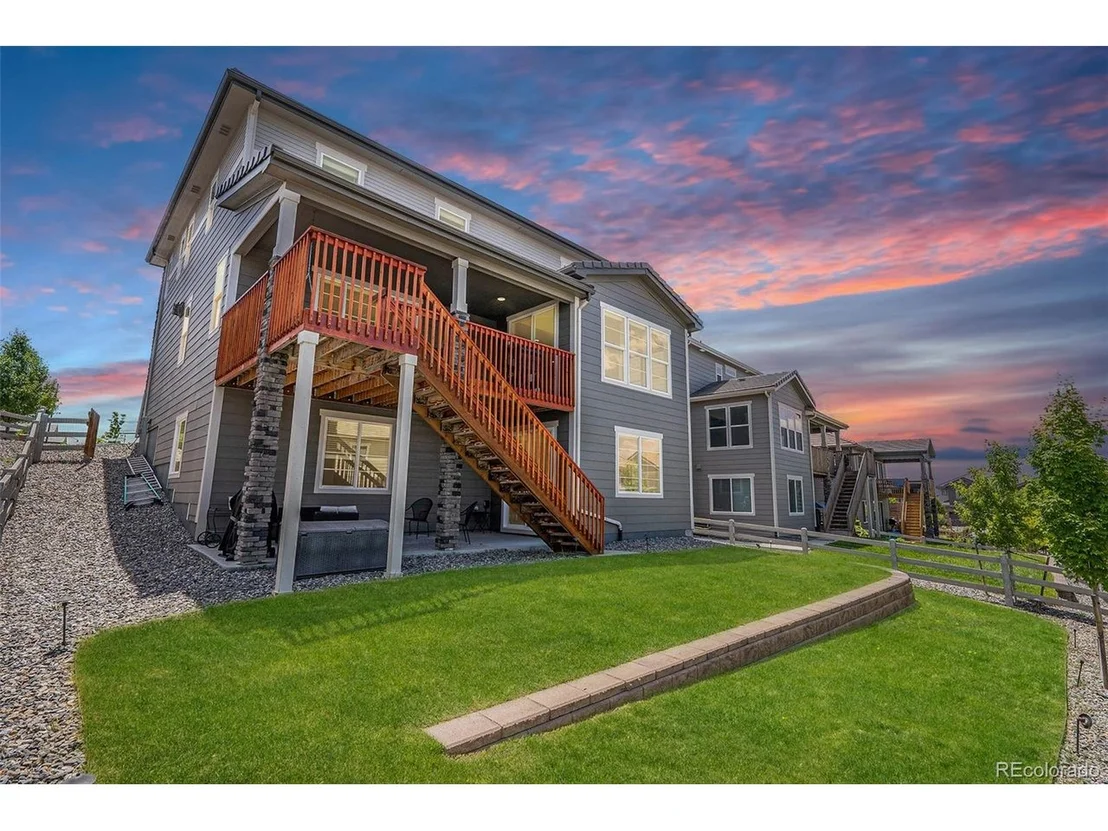
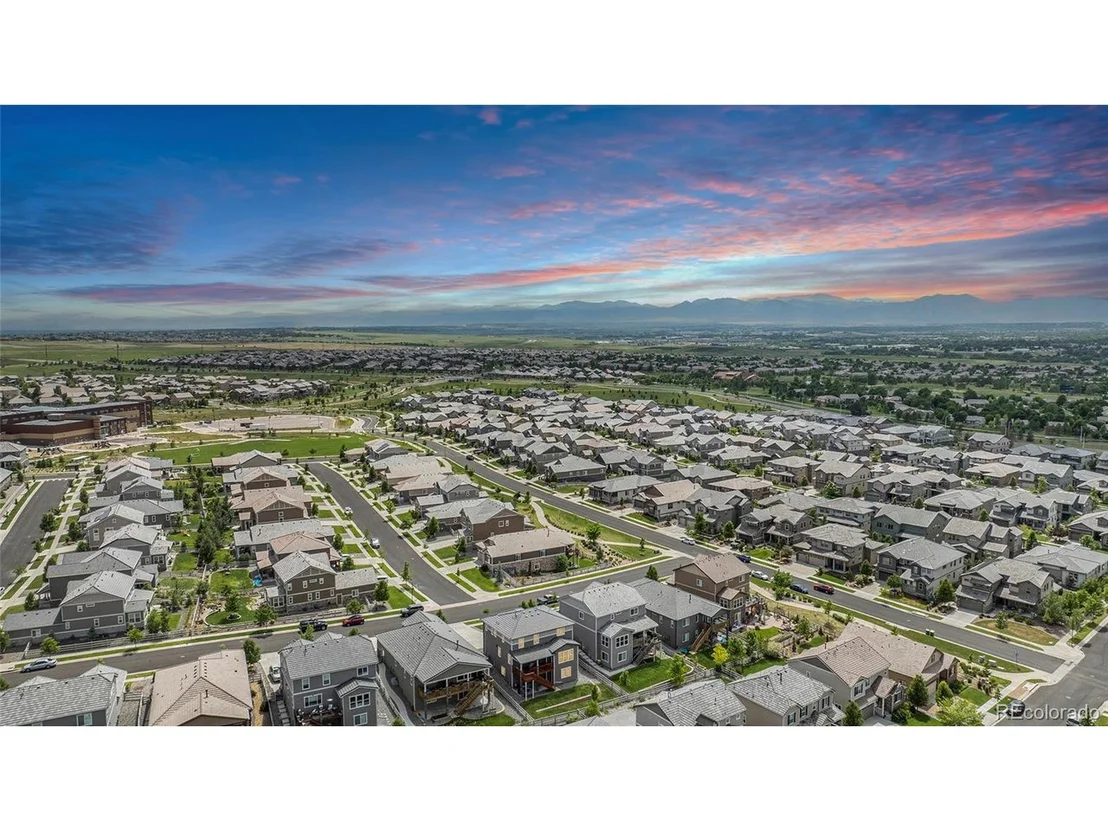
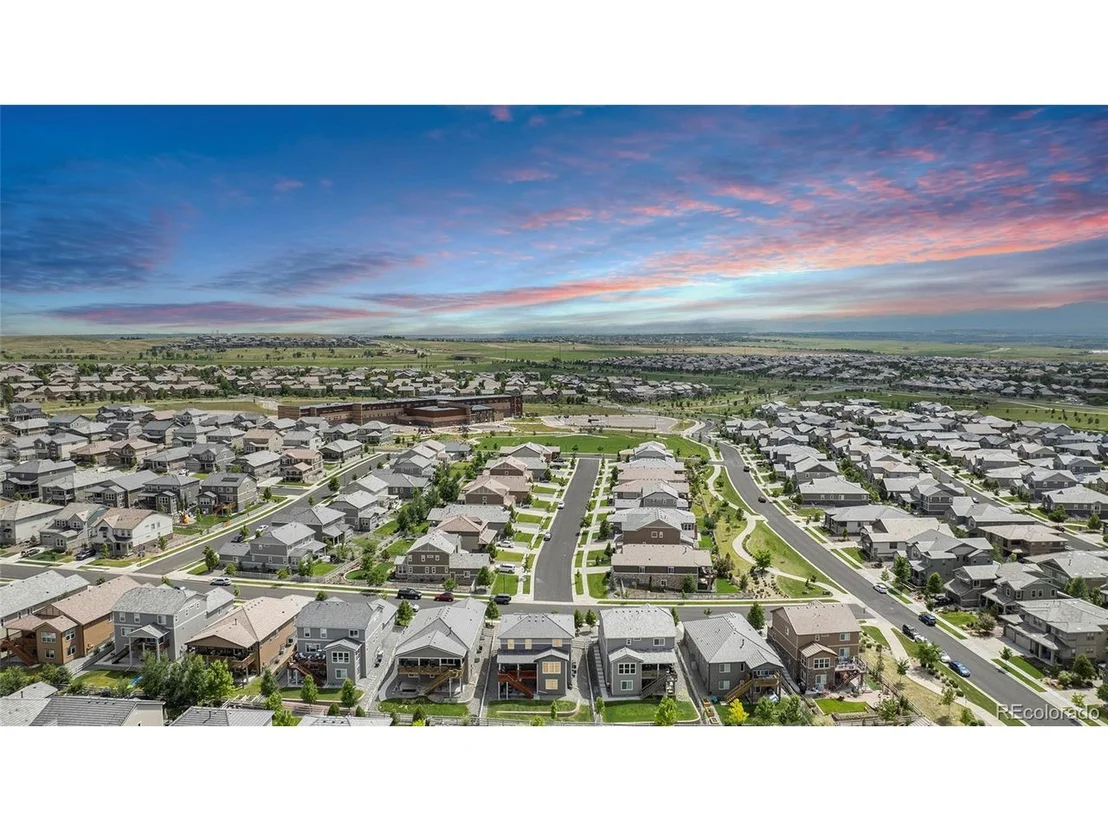
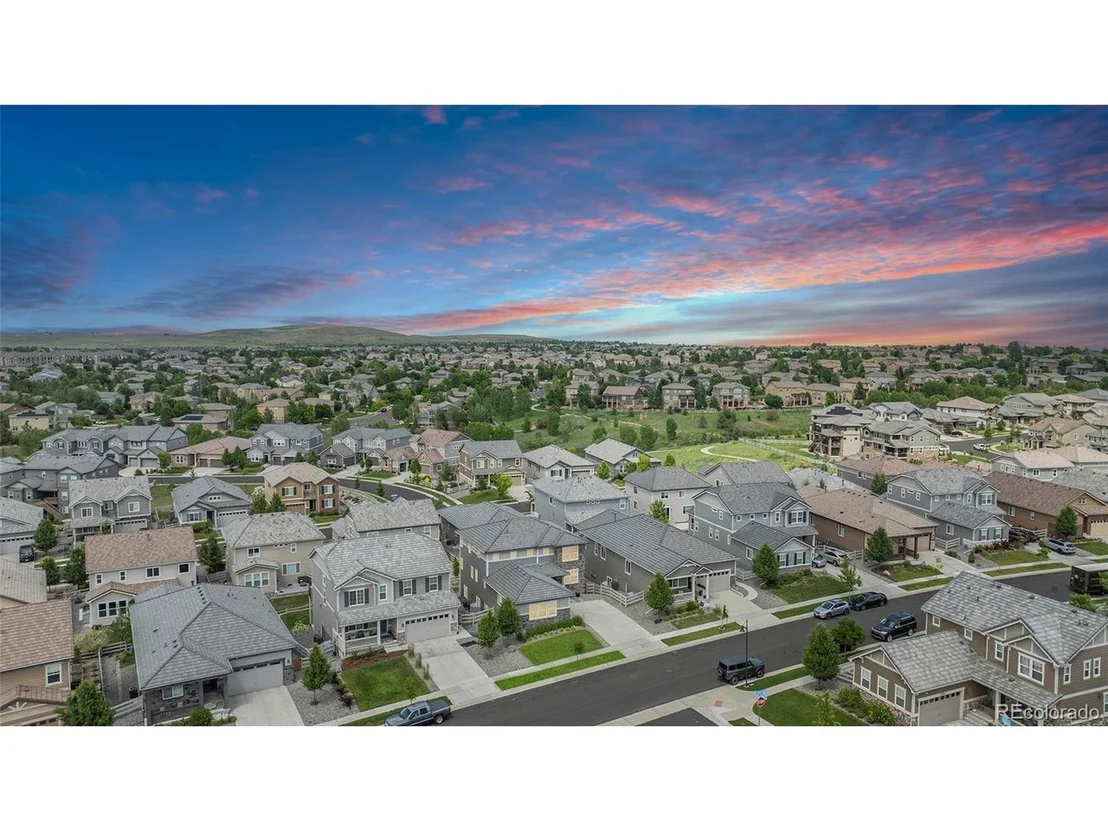
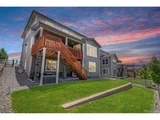
Enjoy outdoor living from your covered patio and take full advantage of Anthem Highlands' exceptional community amenities. Residents enjoy access to the Parkside Community Center featuring a full gym, fitness classes, outdoor pool with water slides, splash pad, basketball courts, tennis courts, and an extensive trail system that winds through the neighborhood's scenic open spaces.
Families benefit from access to top-rated schools, including Thunder Vista P-8 and Legacy High School. In addition, Prospect Ridge Charter School, a nationally ranked K-12 public charter school, is conveniently located within the neighborhood.
Payment Calculator
Your Estimated Monthly Payment
Cap Rate Calculator
What does this mean?
Based on our analysis, the cap rate of this property is 1.25%. A negative cap rate indicates that the property might not be feasible as an income-producing asset. The median cap rate for a near zip code 11238 is 4.23%.
How much can I actually make?
Actual monthly rental income may vary between $4,760 and $7,140 depending on unit-specific characteristics. You can change the amount using the slider to further explore.
How is cap rate calculated?
Cap Rate = Net Operating Income (NOI) / Property Asset Value.
When calculating the cap rate, we assume 100% occupancy. Leverage (mortgage) is not considered.
Cap Rate provided by RealtyHop and RentHop, learn more about cap rate here.
Price History
| Date / Event | Date | Event | Price |
|---|---|---|---|
| Aug 22, 2025 | Sold | ||
| Sold | |||
| Jul 14, 2025 | In contract | - | |
| In contract | |||
| Jun 24, 2025 | Listed by Compass - Denver | $975,000 | |
| Listed by Compass - Denver | |||
| | |||
|
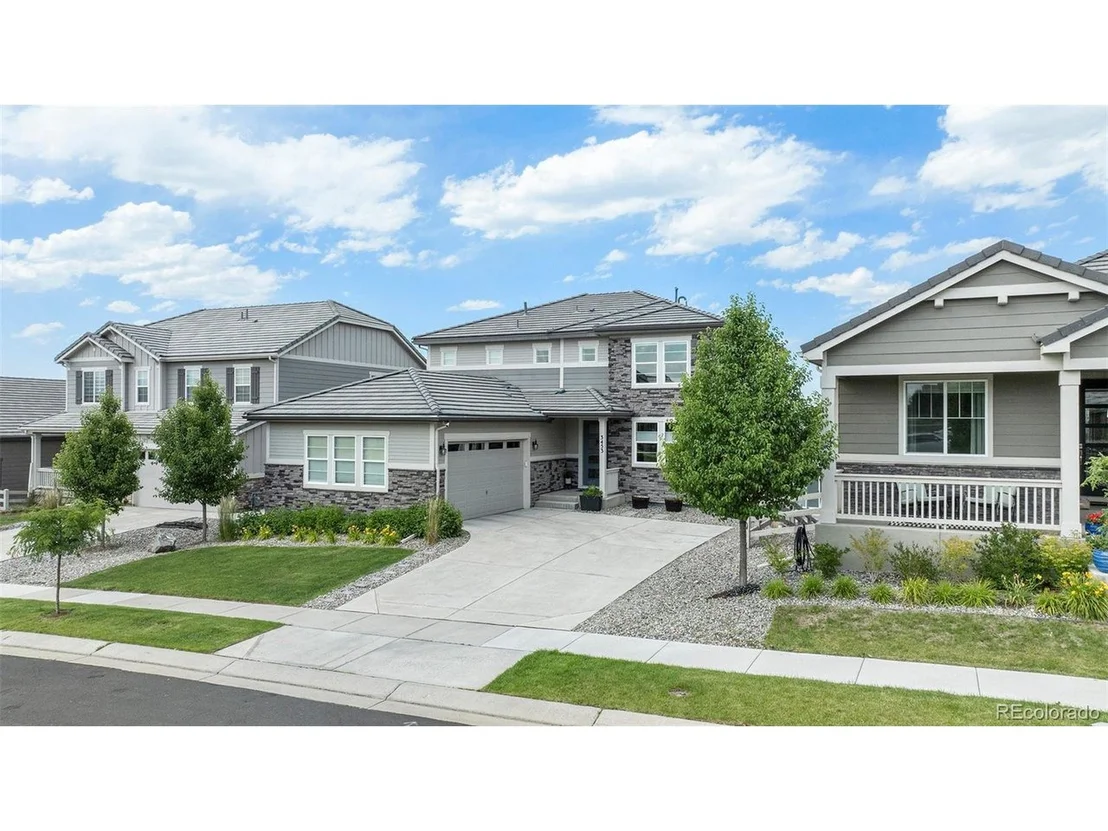
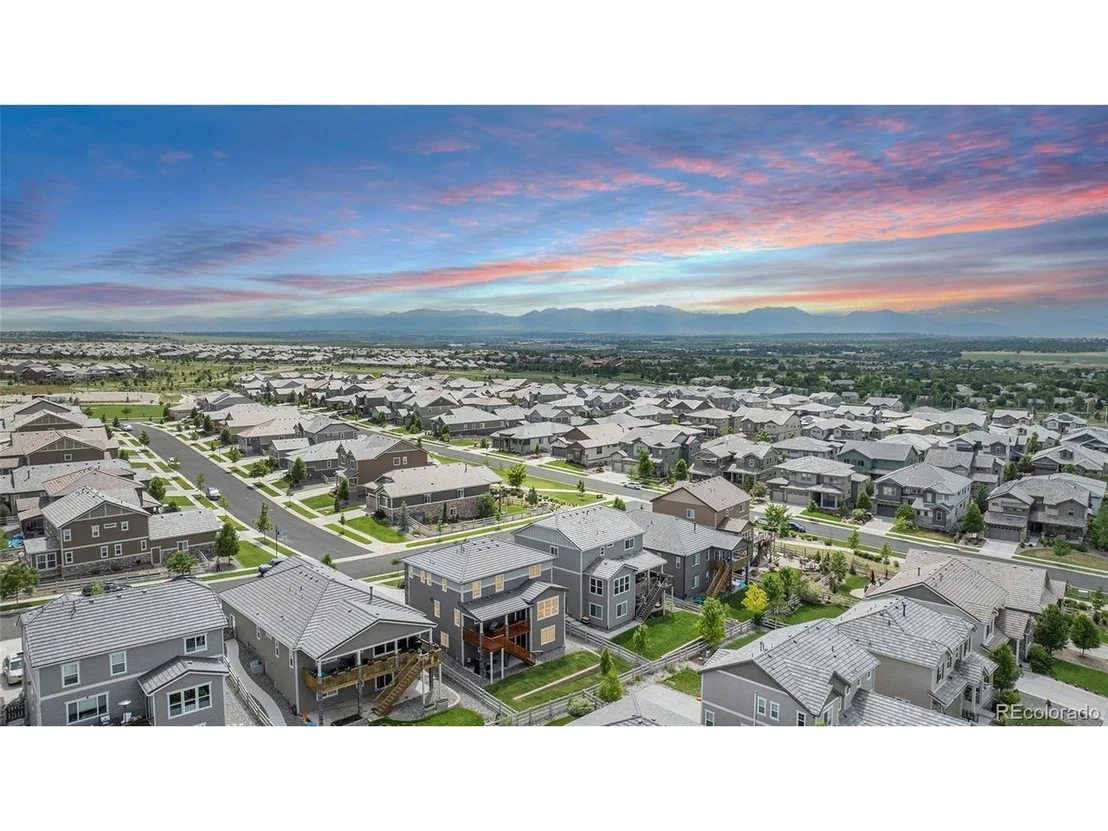
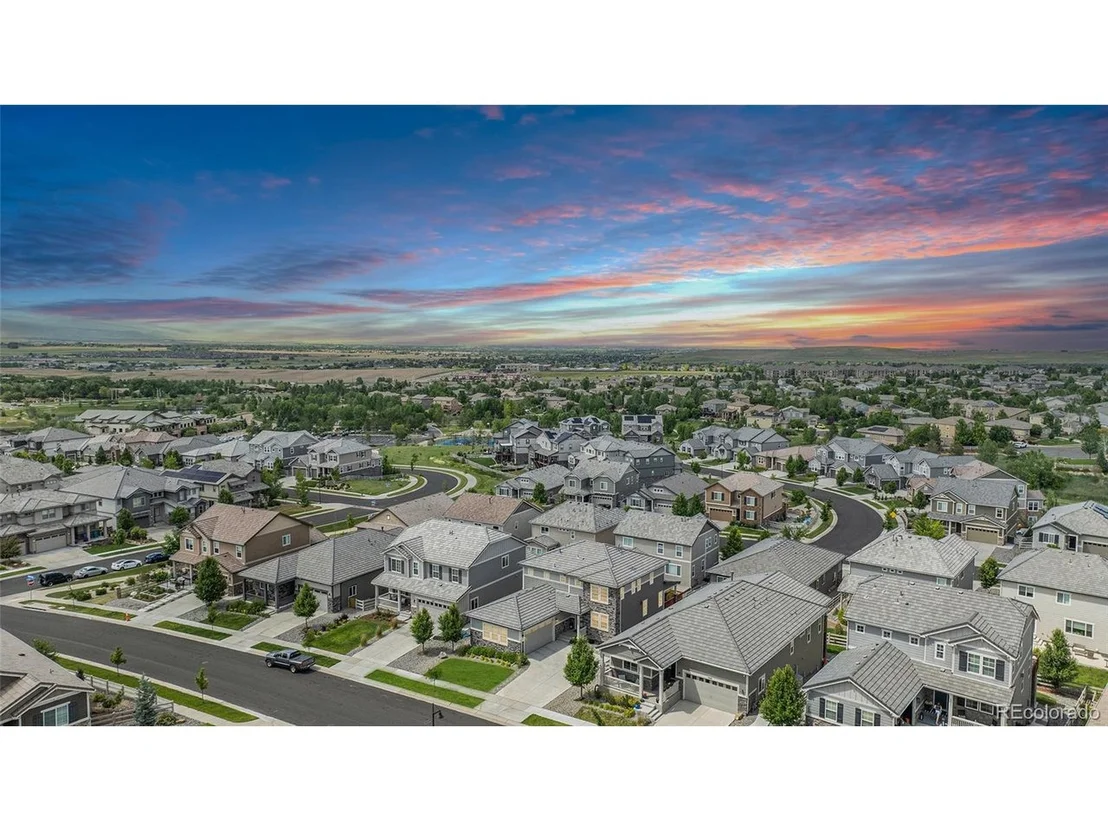
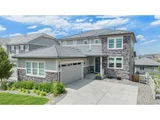
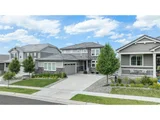
Welcome to your next chapter in Anthem Highlands - where thoughtful design, functional space, and resort-style community amenities come together in one of Broomfield's most desirable neighborhoods. This 4-bedroom, 3.5-bathroom home offers over 4,000 total square feet, complete with a finished walkout basement and a versatile floor plan designed for the way you live today.
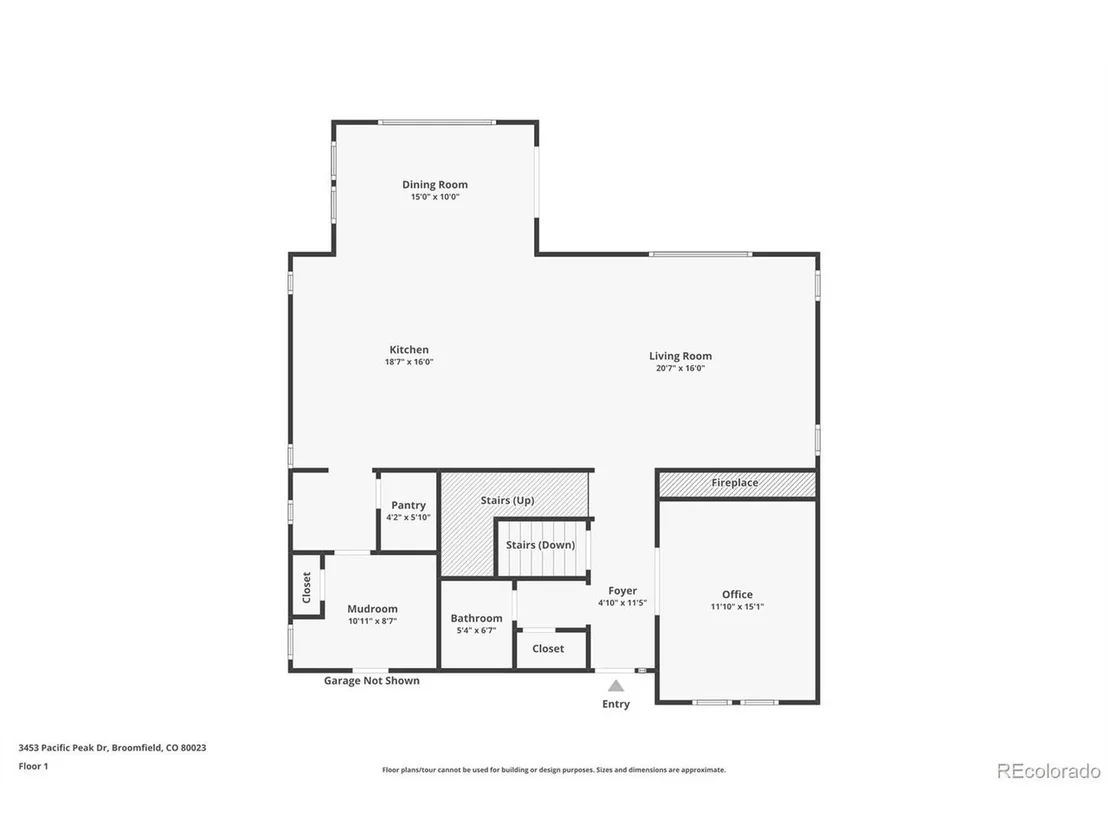
Inside, you'll find wide-plank flooring, a fresh neutral color palette, and abundant natural light throughout. The kitchen is the heart of the home, featuring an oversized island with seating for five, double ovens, a gas cooktop, and extended white cabinetry - ideal for casual meals or entertaining a crowd. The open-concept great room centers around a sleek linear gas fireplace and offers seamless flow into the dining area and kitchen.
A dedicated office near the front of the home offers privacy for remote work, while a built-in tech station near the mudroom provides additional flexibility for homework or home management.
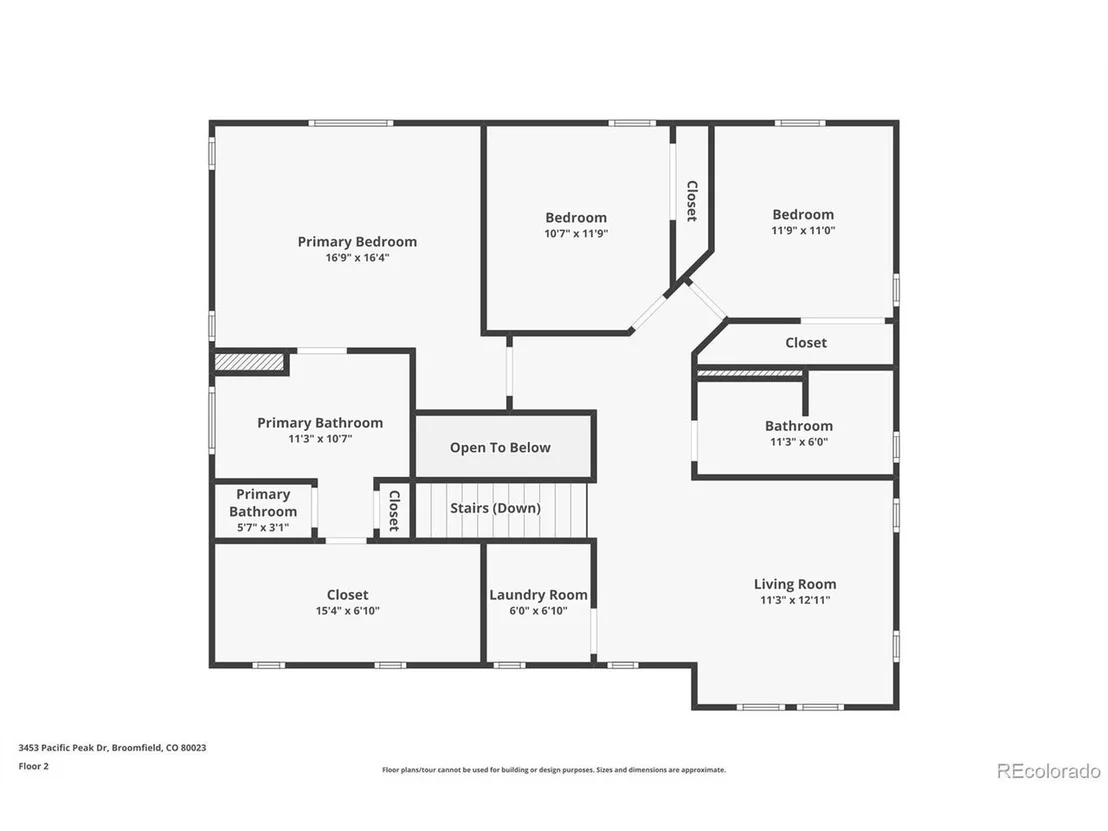
Upstairs, you'll find a spacious loft, generously sized bedrooms, and a well-appointed primary suite with large en-suite bathroom and dual vanities. The finished walkout basement includes a fourth bedroom, full bathroom, and flexible recreation space that can be tailored to your needs - guest suite, home gym, media room, or playroom.
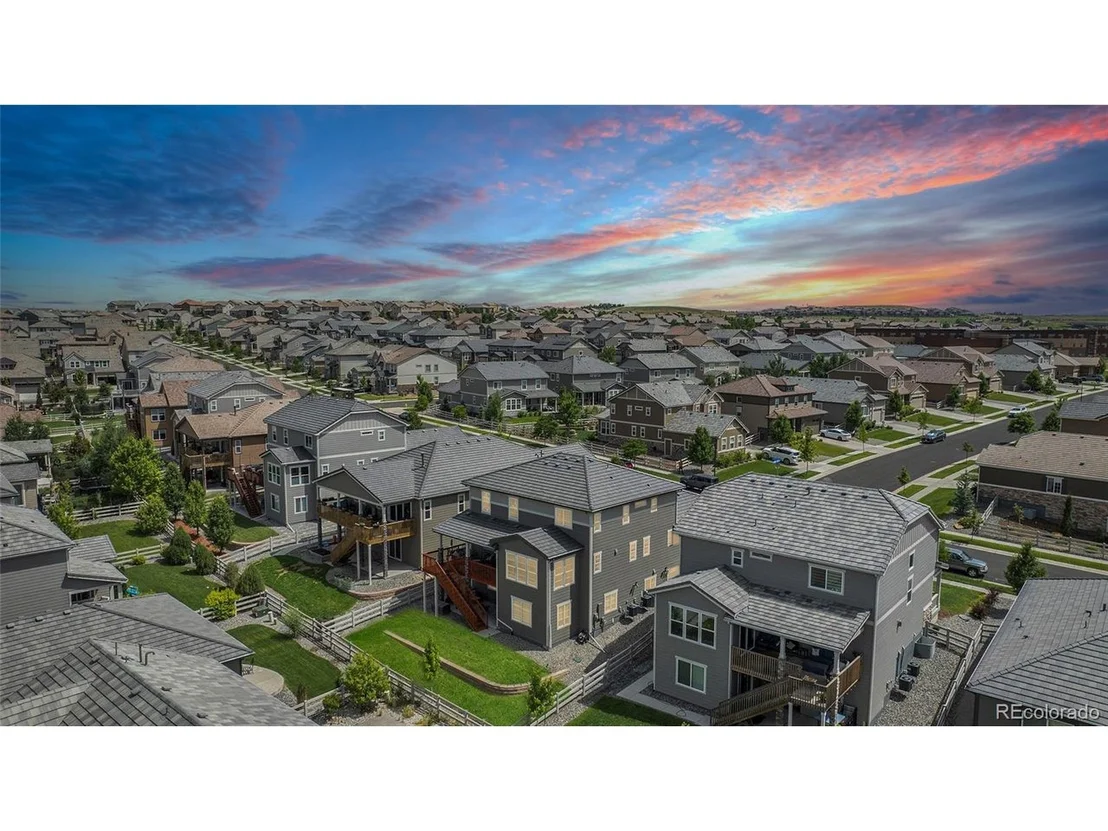
Enjoy outdoor living from your covered patio and take full advantage of Anthem Highlands' exceptional community amenities. Residents enjoy access to the Parkside Community Center featuring a full gym, fitness classes, outdoor pool with water slides, splash pad, basketball courts, tennis courts, and an extensive trail system that winds through the neighborhood's scenic open spaces.
Families benefit from access to top-rated schools, including Thunder Vista P-8 and Legacy High School. In addition, Prospect Ridge Charter School, a nationally ranked K-12 public charter school, is conveniently located within the neighborhood.
| |||
| Oct 29, 2020 | Sold | ||
| Sold | |||
| Jun 9, 2020 | Listed | $796,928 | |
| Listed | |||
Property Highlights
Building Info
Comparables
Status
Price/ft²
Listed On
Sold On
About Preble Creek
Similar Homes for Sale
Currently no similar homes aroundNearby Rentals

Last Updated: 4 months ago
Data Source: REcolorado MLS, MLS# IRE2681721






 Your Privacy Choices
Phone: 425-283-2930
Address: 335 Madison Avenue, New York, NY 10017