Check Availability
Sussex 19958
34522 SKYLER DRIVE
$749,000
↓ $21K (2.7%)
● House - For Sale

34522 SKYLER DRIVE

LEWES, DE 19958
bedrooms
4 Beds
bathrooms
3 Baths, 1 Half Bath
square feet
2,846 Ft²
$4,305
Est. Monthly
$446
HOA / Fees

About This Property

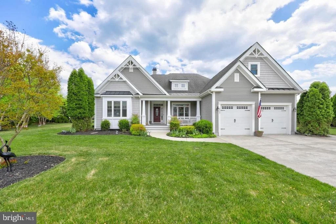
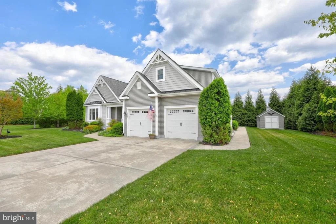
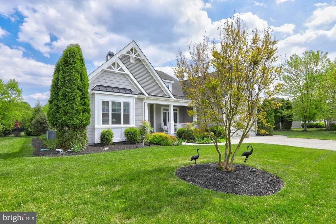
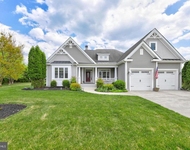
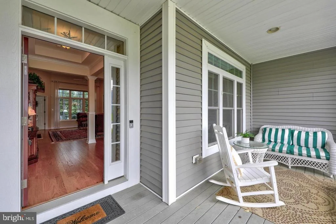
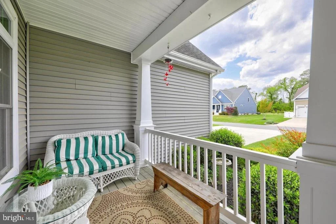
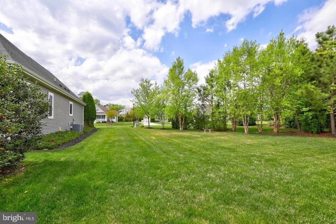
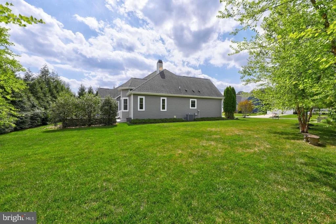
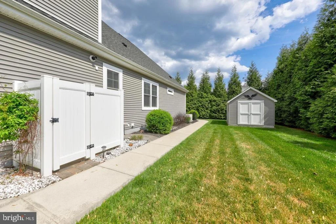
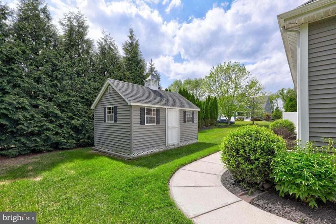
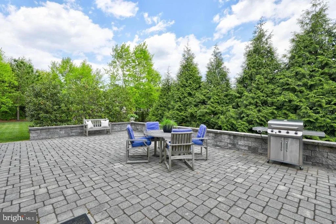
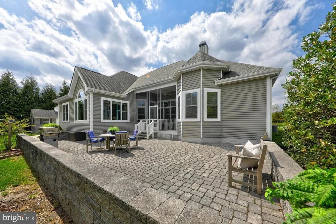
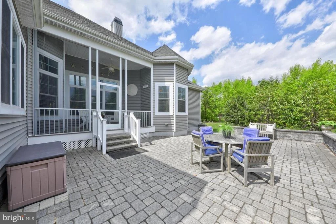
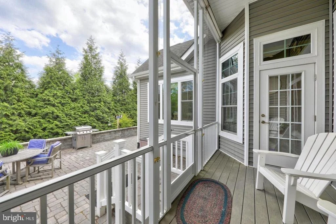
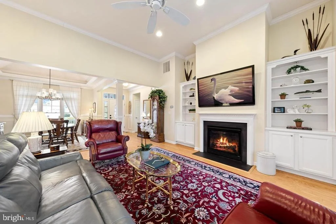
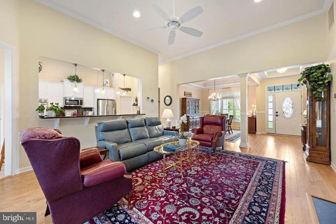
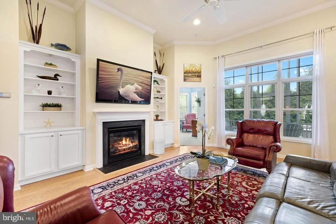
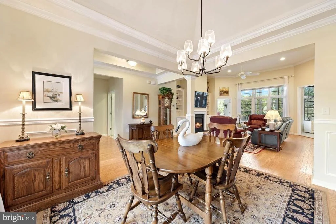
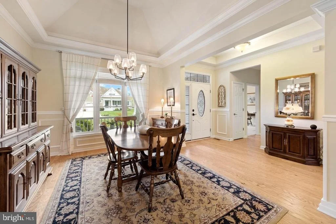
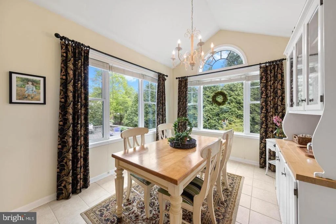
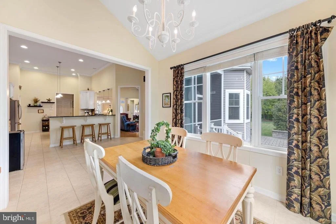
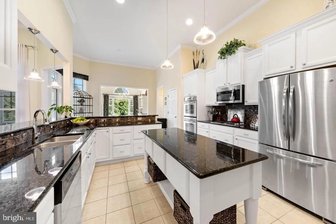
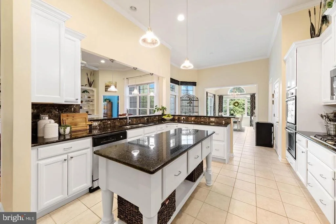
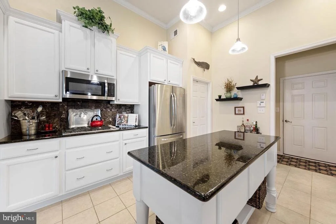
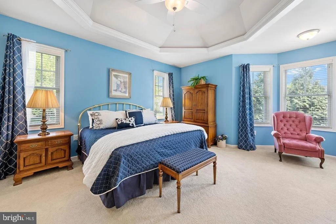
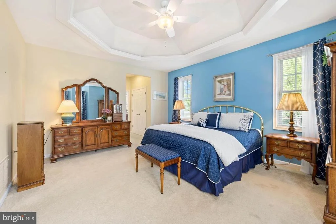
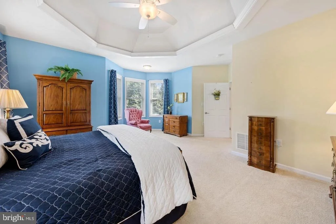
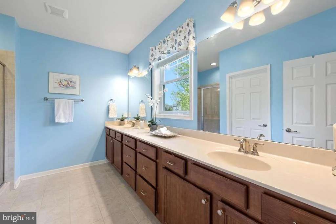
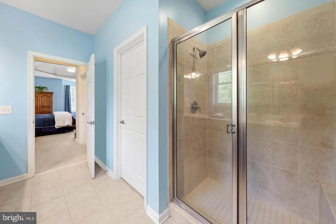
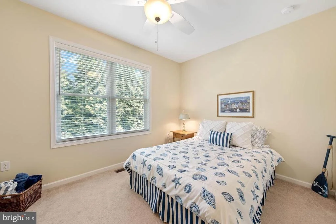
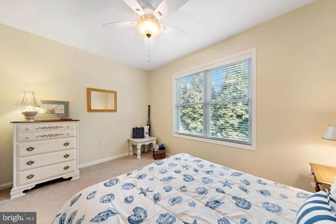
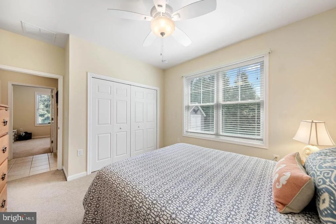
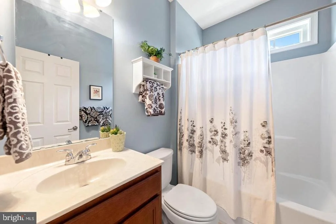
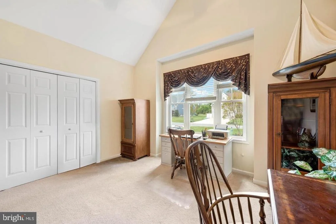
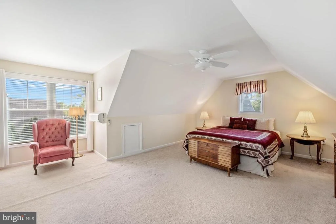
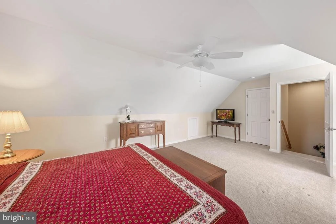
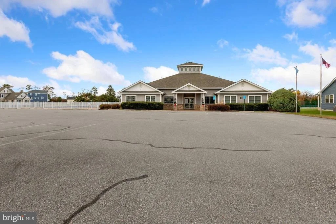
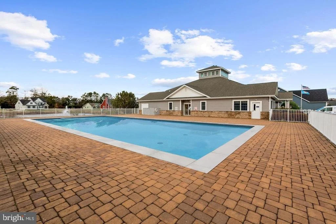
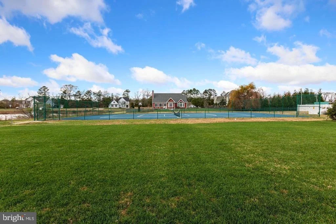
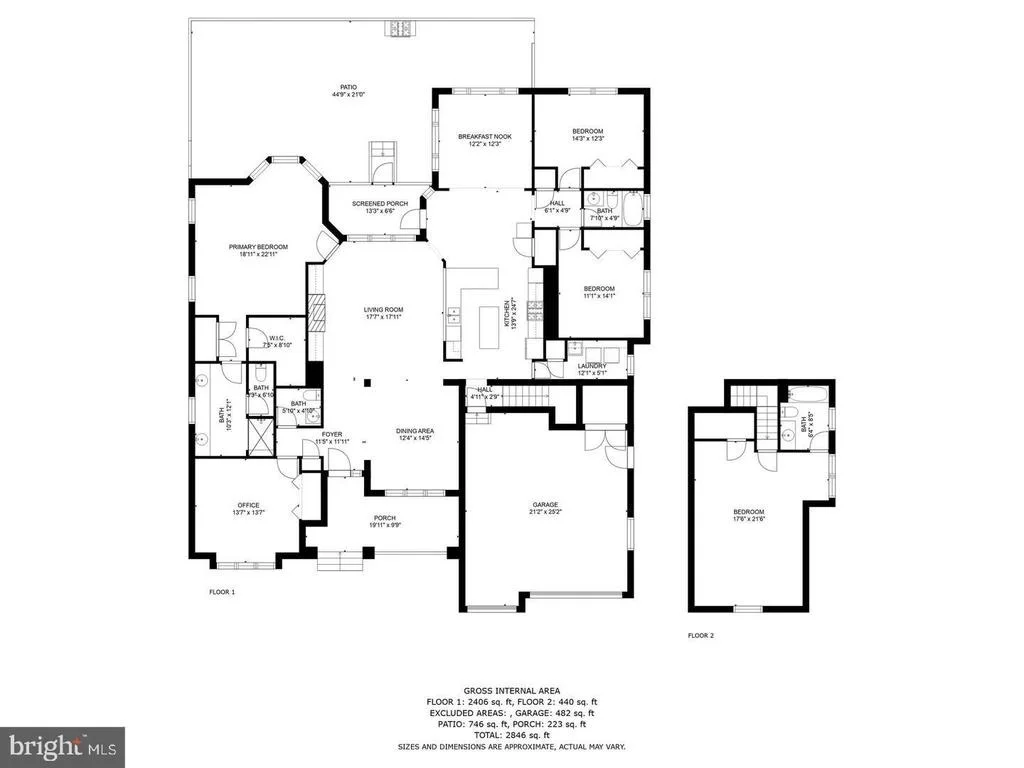
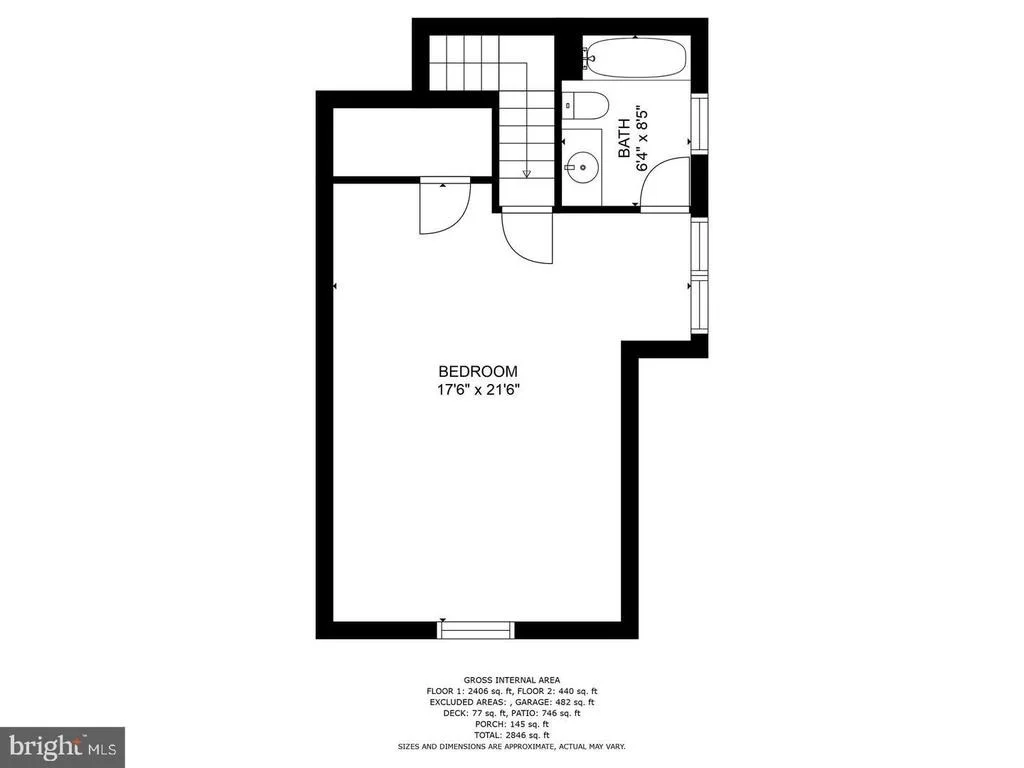
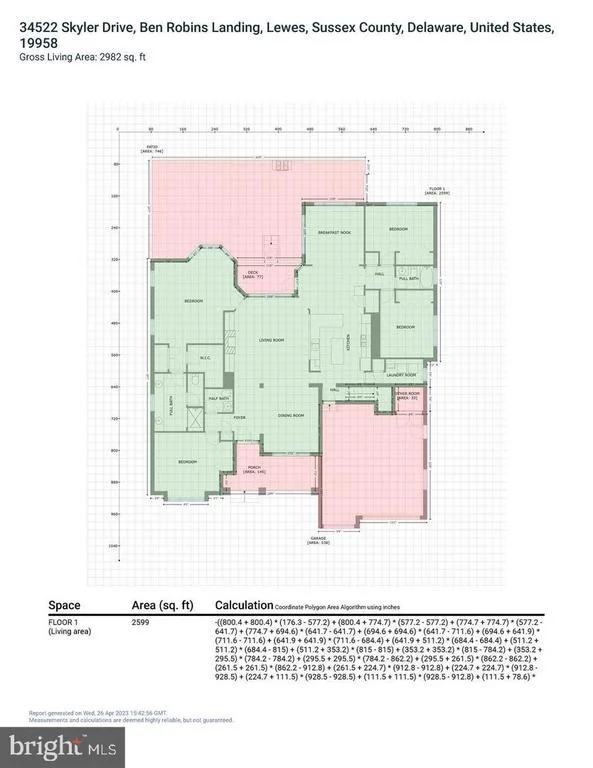
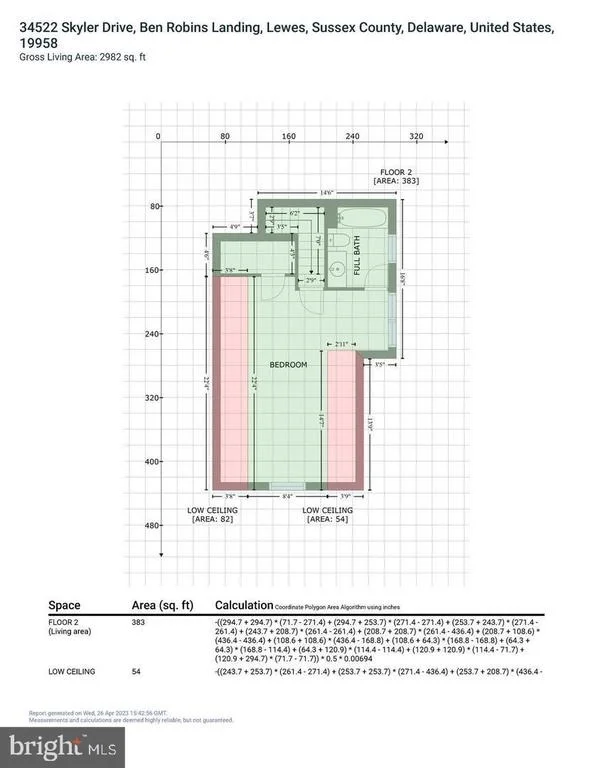
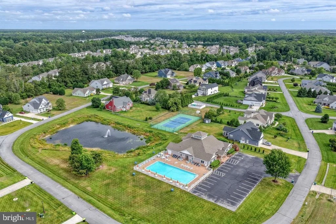
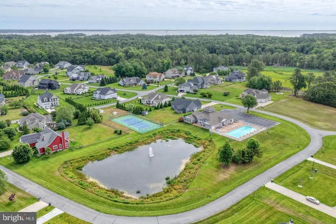
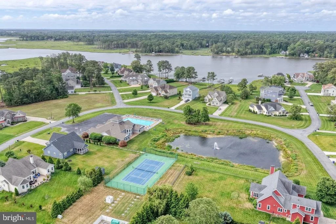
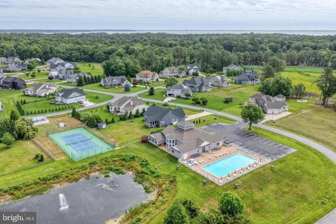
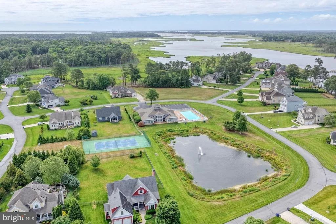
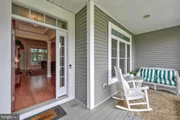
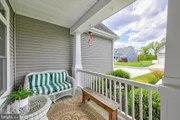
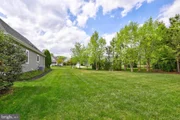
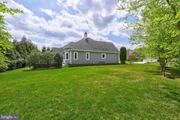
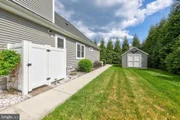
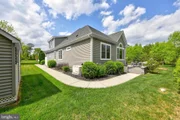
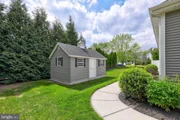
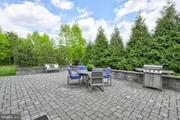
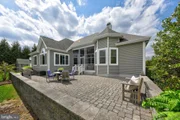
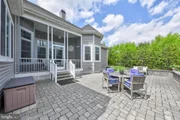
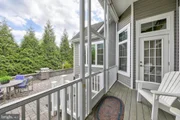
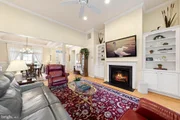
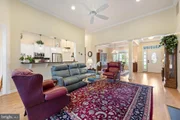
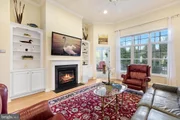
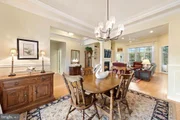
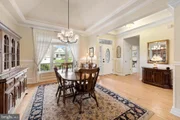
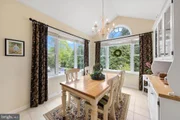
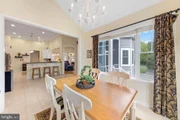
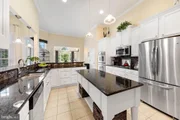
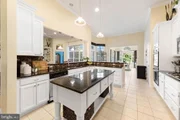
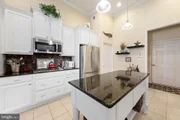
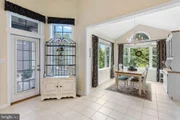
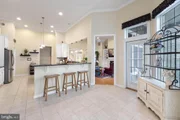
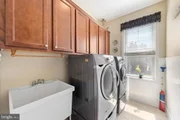
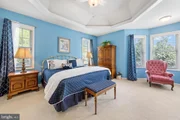
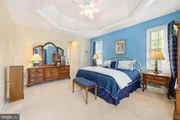
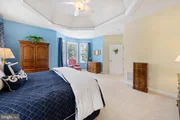
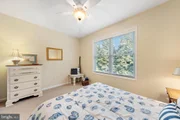
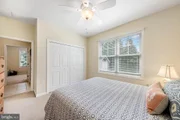
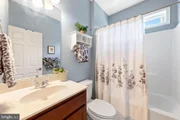
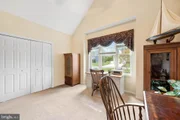
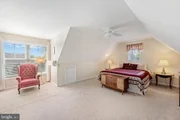
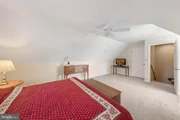
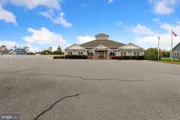
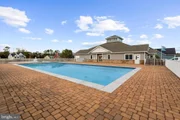
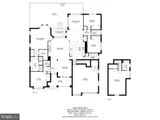
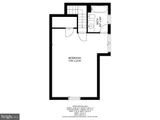
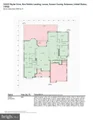
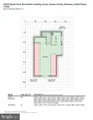
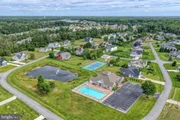
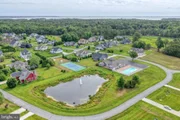
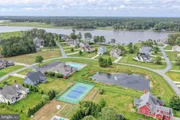
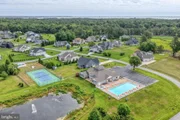
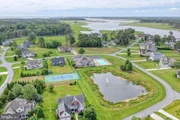
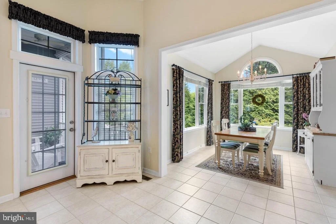
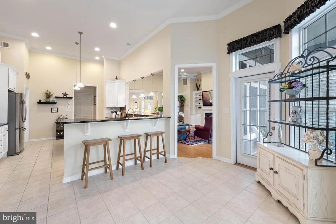
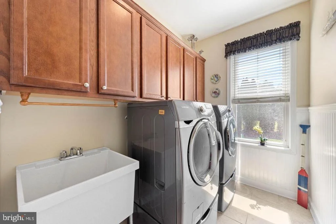
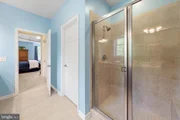
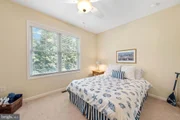
Beautiful home in the desirable community of the Villages at Herring Creek on Rehoboth Bay! Well maintained and ample home, this four bedroom, office, three and a half bath property is nestled on almost a half-acre lot with fantastic curb appeal, beautifully landscaped grounds, mature trees, an extensive hardscape paver patio with raised walls, and a welcoming covered front porch.  The spacious main level is bright, airy, and open with soaring 12 ft ceilings, architectural columns, rich hardwood floors, deep crown molding and beautiful millwork. The foyer follows into the living room with lots of natural light and panoramic private backyard views from its impressive wall of transom windows. This space is ideal for entertaining with a cozy gas fireplace flanked by white built-in cabinetry in which to display your treasured artwork and books. Dining options are both formal and informal. Enjoy hosting special celebrations in the front dining room and casual meals in the gourmet kitchen offering plenty of space for storage and seating with a bi-level breakfast bar and an adjoining breakfast room with access to a lovely screened in porch. The Chef's kitchen features sleek black granite countertops, 42" white cabinets, a suite of stainless-steel appliances, double wall ovens, a gas cooktop and storage pantry. Sleeping quarters on the main level include an impressive 1st floor primary suite complemented by a deep tray ceiling, walk-in closet and a bump-out with backyard nature views, a luxury ensuite bath complete with a double vanity, a stall shower, and a private water closet. Two additional nicely sized bedrooms, an office/flex room has a large closet and could be Bedroom #5.  This floor has a full bath plus a powder room and laundry room with newer washer and dryer.   As you go upstairs, your family or guests will love the privacy of the large bedroom with a sitting area and full bath. This beautiful home has an outside shower and a house matching storage shed to store your beach gear! Additional upgrades include a house generator, security system, and irrigation. Enjoy being is a short walk to the community Clubhouse, pool and tennis/pickleball court and a short drive to downtown Lewes and Rehoboth for beach time, shopping, restaurants and all that coastal life has to offer. Don't wait, make an appointment today for a private showing!  Pictures for illustration purposes, home sold semi furnished.
Unit Size
2,846 Ft²
Days on Market
-
Land Size
0.45 acres
Price per sqft
$263
Property Type
House
Property Taxes
$181
HOA Dues
$446
Year Built
1974

Listed By

Payment Calculator

Cap Rate Calculator

Last updated: 4 days ago (Bright MLS #DESU2114150)

Price History
Date / Event Date Event Price
Oct 17, 2026 Price Decreased $749,000
↓ $21K (2.7%)
Price Decreased
Sep 27, 2026 Price Decreased $769,900
↓ $25K (3.1%)
Price Decreased
Aug 27, 2026 Price Decreased $794,500
↓ $25K (3.1%)
Price Decreased
Jul 27, 2026 Price Decreased $819,900
↓ $30K (3.5%)
Price Decreased
Jun 16, 2026 Listed by RE/MAX Associates $849,900
Listed by RE/MAX Associates
Show More

Property Highlights

Garage
Air Conditioning
Fireplace
Parking Available
Parking Details
Has Garage
Parking Features: Off Street, Driveway, Attached, Garage, Concrete Driveway
Garage Spaces: 2
Interior Details
Half Bathrooms: 1
Full Bathrooms: 3
Interior Features: Breakfast Bar, Kitchen Island, Pantry, Ceiling Fan(s), Built-in Features, Crown Molding, Recessed Lighting, Walk-In Closet(s), Attic, Combination Kitchen/Living, Entry Level Bedroom, Carpet, Chair Railings, Combination Dining/Living, Dining Area, Family Room Off Kitchen, Floor Plan - Open, Kitchen - Gourmet, Primary Bath(s), Bathroom - Stall Shower, Bathroom - Tub Shower, Upgraded Countertops, Wainscotting, Window Treatments, Wood Floors
Appliances: Cooktop, Dishwasher, Disposal, Dryer, Freezer, Ice Maker, Refrigerator, Microwave, Gas Oven, Double Oven, Range Hood, Washer, Water Heater, Oven - Wall
Flooring Type: Carpet, Hardwood, Brick
Door Features: Six Panel, Atrium
Rooms: 10
Has Fireplace
Fireplace Features: Propane
Fireplaces: 1
Exterior Details
Square Footage: 2846
Square Footage Source: $0
Security Features: Carbon Monoxide Detector(s), Security System, Smoke Detector(s), Exterior Cameras, Main Entrance Lock
Property Condition: Very Good, Excellent
Architectural Style: Contemporary, Coastal
Year Built Source: Estimated
Year Built: 2012
Building Name: NONE AVAILABLE
Levels: 2
Other Structures: Above Grade, Below Grade
Window Features: Screens, Double Pane Windows, Vinyl Clad
Construction Materials: Frame, Vinyl Siding
Patio and Porch Features: Patio, Porch, Screened
Lot Features: Front Yard, Private, Landscaping, Backs to Trees, Rear Yard, SideYard(s)
Lot Size Area: 19602
Lot Size Units: Square Feet
Lot Size Acres: 0.45
Lot Size Square Feet: 19602
Tax Lot: 100
Water Source: Public
Financial Details
Tax Annual Amount: $2,170
Utilities Details
Cooling Type: Central Air, Zoned
Heating Type: Zoned, Heat Pump(s), Heat Pump - Gas BackUp
Sewer : Public Sewer
Location Details
HOA/Condo/Coop Fee Includes: Maintenance Grounds, Pool(s)
HOA/Condo/Coop Amenities: Fitness Center, Tennis Court(s), Community Center, Pool - Outdoor, Swimming Pool
HOA Fee: $446
HOA Fee Frequency: Quarterly

Building Info

Overview

    General

  • Year Built: 1974
  • Effective Year Built: 1974
  • Total Rooms: 9
  • Bedroom Count: 3
  • Bathroom Count: 4
  • Partial Bathrooms: 4
  • Bathroom Plumbing Fixtures: 11
  • Building Condition: 0
  • Building Quality: 2
  • Construction Type: 6
  • Building Style: 0
  • Exterior Walls Type: 17
  • Interior Walls Type: 0
  • Roof Shape Type: 1
  • Roof Cover Type: 13
  • Floor Count: 100
  • Floor Cover: 0
  • Basement Type: 9
  • Basement Area: 0
  • Garage Type: 7
  • Garage Square Area: 684
  • Parking Space Count: 2
  • Patio Type: 0
  • Porch Type: 7
  • Pool Type: 0

    Dimensions

  • Lot Size Square Feet: 16,770
  • Lot Size Depth Feet: 1,300
  • Lot Size Frontage Feet: 1,290
  • Total Building Area: 2,910
  • Building Area: 2,910
  • Building Area Measurement: L

    Heating and Cooling

  • Fireplace Count: 1
  • Air Conditioning: 1
  • Heating: 24
  • Heated Square Feet: 2,910
  • Heating Fuel Type: 0

    Utilities

  • Sewer System: 0
  • Water Service: 0

Building

  • Building Type: 0
  • Property Class: R
  • Subdivision: HERRING CREEK
  • Land Acres: 0000000385
  • Standard Land Use Code: 1001
  • County Land Use Code: RS
  • Legal Description 1: THE VILLAGES AT HERRING CREEK LOT 100

Neighborhood

  • School District Name: Cape Henlopen School District
  • School Tax School District: CAPE HENLOPEN
  • Census Tract: 051014

Zoning

  • Zoning: AR-1

Geography

  • District: CAPE HENLOPE
  • Parcel: 234-18.00-433.00
  • Lot: 100
  • Municipality: INDIAN RIVER HUNDRED
  • Latitude: 38.663
  • Longitude: -75.1551

    Address

  • Full Address: 34522 Skyler Dr
  • Address - House Number: 34522
  • Address - Street Name: Skyler
  • Address - Suffix Type: Dr
  • State: DE
  • City Name: Lewes
  • Carrier Code: R808
  • 4-Digit Zip Code: 5684
  • Zip Code: 19958

Valuation

    Tax

  • Tax Year: 2023
  • Tax Amount: $174,807

    Appraisal Valuation

  • Standard Deviation: 0.1289
  • Valuation Date: Sep 13, 2023
  • Confidence Score: 85
  • Final Value: 787,959
  • High Value: 889,530
  • Low Value: 686,388

    Market Valuation

  • Market Total Value: $91,300
  • Market Land Value: $19,400
  • Market Improvement Value: $71,900

    Assessments Valuation

  • Assessed Year: 2023
  • Assessed Total Value: $45,650
  • Assessed Land Value: $9,700
  • Assessed Improvements Value: $35,950

    Sales

  • Current Sale Contract Date: Aug 30, 2023
  • Current Sale Recording Date: Sep 07, 2023
  • Current Sale Price:
  • Current Sale Document Type: 27
  • Current Sale Input Document Number: 31322
  • Previous Sale Recording Date: Aug 07, 2018
  • Previous Sale Contract Date: Aug 03, 2018
  • Previous Sale Amount: $455,000
  • Previous Sale Document Type: 27
Data used for valuation calculations is provided by RealtyHop, and other third party sources

Comparables

Unit
Status
Type
Beds
Baths
ft²
Price/ft²
Asking Price
Listed On
Closing Price
Sold On
HOA + Taxes

About Sussex


Similar Homes for Sale

Currently no similar homes around

Nearby Rentals

Unit for rent at 24511 Jagger Avenue, LEWES, DE, 19958

$2,500 /mo

  • 3 Beds
  • 2 Baths
  • 1,340 ft²
24511 Jagger Avenue, LEWES, DE, 19958 Listing by Gilbert R. Myers Jr.
Unit for rent at 34522 Skyler Drive, LEWES, DE, 19958

$2,950 /mo

  • 4 Beds
  • 3 Baths
  • 2,846 ft²
34522 Skyler Drive, LEWES, DE, 19958 Listing by Vid Lopez
Unit for rent at 26018 Kielbasa Court, LEWES, DE, 19958

$3,600 /mo

  • 4 Beds
  • 2 Baths
  • 699 ft²
26018 Kielbasa Court, LEWES, DE, 19958 Listing by MURPHY KOZIOL-MOYER


Frequently Asked Questions

When was property at 34522 Skyler Drive built and last sold?
The property at 34522 Skyler Drive was built in 1974 and last sold on Aug 30, 2023 for $805,000.
How much is this home worth?
The estimated value of the home located at 34522 Skyler Drive is $758,106.
What are some comparable homes to 34522 Skyler Drive?
There are currently no comparable homes to 34522 Skyler Drive.