


34504 Devlin Drive


About This Property
Payment Calculator
Your Estimated Monthly Payment
Cap Rate Calculator
What does this mean?
Based on our analysis, the cap rate of this property is 1.25%. A negative cap rate indicates that the property might not be feasible as an income-producing asset. The median cap rate for a near zip code 11238 is 4.23%.
How much can I actually make?
Actual monthly rental income may vary between $4,760 and $7,140 depending on unit-specific characteristics. You can change the amount using the slider to further explore.
How is cap rate calculated?
Cap Rate = Net Operating Income (NOI) / Property Asset Value.
When calculating the cap rate, we assume 100% occupancy. Leverage (mortgage) is not considered.
Cap Rate provided by RealtyHop and RentHop, learn more about cap rate here.
Price History
| Date / Event | Date | Event | Price |
|---|---|---|---|
| Dec 29, 2023 | No longer available | - | |
| No longer available | |||
| Oct 19, 2023 | In contract | - | |
| In contract | |||
| Sep 18, 2023 | Listed by Keller Williams Realty Redlands | $540,000 | |
| Listed by Keller Williams Realty Redlands | |||
| | |||
|
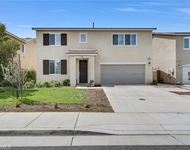
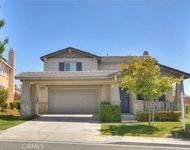
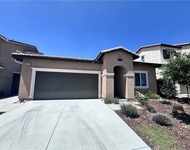
Welcome to this fantastic 4-bedroom, 3-bathroom, 3-car garage home nestled in the desirable Fairway Canyon community. With almost 3,000 square feet of functional living space, this beautiful residence offers a spacious and open floor plan, ensuring both comfort and style. Upon entering, you'll be greeted by a welcoming foyer featuring vaulted ceilings and an elegant open stair railing, setting the tone for the home's grandeur. The main level boasts a separate living room and dining room, perfect for formal gatherings. The heart of the home is the expansive kitchen, complete with stainless steel appliances, a large island, granite countertops, maple cabinets, and a convenient eating area. This culinary space seamlessly flows into the generously-sized family room, where a cozy fireplace adds warmth and charm. On the first level, you'll discover a substantial bedroom and a full bathroom, offering versatile living options. The dedicated laundry room, equipped with cabinets, adds practicality to your daily routines. Ascending to the upper level, you'll be captivated by the immense loft area, providing endless possibilities for recreation and relaxation. The spacious master suite, featuring a double-door entry, offers a retreat-like atmosphere. Two other generously-sized bedrooms share a connecting Jack and Jill bathroom, making this home perfect. The master suite boasts his and her closet entries, a separate tub, and a shower, offering a luxurious private escape. Ceiling fans are thoughtfully placed in all bedrooms for added comfort. With a 3-car garage, there's ample space for your vehicles and storage needs. This home is not only spacious but also cozy, making it a perfect blend of comfort and elegance. As part of the Fairway Canyon community, you'll enjoy the benefits of the HOA, which includes high-speed internet and access to the Canyon Club. The club offers a resort-style pool area with two pools, a kids' splash area, a fitness center, and more. Additionally, the community boasts parks and ball fields, enhancing the quality of life for its residents. In the beautiful Fairway Canyon Community, this home is a true gem. With an open floor plan, a well-appointed kitchen, and numerous community amenities, this is a must-see property that promises a comfortable and vibrant lifestyle. Don't miss the opportunity to make this your new home! The manager has listed the unit size as 2958 square feet.
| |||
| Jul 12, 2018 | Sold | ||
| Sold | |||
| Jun 17, 2018 | Listed by REAL ESTATE MASTERS GROUP | $350,000 | |
| Listed by REAL ESTATE MASTERS GROUP | |||
Property Highlights
Building Info
Comparables
Status
Price/ft²
Listed On
Sold On
About Sun Cal
Similar Homes for Sale
Currently no similar homes aroundNearby Rentals

Last Updated: 5 months ago
Data Source: CRMLS, MLS# EV18144568
 Your Privacy Choices
Phone: 425-283-2930
Address: 335 Madison Avenue, New York, NY 10017