


3450 Alcott St


About This Property
Payment Calculator
Your Estimated Monthly Payment
Cap Rate Calculator
What does this mean?
Based on our analysis, the cap rate of this property is 1.25%. A negative cap rate indicates that the property might not be feasible as an income-producing asset. The median cap rate for a near zip code 11238 is 4.23%.
How much can I actually make?
Actual monthly rental income may vary between $4,760 and $7,140 depending on unit-specific characteristics. You can change the amount using the slider to further explore.
How is cap rate calculated?
Cap Rate = Net Operating Income (NOI) / Property Asset Value.
When calculating the cap rate, we assume 100% occupancy. Leverage (mortgage) is not considered.
Cap Rate provided by RealtyHop and RentHop, learn more about cap rate here.
Price History
| Date / Event | Date | Event | Price |
|---|---|---|---|
| Dec 6, 2024 | Sold | ||
| Sold | |||
| Nov 2, 2024 | In contract | - | |
| In contract | |||
| Sep 13, 2024 | Listed by Compass - Denver | $919,000 | |
| Listed by Compass - Denver | |||
| | |||
|
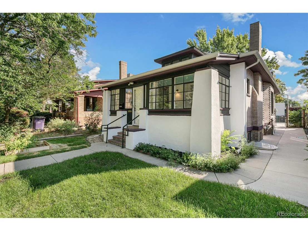
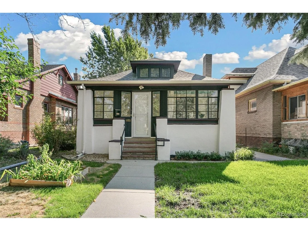
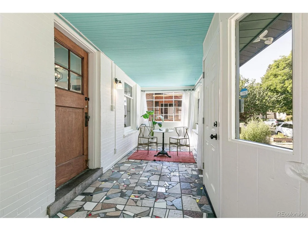
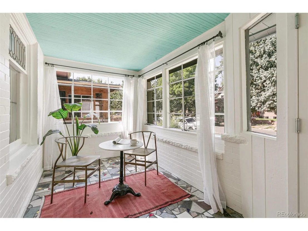
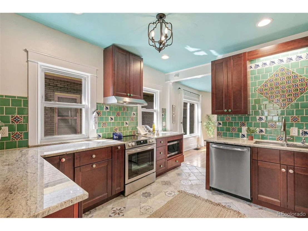
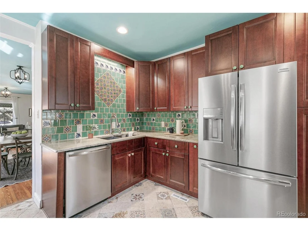
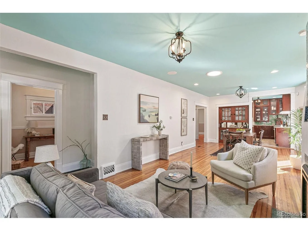
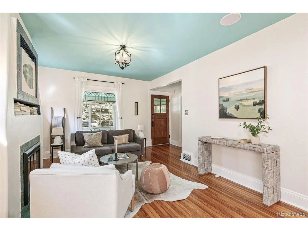
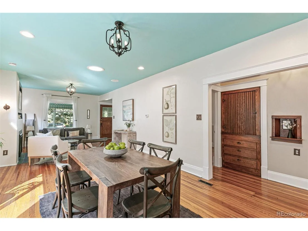
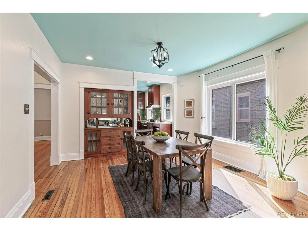
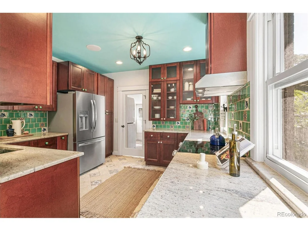
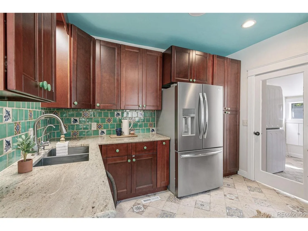
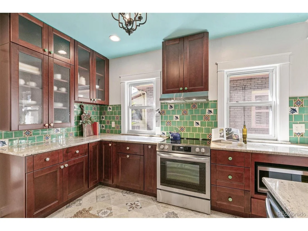
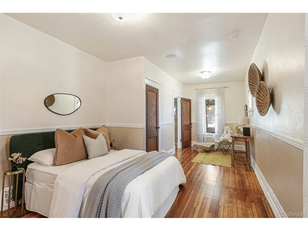
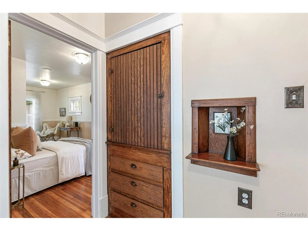
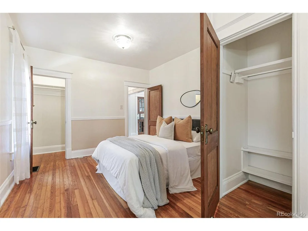
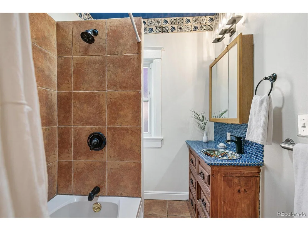
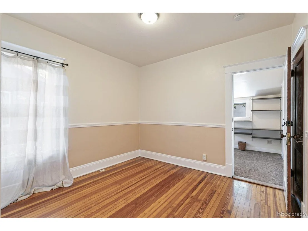
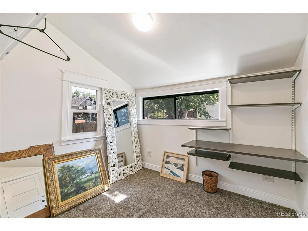
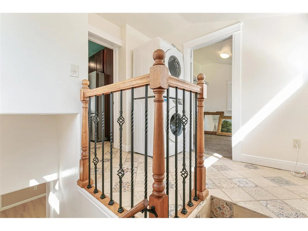
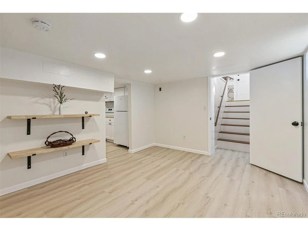
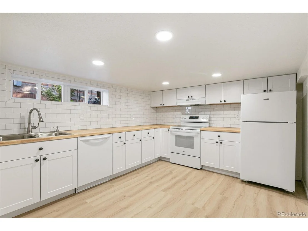
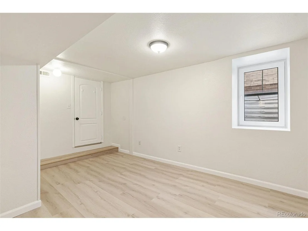
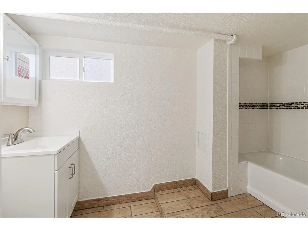
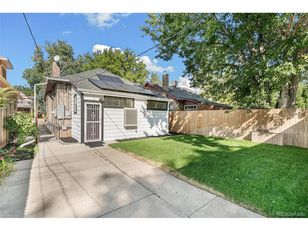
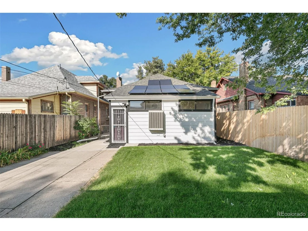
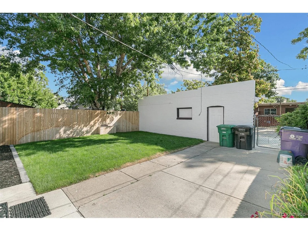
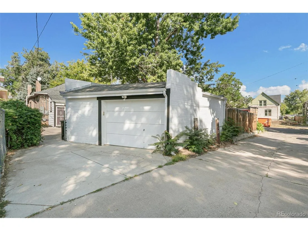
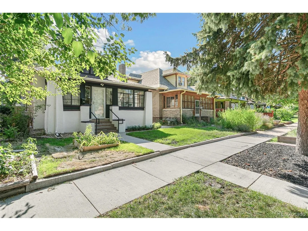
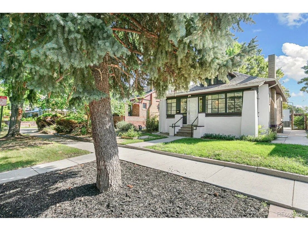
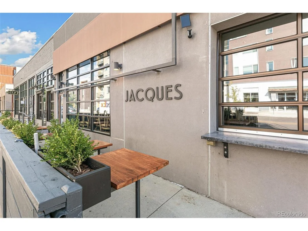
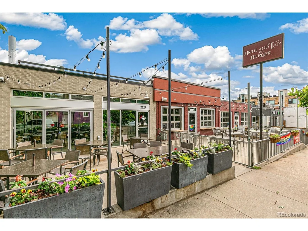
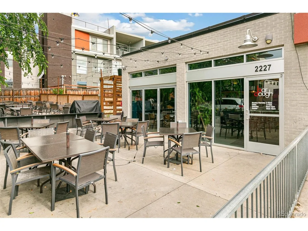
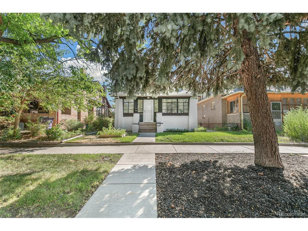
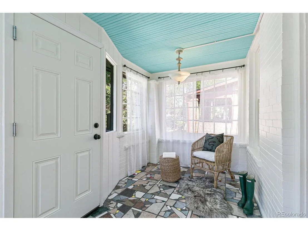
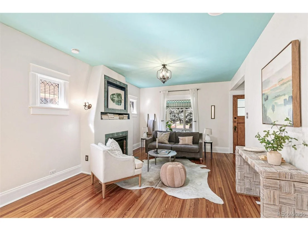
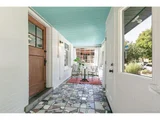
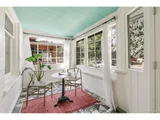
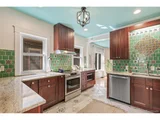
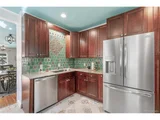
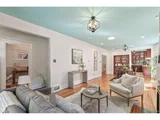
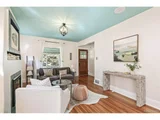
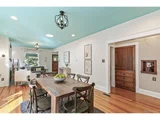
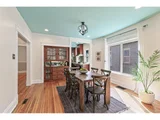
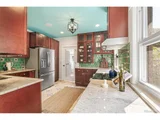
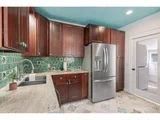
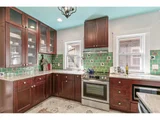
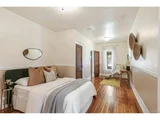
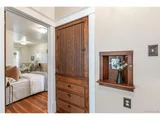
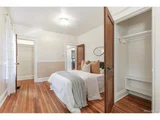
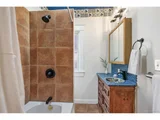
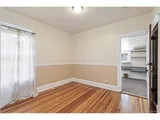
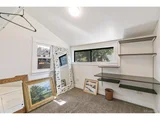
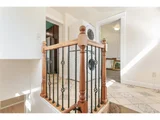
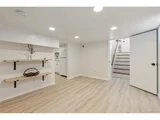
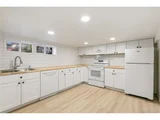
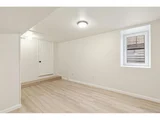
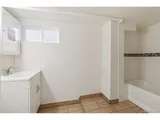
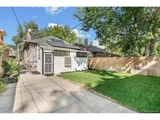
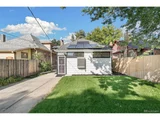
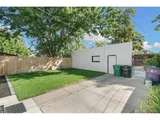
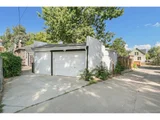
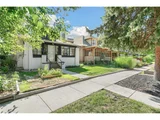
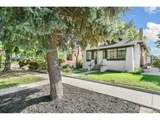
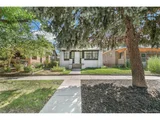
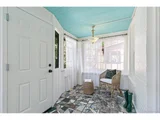
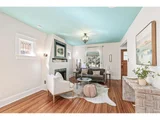
New price! Gorgeous street and central neighborhood location- this custom updated, colorful & artistic bungalow with lock-off apartment/ basement living area, in the heart of Denver's Potter Highlands/LoHi neighborhood. Location is superb on a quiet street, lined with historic homes and mature trees, two blocks from desirable restaurants and coffee spots. Enter home through enclosed front sunroom porch with colorful mosaic tile, and through historic front door into the living room with soaring ceilings, fireplace, wood floors. Dining room with original built-in china cabinet and bright windows. Kitchen with custom artistic handmade and fired tiles from Santa Fe, brand new stainless steel appliances and granite counters. Colorful ceiling and chandelier lighting throughout main floor. Primary bedroom on main with 2-closets and additional sitting area, wood floors, windows. Main level bath with tile and soaking tub, second bedroom with wood floors and large walk-in closet /office area. Landing between upstairs and downstairs includes full sized stackable washer/dryer. Glass door in kitchen locks off for privacy. Back entry to home allows entry to lower level lock-off living area which may be used for mother-in-law or other short term rental as allowed (buyer to confirm). Downstairs includes Great room, full sized, updated Kitchen with appliances, two gas furnaces, two additional bedrooms/ offices with Egress windows and closets and a full bath. 1-car detached garage and additional off-street parking with new electric panel/ connection and ready for buyer to add personal electric car charge. Property has solar panels, new electric panel, updated lower level kitchen, tile, paint etc. Sprinklers front and back with grass and some perennials. New concrete sidewalks in front of home etc. Walk score of 89.
| |||
| Aug 17, 2000 | Sold | ||
| Sold | |||
Property Highlights
Building Info
Comparables
Status
Price/ft²
Listed On
Sold On
About Northwest Denver
Similar Homes for Sale
Currently no similar homes aroundNearby Rentals

Last Updated: 4 months ago
Data Source: REcolorado MLS, MLS# IRE9876971


















 Your Privacy Choices
Phone: 425-283-2930
Address: 335 Madison Avenue, New York, NY 10017