


345 Elm Road


About This Property
Payment Calculator
Your Estimated Monthly Payment
Cap Rate Calculator
What does this mean?
Based on our analysis, the cap rate of this property is 1.25%. A negative cap rate indicates that the property might not be feasible as an income-producing asset. The median cap rate for a near zip code 11238 is 4.23%.
How much can I actually make?
Actual monthly rental income may vary between $4,760 and $7,140 depending on unit-specific characteristics. You can change the amount using the slider to further explore.
How is cap rate calculated?
Cap Rate = Net Operating Income (NOI) / Property Asset Value.
When calculating the cap rate, we assume 100% occupancy. Leverage (mortgage) is not considered.
Cap Rate provided by RealtyHop and RentHop, learn more about cap rate here.
Price History
| Date / Event | Date | Event | Price |
|---|---|---|---|
| Feb 24, 2026 | Sold | ||
| Sold | |||
| Jan 1, 2026 | In contract | - | |
| In contract | |||
| Nov 24, 2025 | Listed by Houlihan Lawrence Inc. | $1,599,999 | |
| Listed by Houlihan Lawrence Inc. | |||
   | |||
|
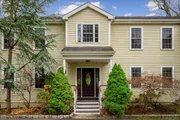
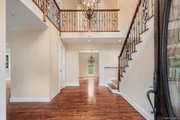
Welcome to 345 Elm Road, a beautifully appointed Briarcliff Manor home for sale offering exceptional space, comfort, and craftsmanship throughout—ideally situated within walking distance to the Village of Briarcliff Manor, close to restaurants, parks, village recreation (including pool, tennis, and playground), shopping, and minutes to the Metro-North train, major highways, and an easy NYC commute. This sun-filled center hall colonial features an inviting entry foyer with coat closet, a powder room with porcelain sink, and a spacious living room with recessed lighting and a wood-burning fireplace with stone surround and wood mantle, connecting through pocket doors to the formal dining room with French doors opening to the wood deck. The updated eat-in kitchen offers granite counters, a built-in wine rack, slow-close drawers, under-cabinet lighting, two sinks with garbage disposal, Viking 6-burner gas cooktop, GE Profile double wall oven and refrigerator, and KitchenAid dishwasher, plus deck access and a walk-in pantry. A comfortable family room with recessed lighting, ceiling fan, and built-in bookshelves, along with a first-floor bedroom with custom walk-in closet and adjacent full bath, provide flexible living options ideal for guests or multi-generational living. Additional main-level features include a mudroom with built-in cubby and garage access, a laundry room with sink and Whirlpool appliances, and a back spiral staircase connecting every level. Upstairs, the expansive primary bedroom suite features recessed lighting, four skylights, and two custom walk-in closets, along with a luxurious primary bath with granite double vanity, soaking tub, and walk-in shower. The upper level also includes a bonus room over the garage, an office and spiral staircase, three additional bedrooms with custom closets, a hall bath with granite double vanity, a linen closet, and a relaxing sitting area—perfect for remote work or quiet retreat. The walkout lower level offers a full unfinished basement with great potential. Additional highlights include hardwood floors throughout, a spacious two-car garage, large driveway with Belgium block border, central vacuum, HVAC (circa 2020), multi-zone heating and cooling, front and side sprinklers, and a lovely backyard stone patio. This exceptional Westchester home blends style, function, and convenience in one of the area’s most desirable locations.
| |||
| May 7, 2013 | Sold | ||
| Sold | |||
| Jun 1, 2012 | Listed by William Raveis Legends Realty Group | $999,000 | |
| Listed by William Raveis Legends Realty Group | |||
Property Highlights
Building Info
Comparables
Status
Price/ft²
Listed On
Sold On
About Briarcliff Manor
Similar Homes for Sale
Currently no similar homes aroundNearby Rentals

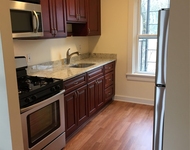
$4,200 /mo
- 2 Beds
- 1 Bath
- 1,150 ft²
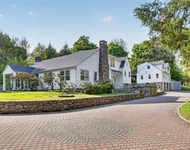
$6,800 /mo
- 4 Beds
- 4 Baths
- 2,437 ft²

Data Source: OneKey MLS
 Your Privacy Choices
Phone: 425-283-2930
Address: 335 Madison Avenue, New York, NY 10017