


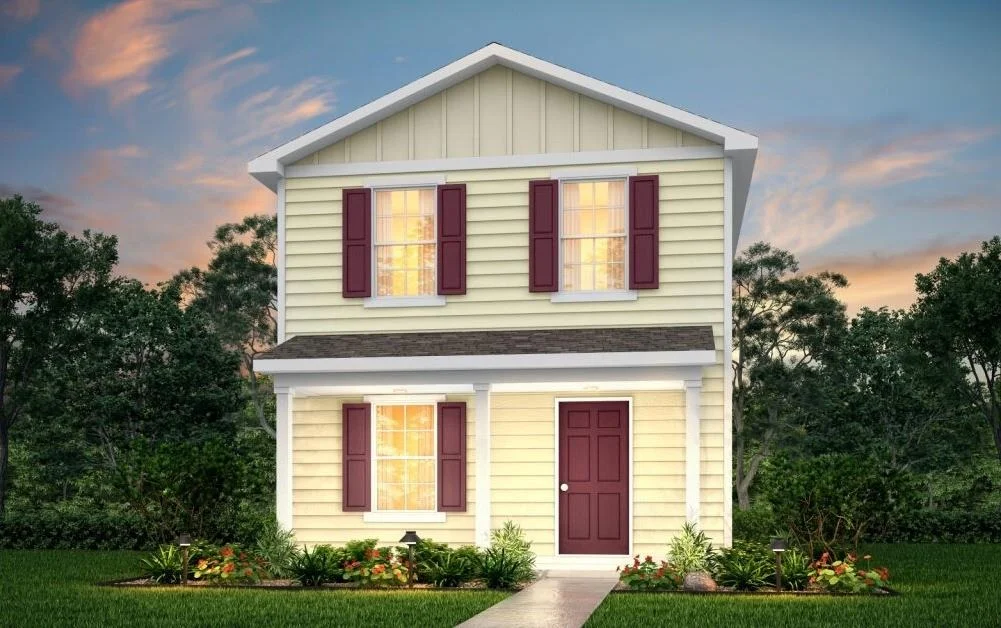
345 Dana Dr


About This Property
Listed By

Payment Calculator
Your Estimated Monthly Payment
Cap Rate Calculator
What does this mean?
Based on our analysis, the cap rate of this property is 1.25%. A negative cap rate indicates that the property might not be feasible as an income-producing asset. The median cap rate for a near zip code 11238 is 4.23%.
How much can I actually make?
Actual monthly rental income may vary between $4,760 and $7,140 depending on unit-specific characteristics. You can change the amount using the slider to further explore.
How is cap rate calculated?
Cap Rate = Net Operating Income (NOI) / Property Asset Value.
When calculating the cap rate, we assume 100% occupancy. Leverage (mortgage) is not considered.
Cap Rate provided by RealtyHop and RentHop, learn more about cap rate here.
Price History
| Date / Event | Date | Event | Price |
|---|---|---|---|
| Oct 12, 2026 | Listed by HomesUSA.com | $179,990 | |
| Listed by HomesUSA.com | |||
| Aug 9, 2026 | In contract | - | |
| In contract | |||
| Jul 10, 2026 | Price Decreased |
$152,990
↓ $7K
(4.4%) | |
| Price Decreased | |||
| Jul 2, 2026 | Temporarily off market | - | |
| Temporarily off market | |||
| Jul 1, 2026 | Listed by 2011 AMERICAN REAL ESTATE CO. LLC | $159,990 | |
| Listed by 2011 AMERICAN REAL ESTATE CO. LLC | |||
   | |||
|
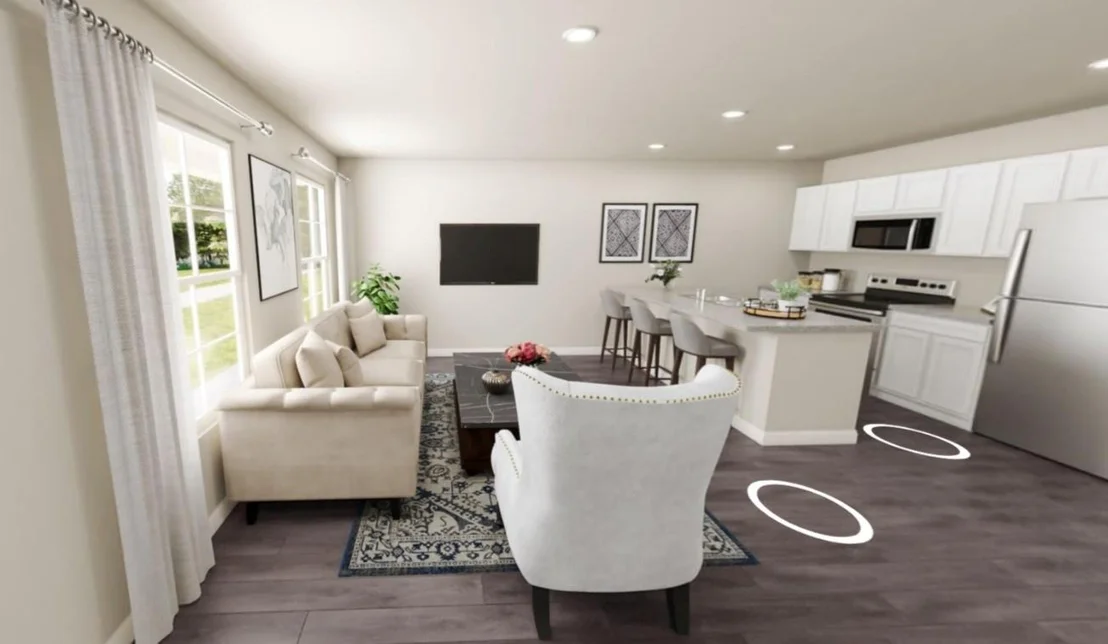
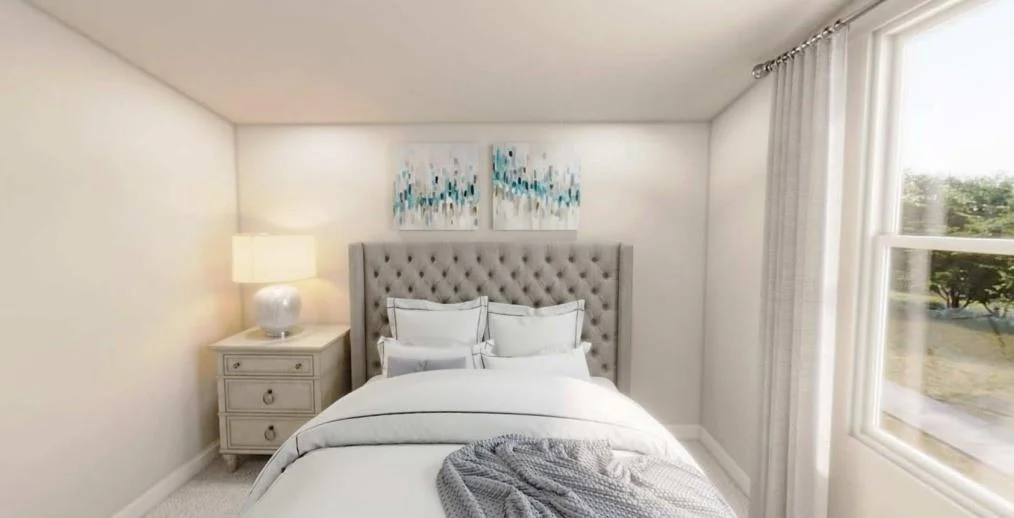
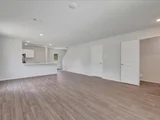
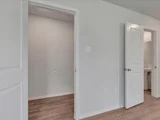
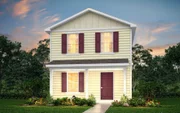
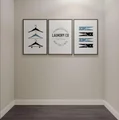
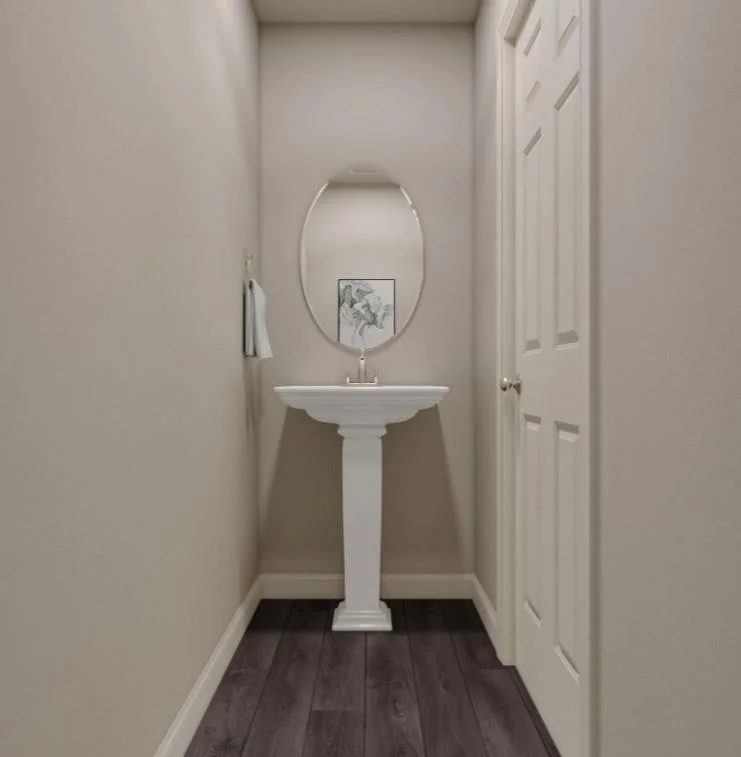
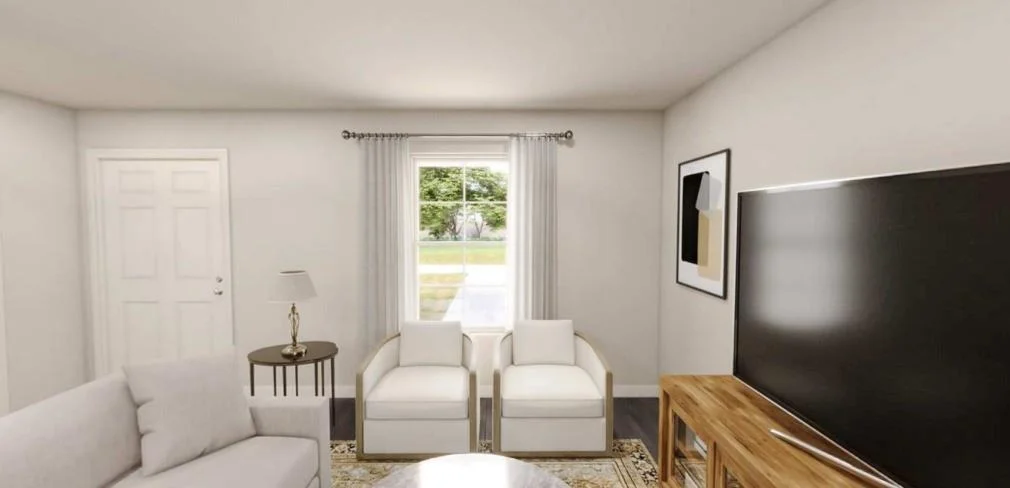
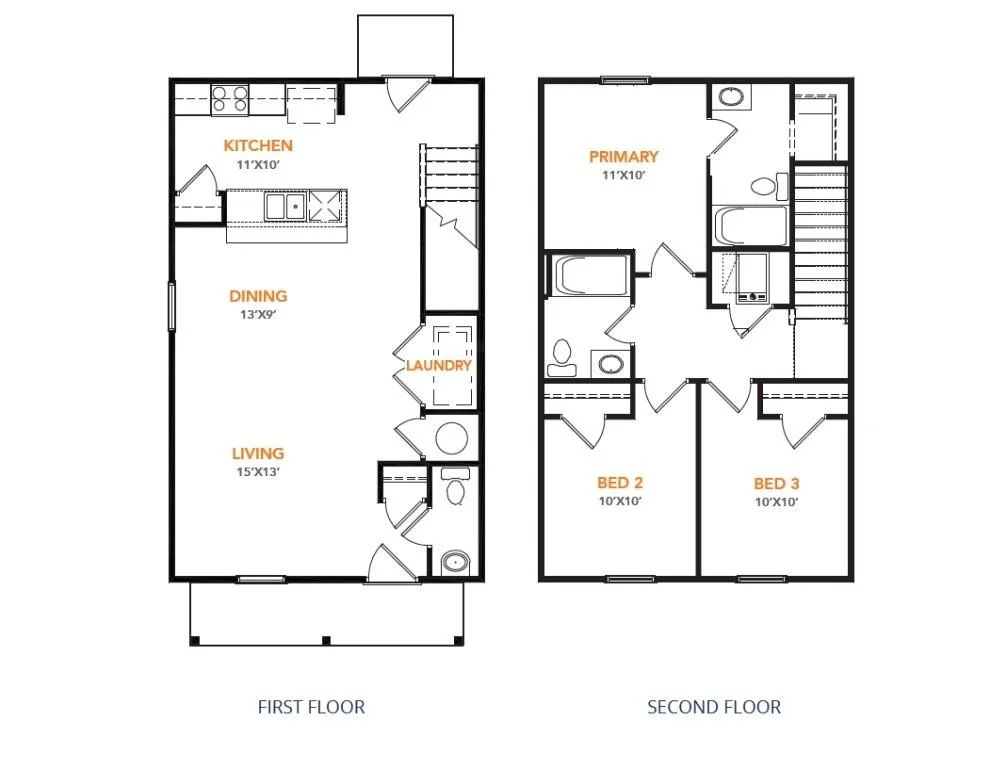
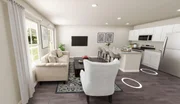
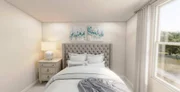
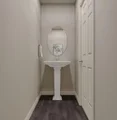
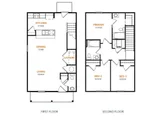
New construction in Lufkin! The Savannah floor plan at Redland Estates offers modern features, functional space, and practical value in a brand-new home. This 3 bedroom, 2.5 bath two-story design features an open-concept main level with a comfortable flow between the living, dining, and kitchen areas. The kitchen includes a breakfast bar, built-in microwave, dishwasher, and electric range for everyday convenience. Upstairs, all bedrooms are grouped together, with the primary suite offering a private bath and convenient access to the additional bedrooms and laundry area. Durable vinyl flooring, double pane windows, smoke detectors, public utilities, a concrete drive, and a covered front porch add to the overall functionality of the home. Additional homes and floor plans are available in Redland Estates.
| |||


Property Highlights
Comparables
Status
Price/ft²
Listed On
Sold On
About Angelina
Similar Homes for Sale
Currently no similar homes aroundNearby Rentals
Currently no nearby rentals
Last Updated: 24 hours ago
Data Source: HAR , MLS# 51252598

 Your Privacy Choices
Phone: 425-283-2930
Address: 335 Madison Avenue, New York, NY 10017