Check Availability
Windham 06239
345 Cook Hill Road
Listing Courtesy of: Jared Meehan, RE/MAX Bell Park Realty, (508) 561-0249
$544,900
● House - For Sale

345 Cook Hill Road

Killingly, CT 06239
bedrooms
3 Beds
bathrooms
2 Baths, 1 Half Bath
square feet
1,848 Ft²
$3,209
Est. Monthly

About This Property

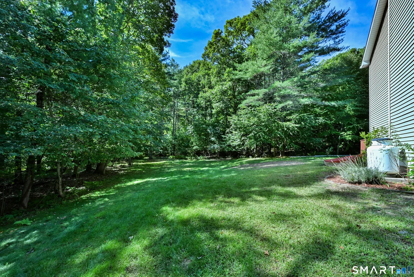
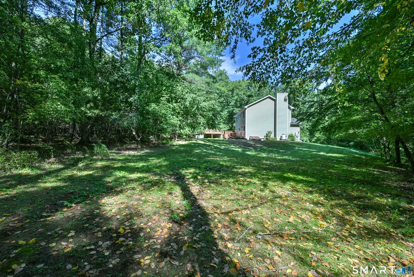
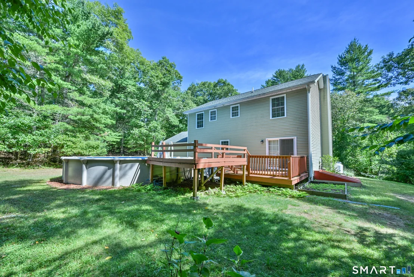
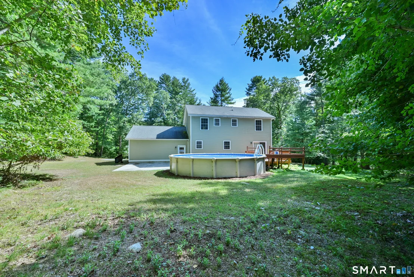
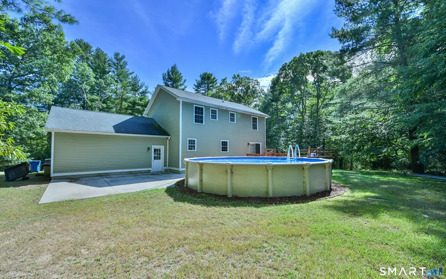
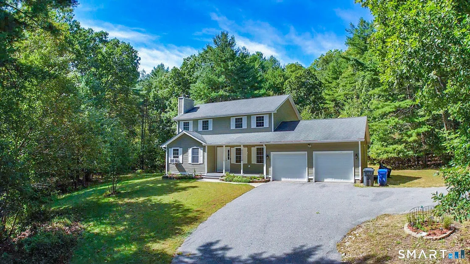
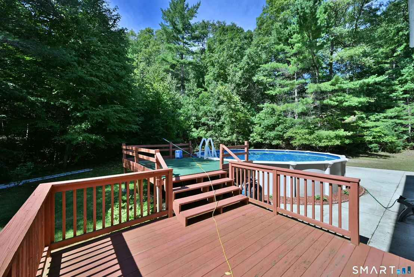
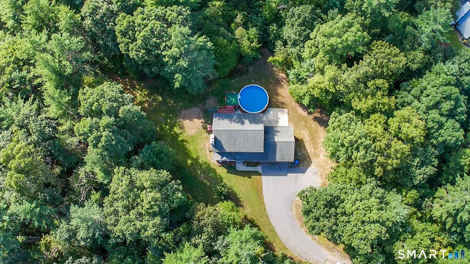
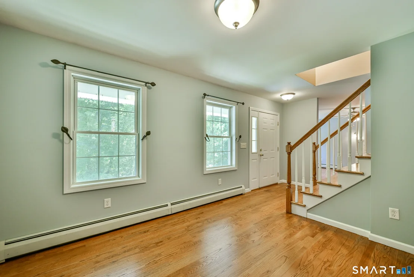
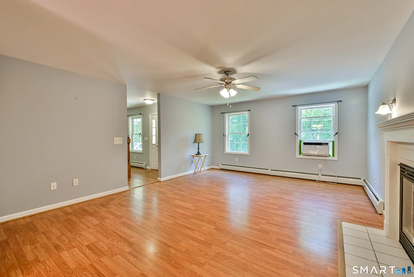
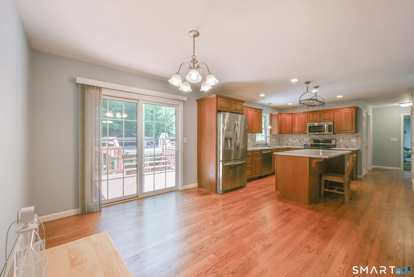
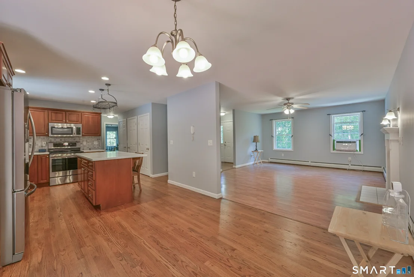
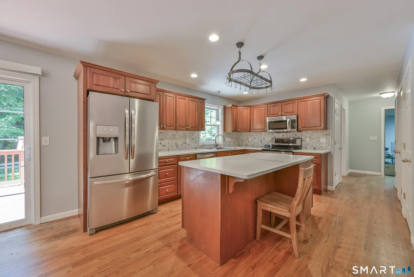
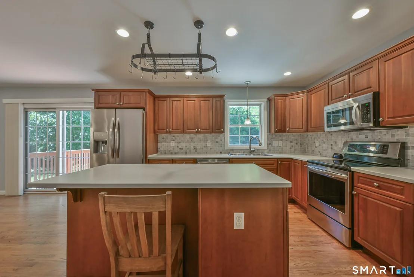
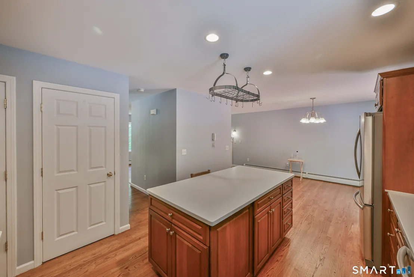
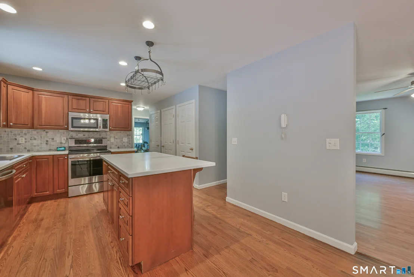
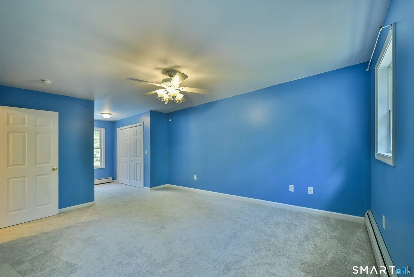
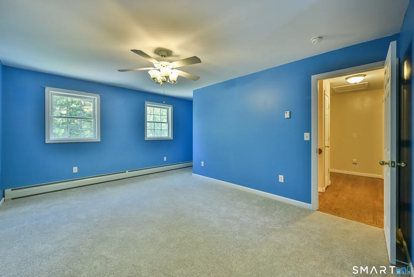
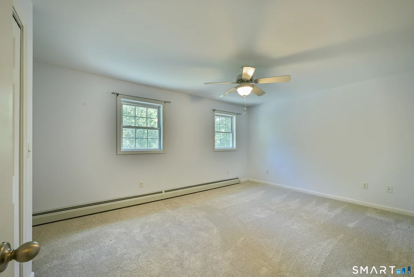
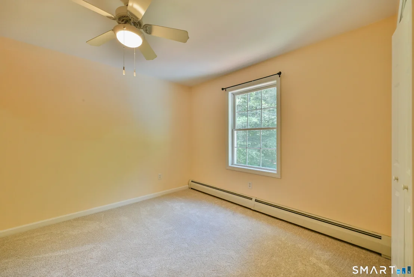
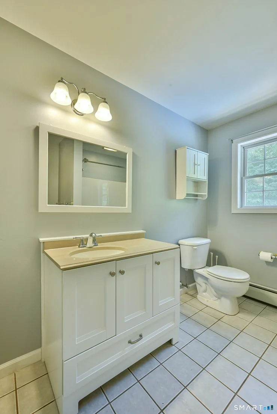
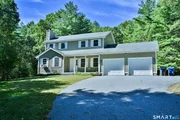
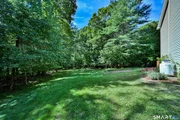
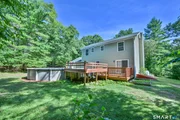
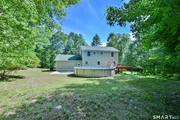
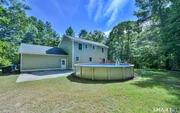
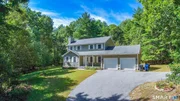
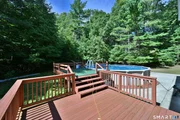
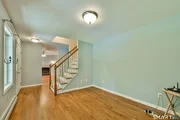
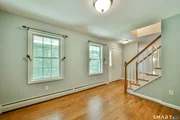
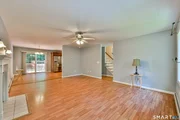
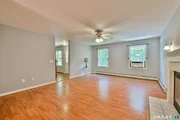
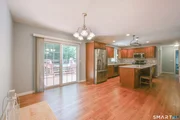
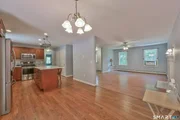
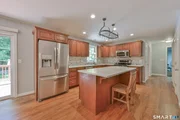
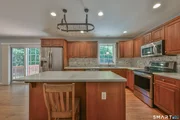
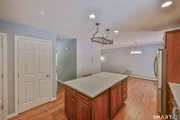
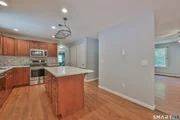
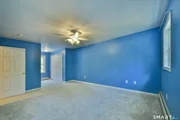
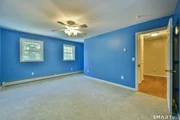
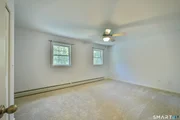
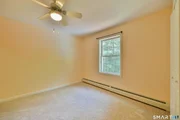
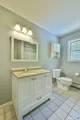
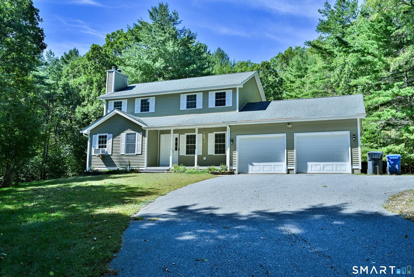
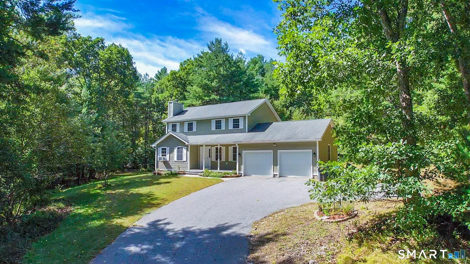
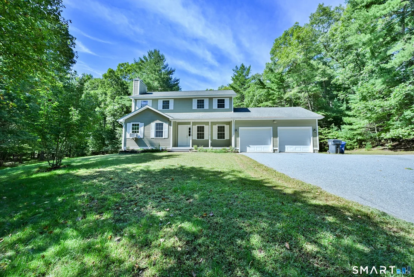
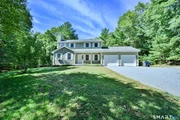
Privacy, space & comfort come together at 345 Cook Hill Rd, set on over 6 acres of private land in Killingly close to the RI border! This well-maintained 3-bedroom, 2.5-bath home offers a spacious, open layout designed for everyday living & entertaining. The kitchen has been lovingly cared for and features updated solid-surface counters, timeless wood cabinetry & plenty of workspace, opening to the main living area with a cozy propane fireplace. A flexible dining room/office provides the perfect space for formal dining, working from home, a playroom or additional living space. Convenient 1st-floor laundry is located in the half bath. Upstairs you'll find 3 comfortable bedrooms & 2 full baths including spacious primary suite. Outside, enjoy the peace and privacy of the expansive property from the deck, porch or patio, along with an above-ground pool for summer enjoyment. The 2-car garage includes additional storage & a workbench, while the full basement provides plenty of room for storage, hobbies or future possibilities. Underground utilities add to the clean setting and curb appeal. A private retreat with acreage, flexibility & plenty of room to enjoy inside and out.
Unit Size
1,848 Ft²
Days on Market
-
Land Size
6.19 acres
Price per sqft
$295
Property Type
House
Property Taxes
$533
HOA Dues
-
Year Built
2005

Listed By

Jared Meehan
RE/MAX Bell Park Realty

Payment Calculator

Cap Rate Calculator

Last updated: 6 days ago (Smart MLS #24209290)

Price History

Date / Event Date Event Price
Sep 23, 2026 Listed by RE/MAX Bell Park Realty $544,900
Listed by RE/MAX Bell Park Realty

Property Highlights

Fireplace
Parking Details
Has Garage
Garage Spaces: 2
Interior Details
Half Bathrooms: 1
Full Bathrooms: 2
Interior Features: Open Floorplan, Auto Garage Door Opener, Cable - Available
Appliances: Microwave, Refrigerator, Dishwasher, Washer, Oven/Range, Electric Dryer
Has Fireplace
Fireplaces: 1
Exterior Details
Square Footage: 1848
Property Condition: No/Resale
Architectural Style: Colonial
Year Built Source: Public Records
Year Built: 2005
Construction Materials: Vinyl Siding
Pool Features: Above Ground
Pool is Private
Lot Features: Secluded, Some Wetlands, Treed, Level Lot, Sloping Lot, Rolling
Lot Size Area: 269636.4
Lot Size Units: Square Feet
Lot Size Acres: 6.19
Lot Size Square Feet: 269636.4
Water Source: Private
Financial Details
Tax Annual Amount: $6,397
Utilities Details
Cooling Type: None
Heating Type: Baseboard

Building Info

Overview

    General

  • Year Built: 2005
  • Effective Year Built: 2005
  • Building Count: 1
  • Total Rooms: 7
  • Bedroom Count: 3
  • Bathroom Count: 3
  • Full Bathrooms: 2
  • Partial Bathrooms: 3
  • Building Condition: 6
  • Building Quality: 0
  • Construction Type: 0
  • Building Style: 5
  • Exterior Walls Type: 19
  • Interior Walls Type: 0
  • Roof Shape Type: 0
  • Roof Cover Type: 0
  • Floor Count: 200
  • Living Units: 1
  • Floor Cover: 0
  • Basement Type: 2
  • Basement Area: 964
  • Garage Type: 1
  • Parking Space Count: 0
  • Patio Type: 0
  • Porch Type: 0
  • Pool Type: 8

    Dimensions

  • Lot Size Square Feet: 269,636
  • Total Building Area: 1,848
  • Gross Building Area: 1,848
  • Building Area: 1,848
  • Building Area Measurement: L

    Heating and Cooling

  • Fireplace Count: 1
  • Air Conditioning: 0
  • Heating: 10
  • Heated Square Feet: 1,848
  • Heating Fuel Type: 6

    Utilities

  • Sewer System: 0
  • Water Service: 0

Building

  • Building Type: 0
  • Property Class: R
  • Land Acres: 0000006190
  • Standard Land Use Code: 1001
  • County Land Use Code: 101

Neighborhood

  • School District Name: Killingly School District
  • School Tax School District: KILLINGLY SD
  • Census Tract: 904101

Zoning

  • Zoning: RD

Geography

  • Account Number: 7109
  • Parcel: KILL M:185 B:3 L:2
  • Block: 3
  • Lot: 2
  • Municipality: KILLINGLY
  • Latitude: 41.8097
  • Longitude: -71.8406

    Address

  • Full Address: 345 Cook Hill Rd
  • Address - House Number: 345
  • Address - Street Name: Cook Hill
  • Address - Suffix Type: Rd
  • State: CT
  • City Name: Danielson
  • Carrier Code: R004
  • 4-Digit Zip Code: 2241
  • Zip Code: 06239

Valuation

    Tax

  • Tax Year: 2023
  • Tax Amount: $547,400
    Appraisal Valuation

  • Standard Deviation: 0.1601
  • Valuation Date: Jul 26, 2023
  • Confidence Score: 80
  • Final Value: 393,541
  • High Value: 456,559
  • Low Value: 330,522

    Assessments Valuation

  • Assessed Year: 2023
  • Assessed Total Value: $188,300
  • Assessed Land Value: $41,370
  • Assessed Improvements Value: $146,930
Data used for valuation calculations is provided by RealtyHop, and other third party sources

Comparables

Unit
Status
Type
Beds
Baths
ft²
Price/ft²
Asking Price
Listed On
Closing Price
Sold On
HOA + Taxes

About Windham


Similar Homes for Sale

Currently no similar homes around

Nearby Rentals


Frequently Asked Questions

When was property at 345 Cook Hill Road built and last sold?
The property at 345 Cook Hill Road was built in 2005 and last sold on Jan 1, 1970 for $0.
How much is this home worth?
The estimated value of the home located at 345 Cook Hill Road is $544,838.
What are some comparable homes to 345 Cook Hill Road?
There are currently no comparable homes to 345 Cook Hill Road.