by Global Lifestyle Properties

Check Availability
$735,000
↓ $24K (3.2%)
● House - For Sale

3448 ACOMA DRIVE

ORMOND BEACH, FL 32174
bedrooms
3 Beds
bathrooms
2 Baths
square feet
2,419 Ft²
$4,411
Est. Monthly
$195
HOA / Fees

About This Property

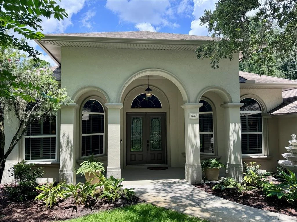
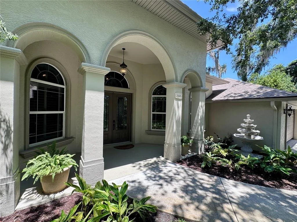
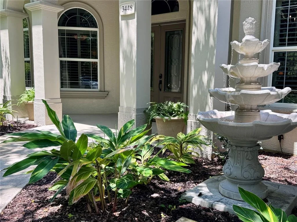
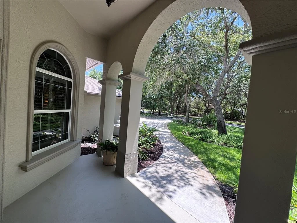
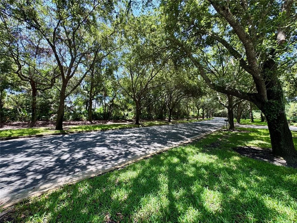
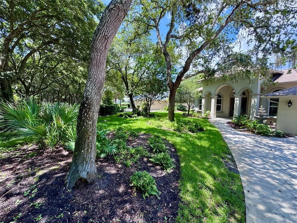
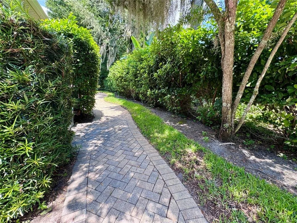
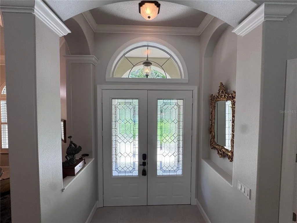
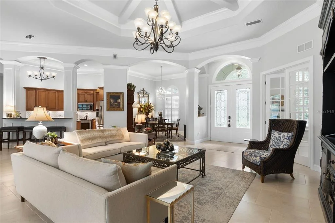
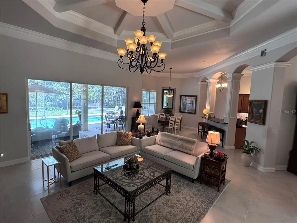
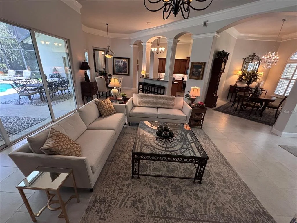
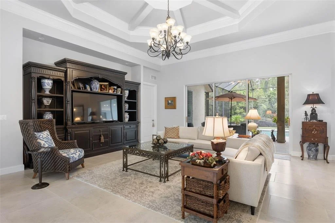
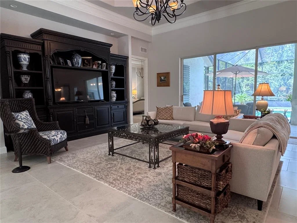
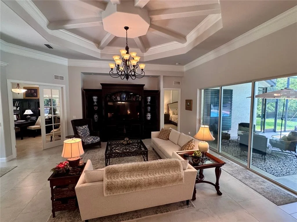
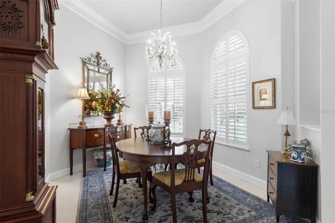
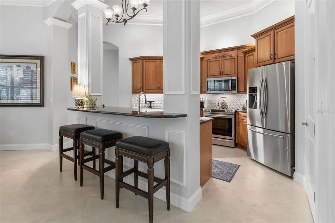
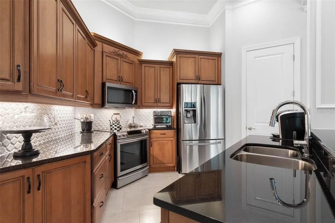
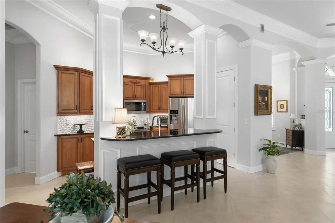
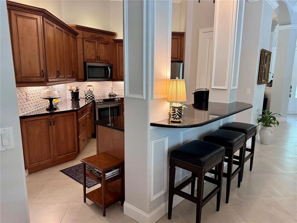
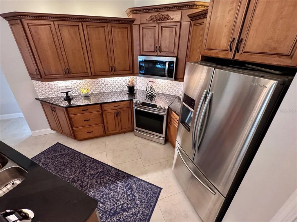
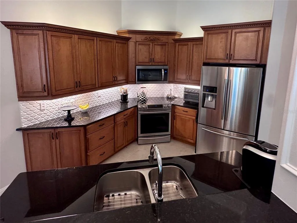
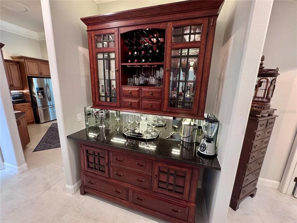
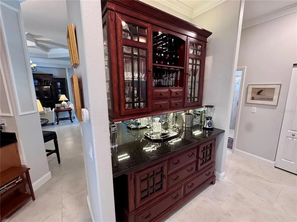
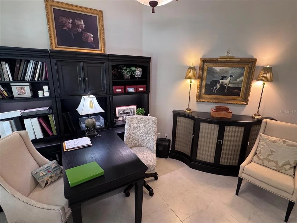
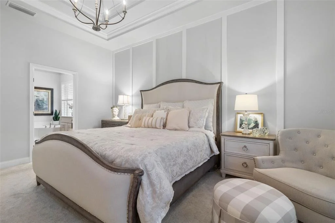
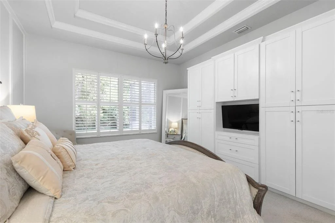
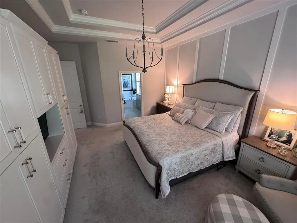
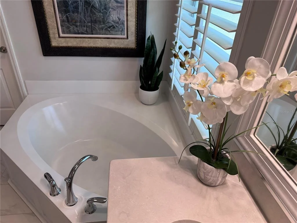
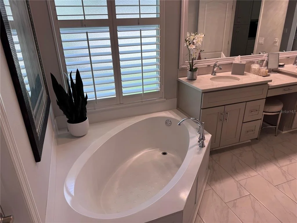
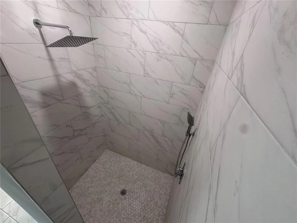
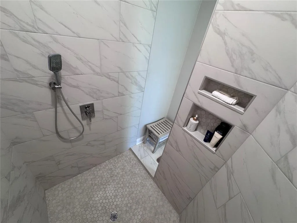
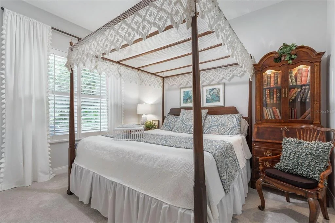
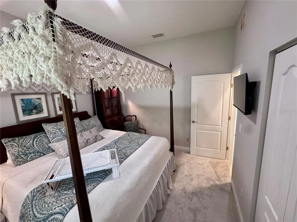
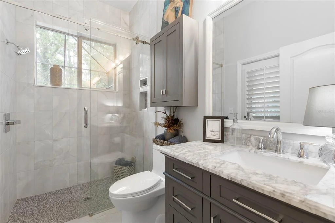
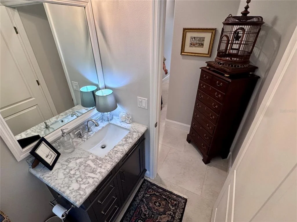
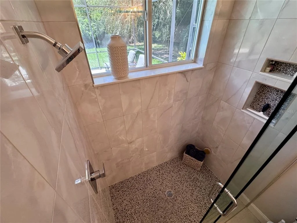
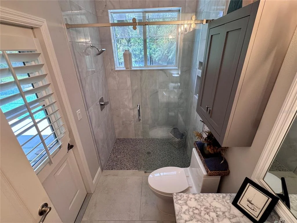
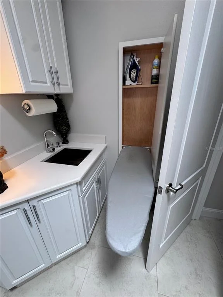
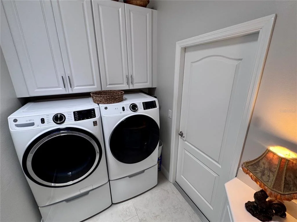
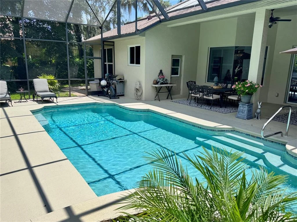
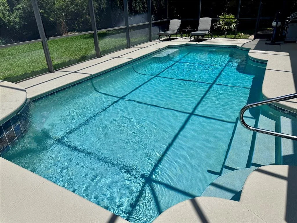
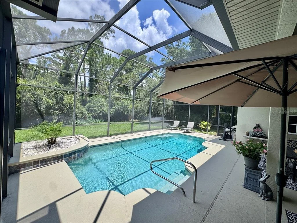
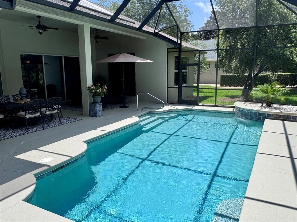
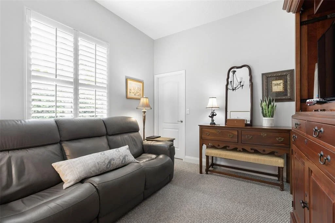
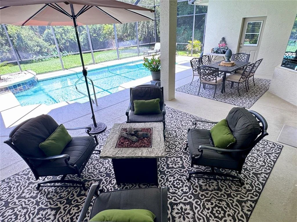
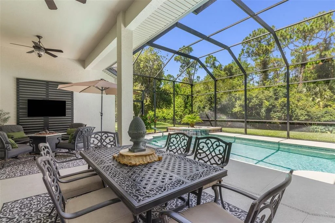
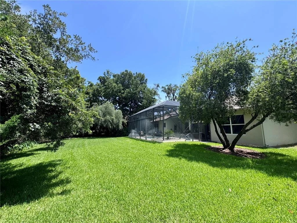
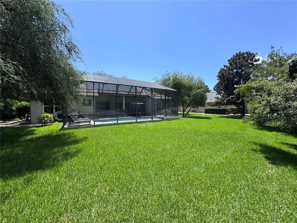
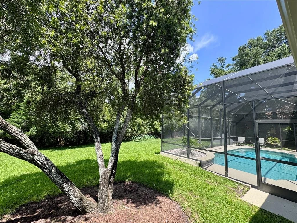
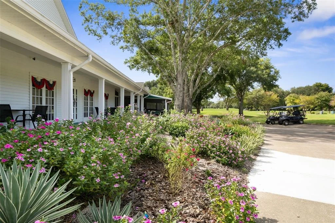
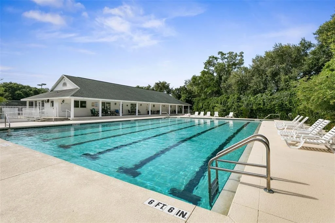
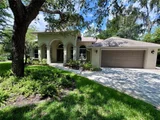
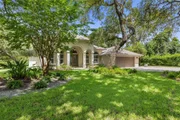
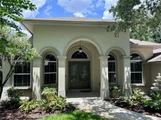
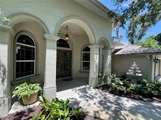
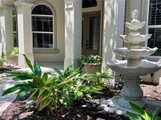
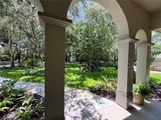
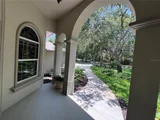
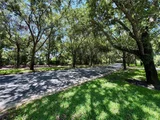
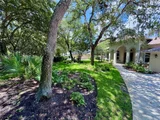
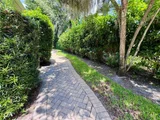
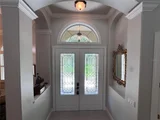
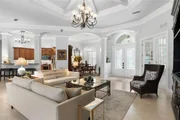
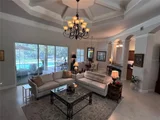
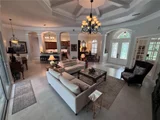
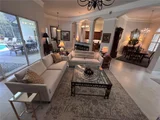
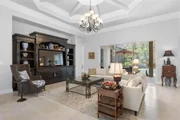
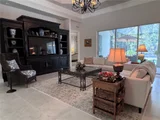
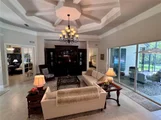
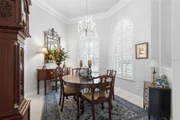
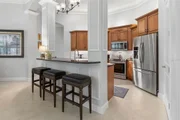
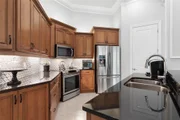
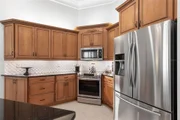
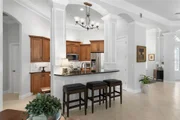
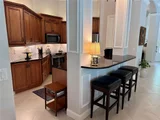
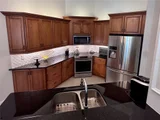
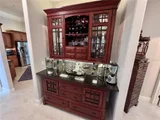
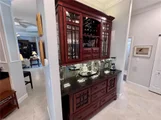
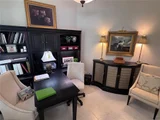
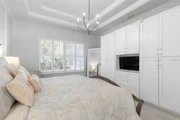
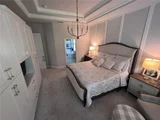
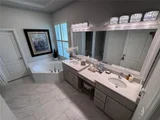
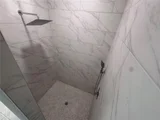
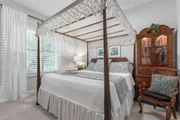
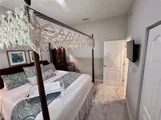
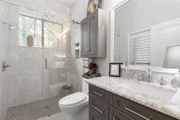
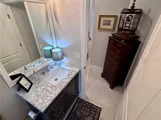
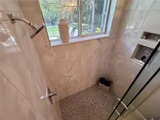
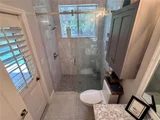
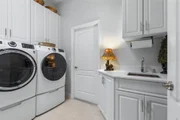
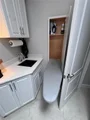
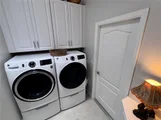
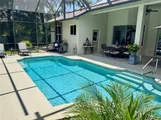
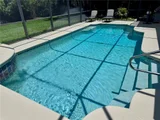
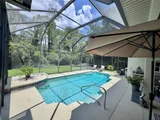
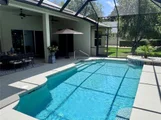
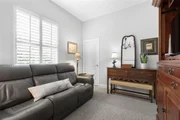
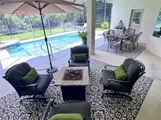
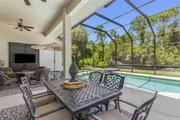
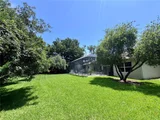
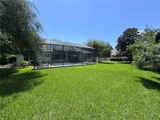
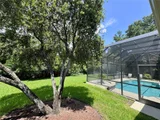
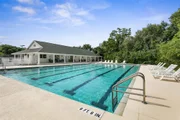
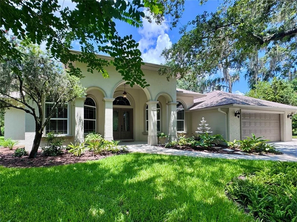
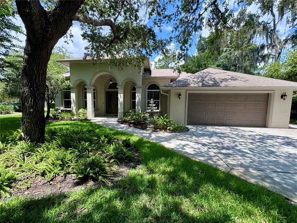
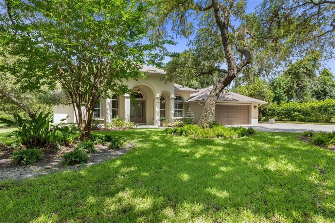
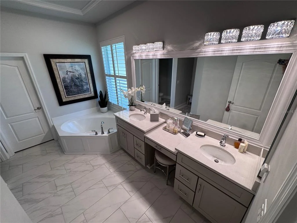
FULLY REMODELED! Gorgeously appointed, custom-built Halifax Plantation home. Immaculately maintained. Fully remodeled in 2025. Lush, mature landscaping on a 0.29-acre lot.  High-end paver drive with generous parking and walkways. Privacy: both the front and back yards face undeveloped natural areas. Deer frequent both areas. A fountain at the generous front entry welcomes you into a grand double-doored entrance. A large great room with a trayed ceiling and bold crown molding impresses.  A formal dining room, an eat-in kitchen, and an outdoor covered dining area allow spacious entertaining options. The large living area spills out to a covered lanai overlooking a sparkling pool with a waterfall. The outdoor seating area includes a flat screen TV. Beyond the pool enclosure is a spacious lawn ready for yard games. A large en suite with built-in storage and a large, custom walk-in closet has a newly updated master bath with a zero-threshold shower and a garden tub. There are two large guest bedrooms and a separate office/bonus room with French doors. Enjoy this gourmet kitchen with custom cabinets and quartz countertops, all new stainless steel appliances. Full pantry, counter seating, and a pub-style dry bar make entertaining a breeze. The light and bright hall bath opens to the pool area. A separate laundry room has more storage, a wall-mounted ironing board, and a task sink. Recently replaced roof, HVAC, water heater, and lanai screens. Interior and exterior freshly painted. All switches, dimmers, lighting, and fans were replaced and updated. The garage has had luxury, slip-free carpet installed. It is ready for immediate occupancy; not one thing needs to be done to the house. Irrigation, security cameras, and other conveniences, too. The community offers golf, tennis, a community pool, and fitness in a full-service restaurant. All measurements and information are attempted to be accurate, but are not guaranteed.
Unit Size
2,419 Ft²
Days on Market
78 days
Land Size
0.29 acres
Price per sqft
$304
Property Type
House
Property Taxes
$607
HOA Dues
$195
Year Built
2004

Listed By

Payment Calculator

Cap Rate Calculator

Last updated: 23 days ago (Stellar MLS #G5114746)

Price History

Date / Event Date Event Price
Sep 4, 2026 Price Decreased $735,000
↓ $24K (3.2%)
Price Decreased
Jul 9, 2026 Listed by LIST NOW REALTY, LLC $759,000
Listed by LIST NOW REALTY, LLC
Feb 5, 2024 Sold
Sold
Jan 12, 2024 No longer available -
No longer available
Jan 3, 2024 Price Decreased $569,000
↓ $5K (0.9%)
Price Decreased
Show More

Property Highlights

Garage
Air Conditioning
Parking Details
Has Garage
Attached Garage
Parking Features: Garage Door Opener, Oversized
Garage Spaces: 2
Interior Details
Full Bathrooms: 2
Interior Features: Ceiling Fan(s), Crown Molding, Dry Bar, High Ceilings, Open Floorplan, Stone Counters, Tray Ceiling(s), Vaulted Ceiling(s), Walk-In Closet(s), Eating Space In Kitchen, Kitchen/Family Room Combo, L Dining, Solid Wood Cabinets, Split Bedroom, Thermostat
Appliances: Dishwasher, Disposal, Electric Water Heater, Exhaust Fan, Microwave, Range, Refrigerator
Flooring Type: Carpet, Ceramic Tile, Tile
Door Features: Sliding Doors
Laundry Features: Inside, Laundry Room
Rooms: 3
Exterior Details
Square Footage: 2419
Square Footage Source: $0
Security Features: Security Lights, Security System, Smoke Detector(s)
Property Condition: Completed
Architectural Style: Ranch
Year Built: 2004
Building Area Total: 3359
Levels: One
Building Area Units: Square Feet
Window Features: Insulated Windows, Shutters
Construction Materials: Block, Stucco
Patio and Porch Features: Covered, Deck, Front Porch, Patio, Porch, Rear Porch, Screened
Pool Features: Heated, In Ground, Screen Enclosure, Tile, Lighting, Outside Bath Access
Pool is Private
Lot Features: Level, Near Golf Course, In County
Lot Size Area: 12500
Lot Size Units: Square Feet
Lot Size Acres: 0.29
Lot Size Square Feet: 12500
Lot Size Dimensions: 100 x 125
Tax Lot: 106
Water Source: Public
Financial Details
Tax Annual Amount: $7,282
Lease Considered: Yes
Utilities Details
Cooling Type: Central Air
Heating Type: Central, Electric
Sewer : Public Sewer
Location Details
HOA/Condo/Coop Fee Includes: Maintenance Grounds, Manager
HOA/Condo/Coop Amenities: Park, Playground, Trail(s)
HOA Fee: $195
HOA Fee Frequency: Quarterly

Building Info

Overview

    General

  • Year Built: 2004
  • Effective Year Built: 2010
  • Building Count: 1
  • Bedroom Count: 3
  • Bathroom Count: 2
  • Full Bathrooms: 2
  • Partial Bathrooms: 2
  • Bathroom Plumbing Fixtures: 11
  • Building Condition: 0
  • Building Quality: 9
  • Construction Type: 12
  • Building Style: 0
  • Exterior Walls Type: 7
  • Interior Walls Type: 3
  • Roof Shape Type: 8
  • Roof Cover Type: 15
  • Floor Count: 100
  • Floor Cover: 15
  • Basement Type: 0
  • Basement Area: 0
  • Garage Type: 1
  • Garage Square Area: 552
  • Parking Space Count: 2
  • Patio Type: 5
  • Porch Type: 126
  • Pool Type: 8

    Dimensions

  • Lot Size Square Feet: 12,500
  • Lot Size Depth Feet: 1,250
  • Lot Size Frontage Feet: 1,000
  • Total Building Area: 2,971
  • Gross Building Area: 2,971
  • Building Area: 2,419
  • Building Area Measurement: L

    Heating and Cooling

  • Air Conditioning: 1
  • Heating: 4
  • Heated Square Feet: 2,419
  • Heating Fuel Type: 2

    Utilities

  • Sewer System: 0
  • Water Service: 0

Building

  • Building Type: 0
  • Property Class: R
  • Subdivision: HALIFAX PLANTATION UNIT II
  • Land Acres: 0000000287
  • Standard Land Use Code: 1001
  • County Land Use Code: 0100
  • State Land Use Code: 01
  • Legal Description 1: LOT 106 HALIFAX PLANTATION UNIT II SECTION E MB 49 PGS 154-161 INC PER OR 5202 PG 2919 PER OR 5355 PG 4074 PER OR 7437 PGS 0027-0028 PER OR 7667 PG 3863

Neighborhood

  • School District Name: Volusia County School District
  • Census Tract: 080102

Zoning

  • Zoning: PUD

Geography

  • Account Number: 6182141
  • Subdivision Tract Number: 06
  • Parcel: 3111-06-00-1060
  • Lot: 106
  • Meridian: SEC 11 TWN 13S RNG 31E
  • Municipality: UNINCORPORATED - NORTHEAST
  • Latitude: 29.3931
  • Longitude: -81.1479

    Address

  • Full Address: 3448 Acoma Dr
  • Legal Unit: II
  • Address - House Number: 3448
  • Address - Street Name: Acoma
  • Address - Suffix Type: Dr
  • State: FL
  • City Name: Ormond Beach
  • Carrier Code: C053
  • 4-Digit Zip Code: 3089
  • Zip Code: 32174

Valuation

    Tax

  • Tax Year: 2023
  • Tax Amount: $521,667
  • Tax Rate Code Area: 200

    Appraisal Valuation

  • Standard Deviation: 0.0965
  • Valuation Date: Feb 14, 2024
  • Confidence Score: 91
  • Final Value: 563,967
  • High Value: 618,395
  • Low Value: 509,538

    Market Valuation

  • Market Total Value: $462,287
  • Market Land Value: $51,000
  • Market Improvement Value: $411,287

    Assessments Valuation

  • Assessed Year: 2023
  • Assessed Total Value: $317,500

    Exemptions

  • Homeowner Exemption: Yes

    Sales

  • Current Sale Contract Date: Feb 02, 2024
  • Current Sale Recording Date: Feb 05, 2024
  • Current Sale Price:
  • Current Sale Document Type: 71
  • Current Sale Input Document Number: 23207
  • Previous Sale Recording Date: Jul 08, 2004
  • Previous Sale Contract Date: Jun 29, 2004
  • Previous Sale Amount: $378,200
  • Previous Sale Document Type: 71
Data used for valuation calculations is provided by RealtyHop, and other third party sources

Comparables

Unit
Status
Type
Beds
Baths
ft²
Price/ft²
Asking Price
Listed On
Closing Price
Sold On
HOA + Taxes

About Halifax


Similar Homes for Sale

Currently no similar homes around

Nearby Rentals

Unit for rent at 5 Seton Court, PALM COAST, FL, 32164

$1,850 /mo

  • 3 Beds
  • 2 Baths
  • 1,284 ft²
5 Seton Court #B, PALM COAST, FL, 32164 Listing by Kseniya Edwards
Unit for rent at 1033 Hampstead, FL, 32174

$4,000 /mo

  • 3 Beds
  • 2 Baths
  • 2,591 ft²
1033 Hampstead, FL, 32174 Listing by Ali Kargar
Unit for rent at 54 Longridge Lane, ORMOND BEACH, FL, 32174

$2,700 /mo

  • 3 Beds
  • 3 Baths
  • 2,137 ft²
54 Longridge Lane, ORMOND BEACH, FL, 32174 Listing by Ali Kargar


Frequently Asked Questions

When was property at 3448 Acoma Drive built and last sold?
The property at 3448 Acoma Drive was built in 2004 and last sold on Feb 2, 2024 for $555,000.
How much is this home worth?
The estimated value of the home located at 3448 Acoma Drive is $716,575.
What are some comparable homes to 3448 Acoma Drive?
There are currently no comparable homes to 3448 Acoma Drive.