


3447 Caviston Way


About This Property
Payment Calculator
Your Estimated Monthly Payment
Cap Rate Calculator
What does this mean?
Based on our analysis, the cap rate of this property is 1.25%. A negative cap rate indicates that the property might not be feasible as an income-producing asset. The median cap rate for a near zip code 11238 is 4.23%.
How much can I actually make?
Actual monthly rental income may vary between $4,760 and $7,140 depending on unit-specific characteristics. You can change the amount using the slider to further explore.
How is cap rate calculated?
Cap Rate = Net Operating Income (NOI) / Property Asset Value.
When calculating the cap rate, we assume 100% occupancy. Leverage (mortgage) is not considered.
Cap Rate provided by RealtyHop and RentHop, learn more about cap rate here.
Price History
| Date / Event | Date | Event | Price |
|---|---|---|---|
| May 3, 2024 | Sold | ||
| Sold | |||
| Jan 16, 2024 | Listed by Keller Williams Realty Brevard | $800,000 | |
| Listed by Keller Williams Realty Brevard | |||
   | |||
|
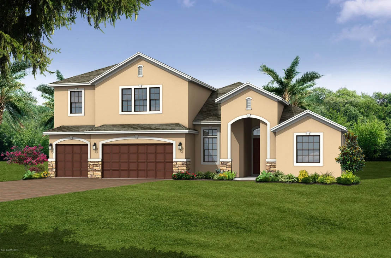
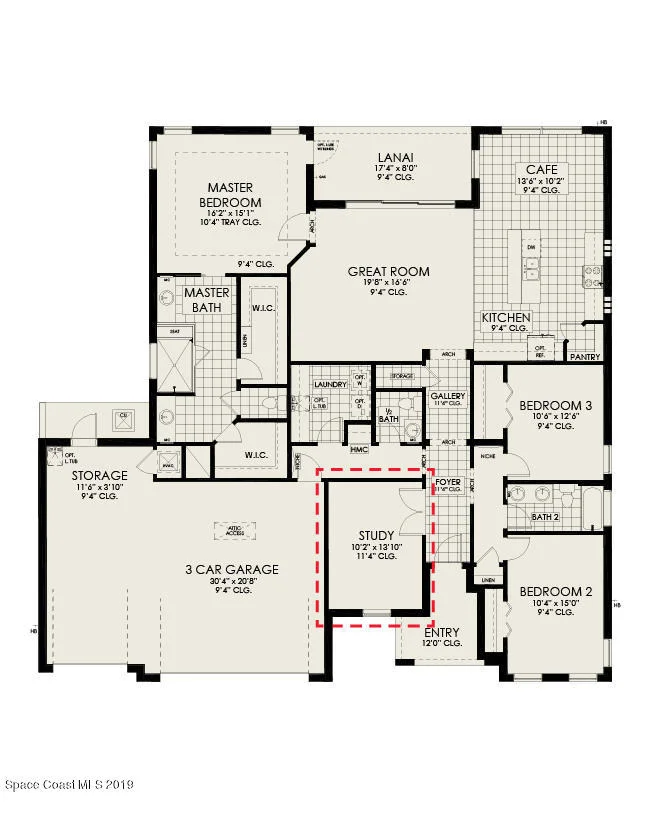
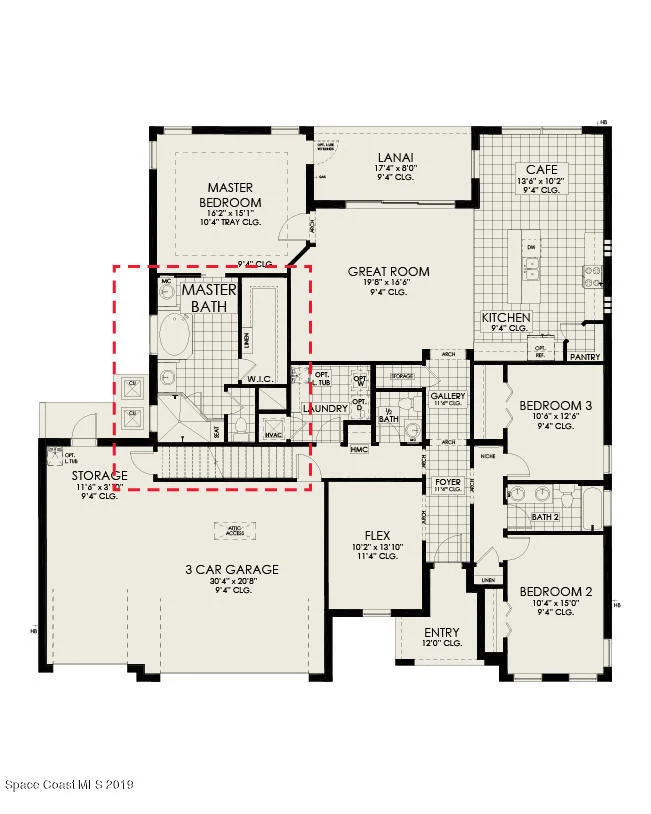
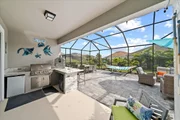
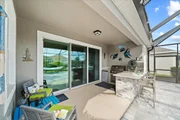
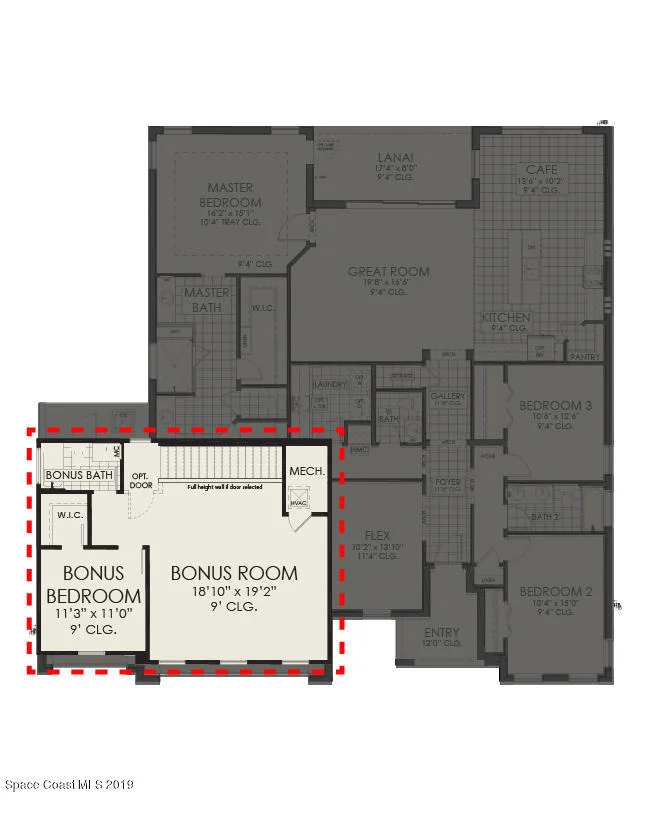
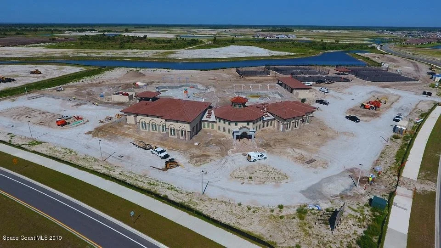
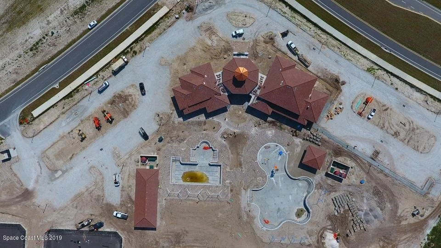
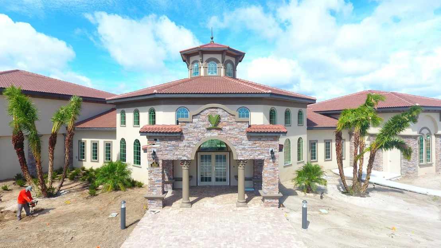
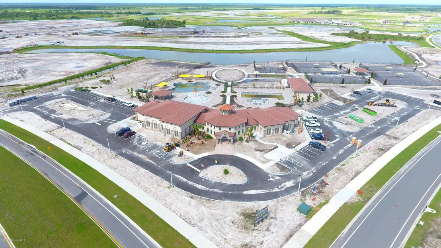
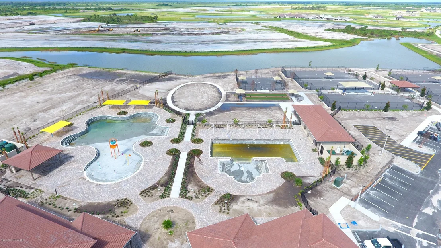
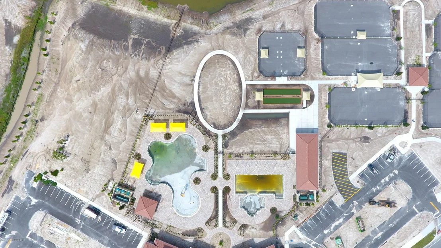
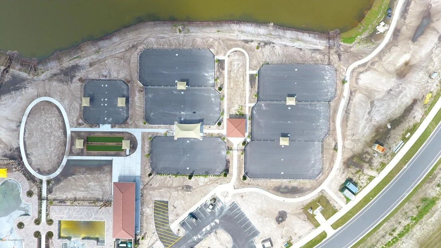
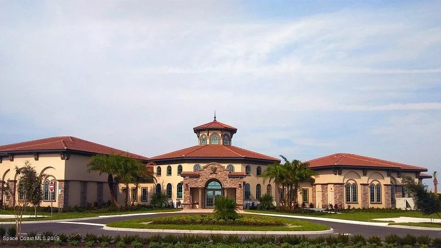
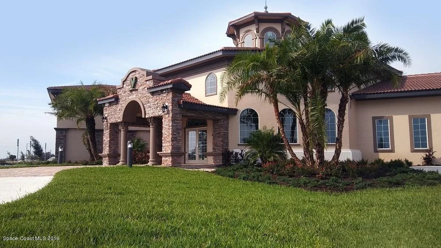
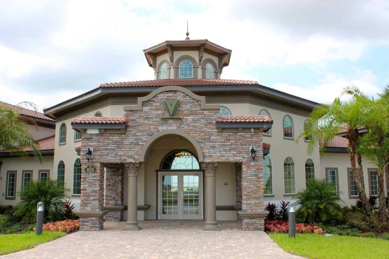
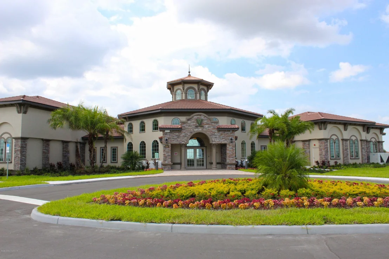
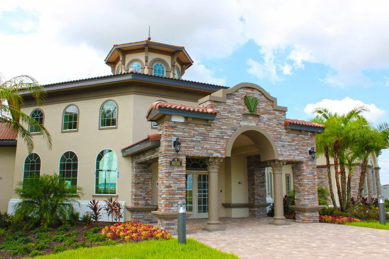
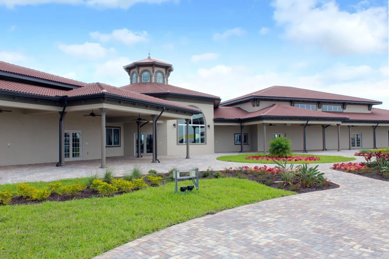
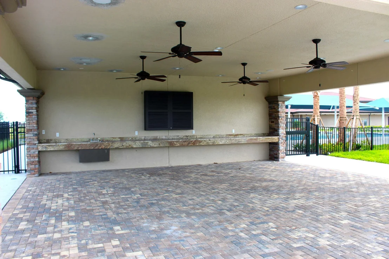
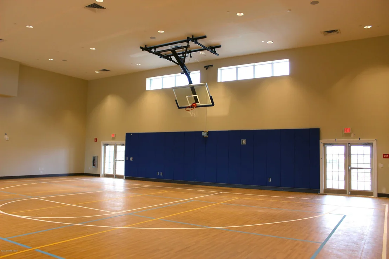
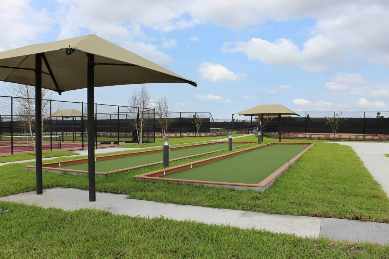
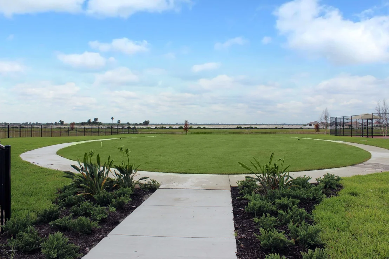
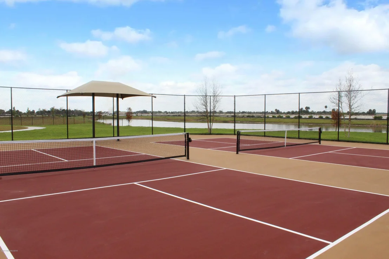
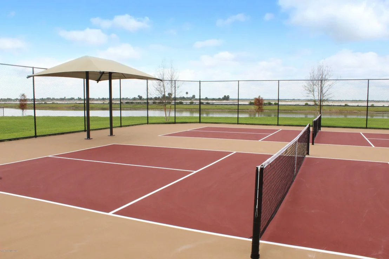
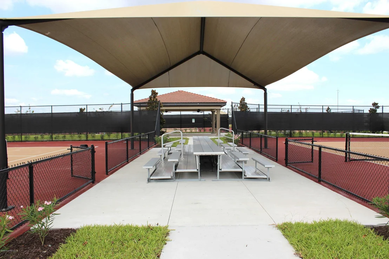
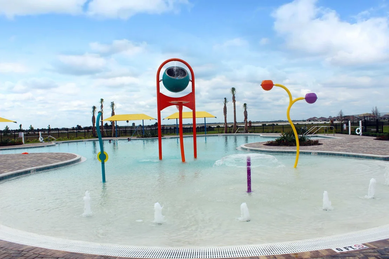
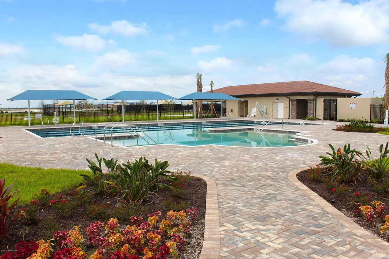
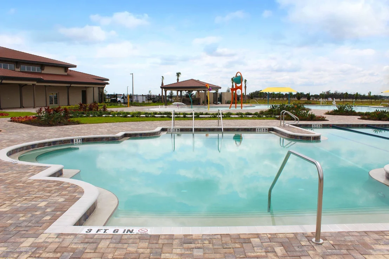
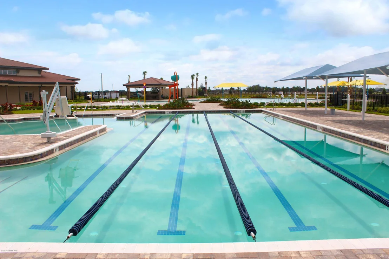
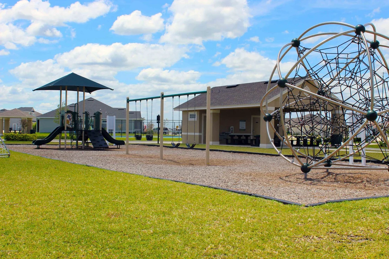
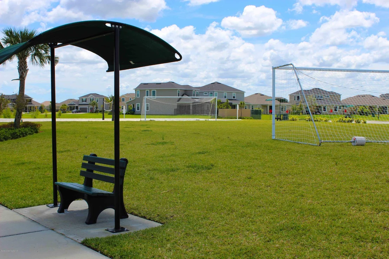
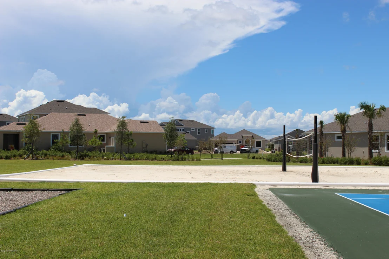
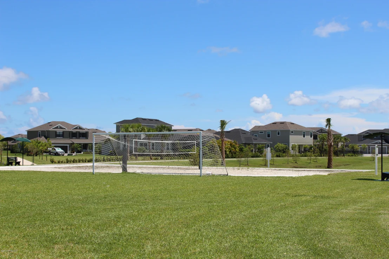
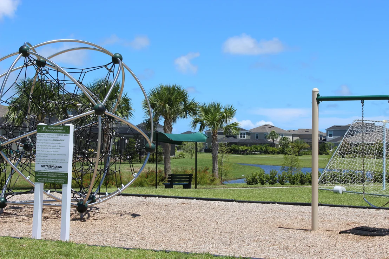
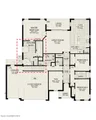
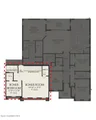
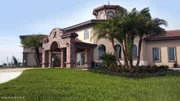
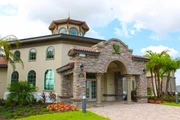
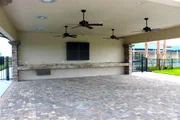
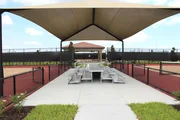
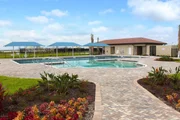
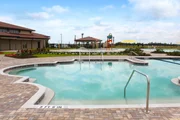
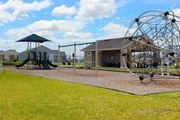
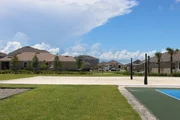
Modern luxury oasis in Trasona West ! The Ambrosia model built in 2020 features four bedrooms, three and a half bathrooms, a large bonus room plus an office. Upon entering the home, you are greeted by a custom-built office adorned with built-ins and storage, providing a perfect balance of functionality and sophisticated living. Upstairs you will find a bonus room, an additional bedroom, and a full bathroom offering a versatile layout for various lifestyle needs. The three-car garage is also equipped with additional storage ensuring ample space for vehicles and belongings. The gourmet kitchen features espresso 42'' cabinets, quartz countertops, and Whirlpool stainless steel appliances. The Energy-efficient gas stove and gas tankless hot water heater add a touch of modernity to daily living. Tile flooring graces the main living spaces, while plush carpeting adds warmth to the bedrooms. The home is bathed in natural light, complemented by the ambiance of 8' interior doors . Tile flooring graces the main living spaces, while plush carpeting adds warmth to the bedrooms. The home is bathed in natural light and new interior paint complemented by the ambiance of 8' interior doors. The master bathroom is a sanctuary with double sinks and a stand-alone tub and a large walk in custom closet. The outdoor oasis is a true highlight, featuring a new extended lanai spanning 800 SF. Enclosed by a 20x40 screen enclosure, this space is a perfect retreat, hosting a new summer kitchen complete with a grill, refrigerator, and pizza oven. The extended pavers add an elegant touch to this outdoor haven. Situated in a community with a host of amenities, including a pool, tennis courts, pickleball, and parks, this property is zoned for A-rated schools, ensuring an excellent educational environment for residents. The HOA takes care of lawn maintenance, providing residents with more time to enjoy their surroundings.
Safety and convenience are paramount, with impact windows at the front and hurricane shutters for the remaining windows, the property also has a transferable termite bond .The home is adorned with new outdoor permanent LED lights, providing a welcoming glow for all occasions .
| |||
| May 14, 2020 | Sold | ||
| Sold | |||
| Nov 26, 2019 | Listed by Viera Builders Realty, Inc. | $507,908 | |
| Listed by Viera Builders Realty, Inc. | |||
Property Highlights
Building Info
Comparables
Status
Price/ft²
Listed On
Sold On
About Brevard
Similar Homes for Sale
Currently no similar homes aroundNearby Rentals

Last Updated: 2 months ago
Data Source: Space Coast MLS, MLS# 861870































 Your Privacy Choices
Phone: 425-283-2930
Address: 335 Madison Avenue, New York, NY 10017