by Lee Lin

Check Availability
$1,575,000
● House - In Contract

3446 N 47TH Street

Phoenix, AZ 85018
bedrooms
4 Beds
bathrooms
3 Baths
square feet
2,644 Ft²
$7,975
Est. Monthly

About This Property

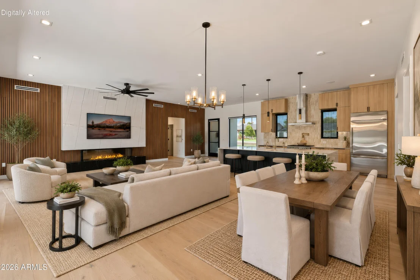
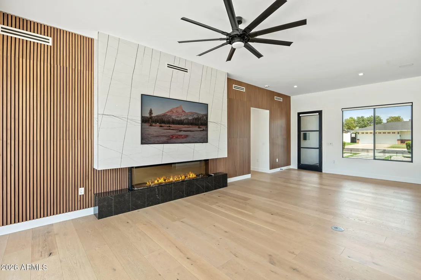
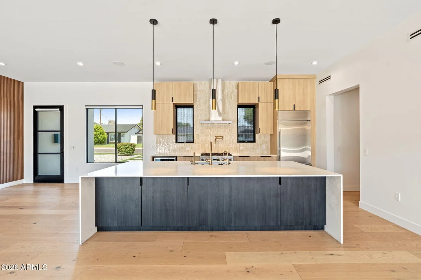
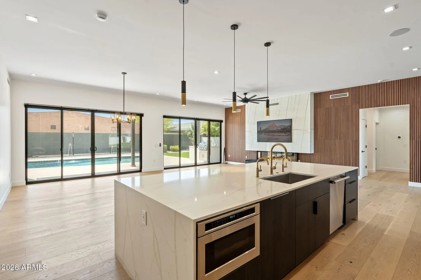
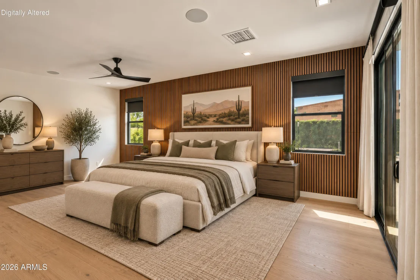
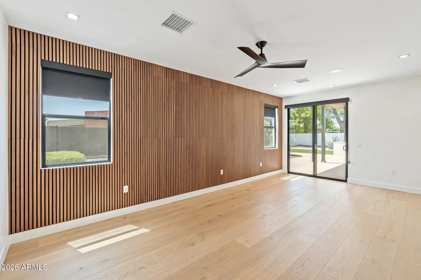
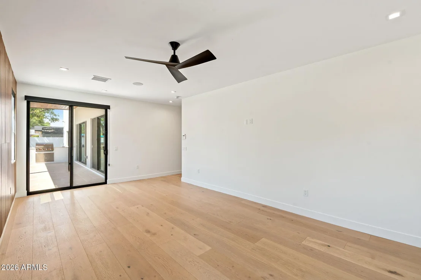
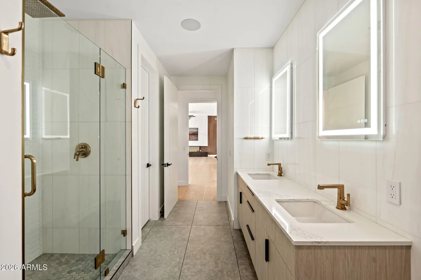
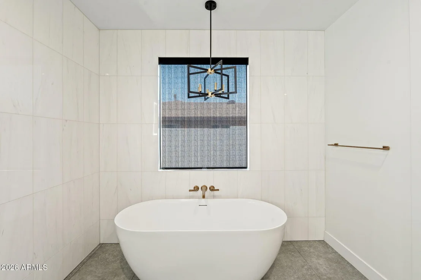
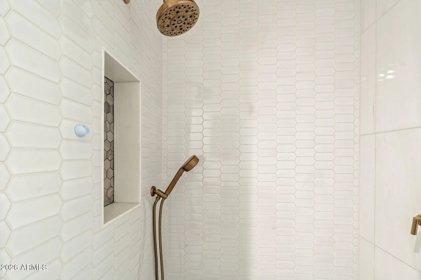
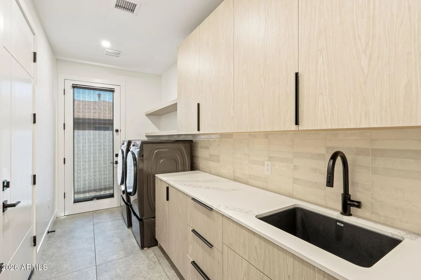
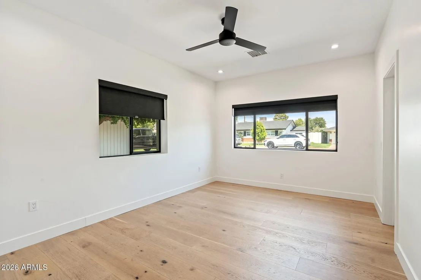
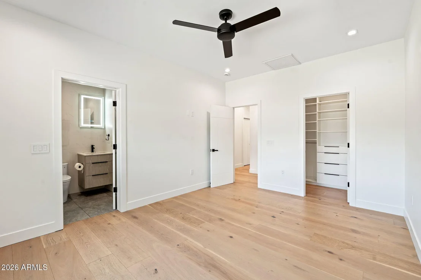
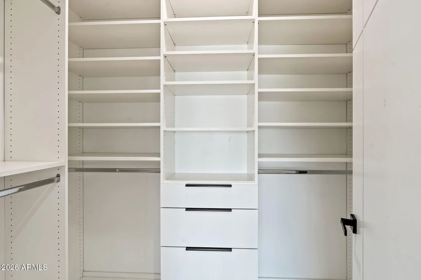
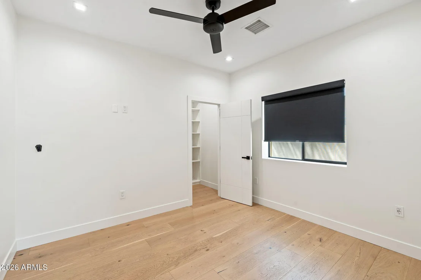
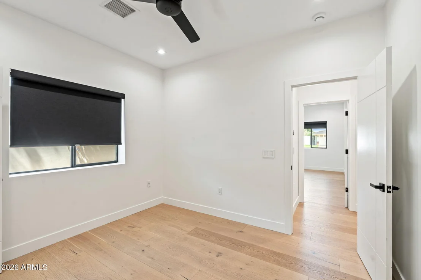
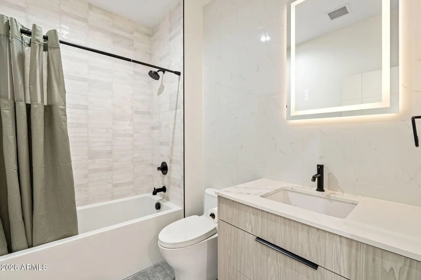
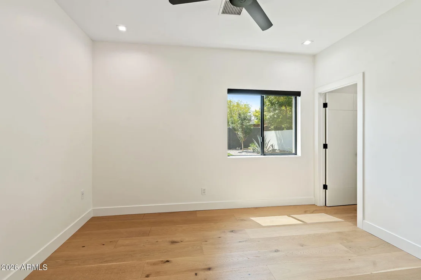
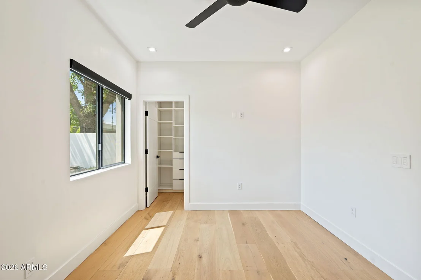
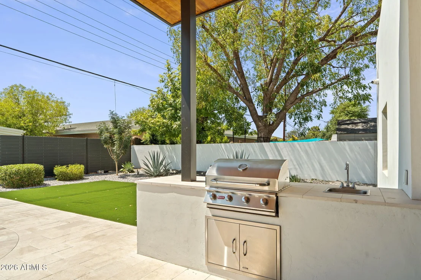
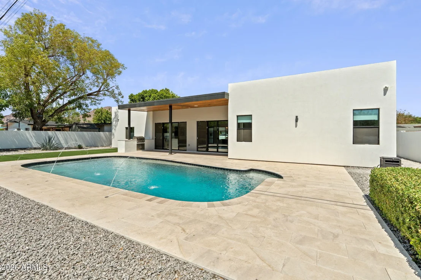
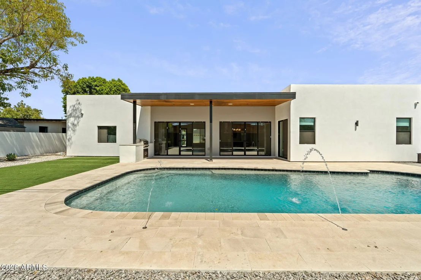
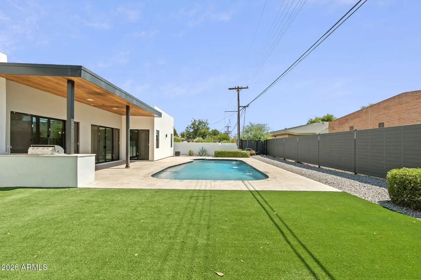
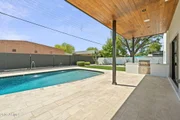
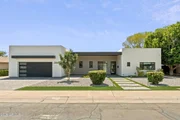
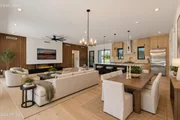
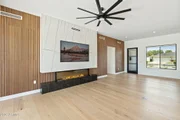
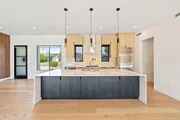
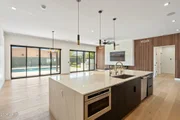
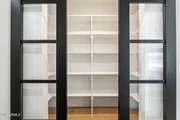
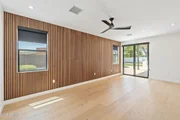
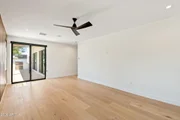
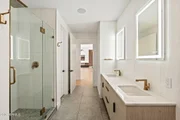
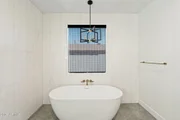
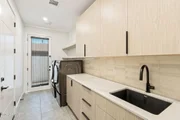
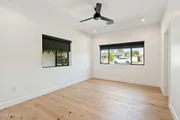
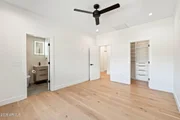
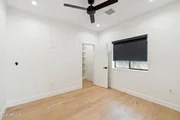
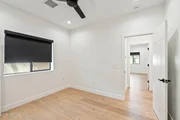
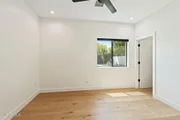
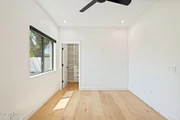
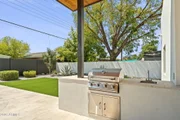
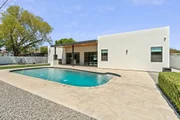
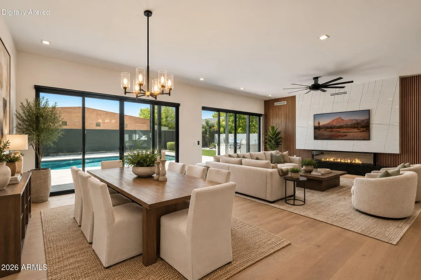
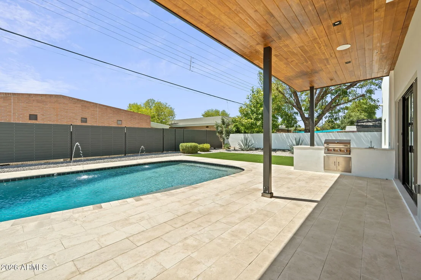
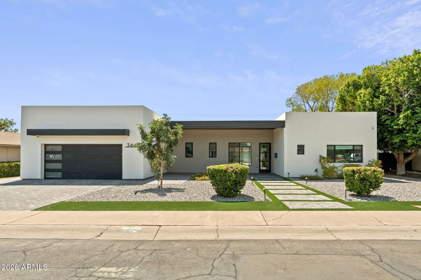
A rare opportunity to own a brand-new 2024 architect-designed residence in one of Arcadia's most established and desirable neighborhoods. Thoughtfully created by premier Valley architect Navin Pathangay and built by Inception Development, this contemporary home blends clean modern design with warm, comfortable living. Wide-plank hardwood flooring flows throughout an open, light-filled floor plan where expansive sliding glass walls blur the line between indoor and outdoor living. The gourmet kitchen is both functional and striking, featuring quartz countertops, an oversized island with seating, custom cabinetry, Monogram appliances including a gas range, refrigerator and dishwasher, plus designer vertical subway tile extending to the ceiling. The spacious great room is anchored by a dramatic floor-to-ceiling fireplace mantel with a Samsung Frame TV, while the private primary suite opens directly to the backyard through expansive sliding glass doors. A luxurious spa-inspired bath and generous walk-in closet complete the retreat, with every secondary bedroom offering its own walk-in closet. Created for the Arizona lifestyle, the oversized covered patio with its rich wood-plank ceiling overlooks a newly constructed pool accented by three elegant water features, providing an inviting setting. Additional amenities include a laundry room with washer and dryer, tankless water heater, oversized two-car garage, RV/boat gate, and additional parking. This is the best of both worlds: the comfort, efficiency and peace of mind of new construction paired with the mature streets, character and unmatched location. Just minutes from the area's celebrated restaurants, neighborhood coffee shops, boutique shopping and entertainment, this exceptional home is equally suited as a full-time residence, a lock-and-leave retreat, or a lasting investment in one of Phoenix's most sought-after neighborhoods.
Unit Size
2,644 Ft²
Days on Market
-
Land Size
0.23 acres
Price per sqft
$596
Property Type
House
Property Taxes
$241
HOA Dues
-
Year Built
1957

Payment Calculator

Cap Rate Calculator

Last updated: 5 days ago (ARMLS #7054225)

Price History

Date / Event Date Event Price
Nov 5, 2026 In contract -
In contract
Sep 10, 2026 Price Decreased $1,575,000
↓ $50K (3.1%)
Price Decreased
Sep 4, 2026 Price Decreased $1,625,000
↓ $25K (1.5%)
Price Decreased
Jul 14, 2026 Listed by Compass $1,650,000
Listed by Compass
Feb 21, 2023 Sold
Sold
Show More

Property Highlights

Garage
Air Conditioning
Fireplace
Parking Details
Has Garage
Parking Features: Garage Door Opener
Garage Spaces: 2
Interior Details
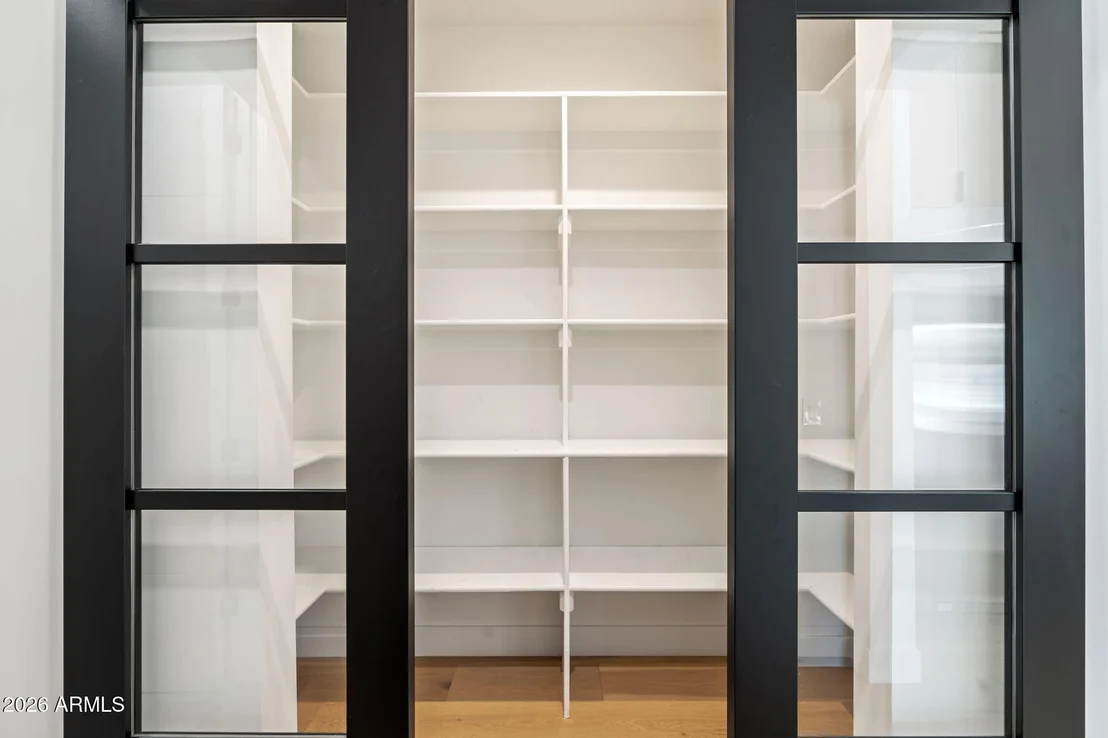
Interior Features: High Speed Internet, Double Vanity, Eat-in Kitchen, Kitchen Island, Pantry, Walk-in Pantry, Quartz Countertops, No Interior Steps, Full Bth Master Bdrm, Separate Shwr & Tub
Laundry Features: Inside
Has Fireplace
Exterior Details
Square Footage: 2644
Square Footage Source: $0
Architectural Style: Contemporary
Year Built: 2024
Builder Name: INCEPTION DEVELOPMENT
Building Area Total: 2644
Building Area Units: Square Feet
Window Features: Dual Pane
Construction Materials: Spray Foam Insulation, Stucco, Wood Siding, Painted
Pool Features: Outdoor Pool
Pool is Private
Lot Features: Desert Front, Gravel/Stone Front, Gravel/Stone Back, Synthetic Grass Frnt, Synthetic Grass Back, Irrigation Front
Lot Size Area: 10080
Lot Size Units: Square Feet
Lot Size Acres: 0.23
Lot Size Square Feet: 10080
Tax Lot: 37
Water Source: Public
Financial Details
Tax Map Number: 2.00
Tax Annual Amount: $2,895
Utilities Details
Cooling Type: Central Air, Ceiling Fan(s)
Heating Type: Forced Air, Ceiling
Sewer : Public Sewer
Location Details
HOA/Condo/Coop Fee Includes: No Fees
HOA/Condo/Coop Amenities: None

Building Info

Overview

    General

  • Year Built: 1957
  • Effective Year Built: 1957
  • Building Count: 1
  • Total Rooms: 6
  • Bedroom Count: 0
  • Bathroom Count: 2
  • Full Bathrooms: 2
  • Partial Bathrooms: 2
  • Bathroom Plumbing Fixtures: 6
  • Building Condition: 6
  • Building Quality: 4
  • Construction Type: 4
  • Building Style: 0
  • Exterior Walls Type: 4
  • Interior Walls Type: 0
  • Roof Shape Type: 0
  • Roof Cover Type: 15
  • Floor Count: 100
  • Living Units: 1
  • Floor Cover: 0
  • Basement Type: 0
  • Basement Area: 0
  • Garage Type: 3
  • Parking Space Count: 2
  • Patio Type: 38
  • Porch Type: 29
  • Pool Type: 8

    Dimensions

  • Lot Size Square Feet: 10,080
  • Total Building Area: 1,914
  • Gross Building Area: 1,914
  • Building Area: 1,914
  • Building Area Measurement: L

    Heating and Cooling

  • Air Conditioning: 10
  • Heating: 24
  • Heated Square Feet: 1,914
  • Heating Fuel Type: 0

    Utilities

  • Sewer System: 0
  • Water Service: 0

Building

  • Building Type: 0
  • Property Class: R
  • Subdivision: HACIENDA DEL CAMPO AMD
  • Land Acres: 0000000231
  • Standard Land Use Code: 1001
  • County Land Use Code: 0141
  • State Land Use Code: 0141
  • Legal Description 1: HACIENDA DEL CAMPO AMD MCR 65/12

Neighborhood

  • School District Name: Scottsdale Unified District
  • Census Tract: 111000

Zoning

  • Zoning: R-10

Geography

  • Assessors Map Reference: MB 6512
  • Parcel: 127-02-024-A
  • Lot: 37
  • Meridian: SEC 30 TWN 2N RNG 4E
  • Municipality: PHOENIX
  • Latitude: 33.4892
  • Longitude: -111.981

    Address

  • Full Address: 3446 N 47th St
  • Address - House Number: 3446
  • Street Direction: N
  • Address - Street Name: 47th
  • Address - Suffix Type: St
  • State: AZ
  • City Name: Phoenix
  • Carrier Code: C043
  • 4-Digit Zip Code: 6006
  • Zip Code: 85018

Valuation

    Tax

  • Tax Year: 2023
  • Tax Amount: $296,456
  • Tax Rate Code Area: 481300

    Appraisal Valuation

  • Standard Deviation: 0.1507
  • Valuation Date: Mar 20, 2024
  • Confidence Score: 81
  • Final Value: 906,984
  • High Value: 1,043,746
  • Low Value: 770,221

    Market Valuation

  • Market Total Value: $717,700
  • Market Land Value: $143,500
  • Market Improvement Value: $574,200

    Assessments Valuation

  • Assessed Year: 2023
  • Assessed Total Value: $71,770
  • Assessed Land Value: $14,350
  • Assessed Improvements Value: $57,420

    Sales

  • Current Sale Contract Date: Feb 21, 2023
  • Current Sale Recording Date: Feb 21, 2023
  • Current Sale Price:
  • Current Sale Document Type: 71
  • Current Sale Input Document Number: 85564
Data used for valuation calculations is provided by RealtyHop, and other third party sources

Comparables

Unit
Status
Type
Beds
Baths
ft²
Price/ft²
Asking Price
Listed On
Closing Price
Sold On
HOA + Taxes

About Camelback East


Similar Homes for Sale

Currently no similar homes around

Nearby Rentals

Unit for rent at 4402 E Turney Avenue, Phoenix, AZ, 85018

$10,000 /mo

  • 4 Beds
  • 5 Baths
  • 3,500 ft²
4402 E Turney Avenue, Phoenix, AZ, 85018 Listing by Asher Cohen
Unit for rent at 3737 E Turney Avenue, Phoenix, AZ, 85018

$7,050 /mo

  • 2 Beds
  • 957 ft²
3737 E Turney Avenue #131, Phoenix, AZ, 85018 Listing by Suzette Tzineff
Unit for rent at 3810 E Campbell Avenue, Phoenix, AZ, 85018

$9,500 /mo

  • 4 Beds
  • 4 Baths
  • 3,581 ft²
3810 E Campbell Avenue, Phoenix, AZ, 85018 Listing by Lori Froelich


Frequently Asked Questions

When was property at 3446 North 47th Street built and last sold?
The property at 3446 North 47th Street was built in 1957 and last sold on Feb 21, 2023 for $705,000.
How much is this home worth?
The estimated value of the home located at 3446 North 47th Street is $1,558,945.
What are some comparable homes to 3446 North 47th Street?
There are currently no comparable homes to 3446 North 47th Street.

Nearby Counties