Check Availability
Larimer 80537
3444 Godwit Dr
$495,000
↓ $10K (2%)
● House - For Sale

3444 Godwit Dr

Berthoud, CO 80513
bedrooms
3 Beds
bathrooms
1 Bath
square feet
1,548 Ft²
$2,789
Est. Monthly
$105
HOA / Fees

About This Property

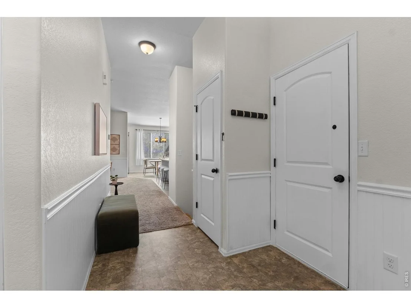
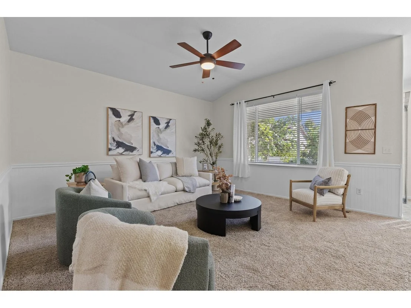
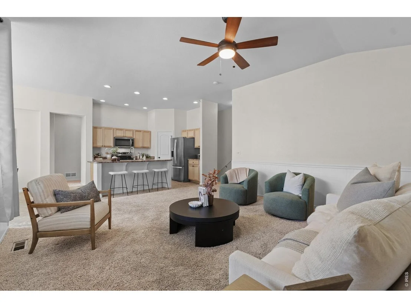
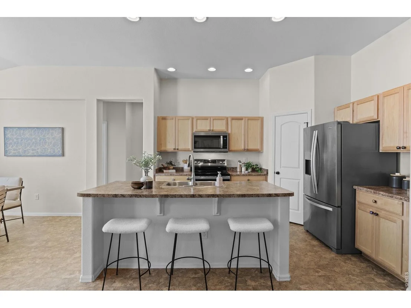
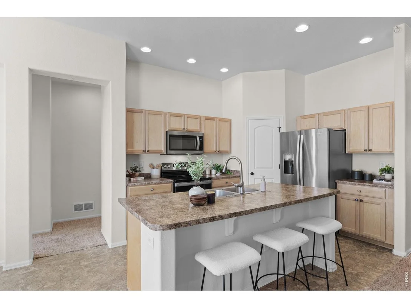
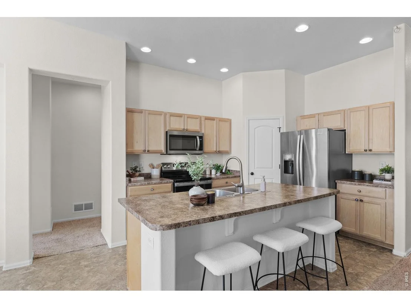
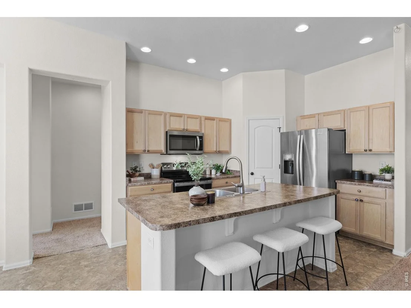
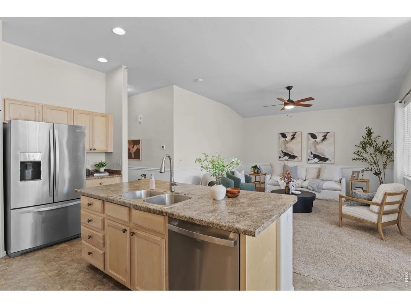
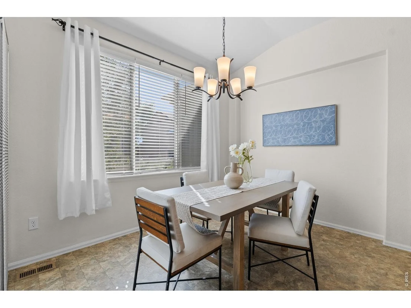
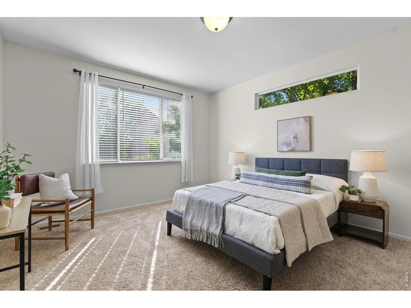
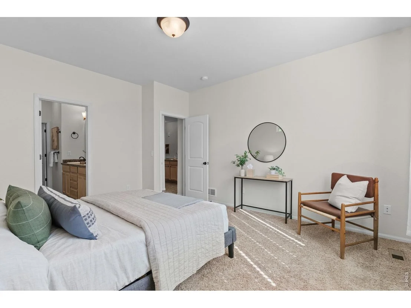
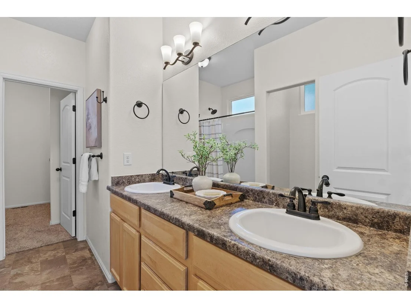
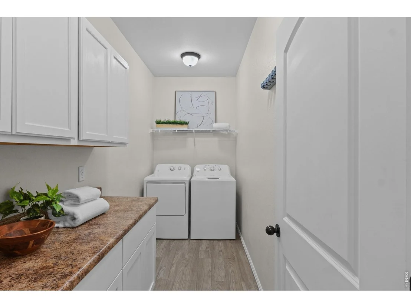
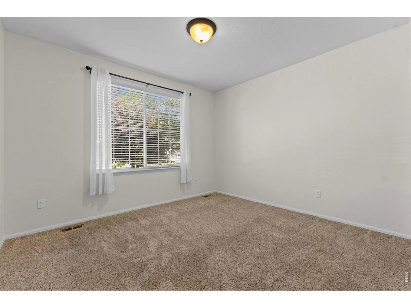
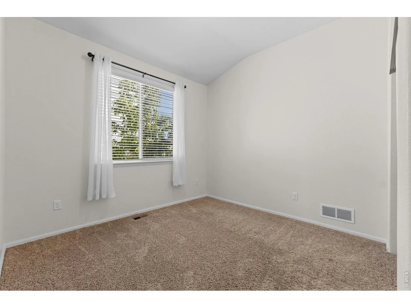
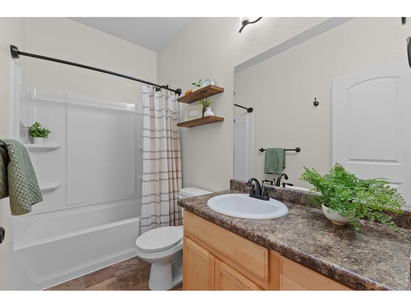
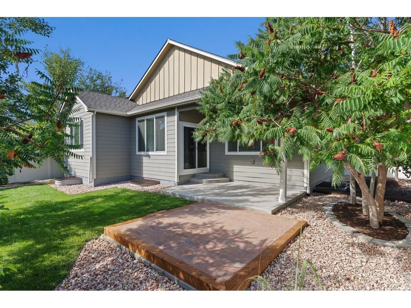
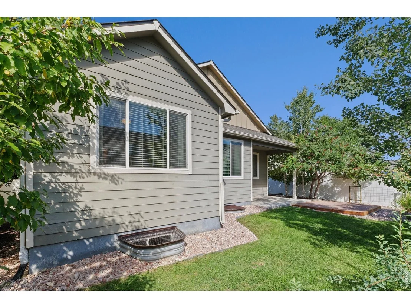
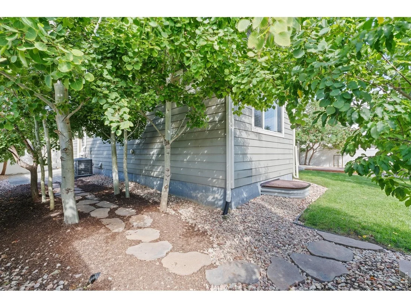
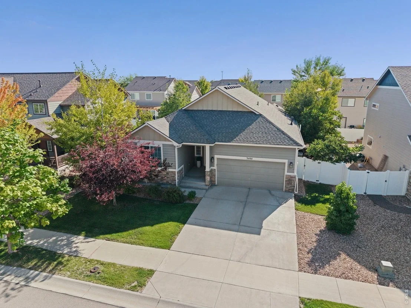
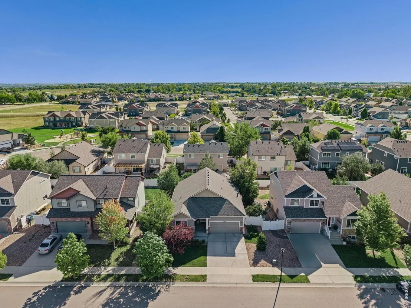
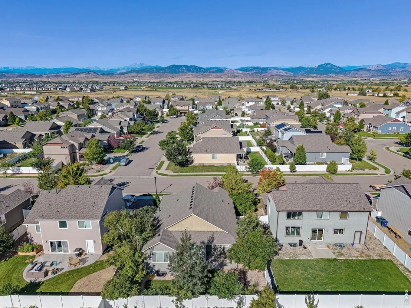
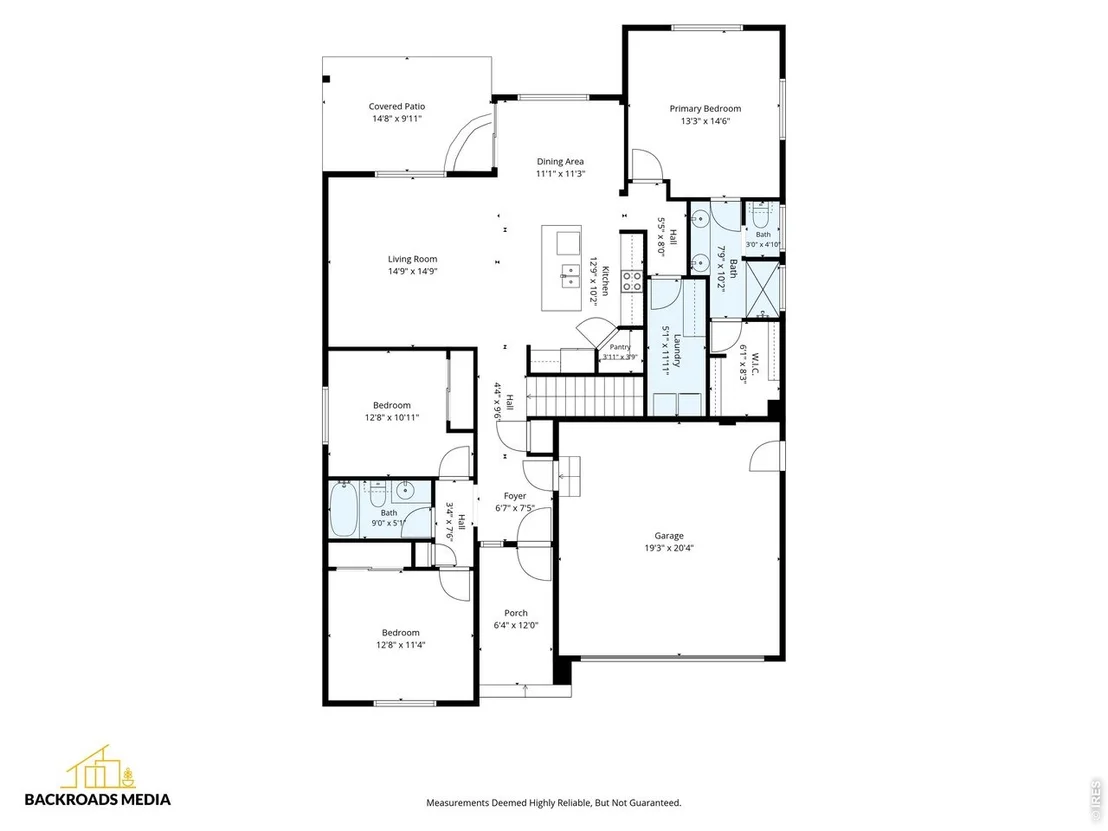
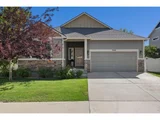
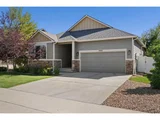
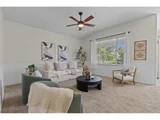
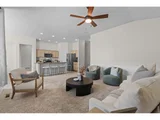
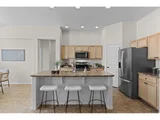
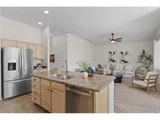
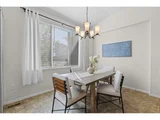
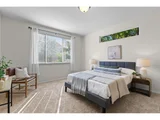
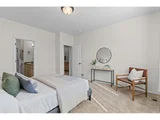
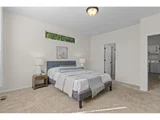
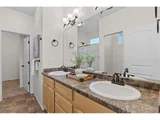
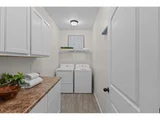
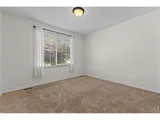
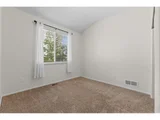
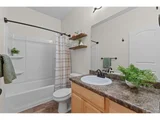
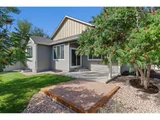
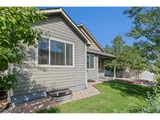
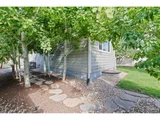
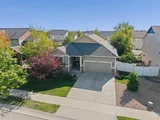
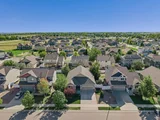
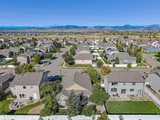
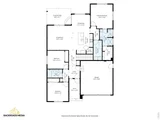
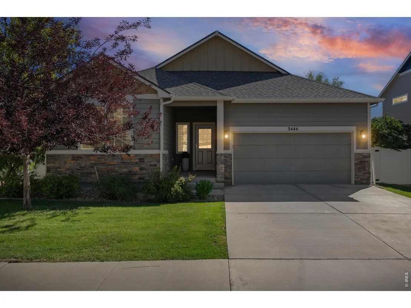
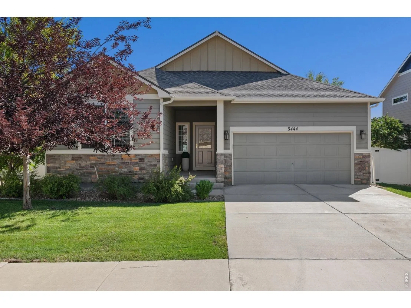
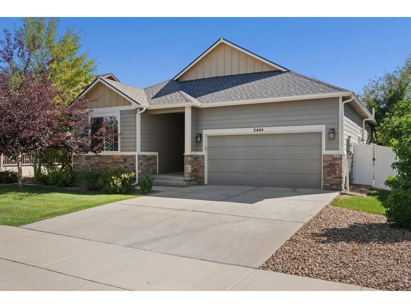
Welcome home to this beautiful ranch-style home in Heron Pointe subdivision featuring stunning mountain views and NO METRO TAX! This move-in-ready 3-bedroom, 2-bath home offers a spacious, open floor plan with vaulted ceilings. The kitchen features a functional island with counter seating and a convenient walk-in pantry. The spacious laundry room is ideally located near the primary suite and offers plenty of room for additional storage. Step outside to your fully fenced backyard oasis, complete with a covered patio and mature trees. Major updates include a newer roof, gutters, and A/C unit, all completed in 2024. The bright, garden-level unfinished basement provides endless possibilities for future living space, a home gym, office, recreation room, or additional storage. An oversized 2-car garage with 10-foot ceilings provides plenty of room for vehicles, equipment, and storage. Enjoy all that Berthoud has to offer, with several nearby lakes and reservoirs for boating, fishing, and recreation, along with parks, walking paths, TPC golf, local festivals, and the popular summer market. Walking distance to Carrie Martin Elementary School. The welcoming community and small-town atmosphere make Berthoud a wonderful place to call home.
Unit Size
1,548 Ft²
Days on Market
-
Land Size
0.15 acres
Price per sqft
$320
Property Type
House
Property Taxes
$253
HOA Dues
$105
Year Built
2017

Listed By

Brian Trainor
C3 Real Estate Solutions, LLC

Payment Calculator

Cap Rate Calculator

Last updated: 12 days ago (IRES MLS #IRE1068400)

Price History

Date / Event Date Event Price
Oct 9, 2026 Price Decreased $495,000
↓ $10K (2%)
Price Decreased
Sep 10, 2026 Listed $505,000
Listed
Oct 31, 2025 Sold
Sold
Oct 1, 2025 In contract -
In contract
Sep 18, 2025 Listed by 1 Source Realty Inc $490,000
Listed by 1 Source Realty Inc
**$10,000 in Concessions at Close for buy down or closing cost!** Welcome Home! This beautiful ranch-style home in the desirable Heron Pointe subdivision of Berthoud offers comfort, style, and stunning mountain views with NO METRO TAX. Enjoy an open, spacious floor plan with vaulted 10-foot ceilings, perfect for everyday living and entertaining. Highlights include scenic views from front porch, a kitchen that boasts a functional island with counter seating, new dishwasher, and walk-in pantry. The laundry room is conveniently located near the primary suite while being spacious enough for added functionality. Step out to the fully fenced backyard with covered patio, blooming rose bush, mature trees and raised garden beds. Your backyard oasis is perfect for entertaining when enjoying morning coffee, or sharing a relaxing meal outdoors. Your move-in-ready home includes roof, gutters, and A/C unit all new in 2024. Endless possibilities in the spacious and bright garden level unfinished basement. An oversized 2-car garage with 10-foot ceilings provides ample storage, Outdoor enthusiasts will appreciate the area's several nearby lakes and reservoirs for boating, fishing, and recreation including parks and walking paths. Nearby, you'll find TPC Golf Course, lakes, and local events like festivals and a summer market. The town of Berthoud is known for it's welcoming community and annual events. This 3-bedroom, 2-bath, home is the perfect place to call your own. Schedule a tour today and experience all that Colorado living has to offer! This 3-bedroom, 2-bath, home is the perfect place to call your own. Schedule a tour today and experience all that Colorado living has to offer!
Show More

Property Highlights

Garage
Air Conditioning
Parking Details
Has Garage
Parking Features: Attached
Garage Spaces: 2
Interior Details
Full Bathrooms: 1
Interior Features: Eat-in Kitchen, Cathedral Ceiling(s), Open Floorplan, Pantry, Walk-In Closet(s), Kitchen Island
Appliances: Electric Range, Dishwasher, Refrigerator, Washer, Dryer, Microwave
Basement: Unfinished, Sump Pump
Exterior Details
Square Footage: 1548
Square Footage Source: $0
Year Built: 2017
Levels: One
Window Features: Window Coverings
Construction Materials: Frame
Patio and Porch Features: Patio
Lot Features: Paved, Deciduous Trees, House Faces West, Gutters
Lot Size Area: 6534
Lot Size Units: Square Feet
Lot Size Acres: 0.15
Lot Size Square Feet: 6534
Water Source: Public
Financial Details
Tax Annual Amount: $3,031
Utilities Details
Cooling Type: Central Air, Ceiling Fan(s)
Heating Type: Forced Air
Sewer : Public Sewer
Location Details
HOA Fee: $105
HOA Fee Frequency: Quarterly

Building Info

Overview

    General

  • Year Built: 2017
  • Effective Year Built: 2017
  • Building Count: 1
  • Total Rooms: 5
  • Bedroom Count: 3
  • Bathroom Count: 2
  • Full Bathrooms: 2
  • Partial Bathrooms: 2
  • Bathroom Plumbing Fixtures: 9
  • Building Condition: 6
  • Building Quality: 7
  • Construction Type: 6
  • Building Style: 11
  • Exterior Walls Type: 18
  • Interior Walls Type: 3
  • Roof Shape Type: 1
  • Roof Cover Type: 3
  • Floor Count: 100
  • Living Units: 1
  • Floor Cover: 0
  • Basement Type: 8
  • Basement Area: 1,438
  • Garage Type: 1
  • Garage Square Area: 420
  • Parking Space Count: 2
  • Patio Type: 0
  • Porch Type: 31
  • Pool Type: 0

    Dimensions

  • Lot Size Square Feet: 6,360
  • Total Building Area: 3,406
  • Gross Building Area: 3,406
  • Building Area: 1,548
  • Building Area Measurement: L

    Heating and Cooling

  • Air Conditioning: 1
  • Heating: 3
  • Heated Square Feet: 1,548
  • Heating Fuel Type: 0

    Utilities

  • Sewer System: 0
  • Water Service: 0

Building

  • Building Type: 0
  • Property Class: R
  • Subdivision: HERON POINTE SUB
  • Land Acres: 0000000146
  • Standard Land Use Code: 1001
  • County Land Use Code: 1219L
  • Legal Description 1: LOT 12, BLOCK 6, HERON POINTE SUB LOT 1A, BER (20160036859)

Neighborhood

  • School District Name: Thompson School District R-2J
  • Census Tract: 002602

Geography

  • Assessors Map Reference: 94031
  • Account Number: R1661244
  • Parcel: R1661244
  • Block: 6
  • Lot: 12,1A
  • Meridian: SEC 3 TWN 4N RNG 69W
  • Municipality: BERTHOUD
  • Latitude: 40.3474
  • Longitude: -105.1

    Address

  • Full Address: 3444 Godwit Dr
  • Address - House Number: 3444
  • Address - Street Name: Godwit
  • Address - Suffix Type: Dr
  • State: CO
  • City Name: Berthoud
  • Carrier Code: R010
  • 4-Digit Zip Code: 7057
  • Zip Code: 80513

Valuation

    Tax

  • Total Area: 2,986
  • Tax Year: 2023
  • Tax Amount: $283,423
  • Tax Rate Code Area: 2401

    Appraisal Valuation

  • Standard Deviation: 0.1408
  • Valuation Date: Mar 20, 2024
  • Confidence Score: 83
  • Final Value: 510,442
  • High Value: 582,339
  • Low Value: 438,545

    Market Valuation

  • Market Total Value: $511,100
  • Market Land Value: $102,000
  • Market Improvement Value: $409,100

    Assessments Valuation

  • Assessed Year: 2024
  • Assessed Total Value: $34,244
  • Assessed Land Value: $6,834
  • Assessed Improvements Value: $27,410

    Sales

  • Current Sale Contract Date: Jun 22, 2017
  • Current Sale Recording Date: Jun 23, 2017
  • Current Sale Price:
  • Current Sale Document Type: 68
  • Current Sale Input Document Number: 20170041391
Data used for valuation calculations is provided by RealtyHop, and other third party sources

Comparables

Unit
Status
Type
Beds
Baths
ft²
Price/ft²
Asking Price
Listed On
Closing Price
Sold On
HOA + Taxes

About Larimer


Similar Homes for Sale

Currently no similar homes around

Nearby Rentals


Frequently Asked Questions

When was property at 3444 Godwit Drive built and last sold?
The property at 3444 Godwit Drive was built in 2017 and last sold on Jun 22, 2017 for $315,500.
How much is this home worth?
The estimated value of the home located at 3444 Godwit Drive is $484,415.
What are some comparable homes to 3444 Godwit Drive?
There are currently no comparable homes to 3444 Godwit Drive.