


3441 W Ford Pl


About This Property
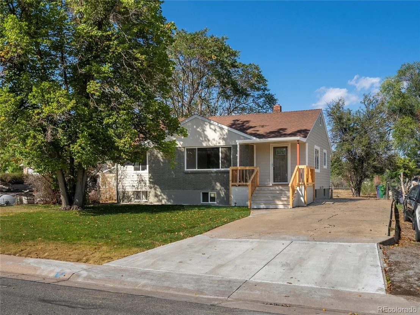
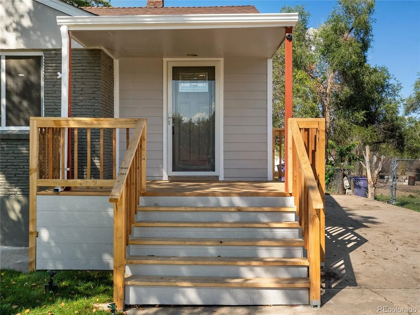
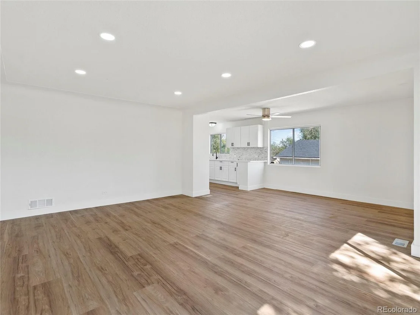
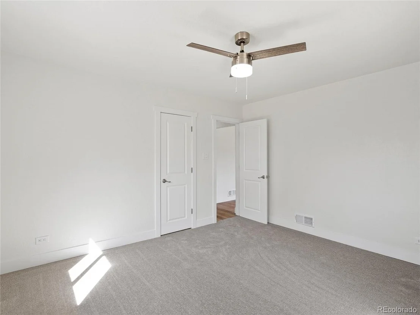
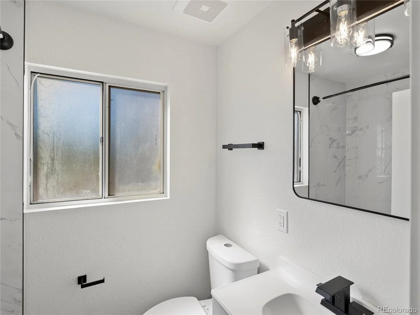
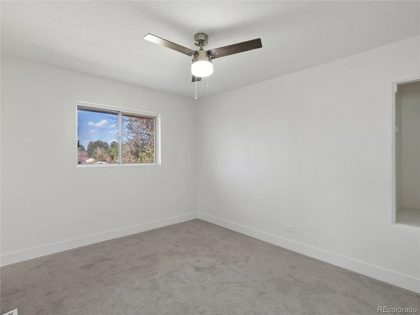
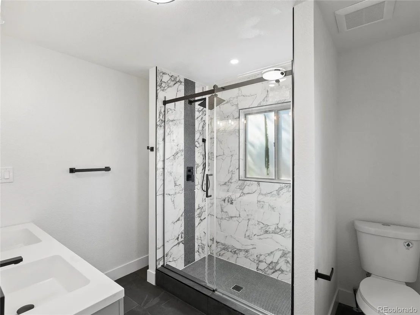
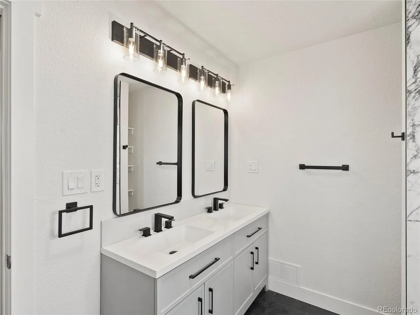
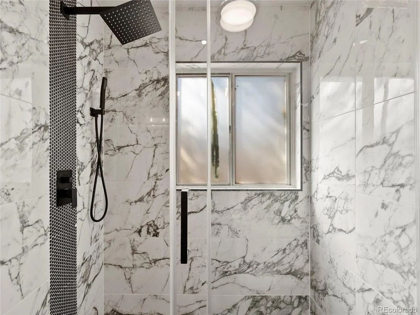
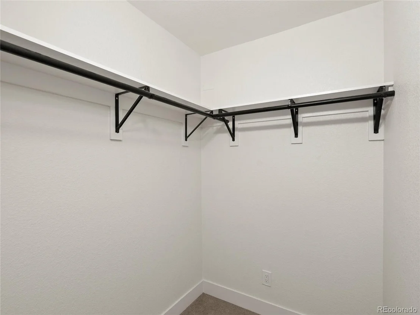
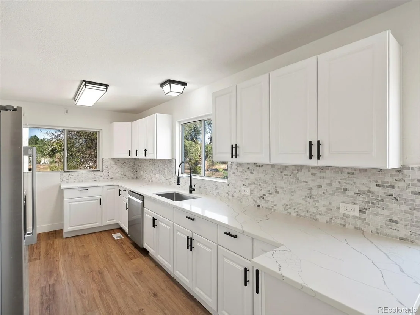
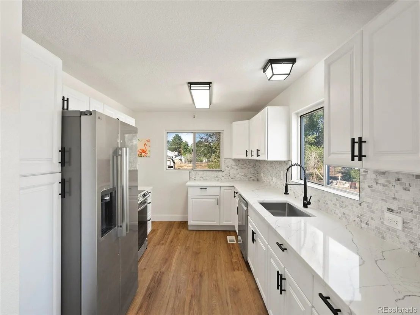
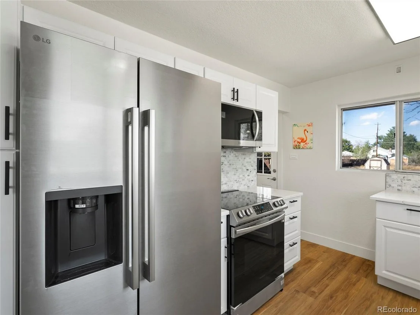
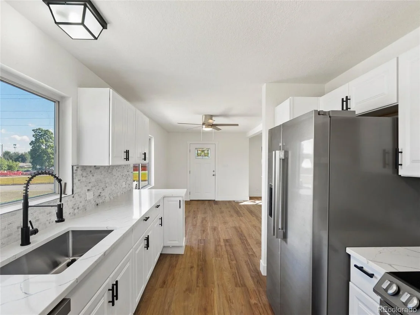
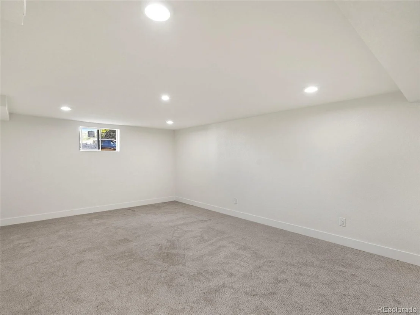
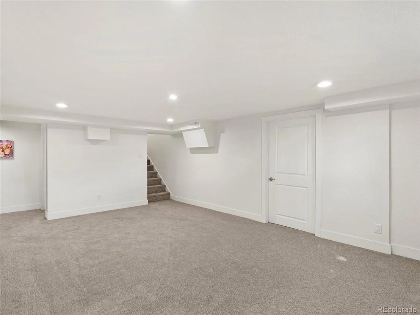
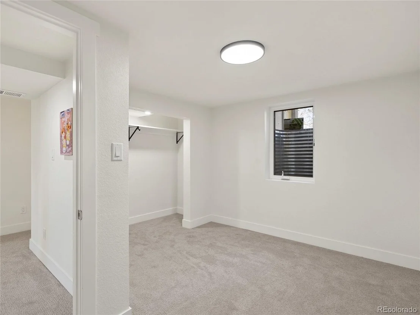
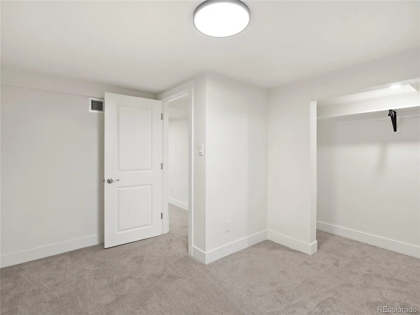
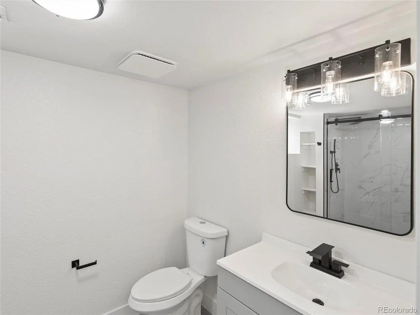
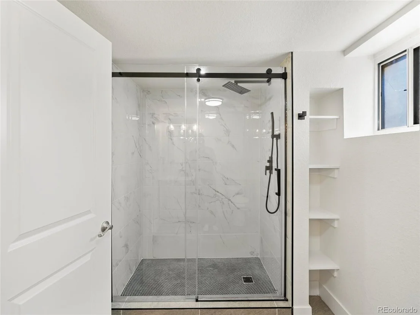
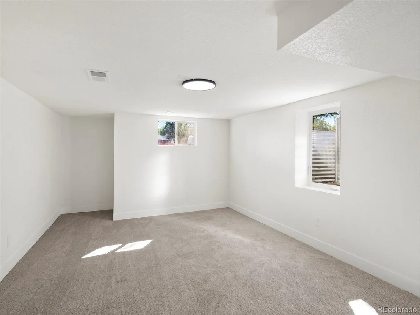
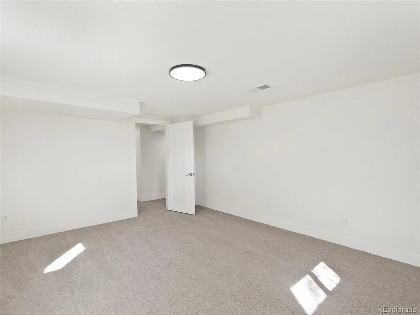
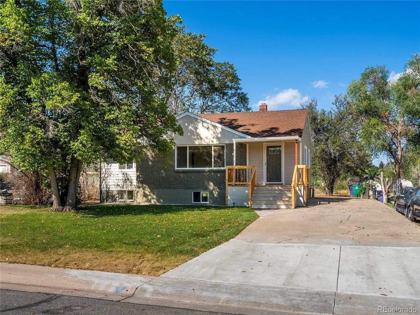
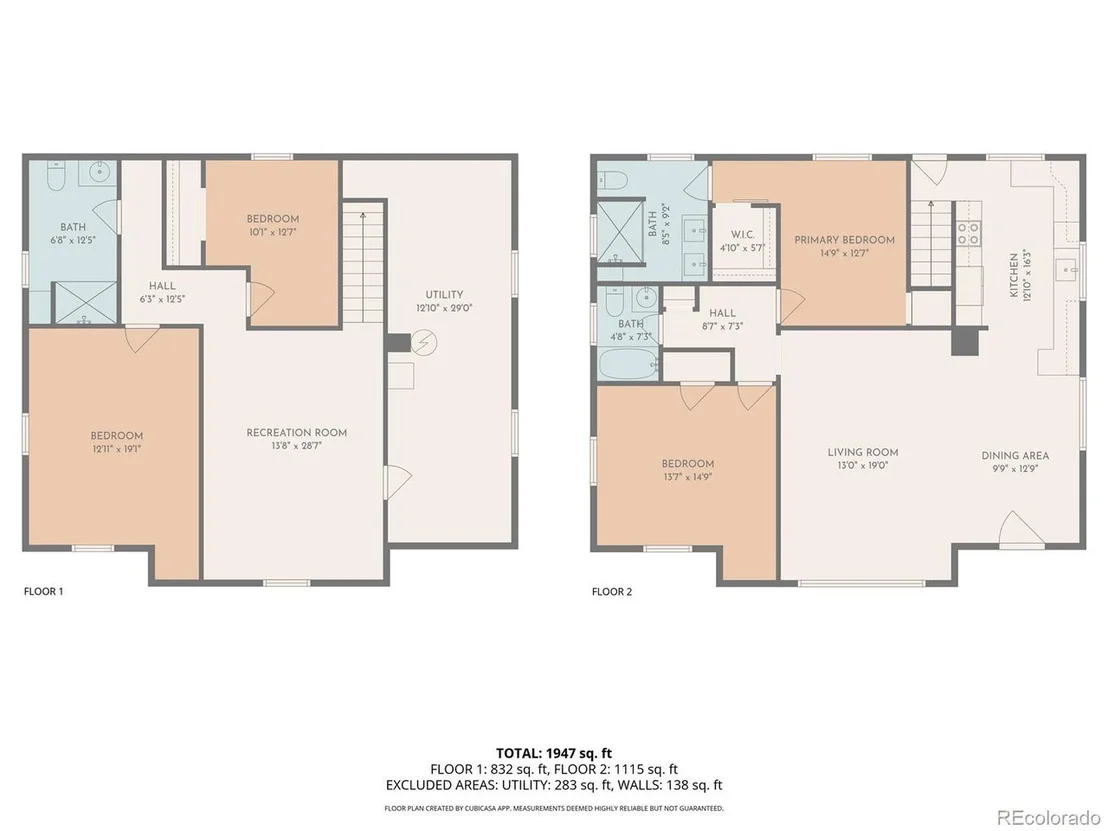
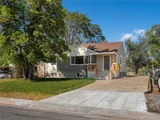
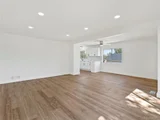
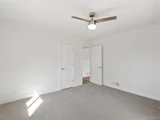
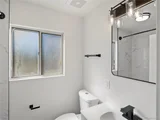
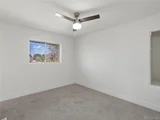
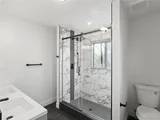
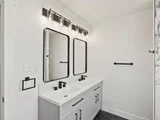
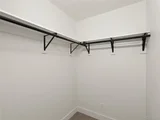
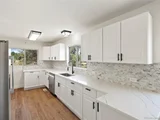
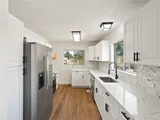
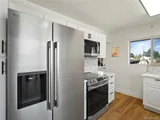
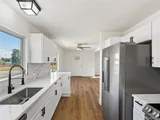
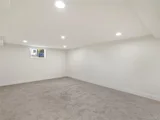
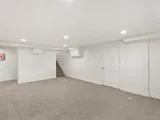
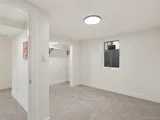
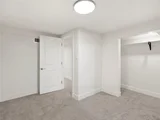
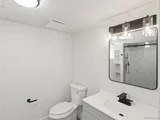
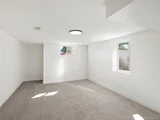
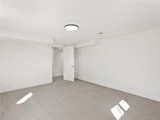
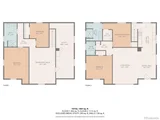
Turnkey ranch style living in West Denver - this home checks all the boxes. The renovated kitchen is a home chef's delight with quartz counters, stainless steel appliances, and a fresh, modern feel. The primary bedroom features its own en suite bath and a walk-in closet with stylish barn doors. With four total bedrooms, split between the main level and fully finished basement, there's flexibility for family, guests, or a home office.
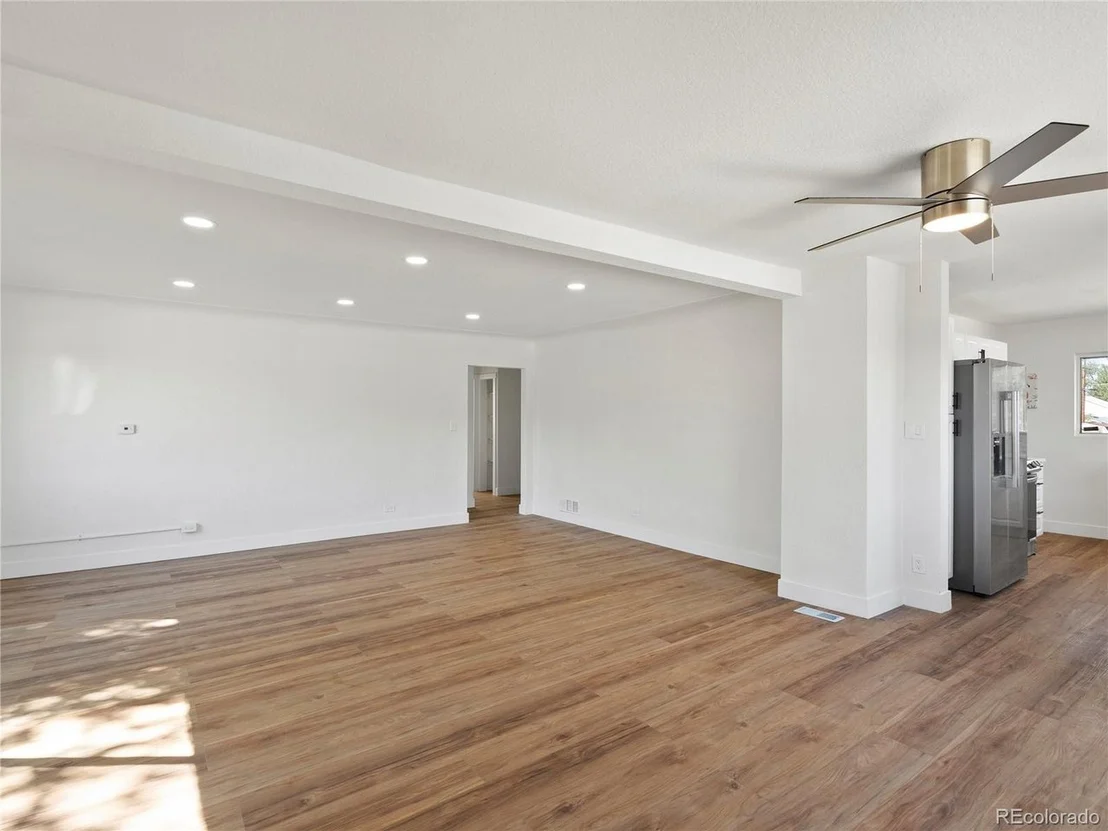
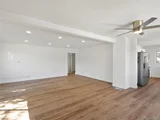
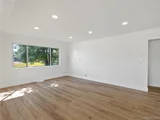
The main floor showcases waterproof vinyl plank flooring, perfect for everyday living, while oversized front windows fill the living room with natural light.
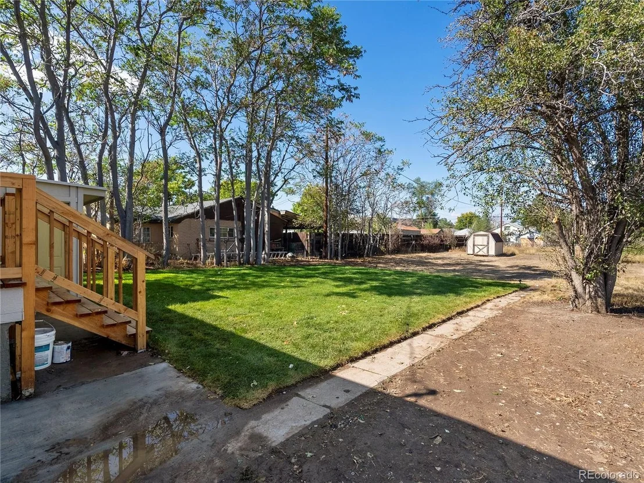
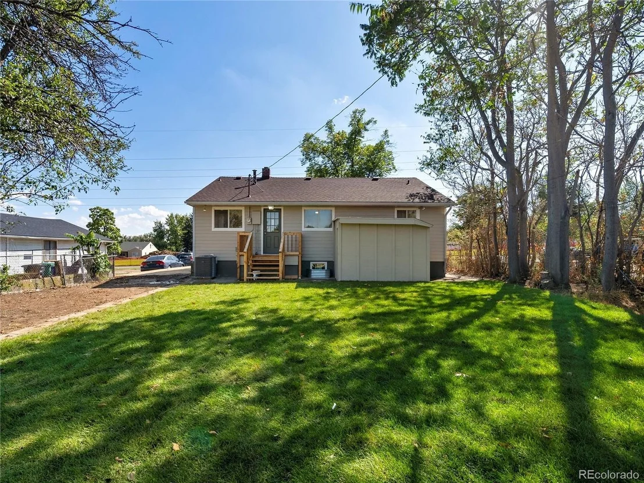
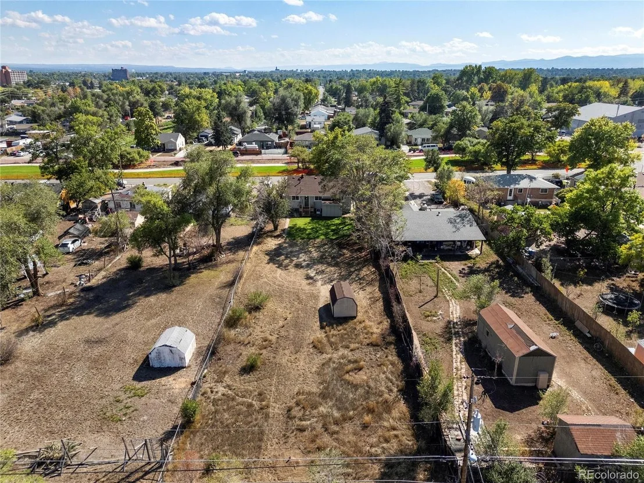
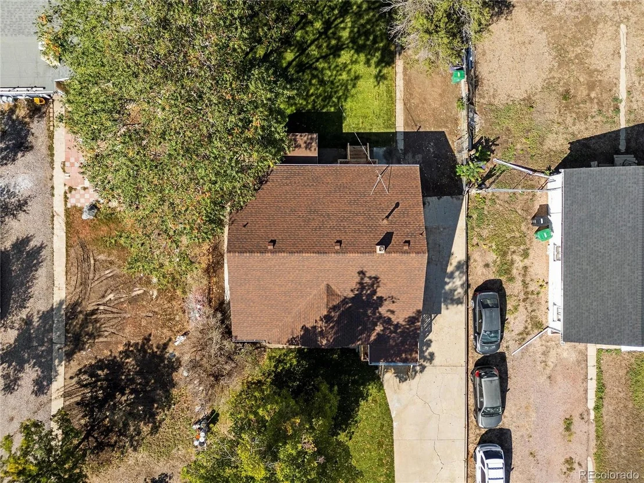
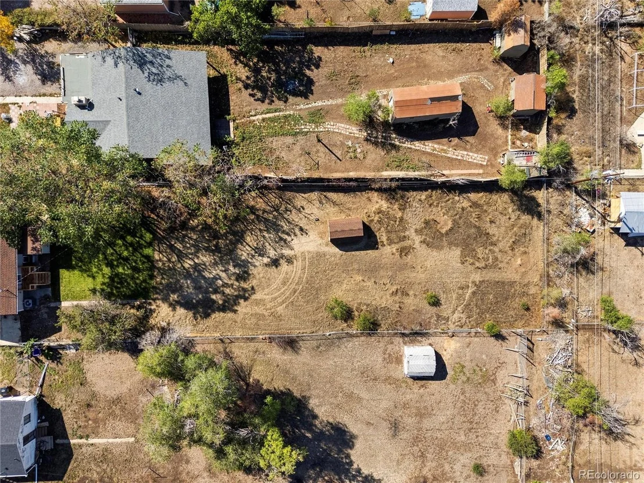
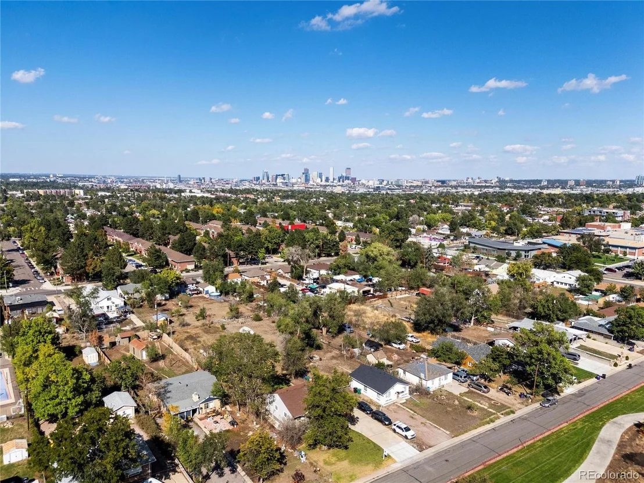
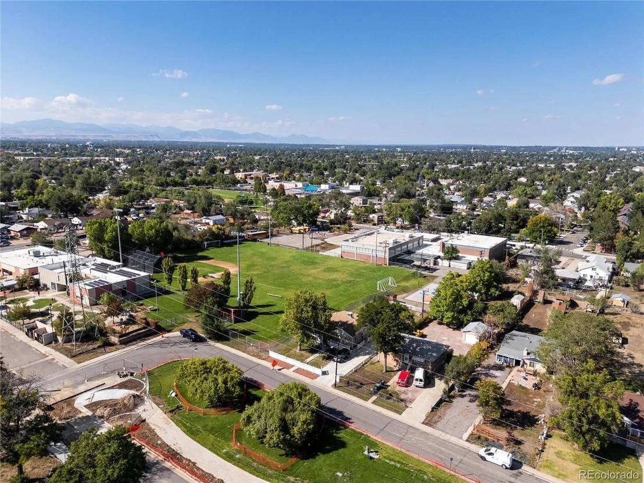
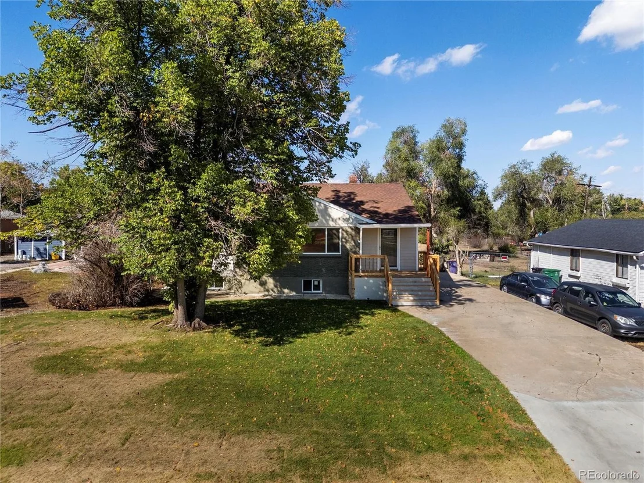
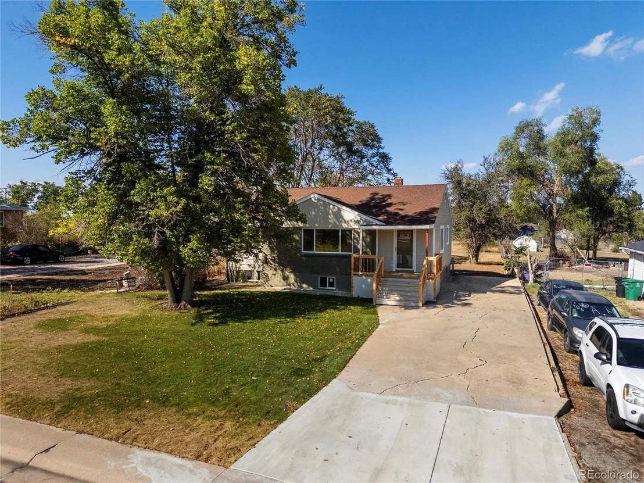
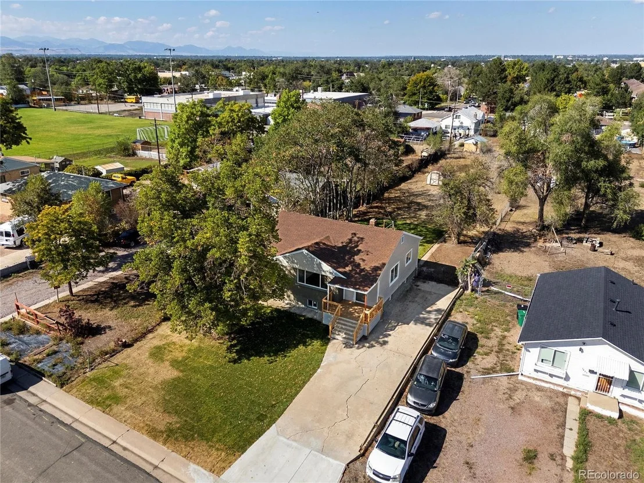
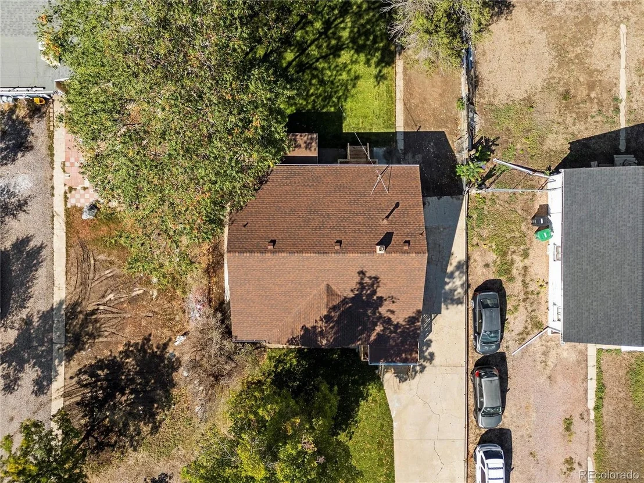
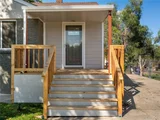
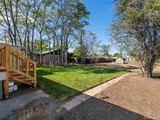
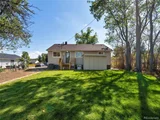
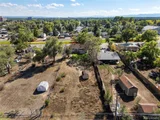
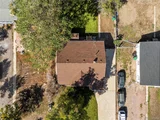
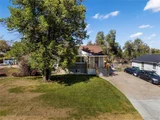
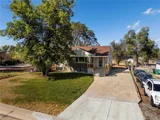
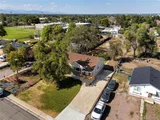
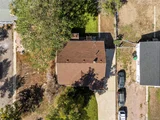
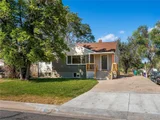
Outside, you'll love the fresh sod in both the front and backyard. The property sits on over 16,000 sq ft (0.37 acres), much larger than most Denver lots, offering room to spread out. A large driveway provides plenty of parking for when you host family and friends.
Payment Calculator
Your Estimated Monthly Payment
Cap Rate Calculator
What does this mean?
Based on our analysis, the cap rate of this property is 1.25%. A negative cap rate indicates that the property might not be feasible as an income-producing asset. The median cap rate for a near zip code 11238 is 4.23%.
How much can I actually make?
Actual monthly rental income may vary between $4,760 and $7,140 depending on unit-specific characteristics. You can change the amount using the slider to further explore.
How is cap rate calculated?
Cap Rate = Net Operating Income (NOI) / Property Asset Value.
When calculating the cap rate, we assume 100% occupancy. Leverage (mortgage) is not considered.
Cap Rate provided by RealtyHop and RentHop, learn more about cap rate here.
Price History
| Date / Event | Date | Event | Price |
|---|---|---|---|
| Oct 28, 2025 | Sold | ||
| Sold | |||
| Sep 25, 2025 | Listed by HomeSmart | $565,000 | |
| Listed by HomeSmart | |||
| | |||
|
Video Tour: https://shorturl.at/8R4W5
Turnkey ranch style living in West Denver - this home checks all the boxes. The renovated kitchen is a home chef's delight with quartz counters, stainless steel appliances, and a fresh, modern feel. The primary bedroom features its own en suite bath and a walk-in closet with stylish barn doors. With four total bedrooms, split between the main level and fully finished basement, there's flexibility for family, guests, or a home office.
The main floor showcases waterproof vinyl plank flooring, perfect for everyday living, while oversized front windows fill the living room with natural light.
Outside, you'll love the fresh sod in both the front and backyard. The property sits on over 16,000 sq ft (0.37 acres), much larger than most Denver lots, offering room to spread out. A large driveway provides plenty of parking for when you host family and friends.
| |||
Property Highlights
Building Info
Comparables
Status
Price/ft²
Listed On
Sold On
About Southwest Denver
Similar Homes for Sale
Currently no similar homes aroundNearby Rentals

Last Updated: 3 months ago
Data Source: REcolorado MLS, MLS# IRE9140016























 Your Privacy Choices
Phone: 425-283-2930
Address: 335 Madison Avenue, New York, NY 10017