Check Availability
$1,999,000
↓ $96K (4.6%)
● House - For Sale

3441 Runaway Lane

Naples, FL 34114
bedrooms
4 Beds
bathrooms
3 Baths, 2 Half Baths
square feet
3,598 Ft²
Upcoming Open House
1PM - 4PM, Sat, Sep 26 -
Book now
$12,366
Est. Monthly
$1,189
HOA / Fees
4.15%
Cap Rate

About This Property

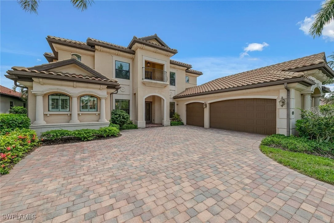
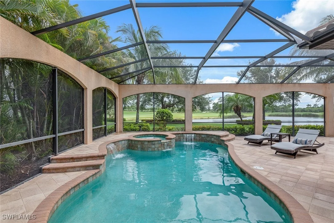
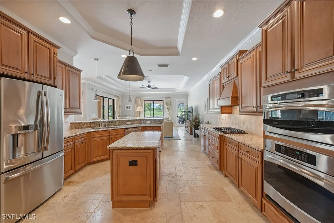
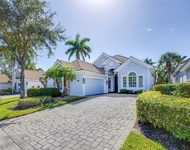
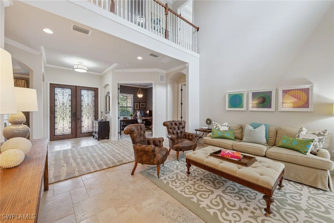
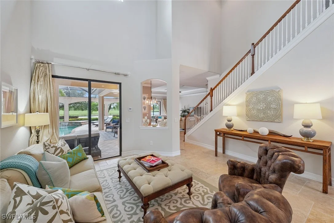
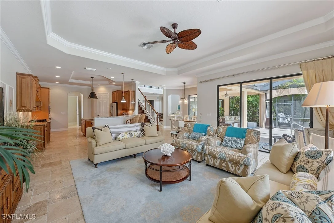
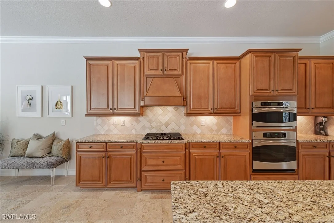
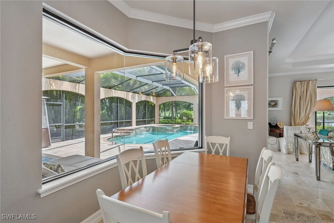
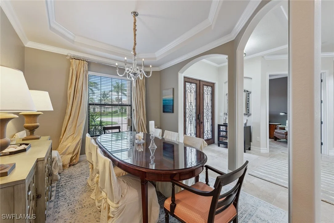
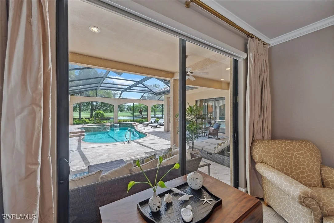
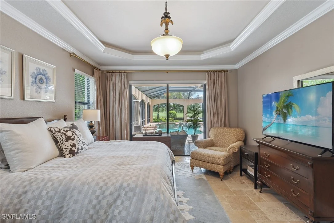
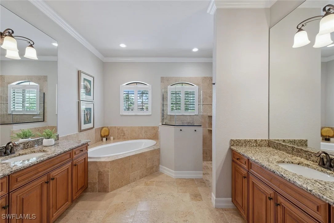
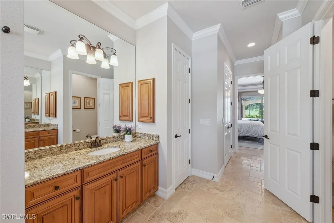
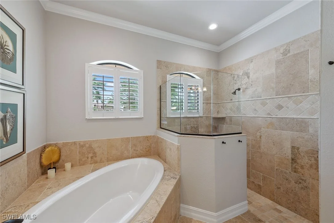
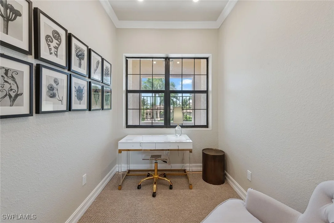
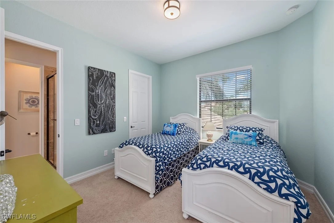
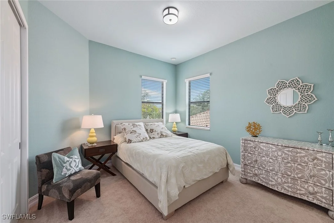
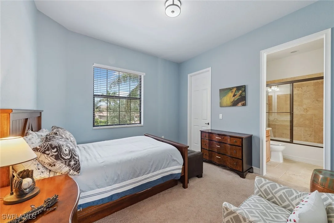
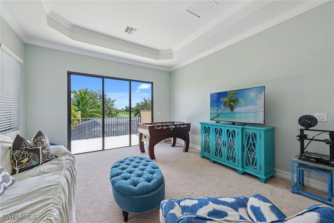
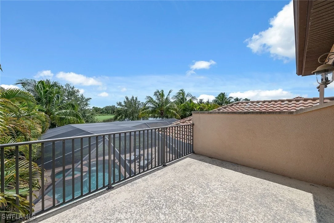
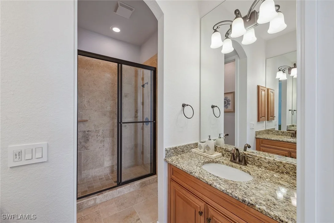
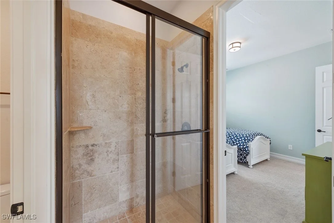
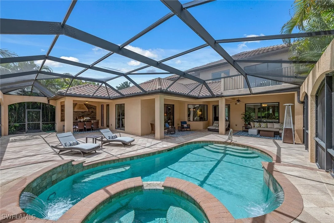
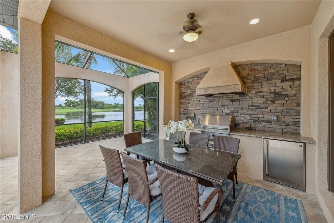
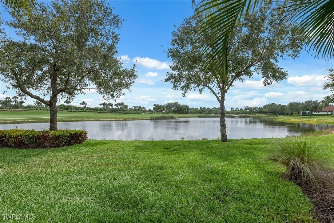
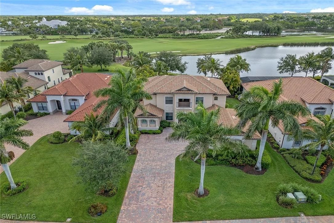
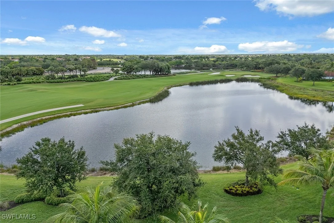
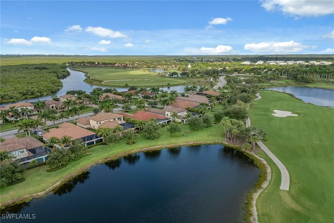
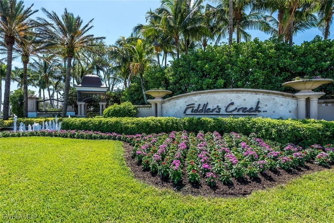
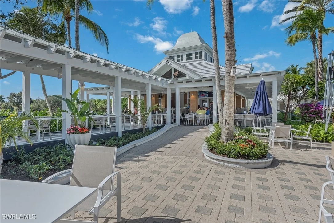
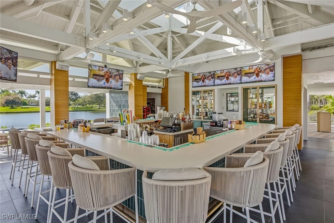
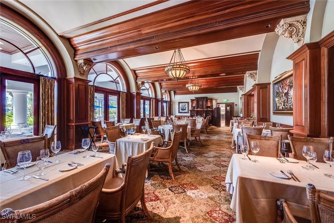
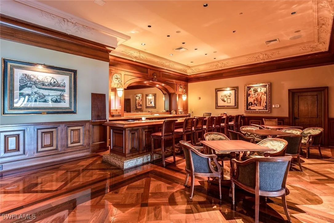
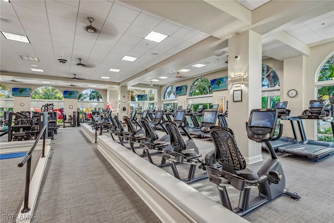
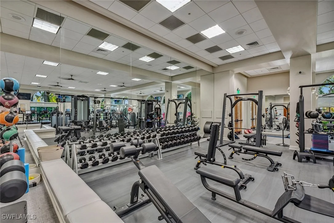
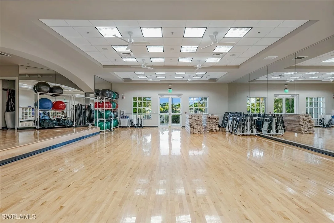
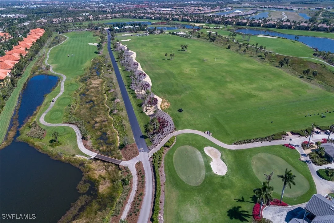
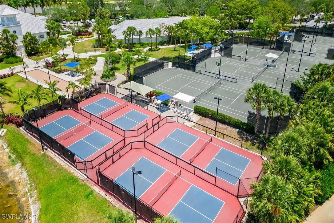
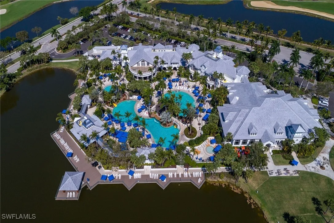
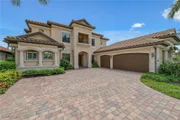
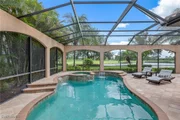
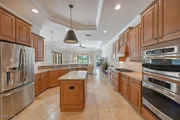
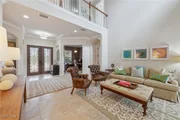
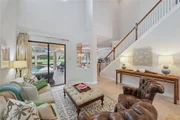
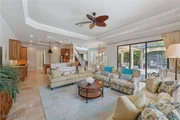
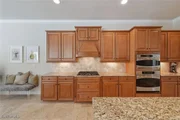
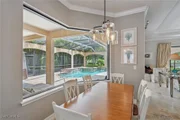
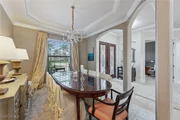
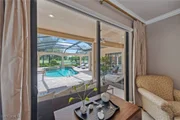
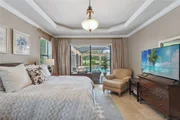
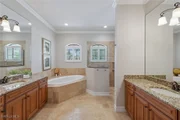
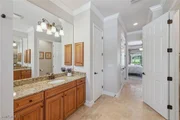
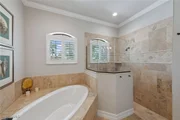
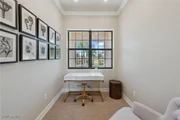
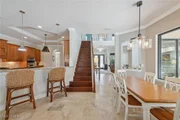
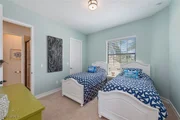
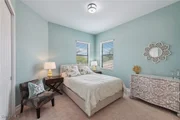
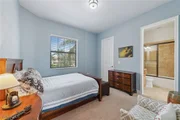
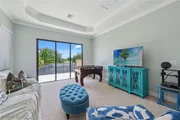
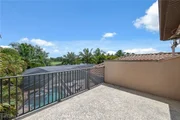
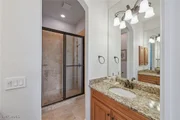
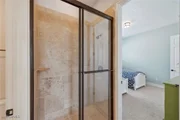
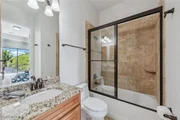
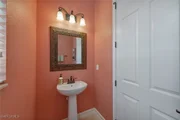
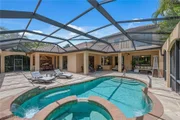
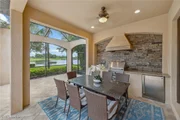
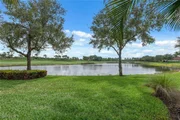
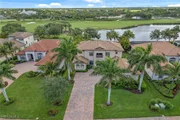
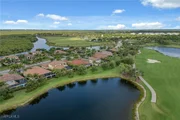
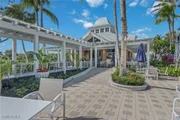
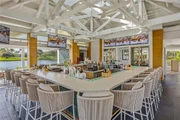
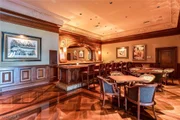
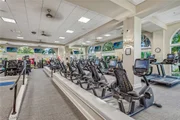
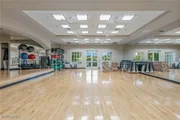
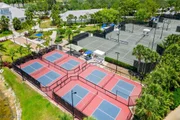
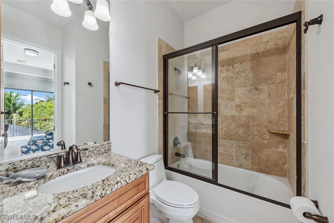
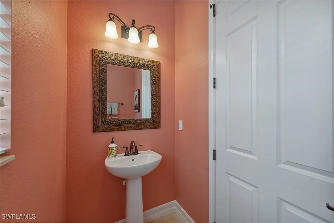
Are you searching for a home with expansive, unobstructed views of the lake and golf course, framed by lush tropical landscaping and designed for elevated coastal living? In the desirable Runaway Bay enclave of Fiddler's Creek, this rarely available, two-story Lantana floor plan offers a spacious and refined lifestyle with four bedrooms, two dens, a family room, a bonus room that can serve as a fifth bedroom, three full baths and two half baths. This gracious single-family residence includes a side-entry three-car garage with epoxy flooring, a tankless water heater, all impact-resistant doors and windows, and a two-zone HVAC system for optimal comfort. A wide brick-paved driveway leads to a welcoming entrance, where travertine flooring spans the main level and is accented by tray ceilings, crown molding and arched walkways. The gourmet kitchen is a standout, featuring a center island, bar seating, pantry, tile backsplash, recessed lighting and stainless steel appliances, including a natural gas range with hood, built-in microwave, wall oven, dishwasher and a French-door refrigerator with icemaker. The kitchen opens to the family room and breakfast area, where a large corner window frames peaceful views of the lanai and pool. Adjacent, the living room transitions seamlessly to the screened outdoor space through sliding glass doors, creating an indoor-outdoor living experience. The formal dining room provides a sophisticated setting for entertaining. Go outside to the private lanai, a retreat with a heated pool and spa, and a tranquil waterfall feature. The outdoor kitchen includes a stainless steel grill, mini refrigerator, sink and convenient pool bath, all within a picture screen enclosure that maximizes spectacular views. A den with French doors on the main level offers flexibility for a private office or study. The primary suite is a sanctuary, offering serene views, lanai access, dual walk-in closets, and a luxurious en-suite bath with dual vanities, full-width mirrors, a walk-in shower and a separate soaking tub. A wooden staircase leads to the upper level, where three guest bedrooms and a flexible bonus room await. This upper bonus room, with a kitchenette and balcony access overlooking the lake and golf course, can function as a media room, game room or fifth bedroom. Two additional baths serve the upstairs rooms, one with dual vanities and a walk-in shower, the other with a shower-tub combination. A second den, thoughtfully designed above the foyer in 2021, offers an additional private office or flex space. Completing the home is a well-equipped laundry room with washer, dryer, utility sink and upper cabinetry. Enjoy exclusive access to the award-winning Club & Spa with resort-style pools, fine/casual dining, a state-of-the-art fitness center, spa, sauna, tennis, pickleball, bocce and a full calendar of social activities. Optional memberships are available.
Unit Size
3,598 Ft²
Days on Market
465 days
Land Size
0.38 acres
Price per sqft
$556
Property Type
House
Property Taxes
$1,361
HOA Dues
$1,189
Year Built
2013

Listed By

Michelle Thomas
Michelle Thomas
Premier Sotheby's International Realty

Payment Calculator

Cap Rate Calculator

Last updated: 13 hours ago ( #225055015)

Price History
Date / Event Date Event Price

Jun 22, 2026 Price Decreased $1,999,000
↓ $96K (4.6%)
Price Decreased
May 19, 2026 Price Decreased $2,095,000
↓ $155K (6.9%)
Price Decreased
Apr 10, 2026 Price Decreased $2,250,000
↓ $229K (9.2%)
Price Decreased
Jun 18, 2025 Listed by Premier Sotheby's Int'l Realty $2,479,000
Listed by Premier Sotheby's Int'l Realty
Jun 9, 2014 Sold
Sold

Property Highlights

Garage
Air Conditioning
With View
Parking Details
Has Garage
Attached Garage
Has Open Parking
Parking Features: Attached, Driveway, Garage, Paved, Garage Door Opener, TwoSpaces
Garage Spaces: 3
Interior Details
Half Bathrooms: 2
Full Bathrooms: 3
Interior Features: Breakfast Bar, Built-in Features, Tray Ceiling(s), High Ceilings, Kitchen Island, Pantry, Walk-In Closet(s), Wired for Sound, High Speed Internet, Bathtub, ClosetCabinetry, SeparateFormalDiningRoom, DualSinks, FamilyDiningRoom, FrenchDoorsAtriumDoors, LivingDiningRoom, MainLevelPrimary, SeparateShower, CableTv, WindowTreatments, SplitBedrooms
Appliances: Dryer, Dishwasher, Freezer, Gas Cooktop, Disposal, Ice Maker, Microwave, Refrigerator, Tankless Water Heater, Washer, BuiltInOven
Flooring Type: Carpet, Tile
Door Features: French Doors
Laundry Features: Inside, LaundryTub
Rooms: 9
Exterior Details
Square Footage: 3598
Square Footage Source: $0
Security Features: Security Gate, Gated with Guard, Gated Community, Security Guard, Smoke Detector(s)
Property Condition: Resale
Architectural Style: TwoStory
Year Built: 2013
Waterfront Features: Lake Front
Building Area Total: 4660
Levels: Two
Window Features: Bay Window(s), Window Coverings, SingleHung, Sliding, ImpactGlass
Construction Materials: Block, Concrete, Stucco
Patio and Porch Features: Patio, Porch, Screened, Lanai
Pool Features: Electric Heat, Heated, In Ground, Screen Enclosure, Community, Pool/Spa Combo, Concrete
Pool is Private
Lot Features: Rectangular Lot, SprinklersAutomatic
Lot Size Area: 0.38
Lot Size Units: Acres
Lot Size Acres: 0.38
Lot Size Square Feet: 16552.8
Lot Size Dimensions: 75 x 229 x 85 x 182
Tax Lot: 47
Water Source: Public
Financial Details
Tax Annual Amount: $16,329
Utilities Details
Cooling Type: Central Air, Ceiling Fan(s), Electric
Heating Type: Central, Electric
Sewer : Public Sewer
Location Details
HOA/Condo/Coop Fee Includes: Cable TV, Internet, Maintenance Grounds, Pest Control, Security, Trash, AssociationManagement, IrrigationWater, LegalAccounting, ReserveFund, RoadMaintenance, StreetLights
HOA/Condo/Coop Amenities: Beach Rights, Basketball Court, Marina, Clubhouse, Fitness Center, Golf Course, Playground, Park, Pool, Sauna, Spa/Hot Tub, Tennis Court(s), Trail(s), Management, BocceCourt, Pickleball, PrivateMembership, PuttingGreens, Restaurant, Sidewalks
Condo/Coop Fee: $1,189
Condo/Coop Fee Frequency: Quarterly

Building Info

Overview

    General

  • Year Built: 2013
  • Effective Year Built: 2013
  • Building Count: 1
  • Bedroom Count: 0
  • Building Condition: 0
  • Building Quality: 9
  • Construction Type: 12
  • Building Style: 0
  • Exterior Walls Type: 0
  • Interior Walls Type: 0
  • Roof Shape Type: 0
  • Roof Cover Type: 0
  • Floor Count: 200
  • Floor Cover: 0
  • Basement Type: 0
  • Basement Area: 0
  • Garage Type: 0
  • Parking Space Count: 0
  • Patio Type: 70
  • Porch Type: 77
  • Pool Type: 8

    Dimensions

  • Lot Size Square Feet: 16,553
  • Lot Size Depth Feet: 2,047
  • Lot Size Frontage Feet: 810
  • Total Building Area: 2,409
  • Gross Building Area: 2,409
  • Building Area: 2,409
  • Building Area Measurement: L

    Heating and Cooling

  • Air Conditioning: 0
  • Heating: 0
  • Heated Square Feet: 2,409
  • Heating Fuel Type: 0

    Utilities

  • Sewer System: 0
  • Water Service: 0

Building

  • Building Type: 0
  • Property Class: R
  • Subdivision: RUNAWAY BAY REPLAT
  • Land Acres: 0000000380
  • Standard Land Use Code: 1001
  • County Land Use Code: 1
  • State Land Use Code: 01
  • Legal Description 1: RUNAWAY BAY REPLAT LOT 47

Neighborhood

  • School District Name: Collier County School District
  • School Tax School District: DISTRICT 1
  • Census Tract: 011112

Geography

  • Assessors Map Reference: 6B14
  • Subdivision Tract Number: 609655
  • Parcel: 71725831020
  • Lot: 47
  • Meridian: SEC 14 TWN 51 RNG 26
  • Municipality: COUNTY COLLIER
  • Latitude: 26.0208
  • Longitude: -81.6808

    Address

  • Full Address: 3441 Runaway Ln
  • Address - House Number: 3441
  • Address - Street Name: Runaway
  • Address - Suffix Type: Ln
  • State: FL
  • City Name: Naples
  • Carrier Code: R191
  • 4-Digit Zip Code: 8413
  • Zip Code: 34114

Valuation

    Tax

  • Total Area: 3,929
  • Tax Year: 2022
  • Tax Amount: $1,408,031
  • Tax Rate Code Area: 25

    Appraisal Valuation

  • Standard Deviation: 0.2414
  • Valuation Date: Dec 20, 2023
  • Confidence Score: 66
  • Final Value: 1,875,200
  • High Value: 2,327,924
  • Low Value: 1,422,476

    Market Valuation

  • Market Total Value: $1,307,818
  • Market Land Value: $384,199
  • Market Improvement Value: $923,619

    Assessments Valuation

  • Assessed Year: 2022
  • Assessed Total Value: $994,700

    Sales

  • Current Sale Contract Date: May 29, 2014
  • Current Sale Recording Date: Jun 09, 2014
  • Current Sale Price:
  • Current Sale Document Type: 68
  • Current Sale Input Document Number: 4992716
Data used for valuation calculations is provided by RealtyHop, and other third party sources

Comparables

Unit
Status
Type
Beds
Baths
ft²
Price/ft²
Asking Price
Listed On
Closing Price
Sold On
HOA + Taxes

About Royal Fakapalm


Similar Homes for Sale

Currently no similar homes around

Nearby Rentals

Unit for rent at 9205 Museo Circle, Naples, FL, 34114

$10,500 /mo

  • 4 Beds
  • 3 Baths
  • 3,000 ft²
9205 Museo Circle #201, Naples, FL, 34114 Listing by Faith Squires
Unit for rent at 8446 Mallards Way, Naples, FL, 34114

$12,000 /mo

  • 2 Beds
  • 2 Baths
  • 3,029 ft²
8446 Mallards Way, Naples, FL, 34114 Listing by Faith Squires
Unit for rent at 1065 Borghese Lane, Naples, FL, 34114

$12,000 /mo

  • 3 Beds
  • 2 Baths
  • 1,865 ft²
1065 Borghese Lane #1503, Naples, FL, 34114 Listing by Roland Abin Sanabria


Frequently Asked Questions

When was property at 3441 Runaway Lane built and last sold?
The property at 3441 Runaway Lane was built in 2013 and last sold on May 29, 2014 for $800,000.
How much is this home worth?
The estimated value of the home located at 3441 Runaway Lane is $1,993,366.
What are some comparable homes to 3441 Runaway Lane?
There are currently no comparable homes to 3441 Runaway Lane.