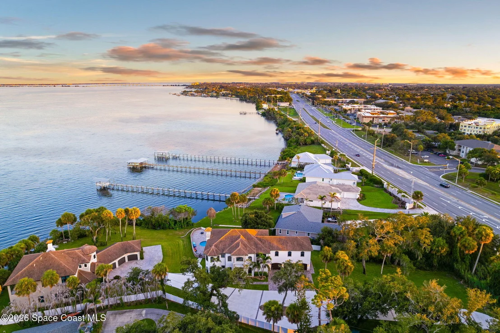
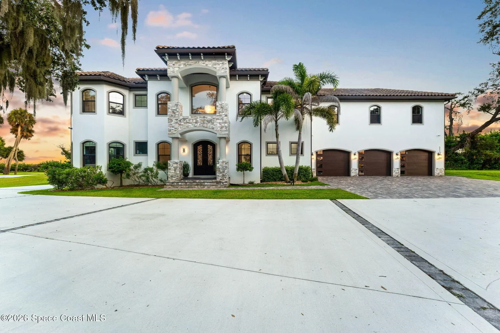
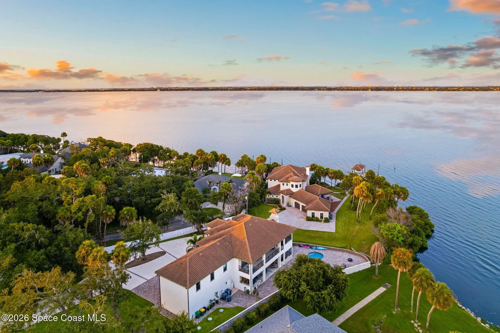
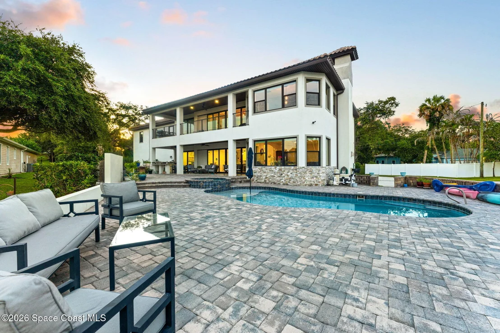
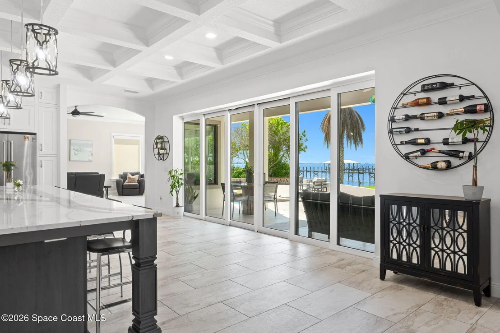
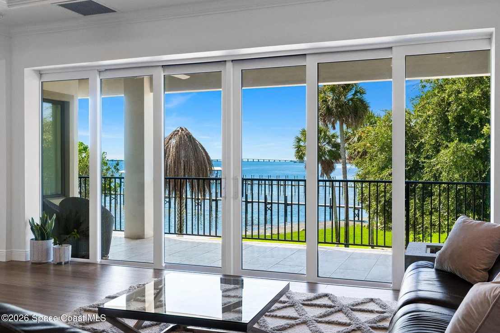
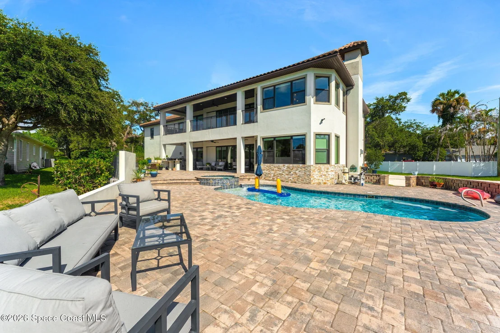
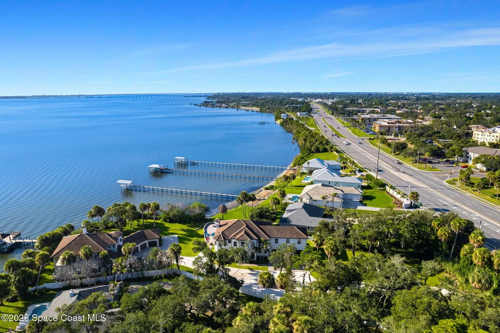
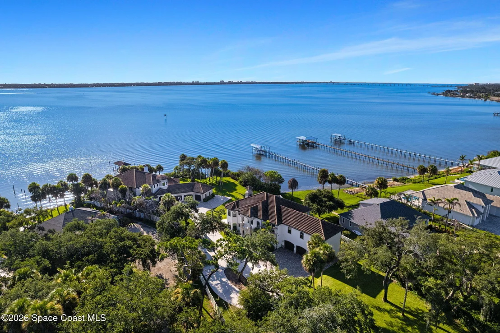
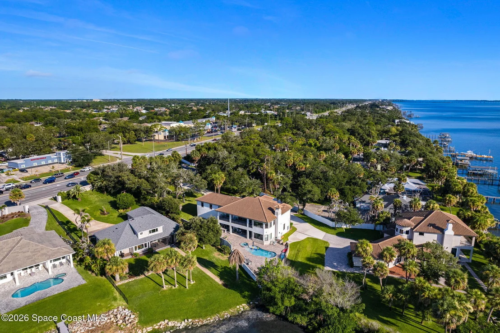
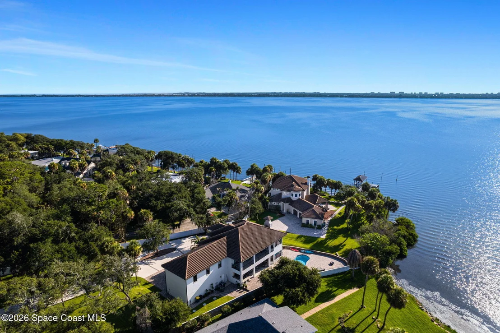
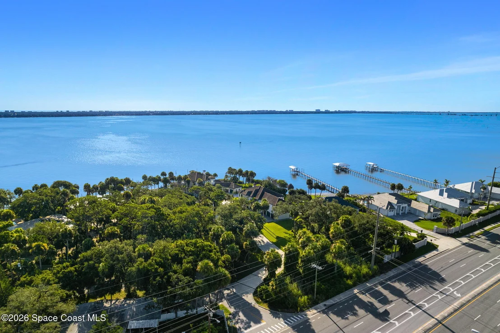
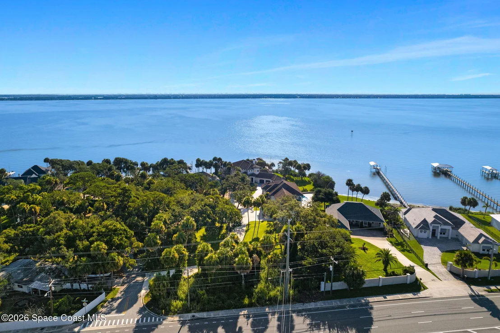
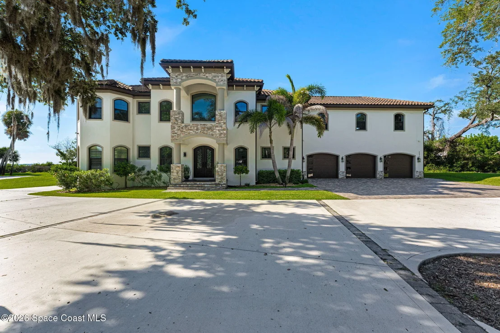
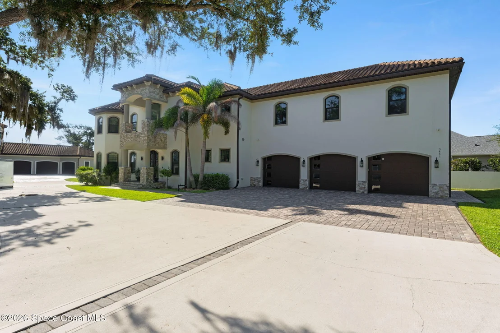
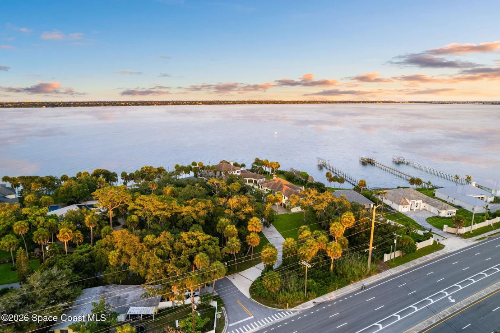
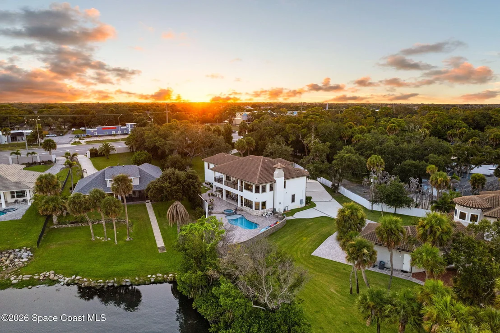
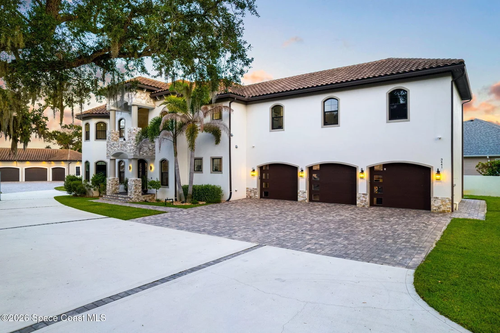
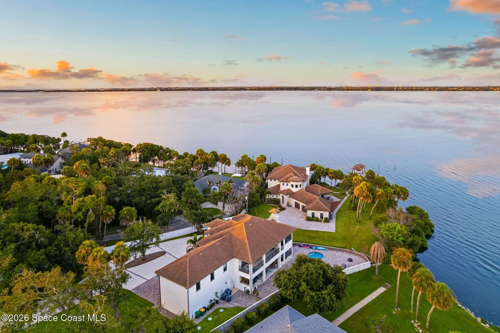
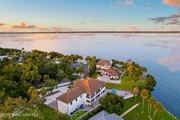
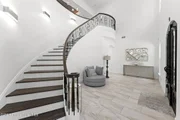
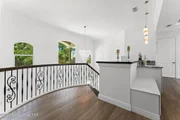
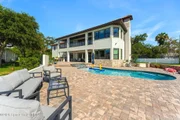
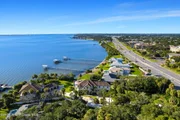
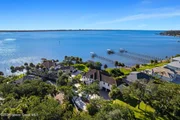
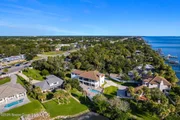
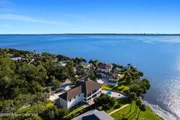
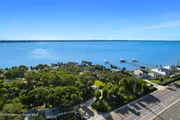
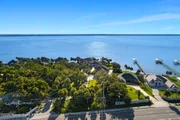
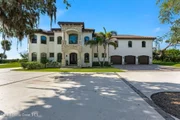
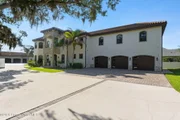
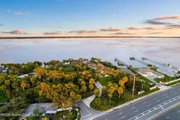
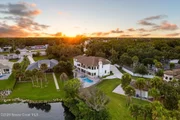
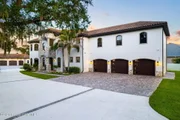
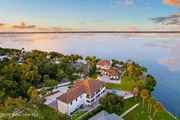
A commanding riverfront residence, solid concrete block top to
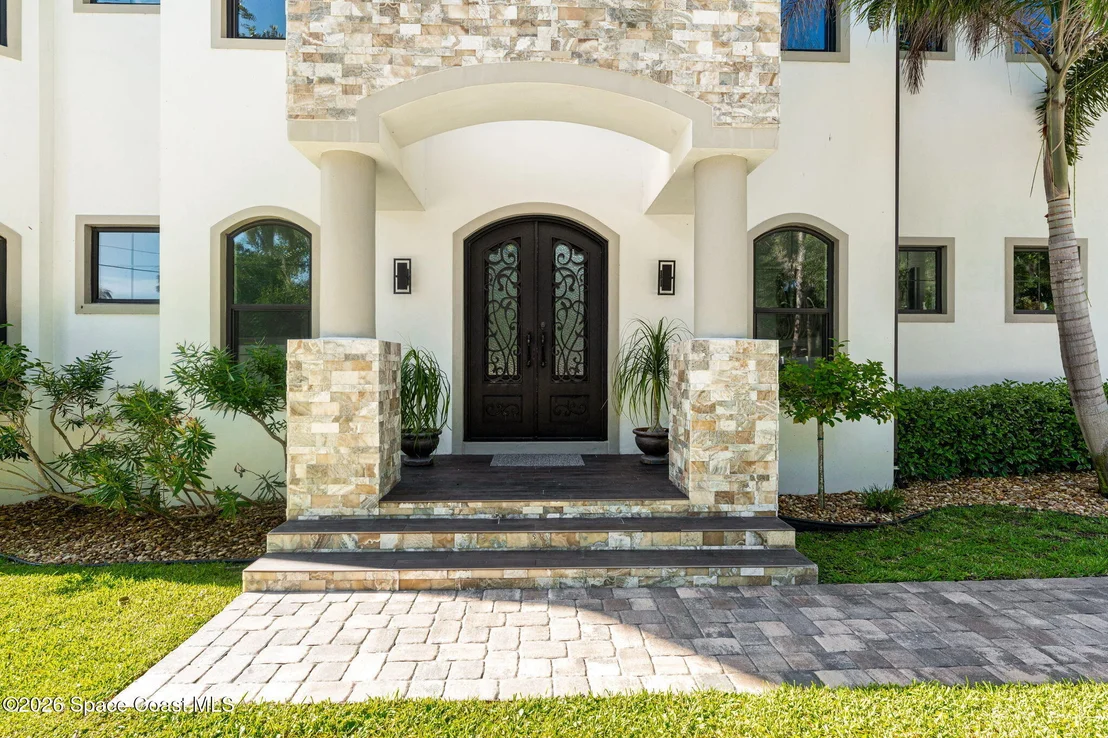
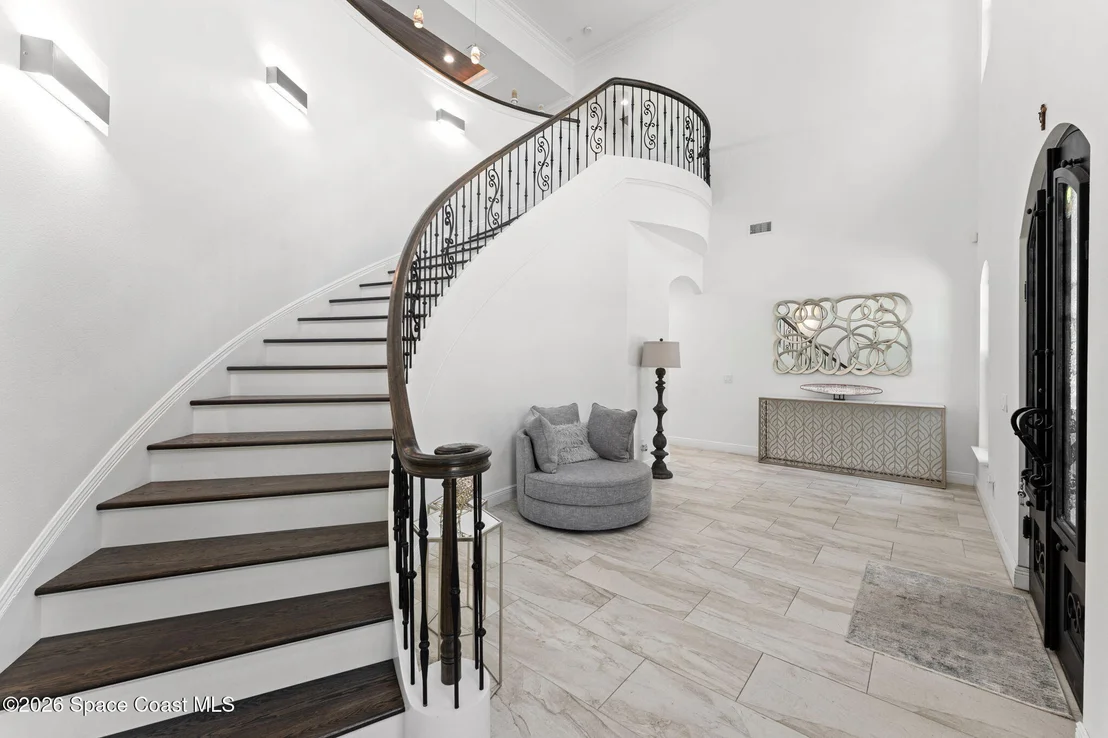
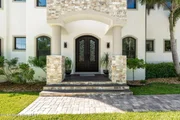
bottom, w/ tile roof & impact windows. No HOA. Wrought iron doors
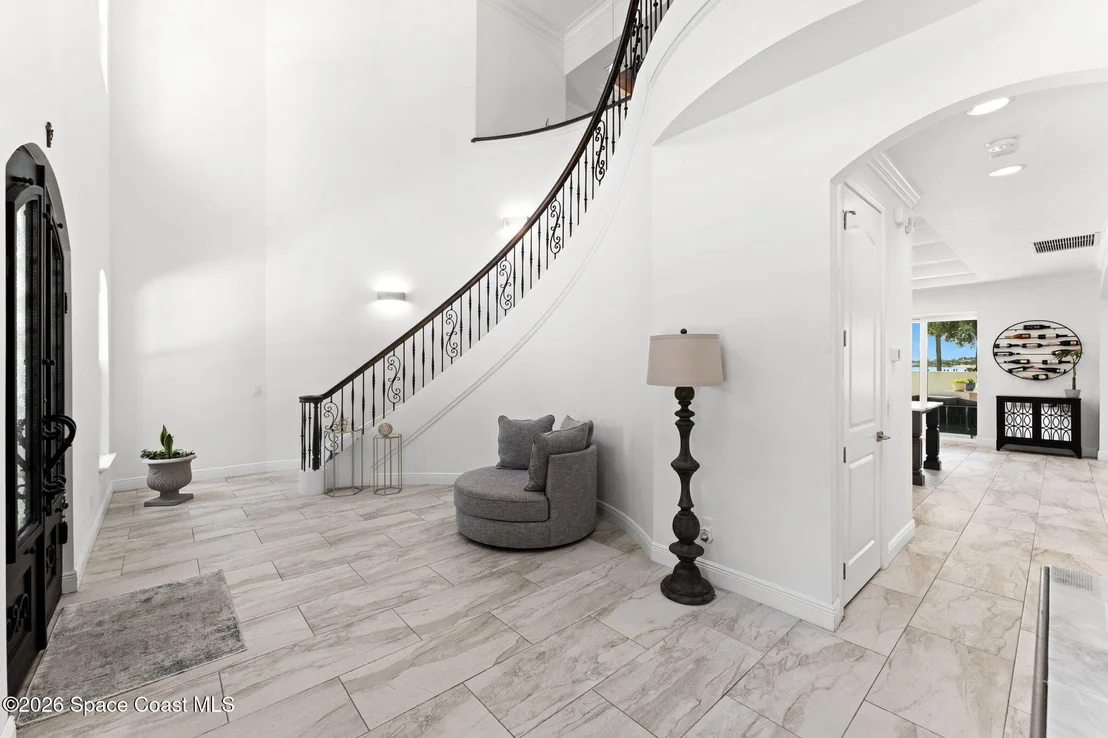
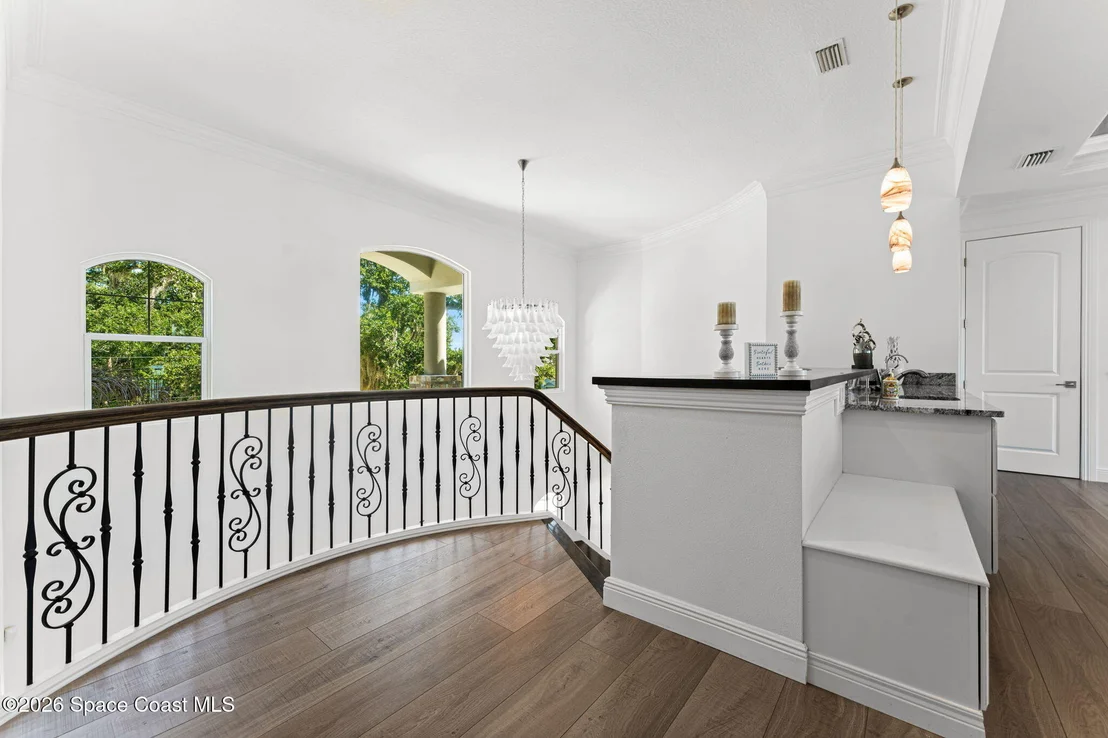
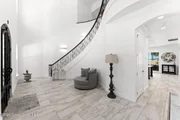
open to a dramatic, soaring foyer w/ sculpted iron railings. The
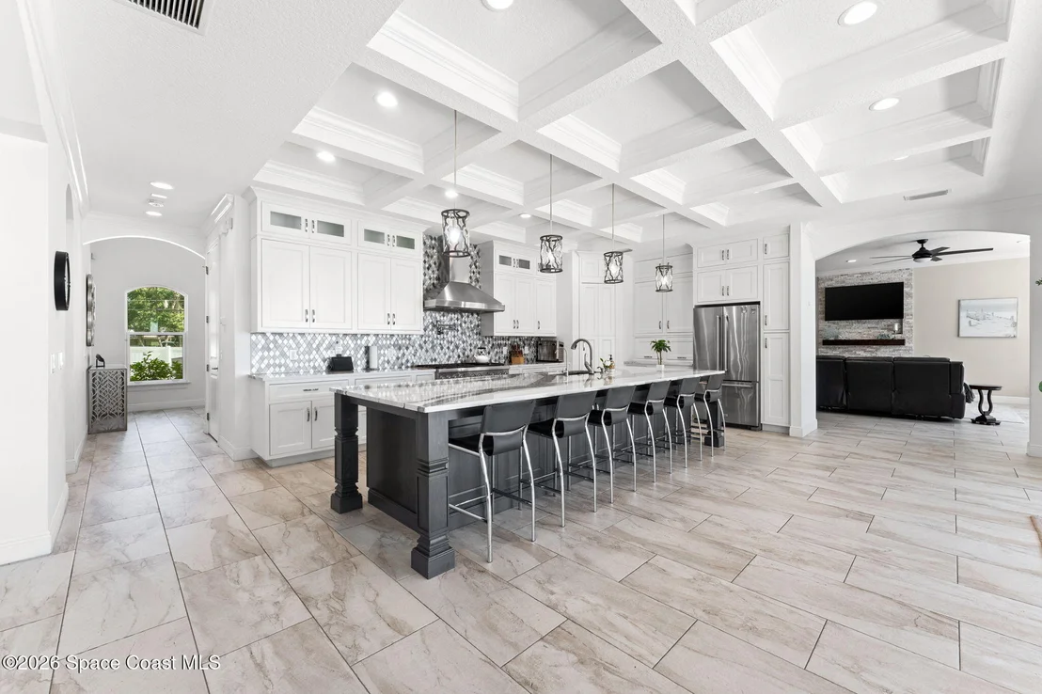
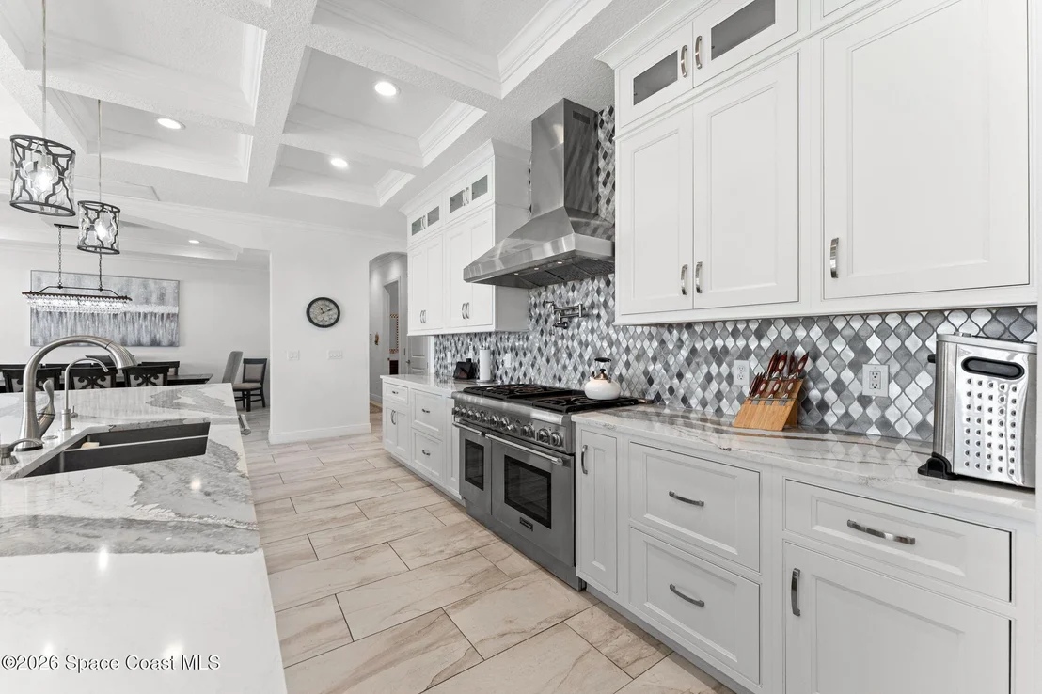
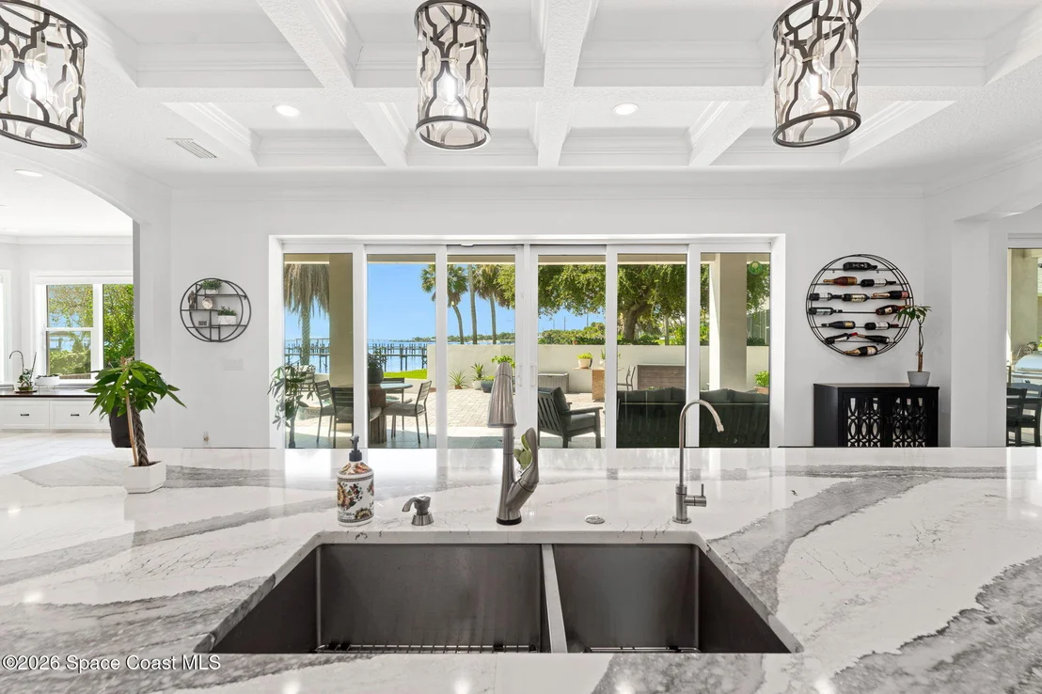
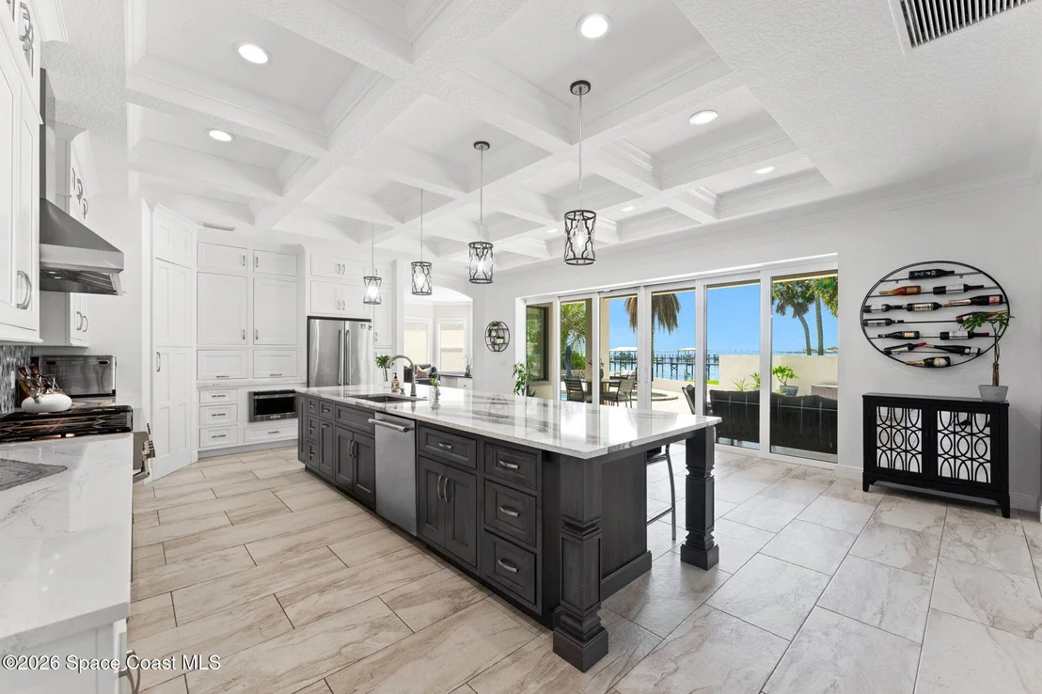
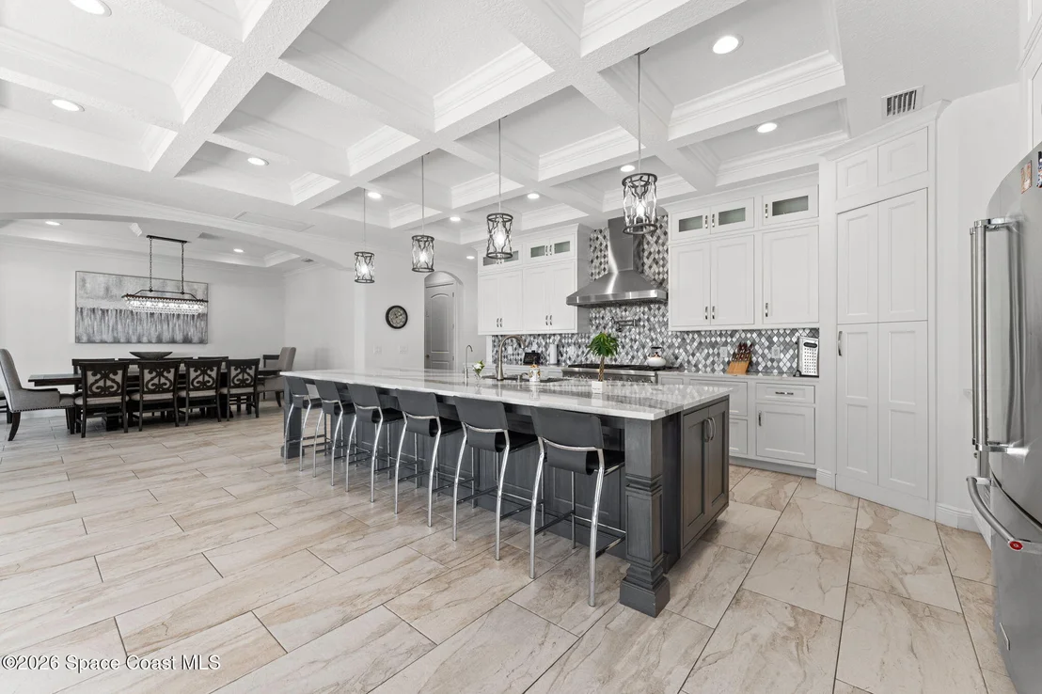
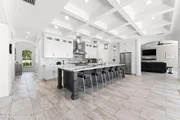
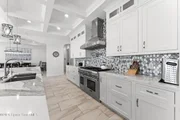
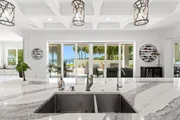
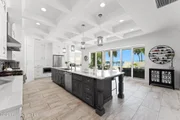
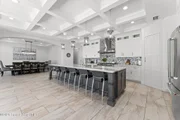
chef's kitchen anchors the home w/ a massive island, pendant
lighting, quartz counters, pro-style range w/ vent hood, & hidden
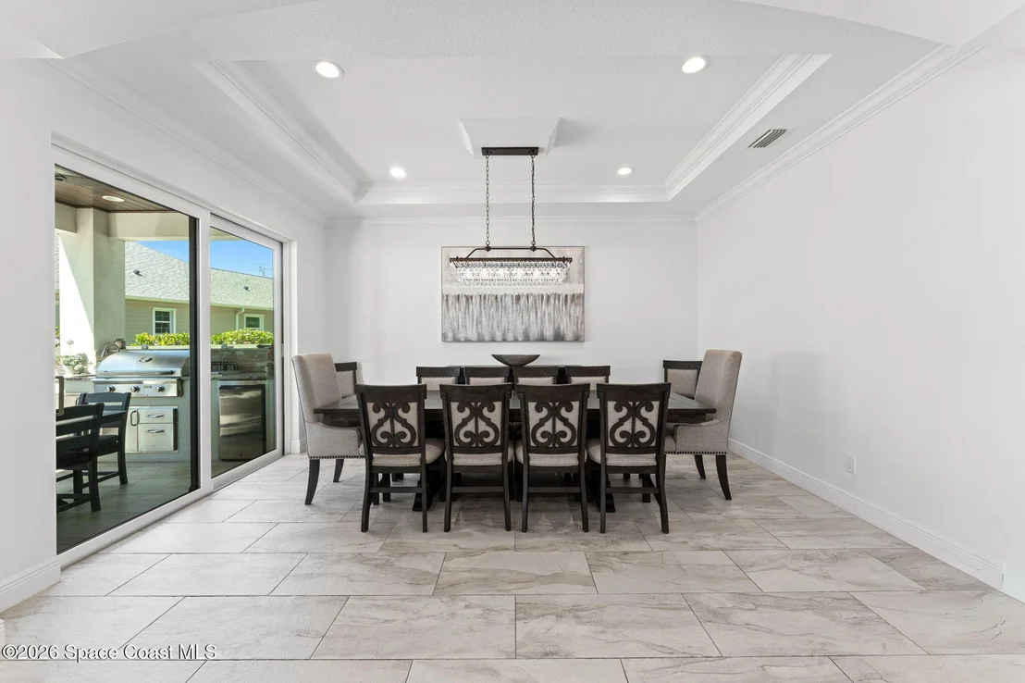
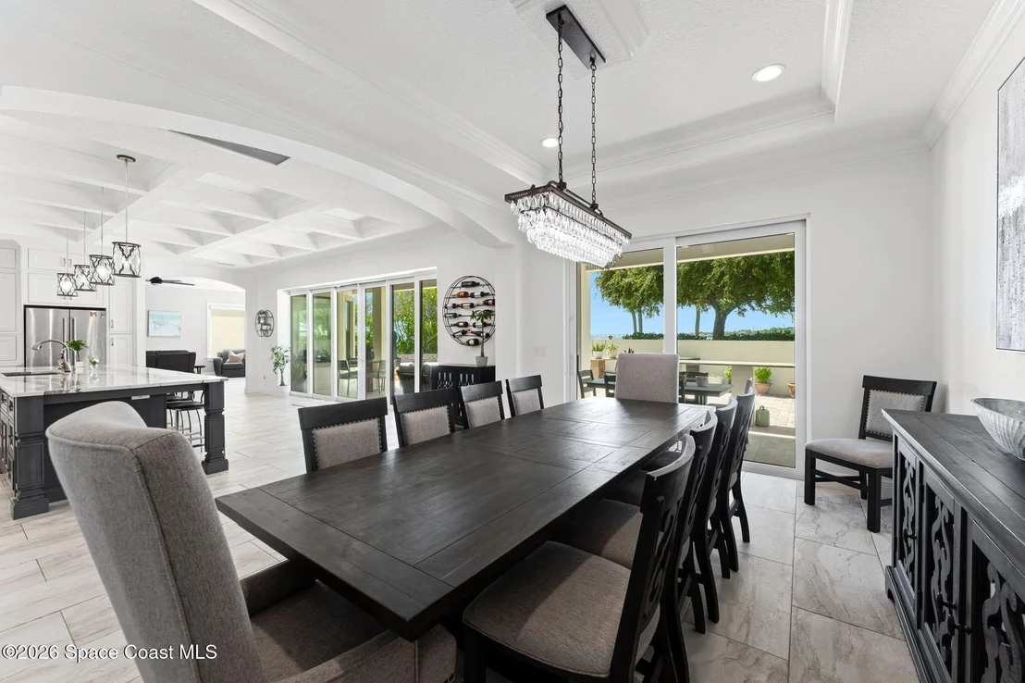
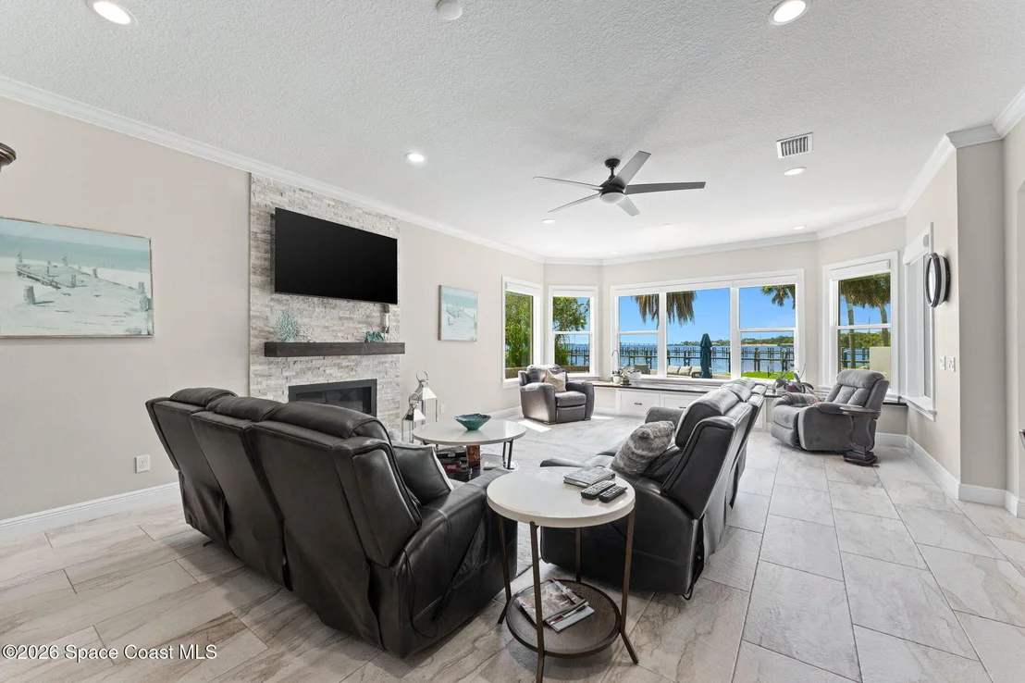
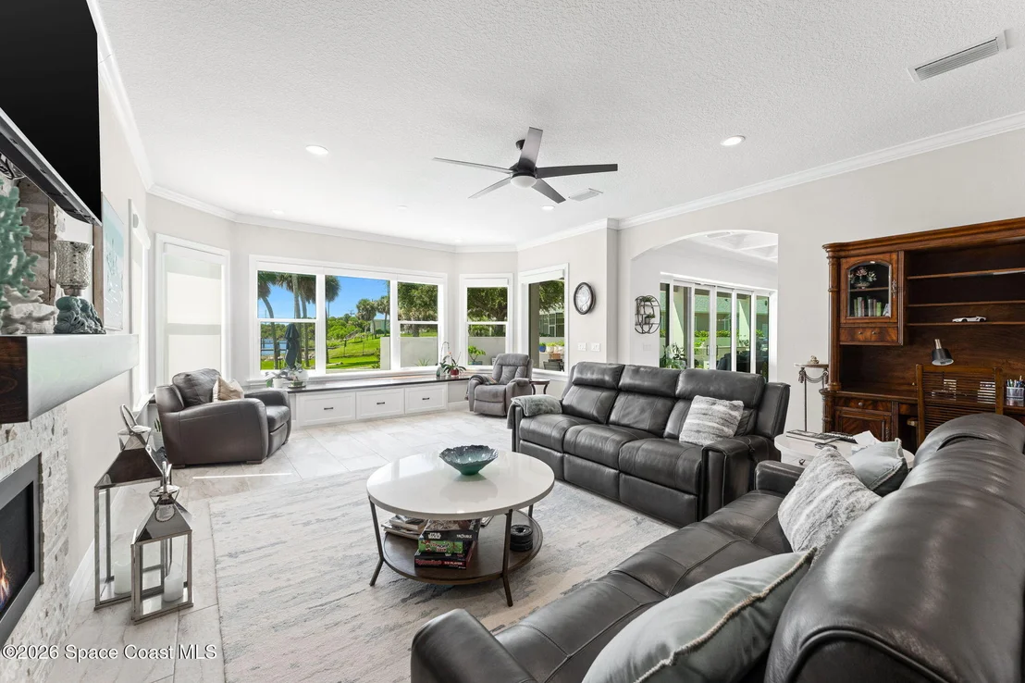
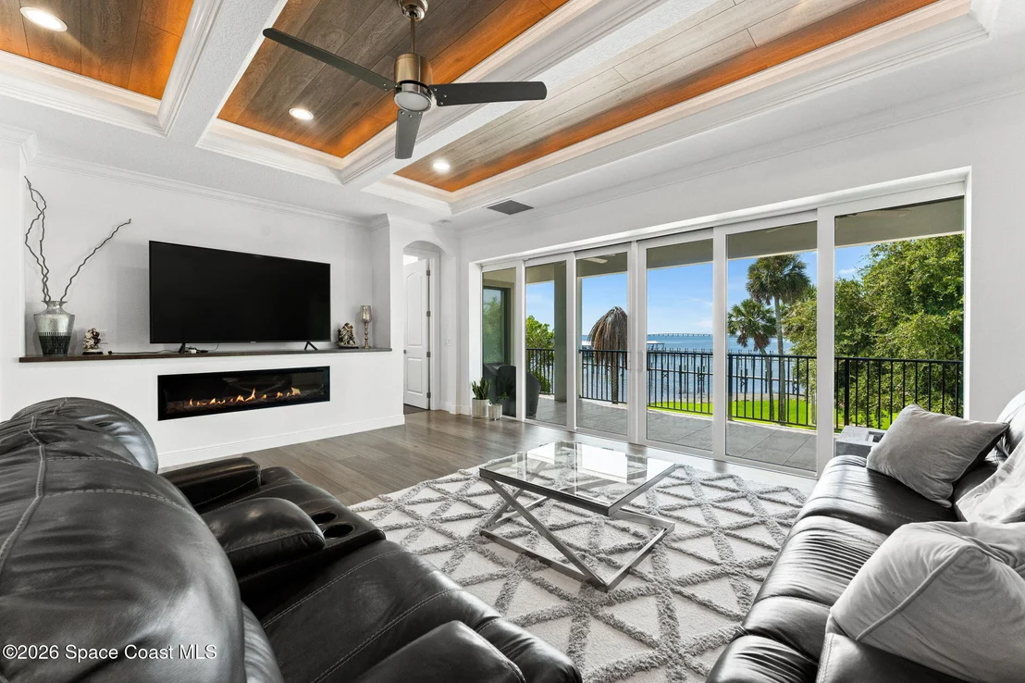
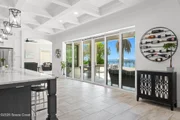
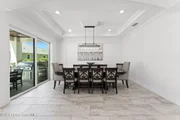
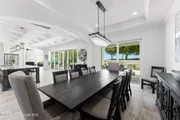
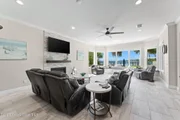
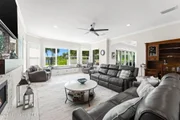
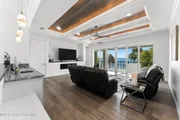
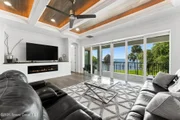
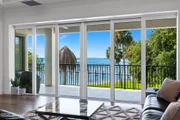
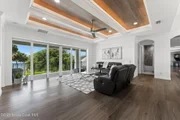
pantry, flanked by a sunlit casual dining area & a great rm w/
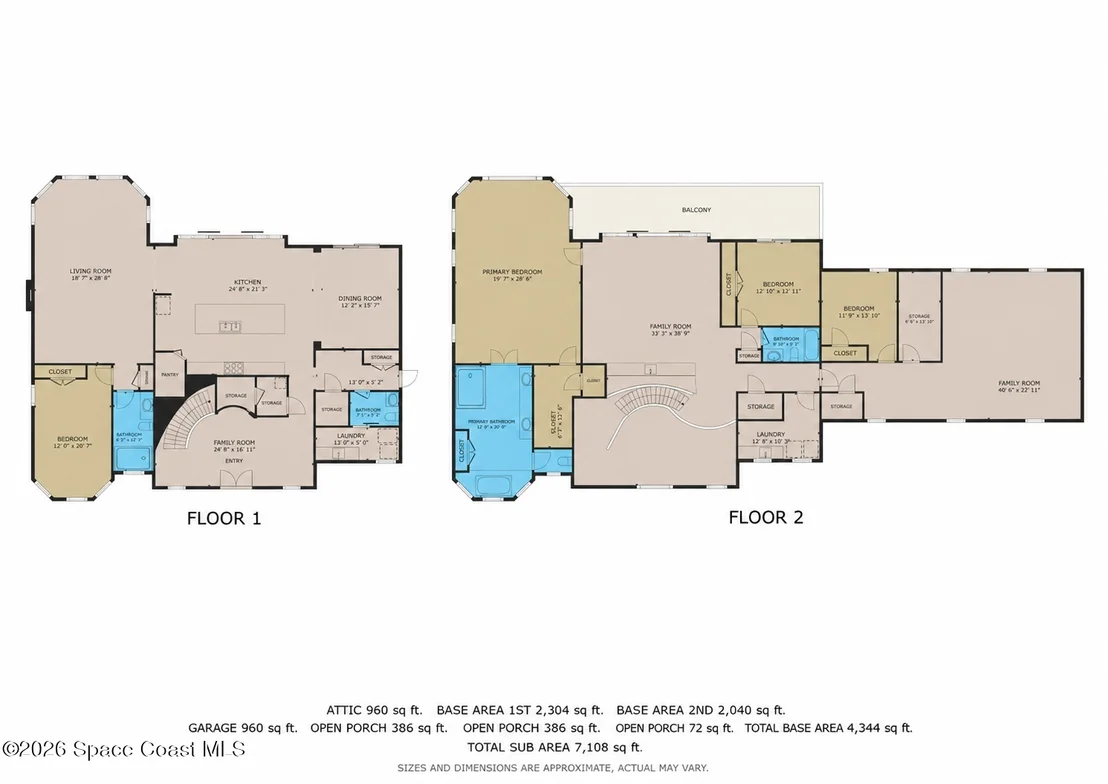
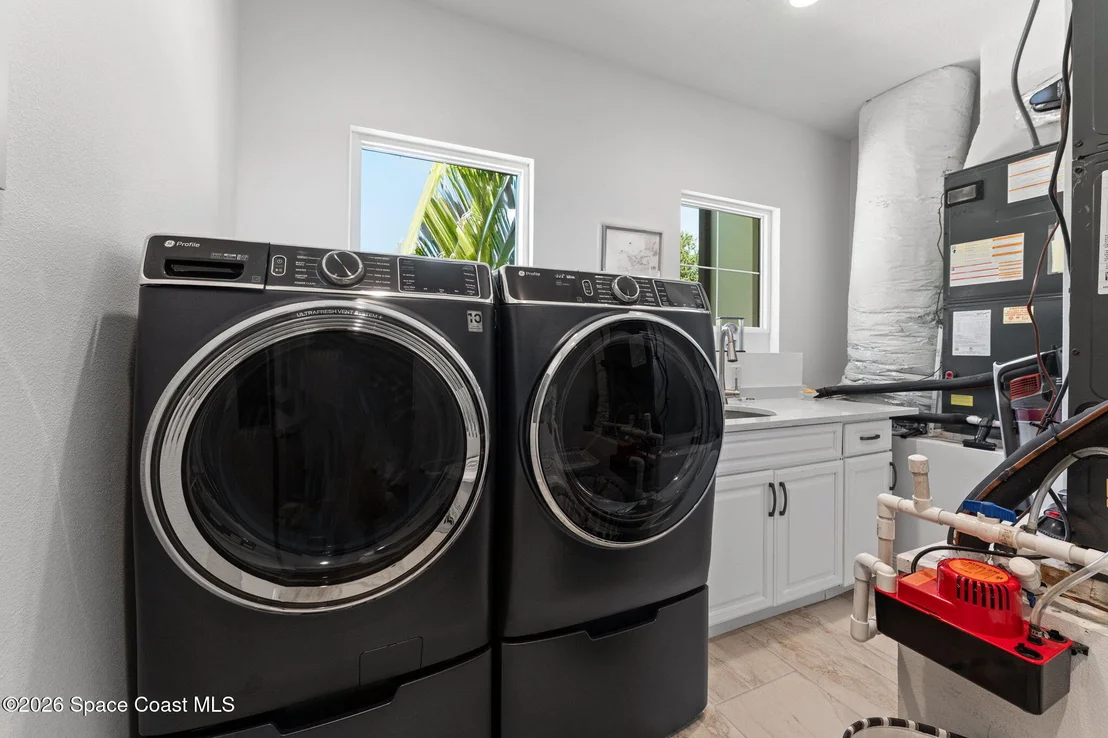
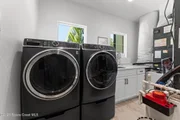
fireplace & sweeping river views. Elevator serves both levels;
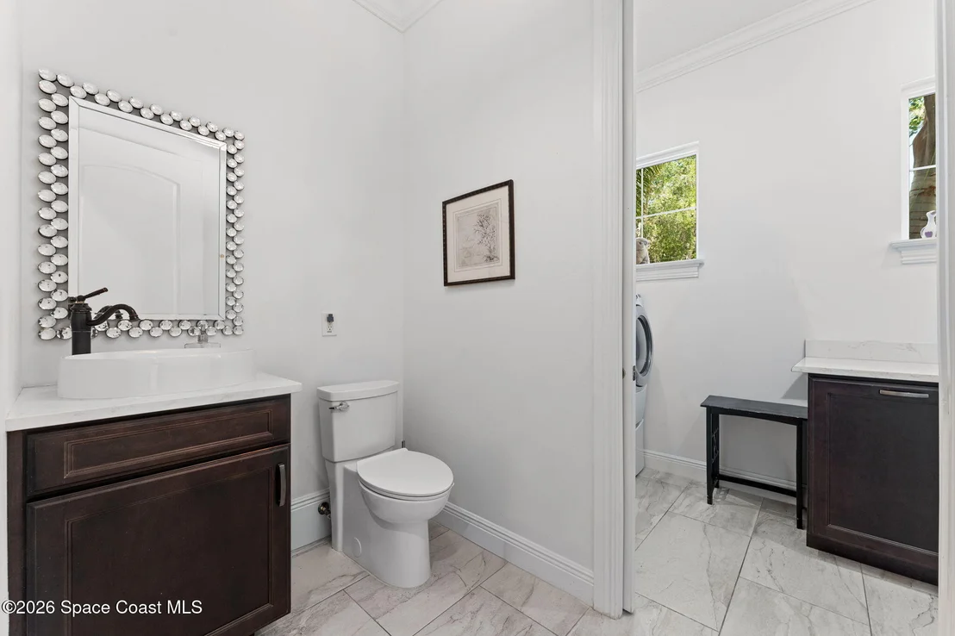
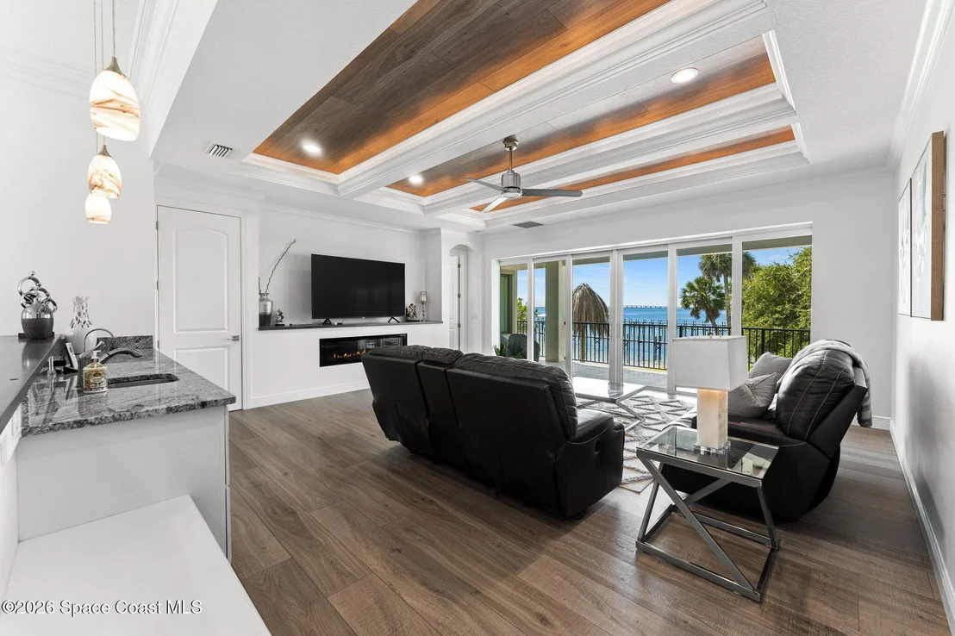
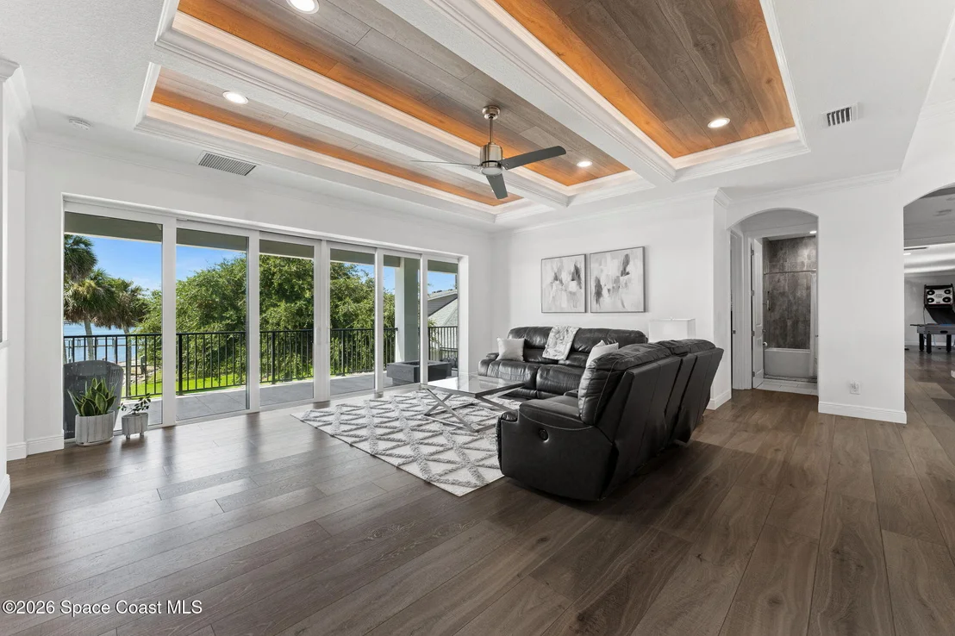
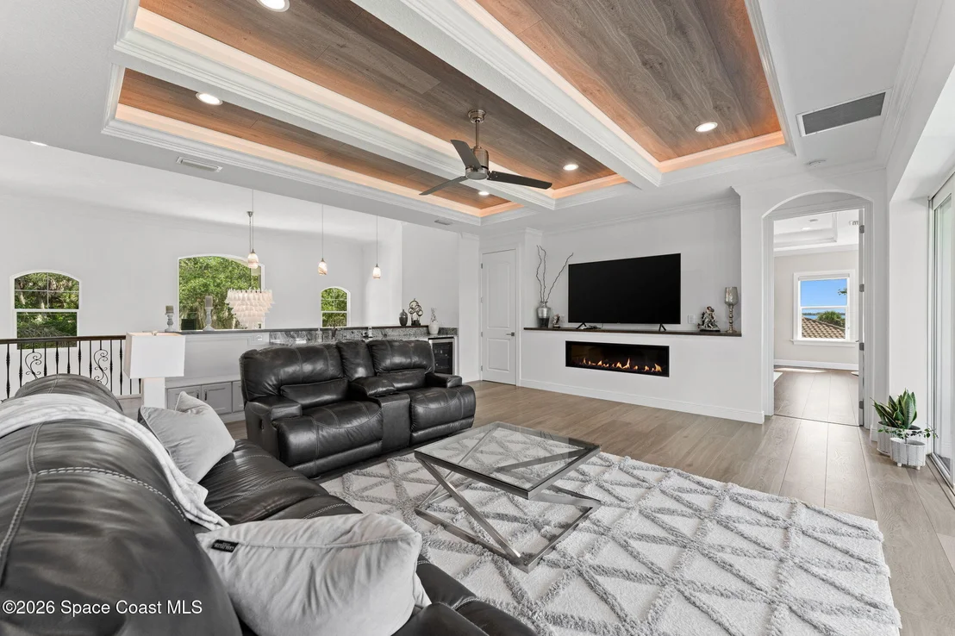
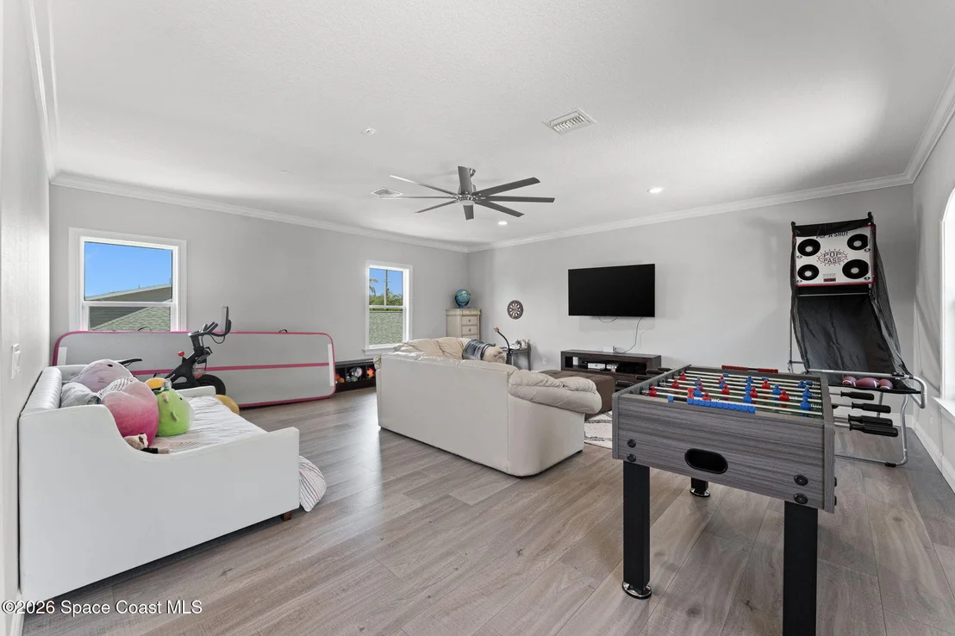
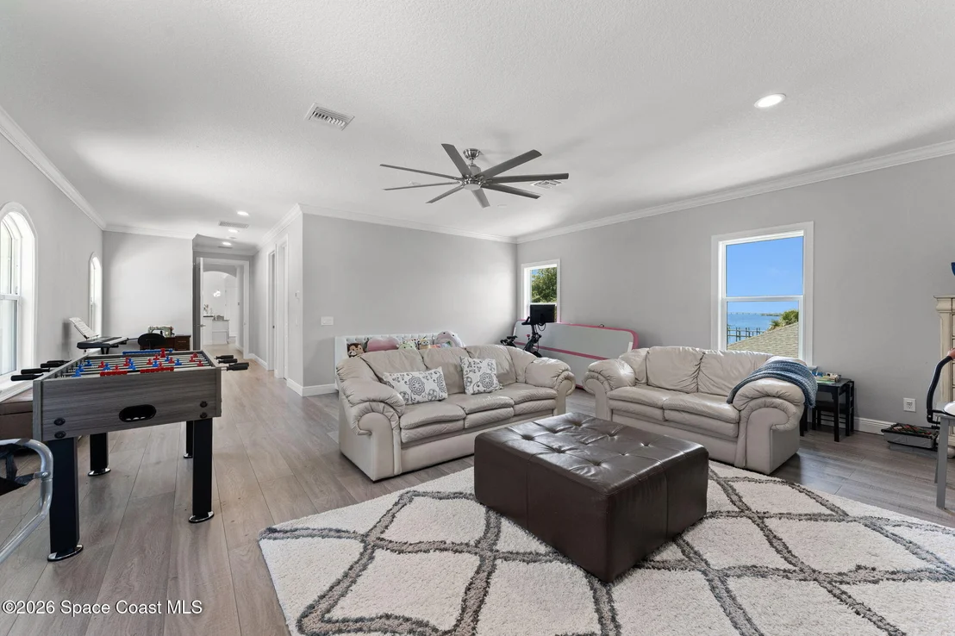
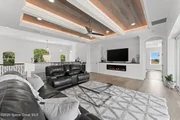
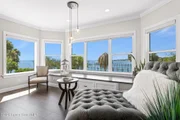
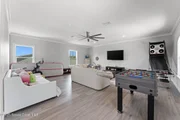
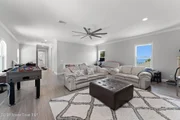
laundry rms up & down. Upstairs, an expansive loft/TV rm showcases
a double-stepped tray ceiling w/ multi-tone wood plank inlay, cove
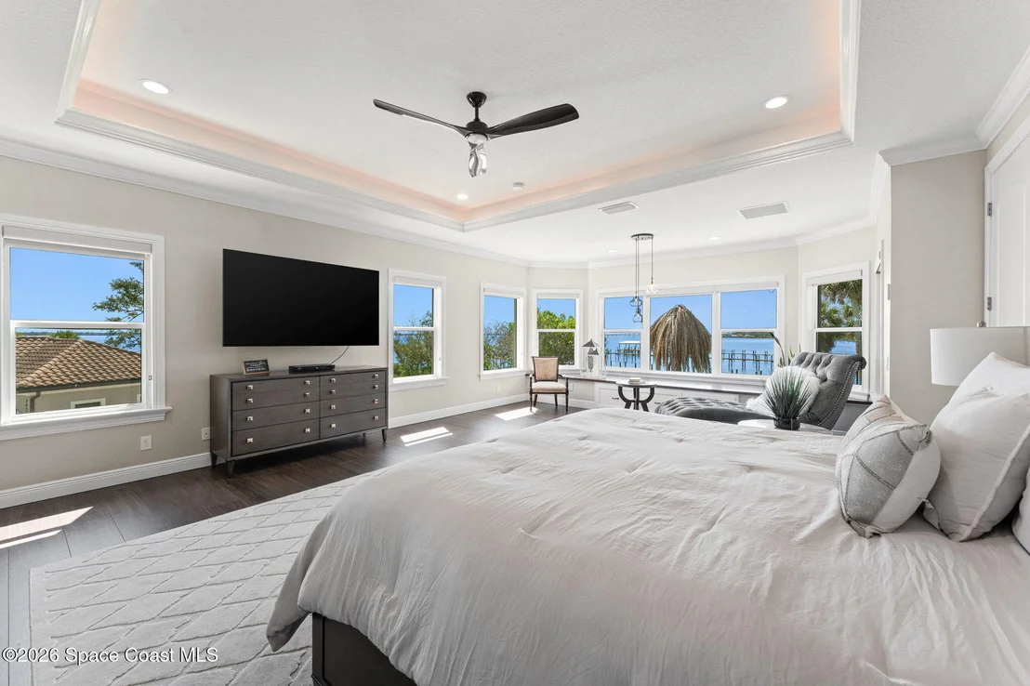
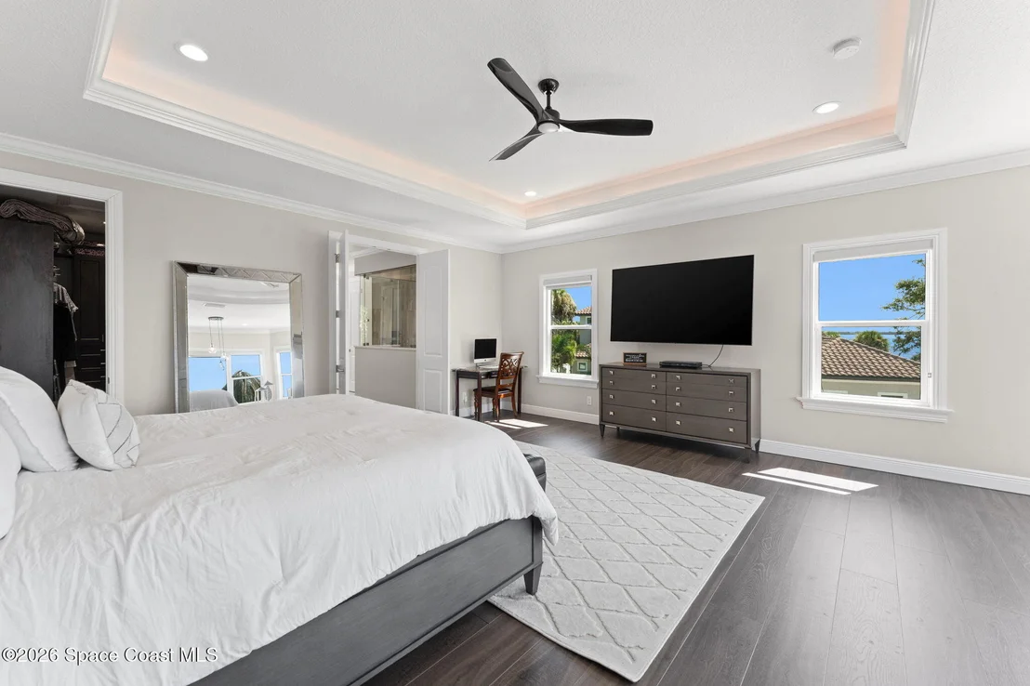
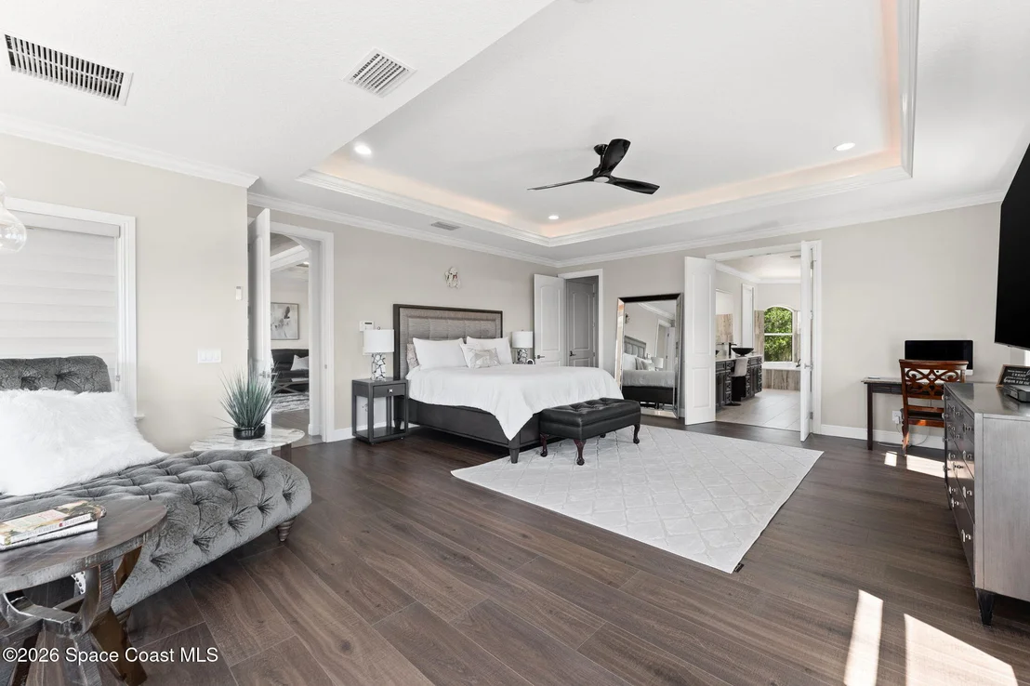
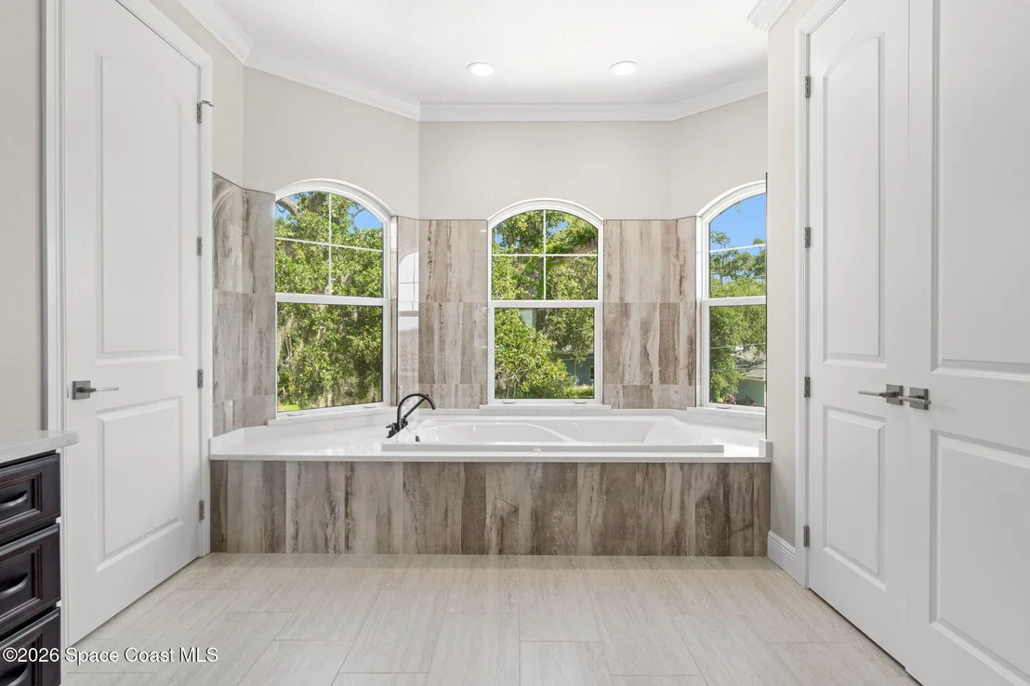
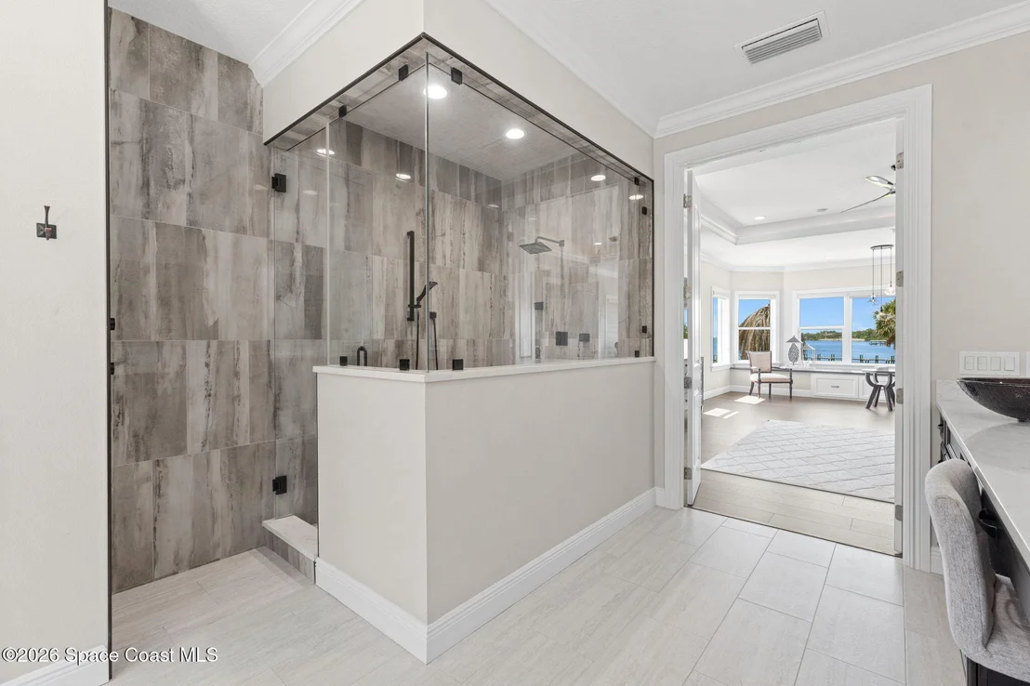
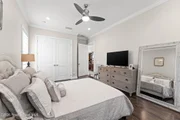
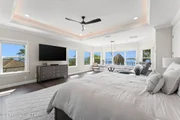
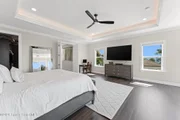
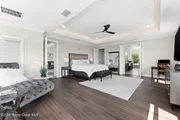
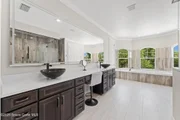
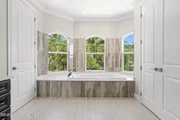
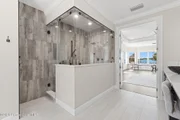
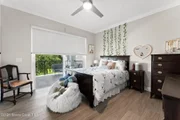
lighting, & 2nd fireplace. The supersized owner's retreat offers 2
walk-in closets, built-in storage bench, trayed ceiling w/ cove
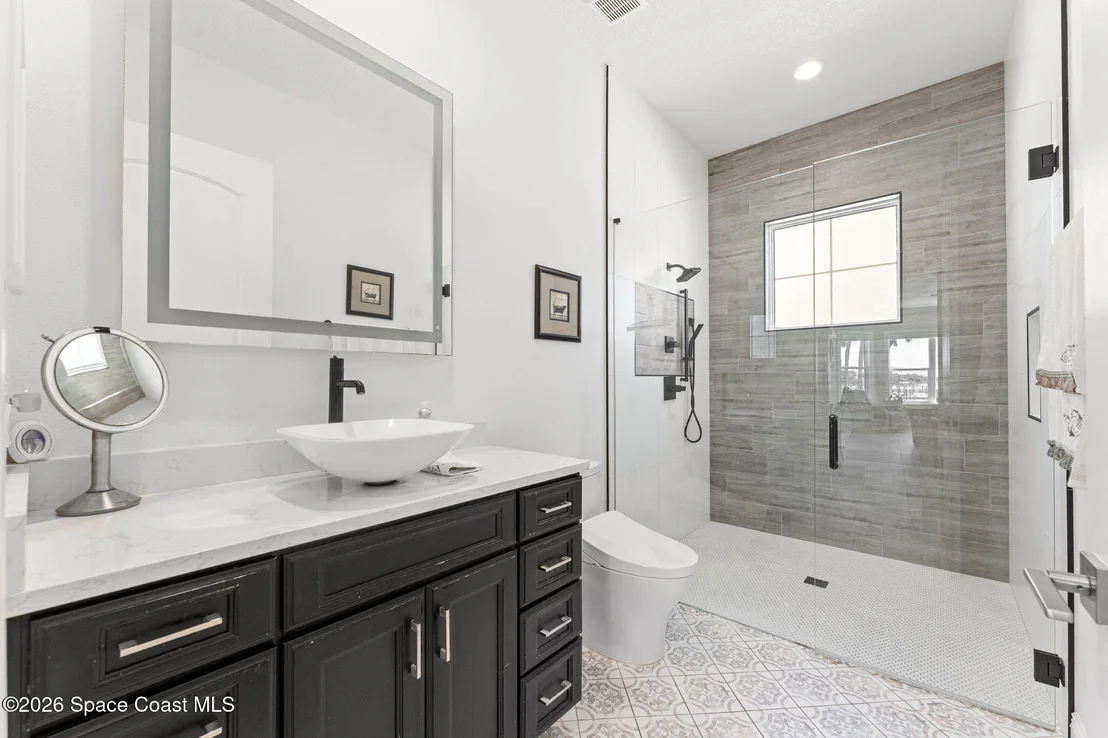
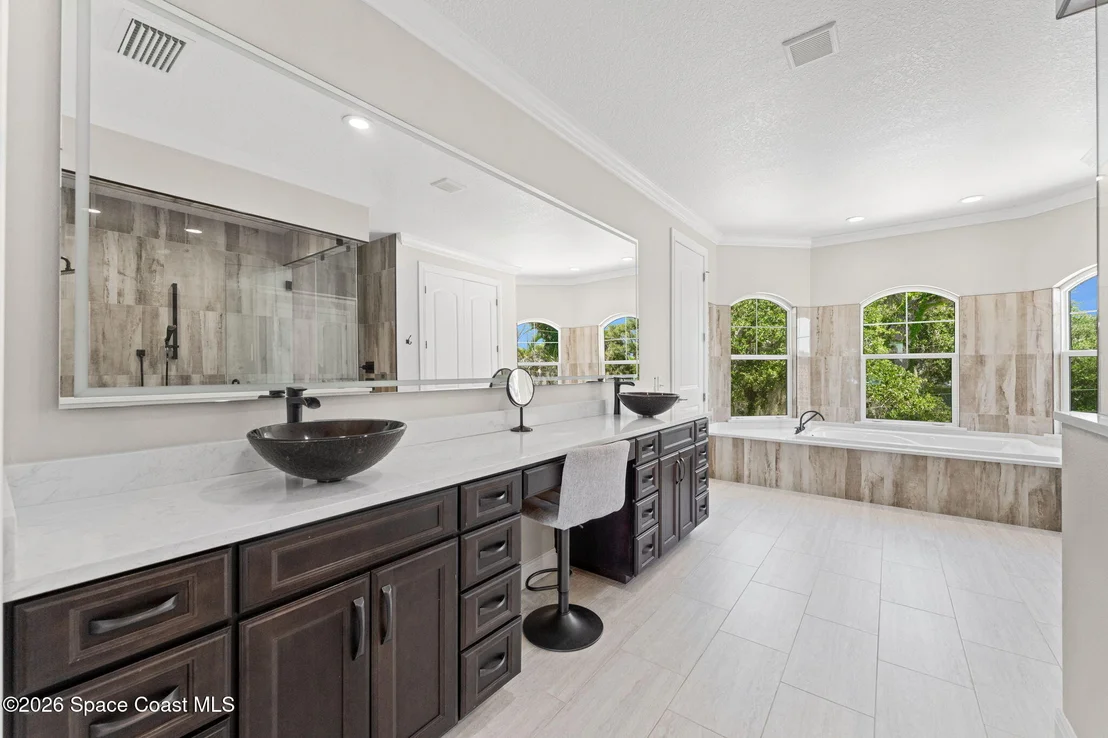
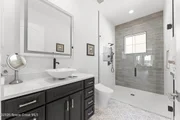
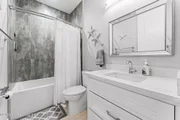
lighting, & a spa-caliber dual walk-in shower w/ seated bench.
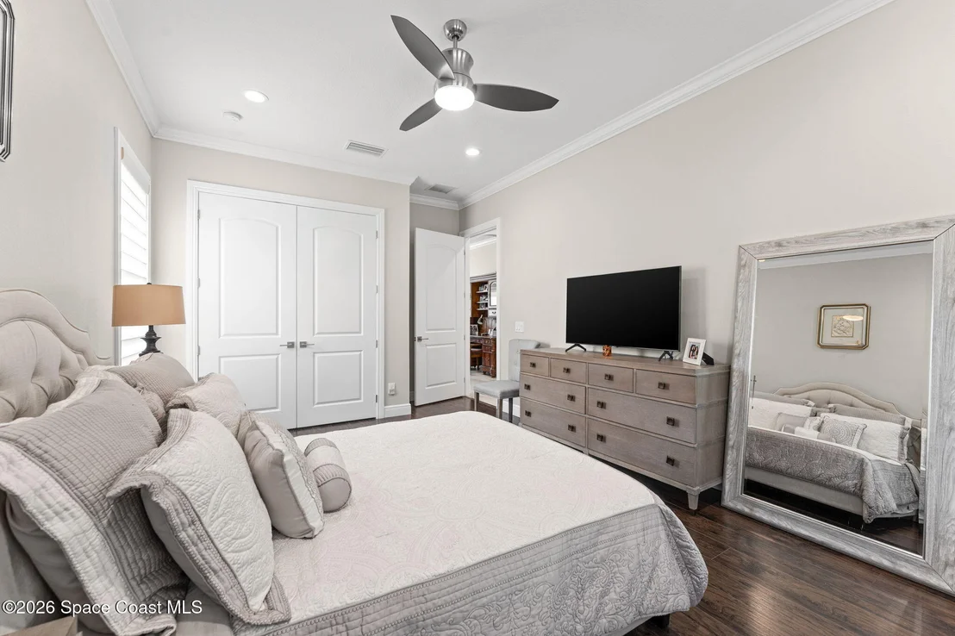
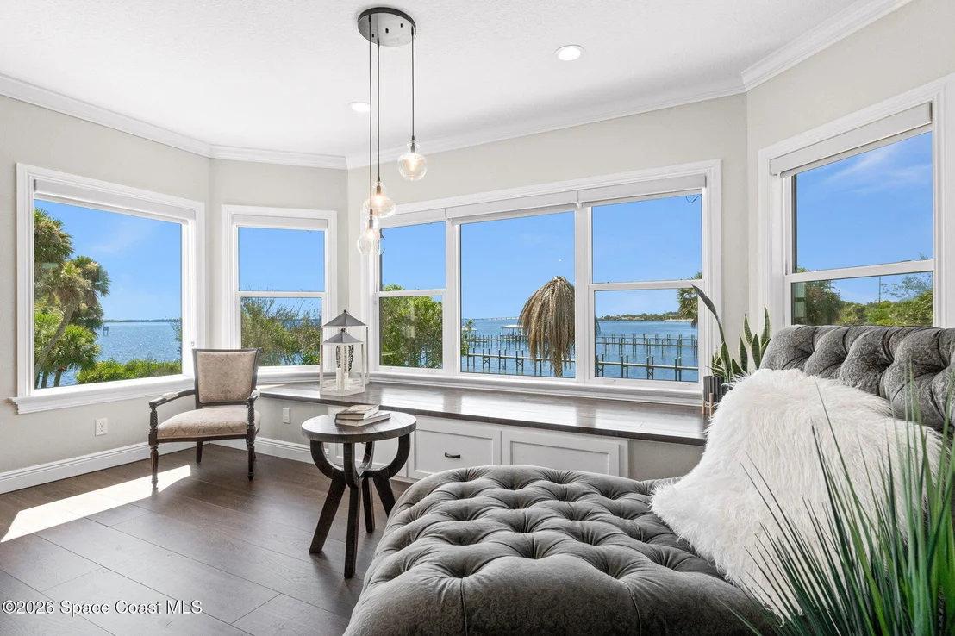
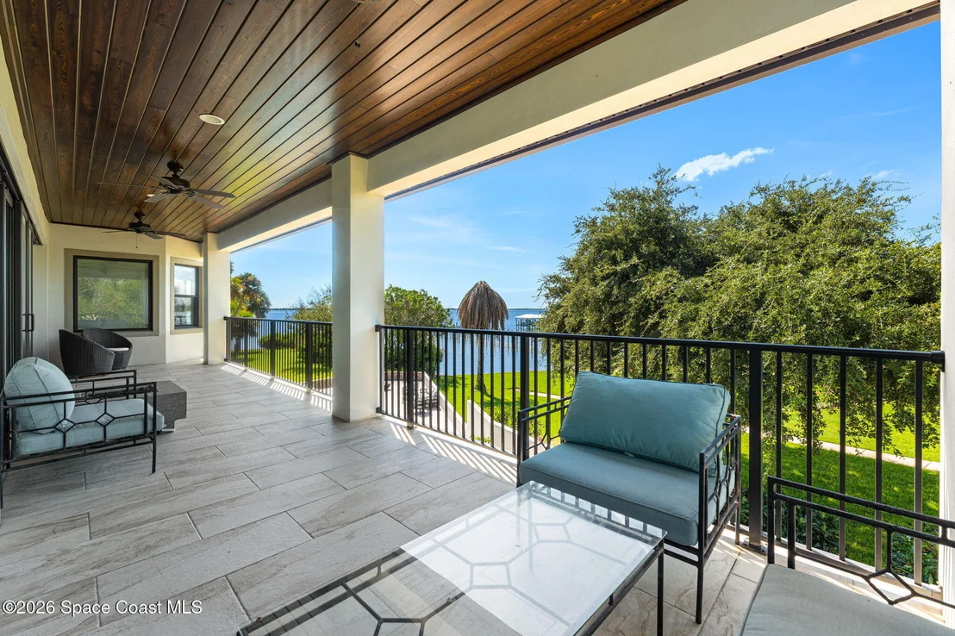
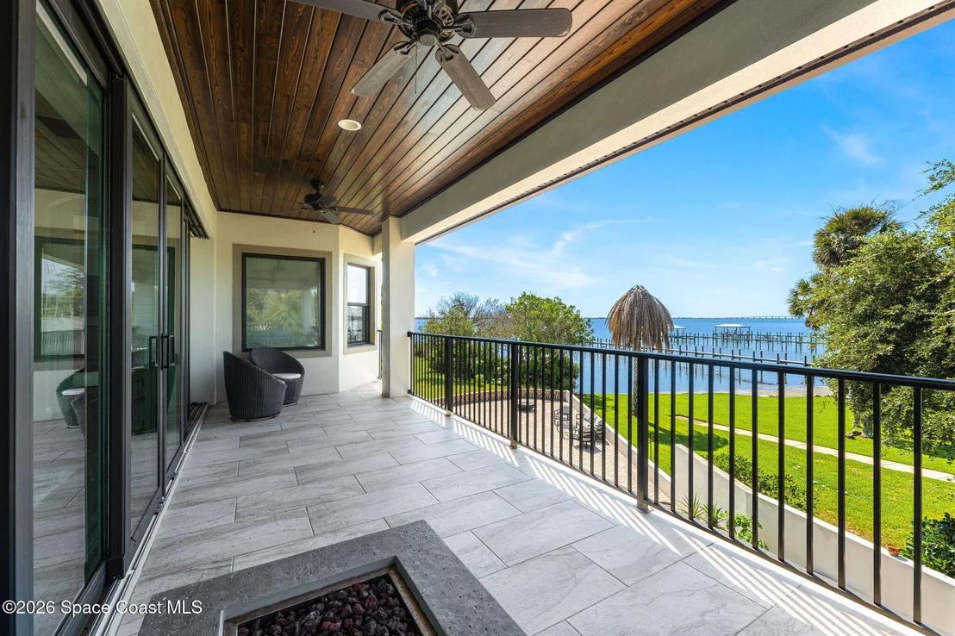
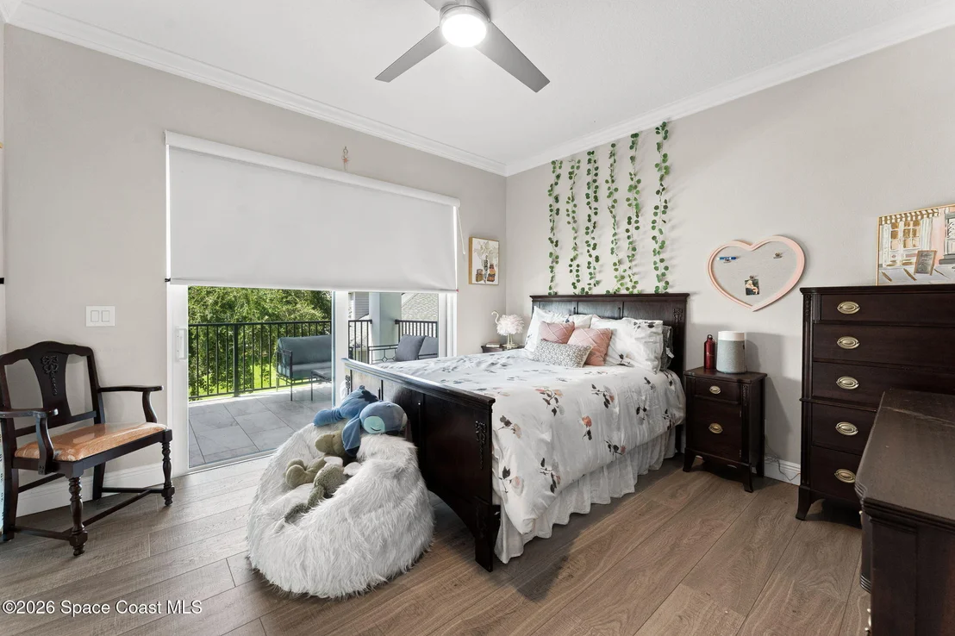
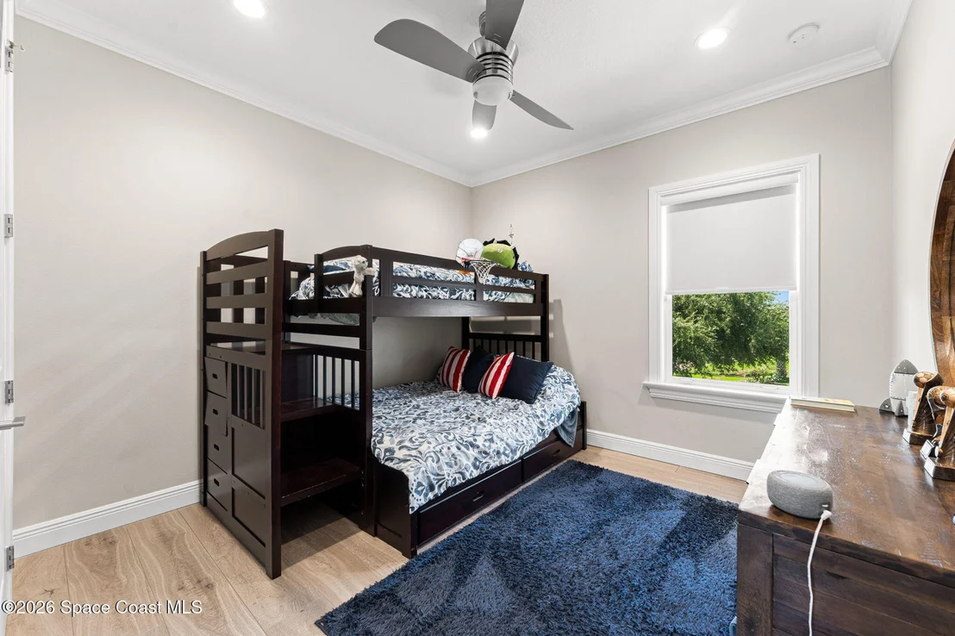
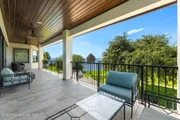
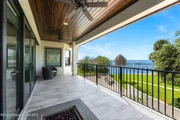
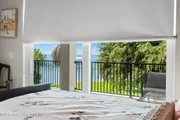
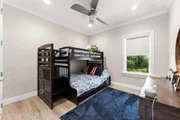
Private balcony overlooks the river beyond. 2 additional bdrms
complete the level, plus an oversized bonus rm large enough to
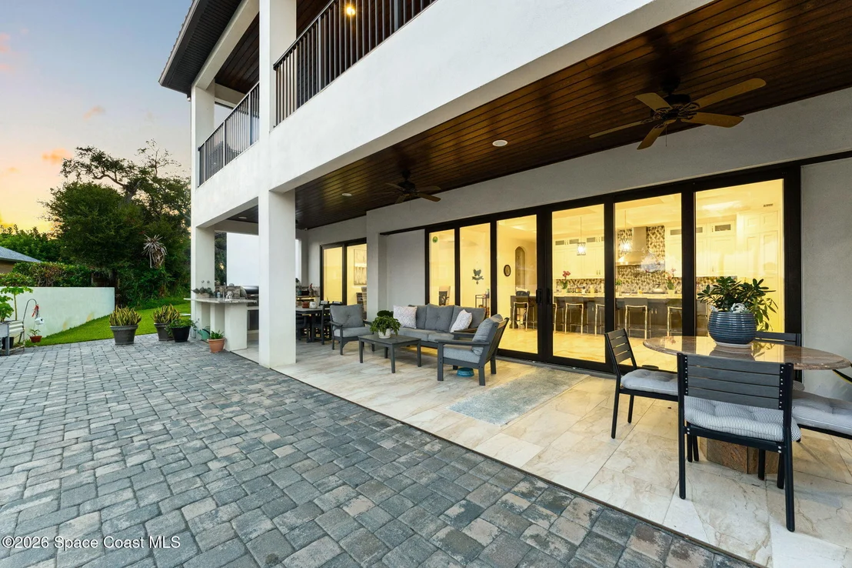
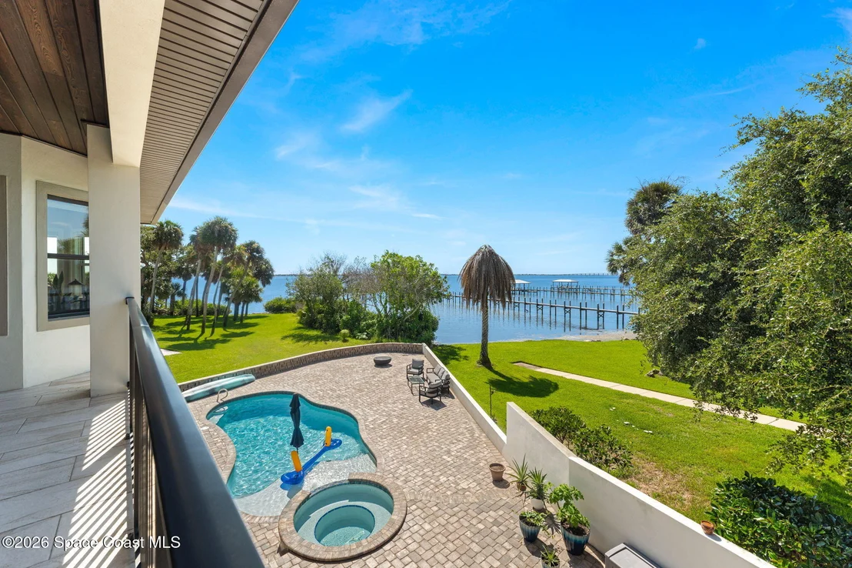
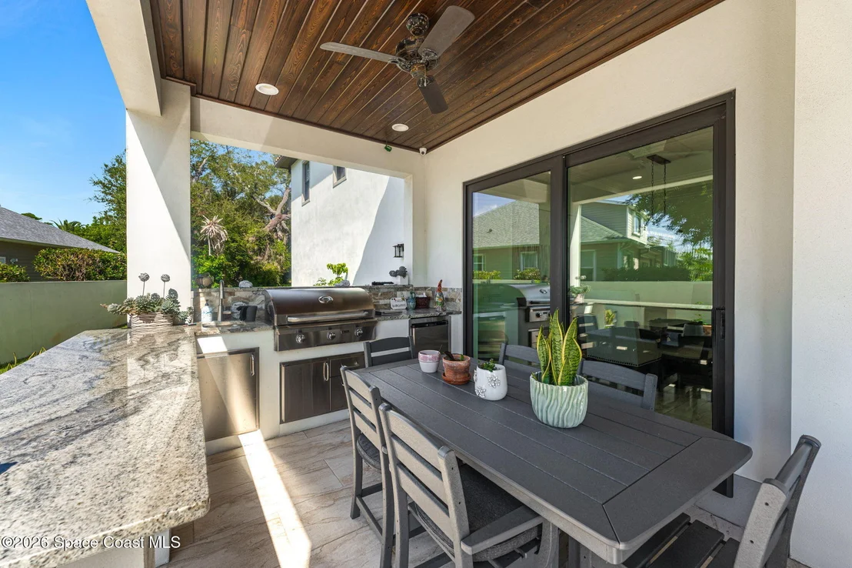
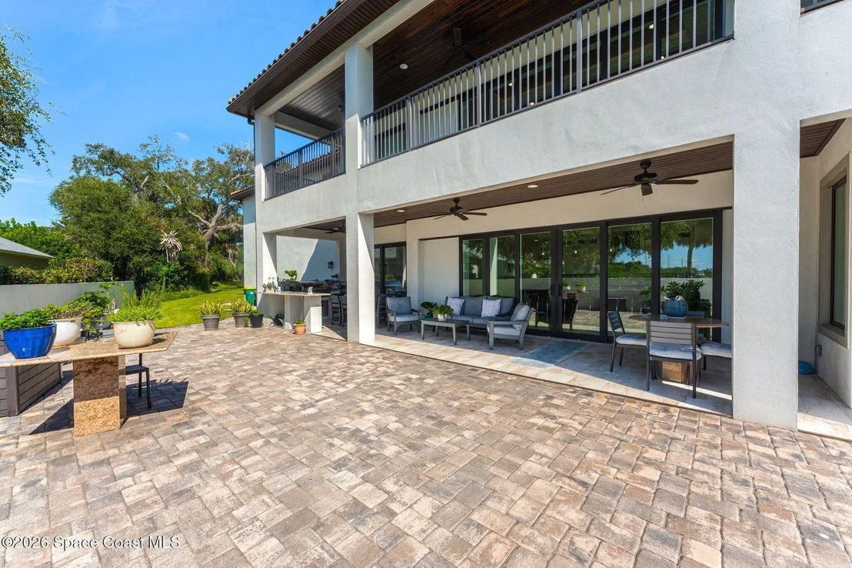
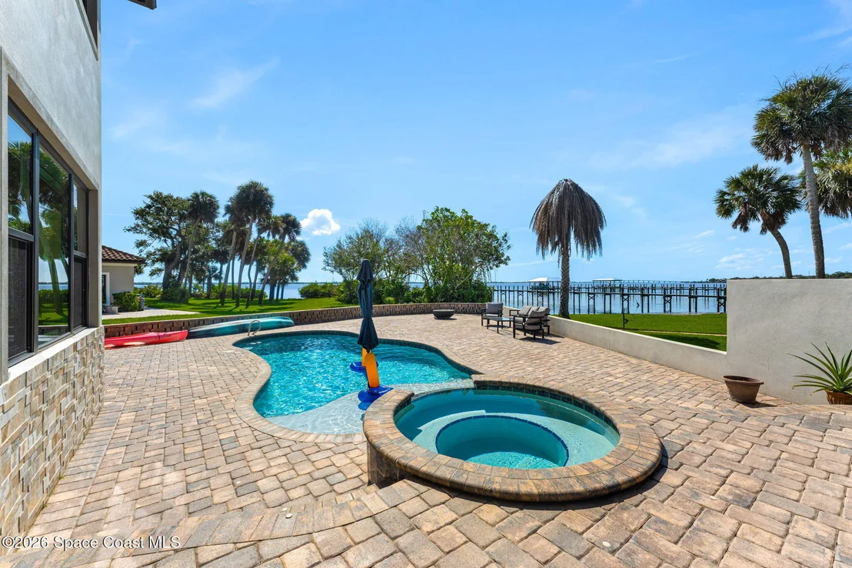
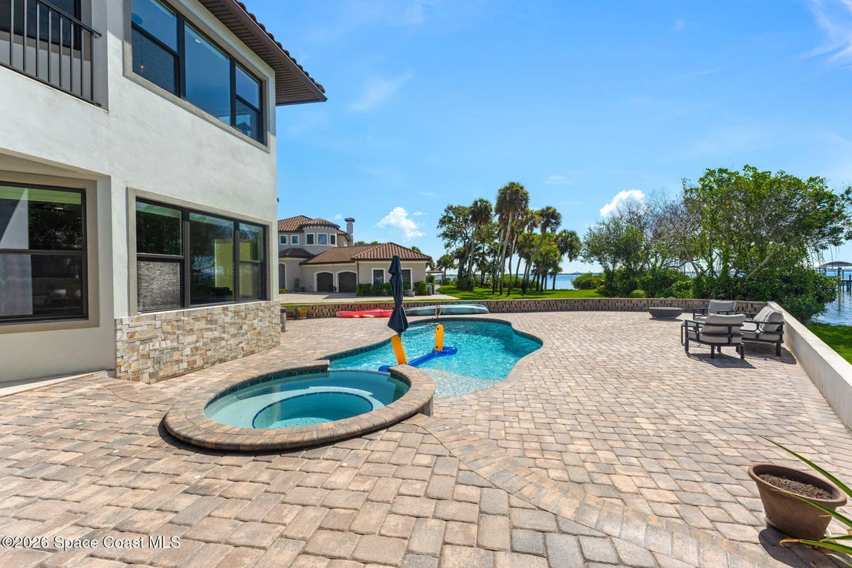
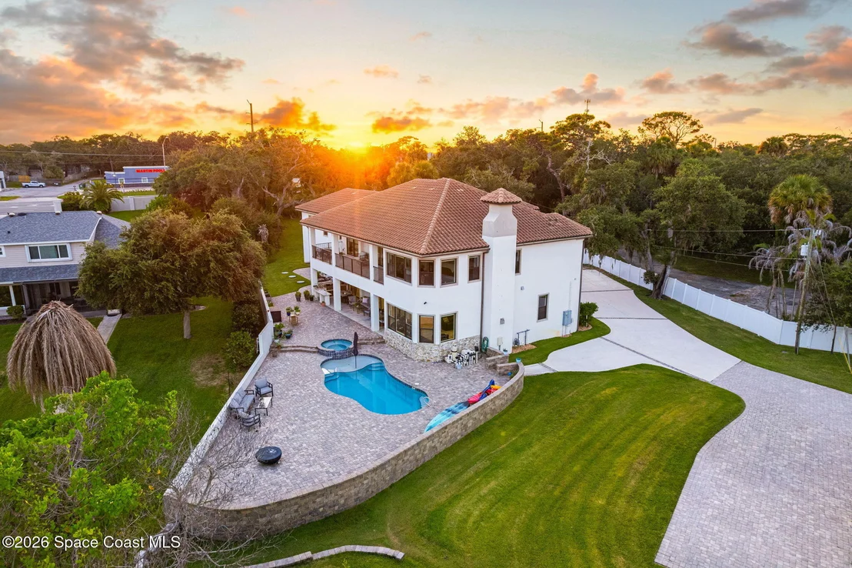
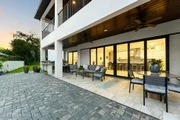
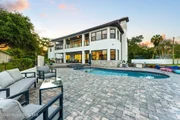
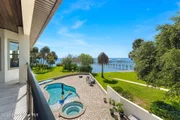
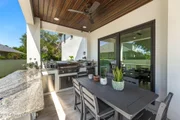
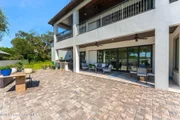
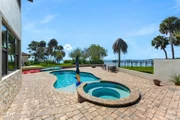
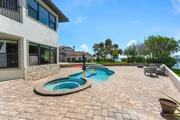
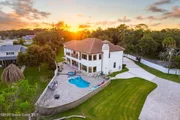
serve as 2+ bdrms. Outside, a full outdoor kitchen, the pool & spa
invite effortless entertaining.
Based on our analysis, the cap rate of this property is 1.25%. A negative cap rate indicates that the property might not be feasible as an income-producing asset. The median cap rate for a near zip code 11238 is 4.23%.
How much can I actually make?
Actual monthly rental income may vary between $4,760 and $7,140 depending on unit-specific characteristics. You can change the amount using the slider to further explore.
How is cap rate calculated?
Cap Rate = Net Operating Income (NOI) / Property Asset Value.
When calculating the cap rate, we assume 100% occupancy. Leverage (mortgage) is not considered.
Last updated: 25 days ago (Space Coast MLS #1085980)
Price History
Date / Event
Date
Event
Price
Aug 26, 2026
Listed by RE/MAX Elite
$3,200,000
Listed by RE/MAX Elite
Property Highlights
Elevator
Garage
Air Conditioning
Fireplace
With View
Parking Details
Has Garage
Attached Garage
Parking Features: Attached, Garage, Garage Door Opener
Garage Spaces: 3
Interior Details
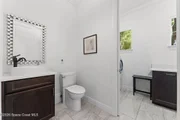
Half Bathrooms: 1
Full Bathrooms: 3
Interior Features: Breakfast Bar, Ceiling Fan(s), Eat-in Kitchen, Elevator, Entrance Foyer, His and Hers Closets, In-Law Floorplan, Kitchen Island, Open Floorplan, Pantry, Walk-In Closet(s), Primary Bathroom -Tub with Separate Shower, Split Bedrooms
Appliances: Dishwasher, Disposal, Double Oven, Dryer, Gas Oven, Gas Range, Gas Water Heater, Ice Maker, Microwave, Refrigerator, Washer, Water Softener Owned, Wine Cooler
Security Features: Security System Owned, Smoke Detector(s)
Property Condition: Fixer
Architectural Style: Traditional, Multi Generational
Year Built: 2020
Waterfront Features: Navigable Water, River Access, River Front, Intracoastal
Waterbody Name: Indian River
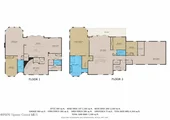
Building Area Total: 7108
Levels: Two
Other Structures: Outdoor Kitchen
Construction Materials: Block, Concrete, Stucco
Patio and Porch Features: Awning(s), Covered, Patio, Porch, Rear Porch
Pool Features: Gas Heat, In Ground, Salt Water, Other
Pool is Private
Lot Features: Irregular Lot, Dead End Street
Lot Size Area: 0.87
Lot Size Units: Acres
Lot Size Acres: 0.87
Lot Size Square Feet: 37897
Water Source: Public
Financial Details
Tax Annual Amount: $21,685
Utilities Details
Cooling Type: Central Air, Electric
Heating Type: Central, Electric
Sewer : Septic Tank
Building Info
Overview
General
Year Built:
2020
Effective Year Built:
2021
Building Count:
1
Bedroom Count:
0
Building Condition:
0
Building Quality:
1
Construction Type:
12
Building Style:
0
Exterior Walls Type:
12
Interior Walls Type:
0
Roof Shape Type:
7
Roof Cover Type:
4
Floor Count:
200
Living Units:
1
Floor Cover:
0
Basement Type:
0
Basement Area:
0
Garage Type:
1
Garage Square Area:
960
Parking Space Count:
0
Patio Type:
0
Porch Type:
126
Pool Type:
8
Location Influence Type:
198
Dimensions
Lot Size Square Feet:
37,897
Total Building Area:
7,108
Gross Building Area:
7,108
Building Area:
4,344
Building Area Measurement:
L
Heating and Cooling
Fireplace Count:
1
Air Conditioning:
0
Heating:
0
Heated Square Feet:
4,344
Heating Fuel Type:
0
Utilities
Sewer System:
0
Water Service:
0
Building
Building Type:
0
Property Class:
R
Subdivision:
SYLVAN SHORES PART OF RESUBD OF
Land Acres:
0000000870
Standard Land Use Code:
1001
County Land Use Code:
0110
Legal Description 1:
SYLVAN SHORES PART OF RESUBD OF PART OF LOT 1 OF PB 10 PG 54 & PART OF GOVT LOT 2 LYING SOUTH OF PB 10 PG 54 DESC AS FOLLOWS: BEGIN @ N LINE LOT 5 MADISON RIVER ESTATES IN PB 38 PG 99 & MEAN HIGH WATERLINE OF INDIAN RIVER; THENCE N72W 88 FT +- TO A P
Neighborhood
School District Name:
Brevard County School District
Census Tract:
064202
Geography
Assessors Map Reference:
MB 10 PG 54
Account Number:
3014185
Parcel:
27-37-05-75-00000.0-0001.03
Lot:
1
Meridian:
SEC 05 TWN 27S RNG 37E
Municipality:
MELBOURNE
Latitude:
28.1627
Longitude:
-80.6416
Address
Full Address:
3441 N Sylvan Ln
Address - House Number:
3441
Street Direction:
N
Address - Street Name:
Sylvan
Address - Suffix Type:
Ln
State:
FL
City Name:
Melbourne
Carrier Code:
C005
4-Digit Zip Code:
5734
Zip Code:
32935
Valuation
Tax
Tax Year:
2022
Tax Amount:
$1,916,032
Tax Rate Code Area:
43K0
Appraisal Valuation
Standard Deviation:
0.1396
Valuation Date:
Jan 10, 2024
Confidence Score:
83
Final Value:
1,657,951
High Value:
1,889,551
Low Value:
1,426,350
Market Valuation
Market Total Value:
$1,275,460
Assessments Valuation
Assessed Year:
2022
Assessed Total Value:
$1,155,800
Exemptions
Homeowner Exemption:
Yes
Data used for valuation calculations is provided by RealtyHop, and other third party sources
By proceeding, you consent to receive calls and texts at the number you provided, including marketing by autodialer and prerecorded and artificial voice, and email, from realtor.com and others about your inquiry and other home-related matters, but not as a condition of purchase (More...)California Privacy Notice
By submitting your information, you agree RealtyHop can share your information with its network of real estate &
mortgage professionals (or through their agents) and consent to receive marketing emails, calls, & texts related
to your inquiry (including via automatic telephone dialing system, or artificial or pre-recorded voice technology)
from Movoto or their affiliates to the email address or number you provided.
By proceeding, you agree to our Terms of Service. California Privacy Notice



























 Your Privacy Choices
Phone: 425-283-2930
Address: 335 Madison Avenue, New York, NY 10017