Check Availability
$299,990
↓ $10K (3.2%)
● House - For Sale

3441 Hickory Lane

Deer Park, TX 77536
bedrooms
4 Beds
bathrooms
2 Baths
square feet
1,800 Ft²
Upcoming Open House
12PM - 2PM, Sat, Nov 21 -
Book now
$2,102
Est. Monthly

About This Property

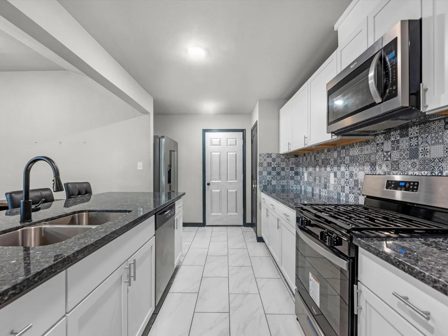
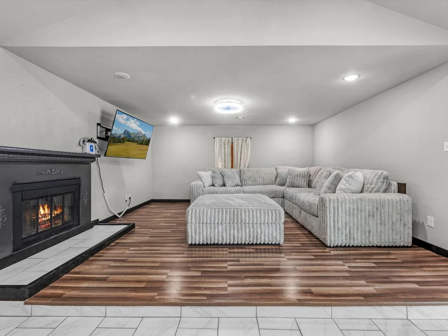
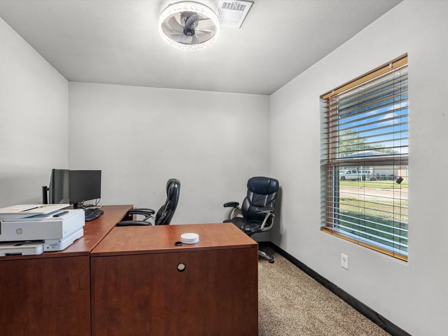
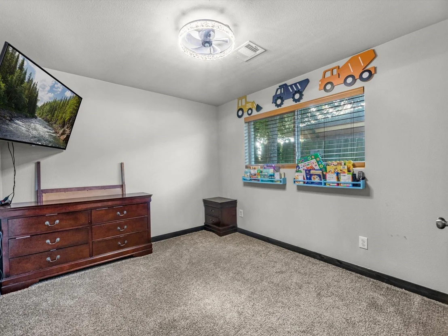
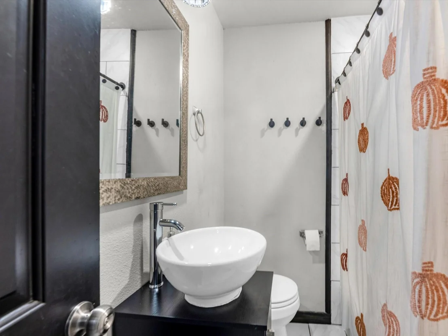
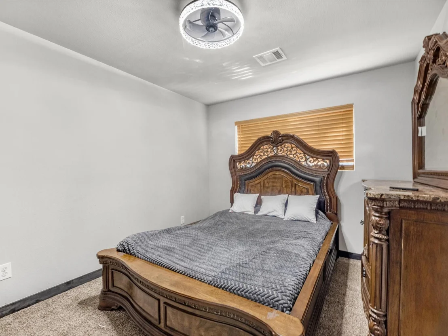
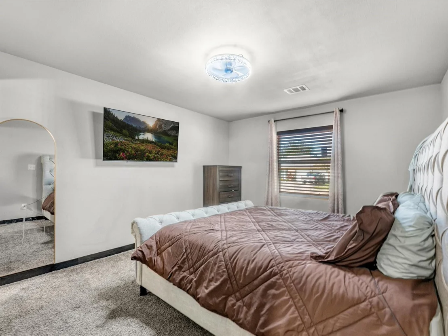
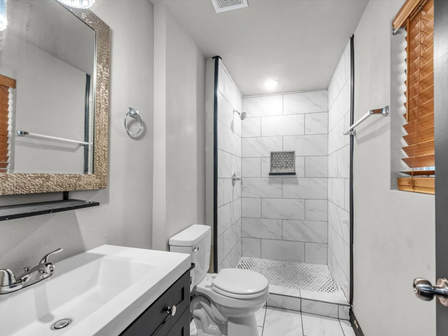
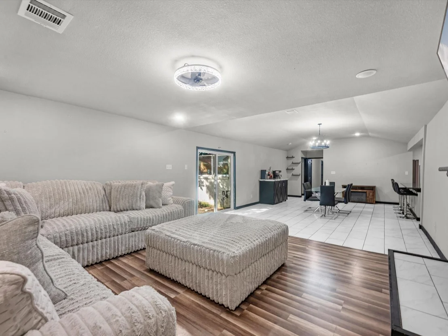
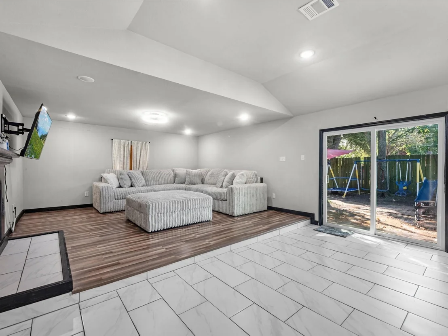
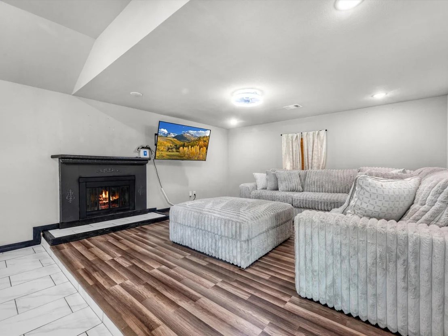
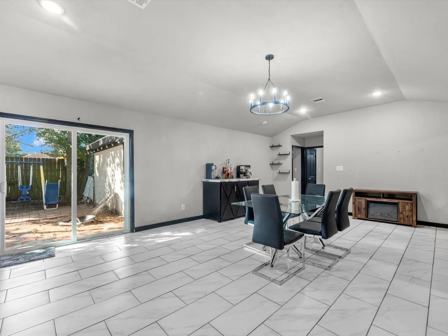
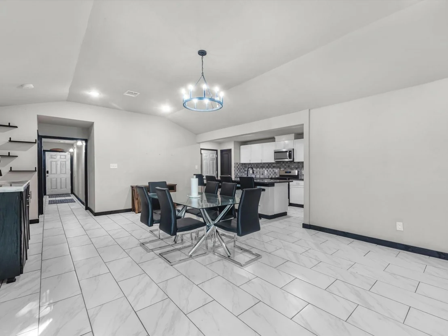
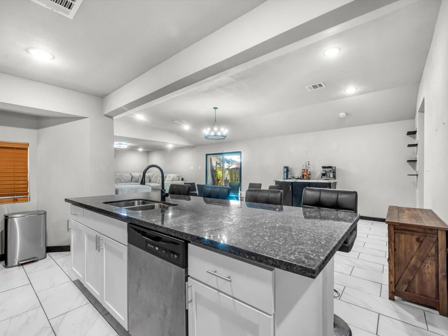
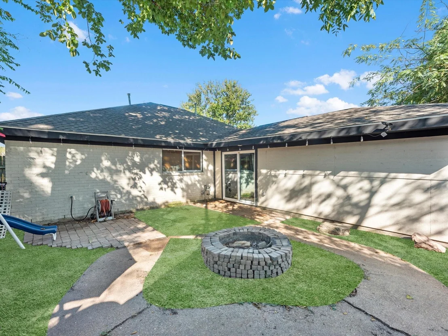
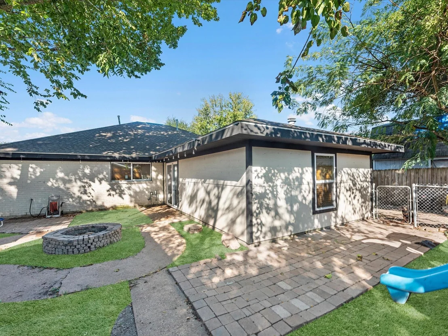
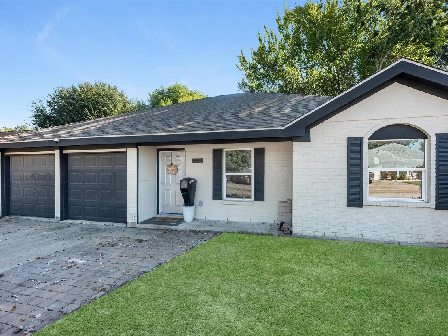
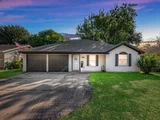
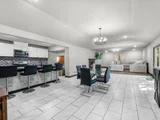
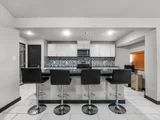
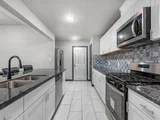
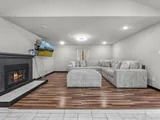
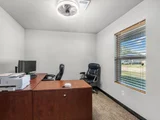
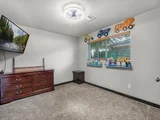
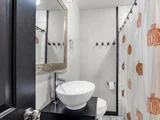
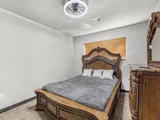
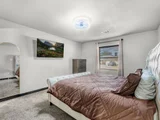
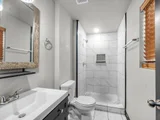
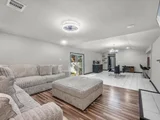
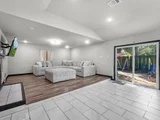
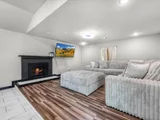
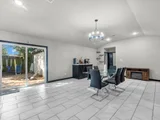
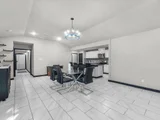
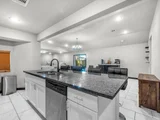
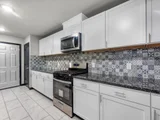
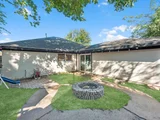
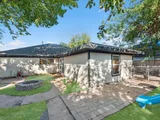
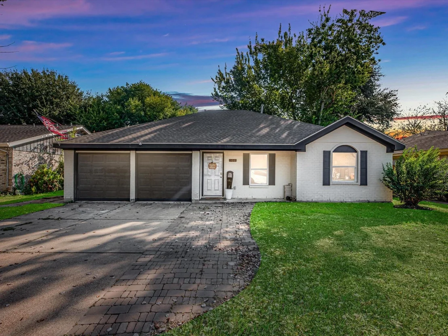
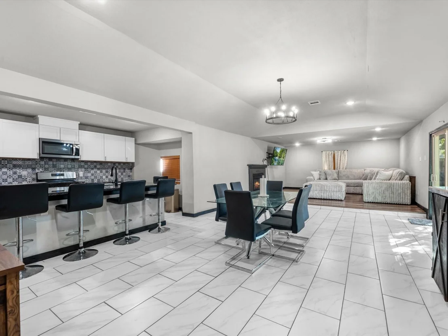
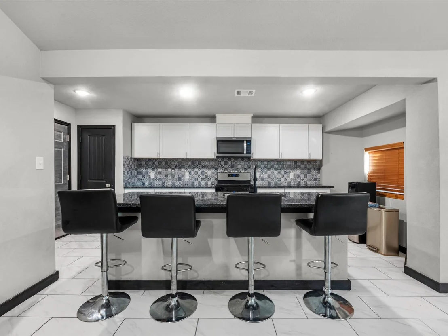
Welcome to this beautifully renovated home where modern updates and thoughtful finishes come together! From the moment you arrive, you'll appreciate the freshly painted exterior, updated HardiePlank siding, and inviting curb appeal. Step inside to find updated tile and laminate flooring, carpet in the bedrooms, recessed lighting, and modern fixtures throughout. The kitchen features granite countertops, updated cabinetry, stainless steel appliances, and a pantry for additional storage. Both bathrooms have been tastefully updated, including a walk-in shower in the primary suite. Major improvements include a 30-year roof, 4-ton A/C system, PEX plumbing, updated electrical system, and energy-efficient Low-E double-pane windows. With so many upgrades already completed, this home offers the perfect combination of style, comfort, and convenience. Schedule your showing today!
Unit Size
1,800 Ft²
Days on Market
-
Land Size
0.14 acres
Price per sqft
$167
Property Type
House
Property Taxes
$628
HOA Dues
-
Year Built
1969

Listed By

Payment Calculator

Cap Rate Calculator

Last updated: 2 days ago (HAR #10022084)

Price History

Date / Event Date Event Price
Oct 30, 2026 Price Decreased $299,990
↓ $10K (3.2%)
Price Decreased
Oct 20, 2026 Price Decreased $309,990
↓ $5K (1.6%)
Price Decreased
Oct 9, 2026 Listed by Turner Mangum,LLC $314,990
Listed by Turner Mangum,LLC
Oct 19, 2023 Sold
Sold
Jul 12, 2023 Listed by Lumar Realty $249,900
Listed by Lumar Realty
Are you ready to be the owner of the most beautiful house on the block? Well, with this show stopper, you better be. This house is coming in hotter than this summer heat we are having. Practically a new house with a new 30 year roof, brand new 4 Ton A.C unit system, new pex plumbing,new electrical system,new breakers. Kitchen is equipped with New stainless steel stove & stainless steel microwave, new stainless steel dishwasher, new garbage disposal, new modern granite countertops, new cabinets,plus a pantry. Very energy efficient with brand new Low E double pane windows everywhere, brand new sliding door. New tile flooring&laminate flooring, new carpet in all bedrooms. It is also adorned with new recessed lighting, new modern light fixtures in every room. The exterior consists of brick veneer with new hardi plank siding which was freshly painted. New interior/exterior doors. Master bath boasts a new stand up shower and guest with tub combo,new toilets, sinks&bathroom fixtures.

Property Highlights

Garage
Fireplace
Parking Details
Has Garage
Attached Garage
Parking Features: Attached
Garage Spaces: 2
Interior Details
Full Bathrooms: 2
Appliances: Disposal, Gas Oven, Microwave, Free-Standing Range, Gas Range, Dishwasher, Freestanding Oven
Flooring Type: Carpet, Laminate, Tile
Laundry Features: Electric Dryer Hookup, Washer Hookup
Has Fireplace
Fireplace Features: Electric
Fireplaces: 1
Exterior Details
Square Footage: 1800
Architectural Style: Traditional
Year Built: 1969
Building Area Total: 1800
Other Structures: Shed(s)
Window Features: Window Coverings
Construction Materials: Brick, Cement Siding
Lot Features: Back Yard, Subdivided, 0 Up To 1/4 Acre
Lot Size Area: 0.1446
Lot Size Units: Acres
Lot Size Acres: 0.1446
Lot Size Square Feet: 6298.776
Water Source: Public
Financial Details
Tax Annual Amount: $7,540
Utilities Details
Cooling Type: Ceiling Fan(s), Electric
Heating Type: Natural Gas
Sewer : Public Sewer

Building Info

Overview

    General

  • Year Built: 1969
  • Effective Year Built: 1969
  • Building Count: 1
  • Total Rooms: 6
  • Bedroom Count: 3
  • Bathroom Count: 2
  • Full Bathrooms: 2
  • Partial Bathrooms: 2
  • Bathroom Plumbing Fixtures: 8
  • Building Condition: 6
  • Building Quality: 7
  • Construction Type: 2
  • Building Style: 1
  • Exterior Walls Type: 3
  • Interior Walls Type: 0
  • Roof Shape Type: 0
  • Roof Cover Type: 0
  • Floor Count: 100
  • Living Units: 1
  • Floor Cover: 0
  • Basement Type: 0
  • Basement Area: 0
  • Garage Type: 7
  • Garage Square Area: 399
  • Parking Space Count: 1
  • Patio Type: 59
  • Porch Type: 105
  • Pool Type: 0
  • Location Influence Type: 129

    Dimensions

  • Lot Size Square Feet: 6,300
  • Total Building Area: 1,800
  • Gross Building Area: 1,800
  • Building Area: 1,800
  • Building Area Measurement: L

    Heating and Cooling

  • Fireplace Count: 1
  • Air Conditioning: 1
  • Heating: 3
  • Heated Square Feet: 1,800
  • Heating Fuel Type: 3

    Utilities

  • Sewer System: 1
  • Water Service: 2

Building

  • Building Type: 0
  • Property Class: R
  • Subdivision: EER PARK
  • Land Acres: 0000000145
  • Standard Land Use Code: 1001
  • County Land Use Code: 1001
  • State Land Use Code: A1
  • Legal Description 1: LT 6 BLK 3 DEER PARK MANOR

Neighborhood

  • School District Name: Deer Park Independent School District
  • School Tax School District: DEER PARK ISD
  • Census Tract: 342700

Geography

  • Assessors Map Reference: 6054A
  • Account Number: 1001060000006
  • District: 054
  • Parcel: 100-106-000-0006
  • Block: 3
  • Lot: 6
  • Municipality: CITY OF DEER PARK
  • Latitude: 29.6803
  • Longitude: -95.1188

    Address

  • Full Address: 3441 Hickory Ln
  • Address - House Number: 3441
  • Address - Street Name: Hickory
  • Address - Suffix Type: Ln
  • State: TX
  • City Name: Deer Park
  • Carrier Code: C016
  • 4-Digit Zip Code: 5077
  • Zip Code: 77536

Valuation

    Tax

  • Total Area: 1,966
  • Tax Year: 2022
  • Tax Amount: $612,431
  • Tax Rate Code Area: 054

    Appraisal Valuation

  • Standard Deviation: 0.1677
  • Valuation Date: Oct 25, 2023
  • Confidence Score: 78
  • Final Value: 295,757
  • High Value: 345,359
  • Low Value: 246,155

    Market Valuation

  • Market Total Value: $227,392
  • Market Land Value: $50,400
  • Market Improvement Value: $176,992

    Assessments Valuation

  • Assessed Year: 2022
  • Assessed Total Value: $227,392
  • Assessed Land Value: $50,400
  • Assessed Improvements Value: $176,992

    Sales

  • Current Sale Contract Date: Oct 19, 2023
  • Current Sale Recording Date: Oct 24, 2023
  • Current Sale Price:
  • Current Sale Document Type: 27
  • Current Sale Input Document Number: 406637
  • Previous Sale Recording Date: Mar 27, 2023
  • Previous Sale Contract Date: Mar 27, 2023
  • Previous Sale Amount: $159,600
  • Previous Sale Document Type: 27
Data used for valuation calculations is provided by RealtyHop, and other third party sources

Comparables

Unit
Status
Type
Beds
Baths
ft²
Price/ft²
Asking Price
Listed On
Closing Price
Sold On
HOA + Taxes

About Deer Park


Similar Homes for Sale

Currently no similar homes around

Nearby Rentals

Unit for rent at 120 W 12th Street, Deer Park, TX, 77536

$1,450 /mo

  • 2 Beds
  • 1 Bath
  • 900 ft²
120 W 12th Street #A, Deer Park, TX, 77536 Listing by Troy Cothran
Unit for rent at 1122 Doris Street, Deer Park, TX, 77536

$2,190 /mo

  • 3 Beds
  • 2 Baths
  • 1,528 ft²
1122 Doris Street, Deer Park, TX, 77536 Listing by Lori Wells
Unit for rent at 1121 Warren Street, Deer Park, TX, 77536

$2,100 /mo

  • 3 Beds
  • 2 Baths
  • 1,132 ft²
1121 Warren Street, Deer Park, TX, 77536 Listing by Karina Wade-Gledhill


Frequently Asked Questions

When was property at 3441 Hickory Lane built and last sold?
The property at 3441 Hickory Lane was built in 1969 and last sold on Oct 19, 2023 for $257,842.
How much is this home worth?
The estimated value of the home located at 3441 Hickory Lane is $303,152.
What are some comparable homes to 3441 Hickory Lane?
There are currently no comparable homes to 3441 Hickory Lane.