Check Availability
$750,000
● House - In Contract

34407 Fairview Dr

Yucaipa, CA 92399
bedrooms
3 Beds
bathrooms
2 Baths
square feet
1,673 Ft²
$3,683
Est. Monthly

About This Property

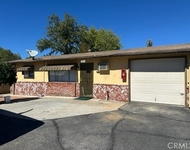
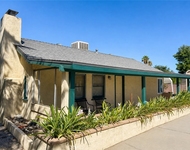
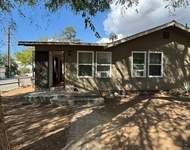
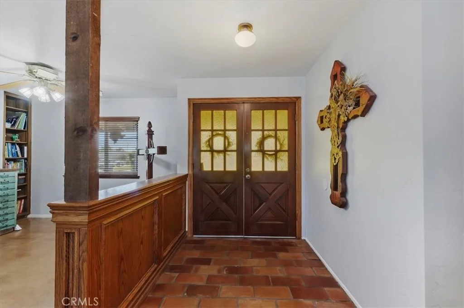
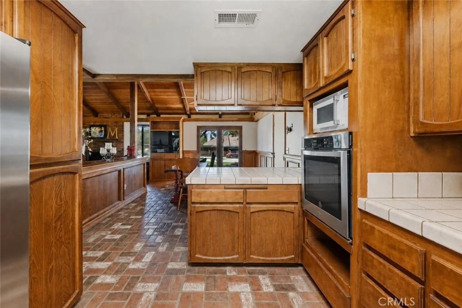
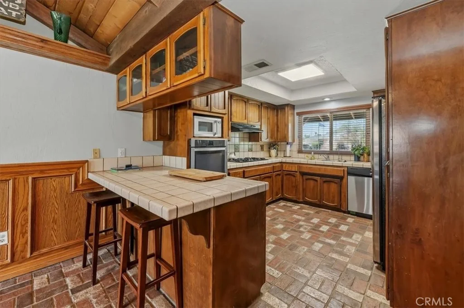
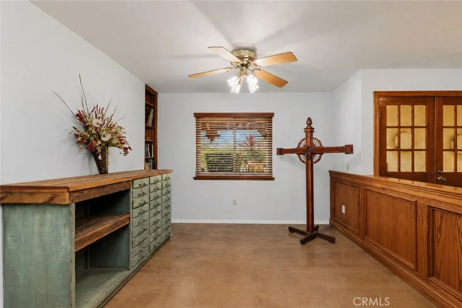
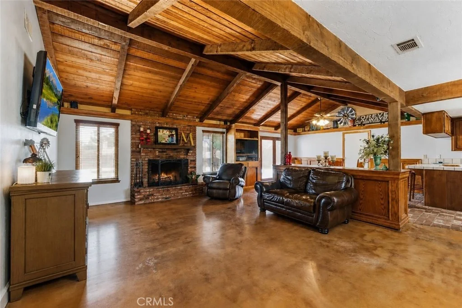
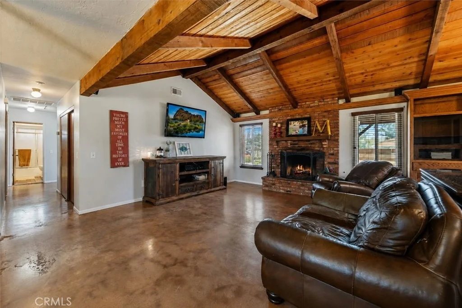
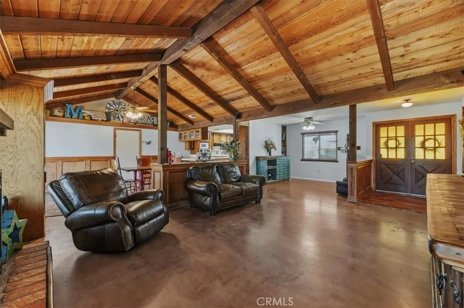
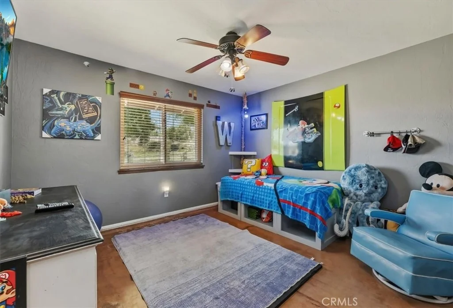
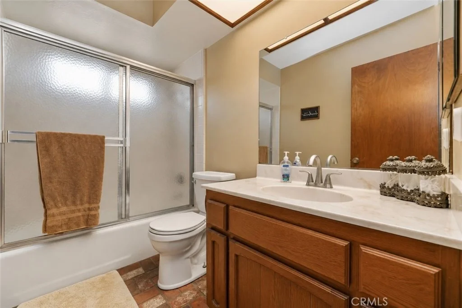
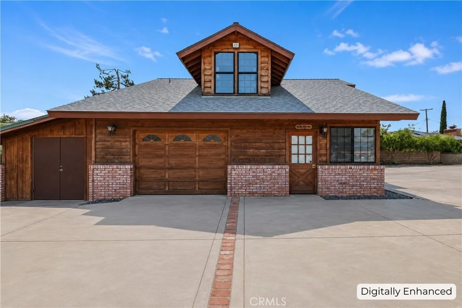
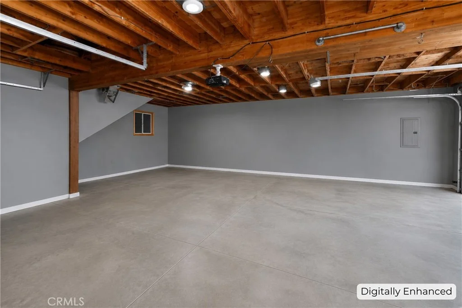
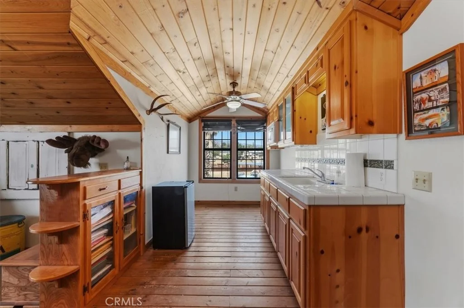
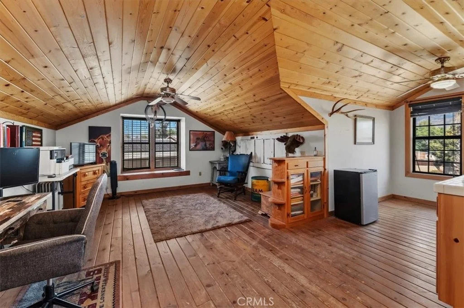
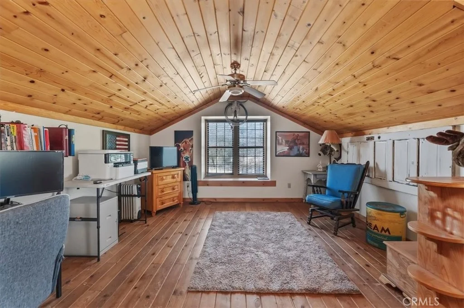
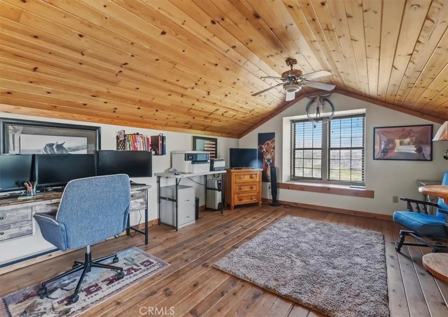
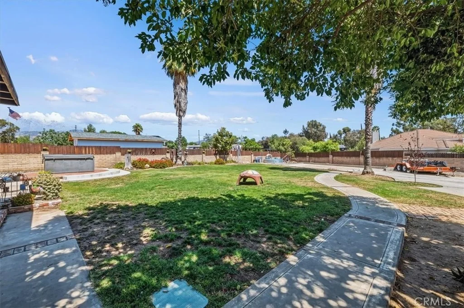
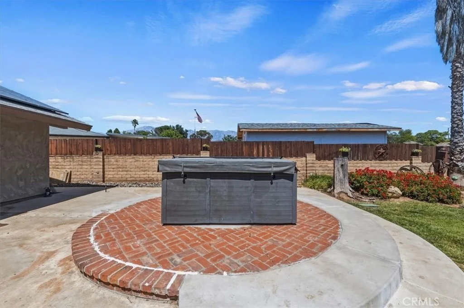
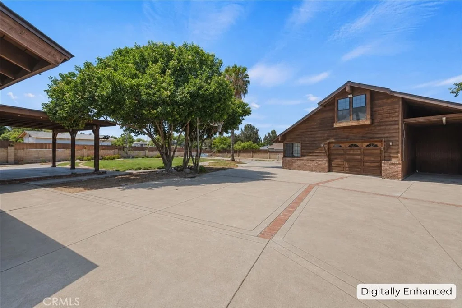
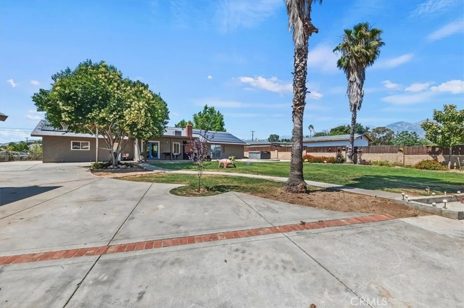
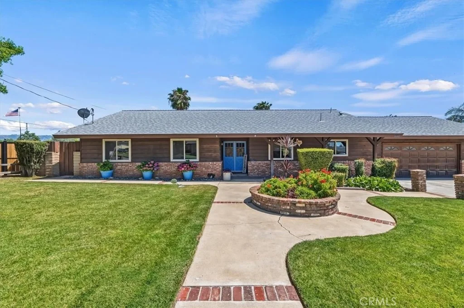
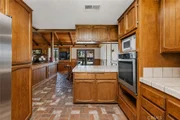
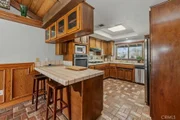
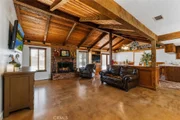
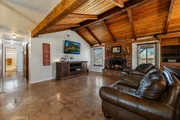
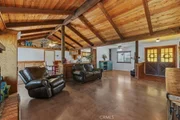
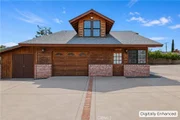
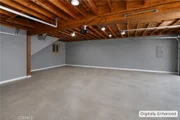
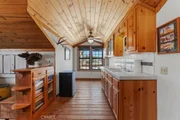
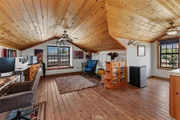
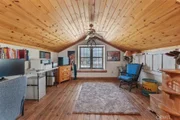
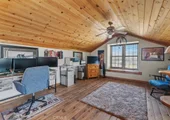
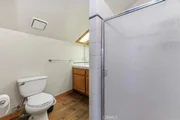
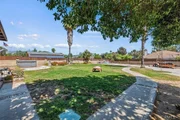
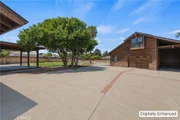
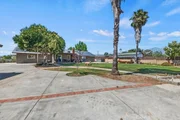
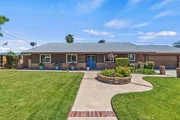
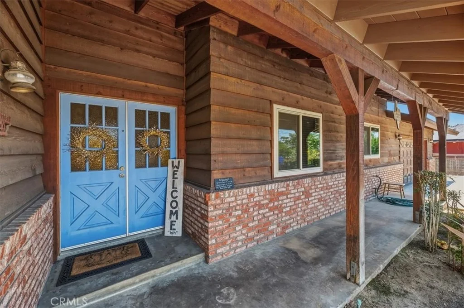
Charming single-story 3BD/2BA on nearly half an acre with mountain views, a detached 25x25 workshop with full living quarters above, paid-off solar, and RV parking galore. A rare combination of land, structures, and character on a quiet Yucaipa street. Beamed ceilings flow through the main living area, giving the home warmth and personality from the moment you walk in. The 2-car attached garage offers built-in storage, and a 2020 roof with new wood underlayment means major maintenance is already handled. The standout feature: a detached 25x25 workshop with two separate garage doors, beamed ceilings, and a finished living space above, complete with a kitchenette and full bathroom, ideal for a studio, guest quarters, or flexible bonus space (buyer to verify permitted use). Mountain views extend from the upstairs windows.

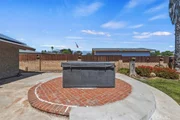
Outside, expansive concrete provides a side gate for RV access and a 25-foot covered carport running the length of the workshop, offering additional vehicle or trailer storage. A poured slab where a second structure was previously started sits ready for a future build (buyer to verify permit status).

36 fully paid-off solar panels (installed 2020) mean no lease and no lien, just lower utility bills from day one.

Half-acre lots with this much usable land and infrastructure rarely come available in Yucaipa. Don't miss it.
Unit Size
1,673 Ft²
Days on Market
-
Land Size
0.45 acres
Price per sqft
$448
Property Type
House
Property Taxes
-
HOA Dues
-
Year Built
1981

Listed By

Lisa Mailhot
Whitestone Home Collection

Payment Calculator

Cap Rate Calculator

Last updated: 4 days ago (CRMLS #OC26122006)

Price History

Date / Event Date Event Price
Oct 20, 2026 In contract -
In contract
Jul 28, 2026 Price Decreased $750,000
↓ $25K (3.2%)
Price Decreased
Jul 9, 2026 Relisted $775,000
Relisted
Jul 3, 2026 In contract -
In contract
Jun 17, 2026 Listed by Whitestone Home Collection $775,000
Listed by Whitestone Home Collection

Property Highlights

Garage
Air Conditioning
Fireplace
Parking Details
Has Garage
Attached Garage
Has Carport
Has Open Parking
Parking Features: Attached Carport, Concrete, Carport, Direct Access, Driveway, Garage Faces Front, Garage, RV Access/Parking, Storage, Workshop in Garage, DoorMulti, RvCovered
Garage Spaces: 4
Interior Details
Full Bathrooms: 2
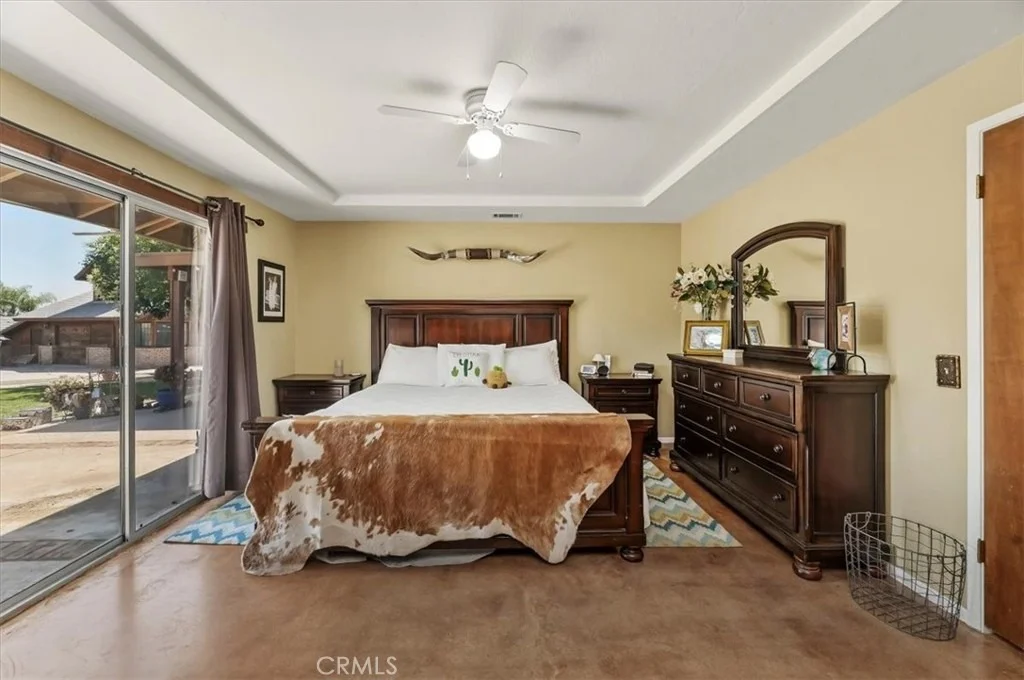
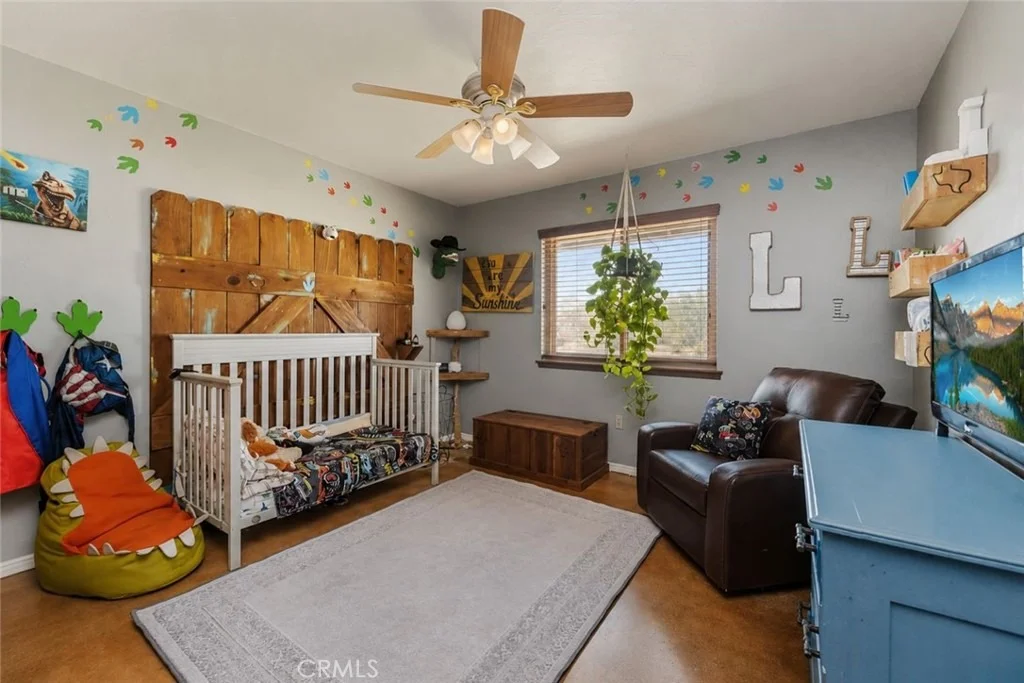
Interior Features: Beamed Ceilings, Ceiling Fan(s), High Ceilings, Storage, BlockWalls, AllBedroomsDown, BedroomOnMainLevel, MainLevelPrimary
Appliances: Dishwasher, Gas Cooktop, Gas Oven
Laundry Features: Washer Hookup, Gas Dryer Hookup, In Garage
Has Fireplace
Fireplace Features: Living Room
Exterior Details
Square Footage: 1673
Square Footage Source: $0
Year Built Source: Public Records
Year Built: 1981
Levels: One
Other Structures: Second Garage, Storage, Workshop, GuestHouseDetached
Patio and Porch Features: Covered
Pool Features: None
Lot Features: ZeroToOneUnitAcre
Lot Size Area: 19800
Lot Size Units: Square Feet
Lot Size Acres: 0.4545
Lot Size Square Feet: 19800
Tax Lot: 26
Water Source: Public
Utilities Details
Cooling Type: Central Air
Heating Type: Central
Sewer : Public Sewer

Building Info

Overview

    General

  • Year Built: 1981
  • Effective Year Built: 1981
  • Building Count: 1
  • Total Rooms: 7
  • Bedroom Count: 3
  • Bathroom Count: 2
  • Full Bathrooms: 2
  • Partial Bathrooms: 2
  • Building Condition: 3
  • Building Quality: 7
  • Construction Type: 6
  • Building Style: 10
  • Exterior Walls Type: 0
  • Interior Walls Type: 0
  • Roof Shape Type: 0
  • Roof Cover Type: 18
  • Floor Count: 100
  • Living Units: 1
  • Floor Cover: 0
  • Basement Type: 0
  • Basement Area: 0
  • Garage Type: 1
  • Garage Square Area: 1,350
  • Parking Space Count: 6
  • Patio Type: 20
  • Porch Type: 8
  • Pool Type: 0
  • Location Influence Type: 224

    Dimensions

  • Lot Size Square Feet: 19,800
  • Lot Size Depth Feet: 1,650
  • Lot Size Frontage Feet: 1,200
  • Total Building Area: 3,023
  • Gross Building Area: 3,023
  • Building Area: 1,673
  • Building Area Measurement: L

    Heating and Cooling

  • Fireplace Count: 1
  • Air Conditioning: 1
  • Heating: 3
  • Heated Square Feet: 1,673
  • Heating Fuel Type: 0

    Utilities

  • Sewer System: 2
  • Water Service: 2

Building

  • Building Type: 0
  • Property Class: R
  • Subdivision: FAIRVIEW SUBDIVISION
  • Land Acres: 0000000455
  • Standard Land Use Code: 1001
  • County Land Use Code: 0510
  • Legal Description 1: TRACT 4308 LOT 26

Neighborhood

  • School District Name: Yucaipa-Calimesa Joint Unified School District
  • Census Tract: 008710

Geography

  • Assessors Map Reference: 46-B1
  • District: 12
  • Subdivision Tract Number: 4308
  • Parcel: 0319-293-09-0000
  • Lot: 26
  • Municipality: SAN BERNARDINO
  • Latitude: 34.0214
  • Longitude: -117.054

    Address

  • Full Address: 34407 Fairview Dr
  • Address - House Number: 34407
  • Address - Street Name: Fairview
  • Address - Suffix Type: Dr
  • State: CA
  • City Name: Yucaipa
  • Carrier Code: C001
  • 4-Digit Zip Code: 4576
  • Zip Code: 92399

Valuation

    Tax

  • Tax Year: 2022
  • Tax Amount: $375,514
  • Tax Rate Code Area: 022-002

    Appraisal Valuation

  • Standard Deviation: 0.1974
  • Valuation Date: Jul 19, 2023
  • Confidence Score: 73
  • Final Value: 502,650
  • High Value: 601,909
  • Low Value: 403,391

    Assessments Valuation

  • Assessed Year: 2023
  • Assessed Total Value: $295,784
  • Assessed Land Value: $84,509
  • Assessed Improvements Value: $211,275

    Sales

  • Current Sale Contract Date: Feb 24, 2012
  • Current Sale Recording Date: Feb 29, 2012
  • Current Sale Price:
  • Current Sale Document Type: 36
  • Current Sale Input Document Number: 2012-0078633
  • Previous Sale Recording Date: Nov 30, 2011
  • Previous Sale Contract Date: Nov 23, 2011
  • Previous Sale Amount: $357,343
  • Previous Sale Document Type: 69
Data used for valuation calculations is provided by RealtyHop, and other third party sources

Comparables

Unit
Status
Type
Beds
Baths
ft²
Price/ft²
Asking Price
Listed On
Closing Price
Sold On
HOA + Taxes

About Central Yucaipa


Similar Homes for Sale

Currently no similar homes around

Nearby Rentals

Unit for rent at 940 Park Avenue, CALIMESA, CA, 92320

$1,895 /mo

  • 2 Beds
  • 1 Bath
  • 820 ft²
940 Park Avenue, CALIMESA, CA, 92320 Listing by Jennifer Sullivan
Unit for rent at 13660 5th, YUCAIPA, CA, 92399

$1,995 /mo

  • 2 Beds
  • 2 Baths
  • 800 ft²
13660 5th #B, YUCAIPA, CA, 92399 Listing by Robert Coleman
Unit for rent at 35306 Avenue A, YUCAIPA, CA, 92399

$2,500 /mo

  • 3 Beds
  • 2 Baths
  • 1,302 ft²
35306 Avenue A, YUCAIPA, CA, 92399 Listing by Elizabeth Granados


Frequently Asked Questions

When was property at 34407 Fairview Drive built and last sold?
The property at 34407 Fairview Drive was built in 1981 and last sold on Feb 24, 2012 for $245,000.
How much is this home worth?
The estimated value of the home located at 34407 Fairview Drive is $747,831.
What are some comparable homes to 34407 Fairview Drive?
There are currently no comparable homes to 34407 Fairview Drive.