


28
Map
Video Tour

3440 W 33rd Ave


About This Property
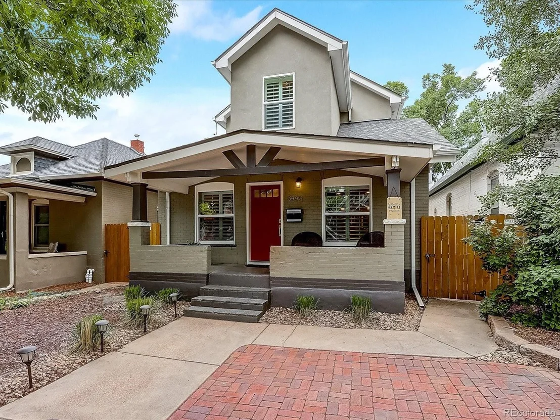
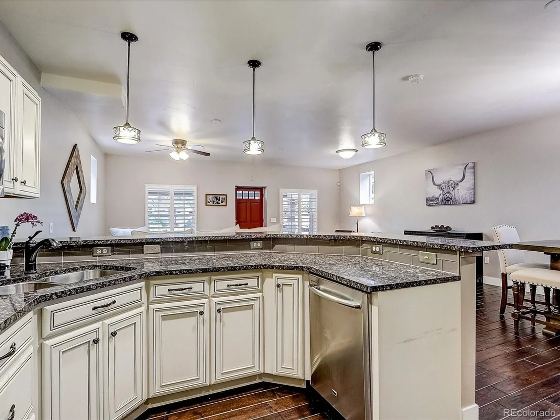
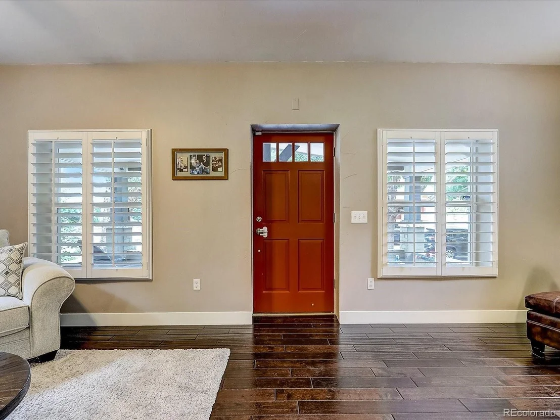
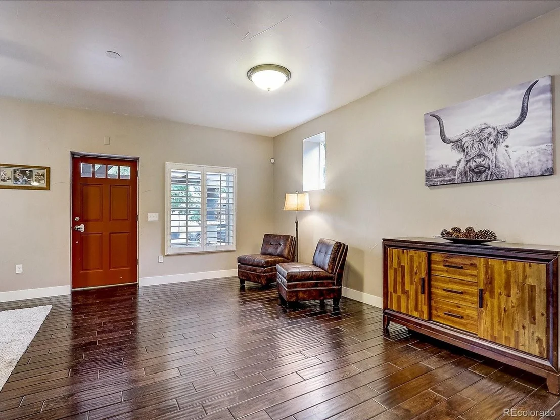
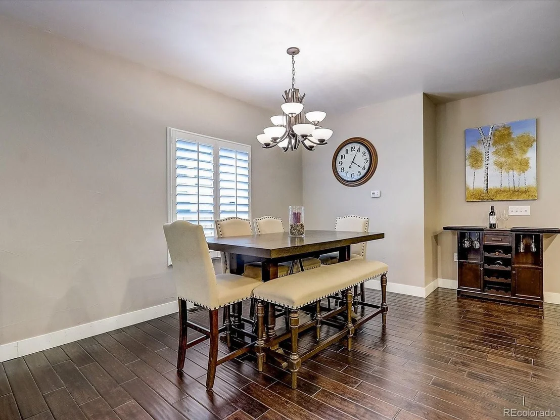
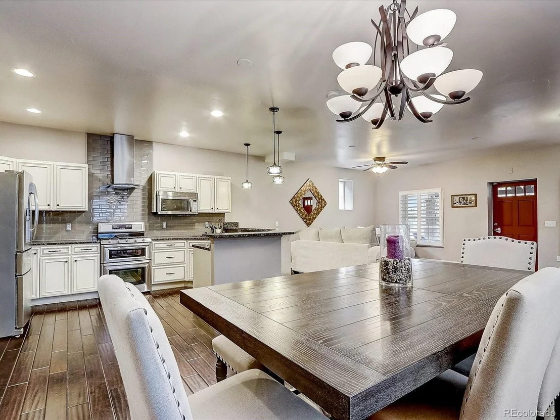
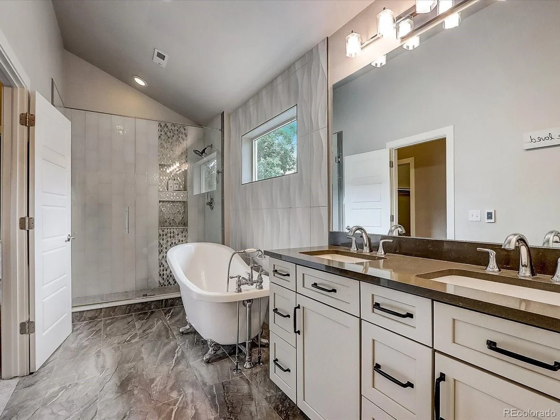
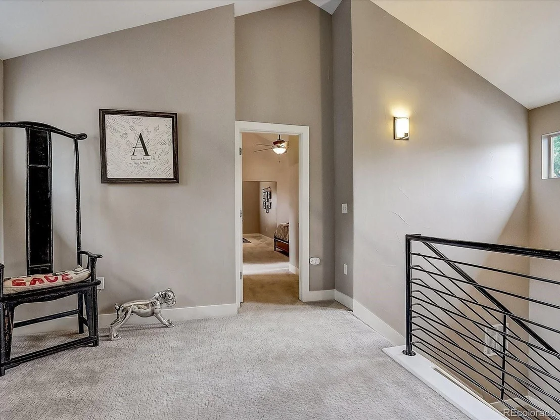
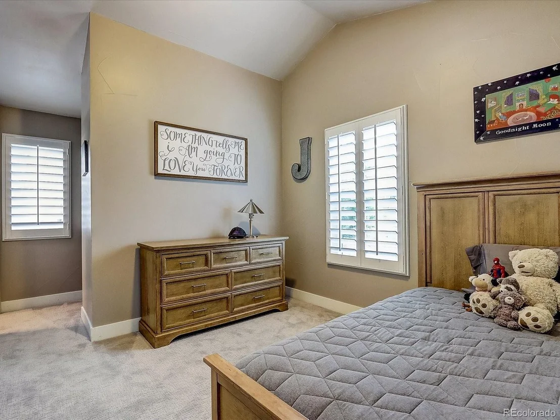
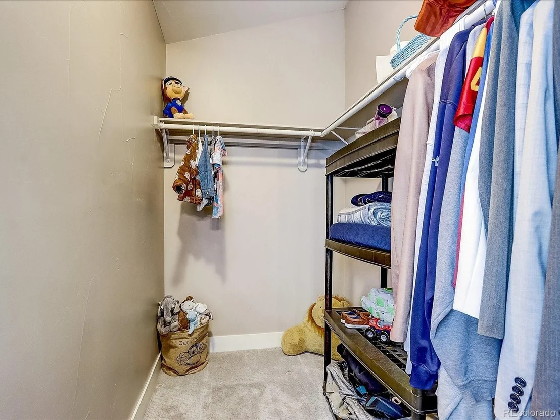
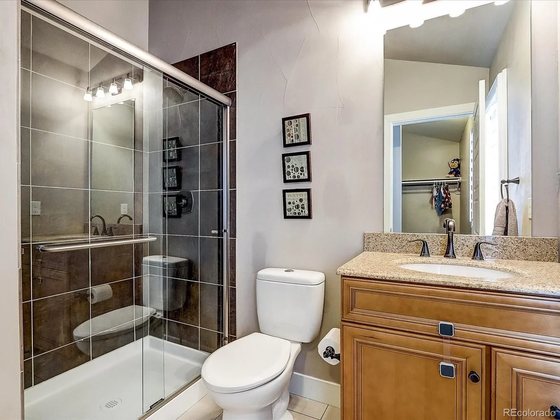
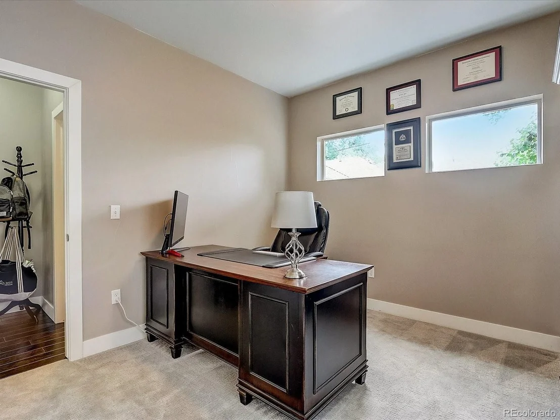
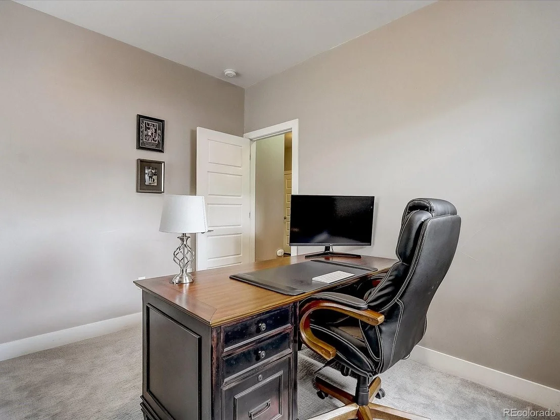
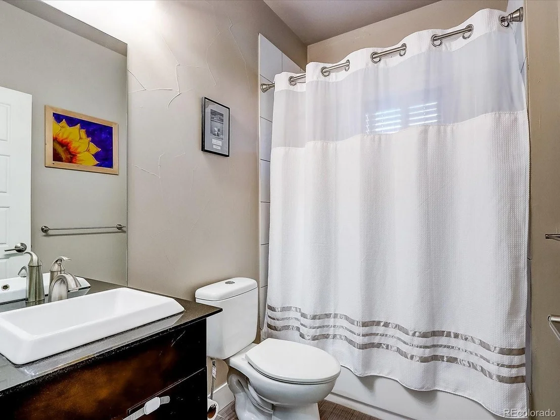
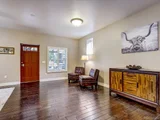
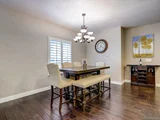
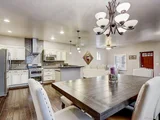
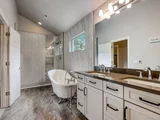
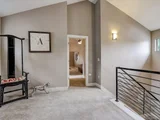
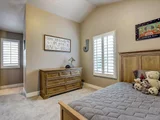
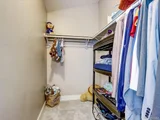
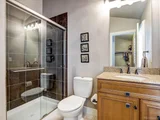
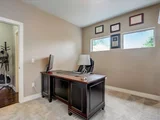
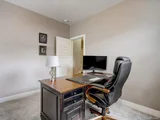
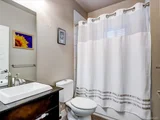
Nine foot ceilings in the open concept great room area connected to kitchen and formal dining areas. Great for entertaining. All three bedrooms have walk in closets. Cathedral ceilings in the upper level master suite with a retreat and gorgeously remodeled five-piece bath. Second upstairs bedroom has en-suite bathroom.
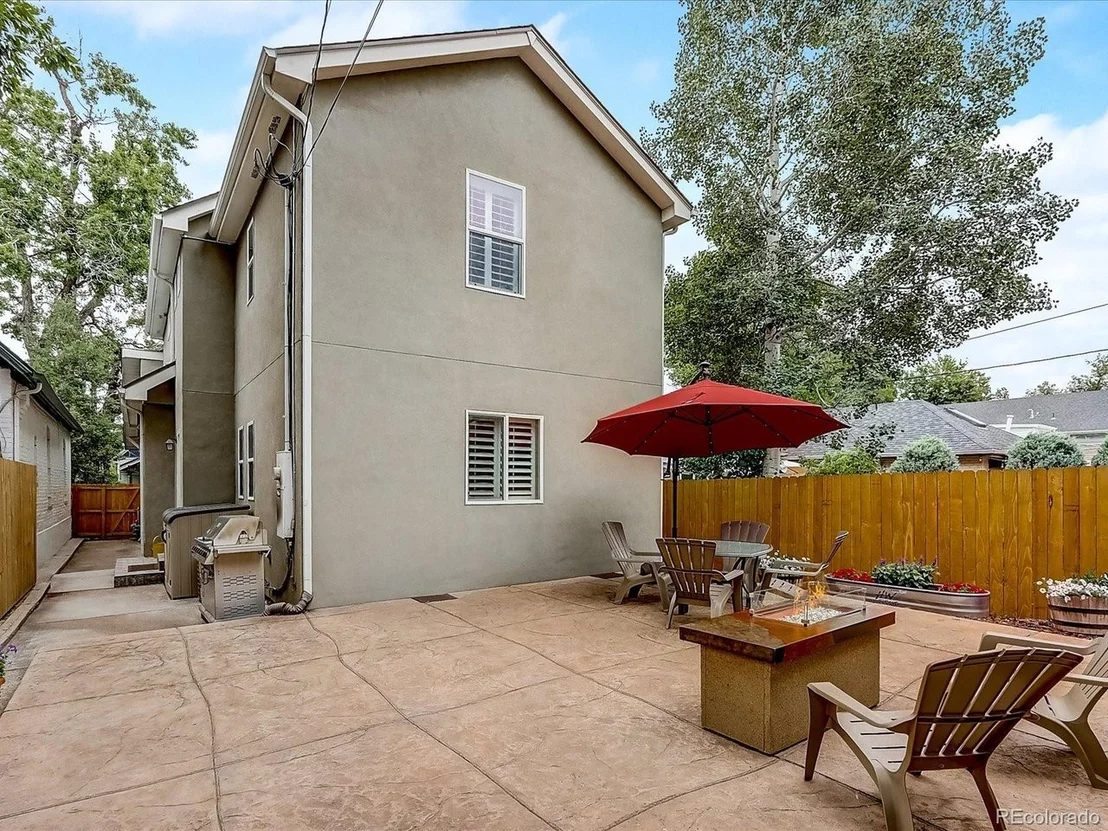
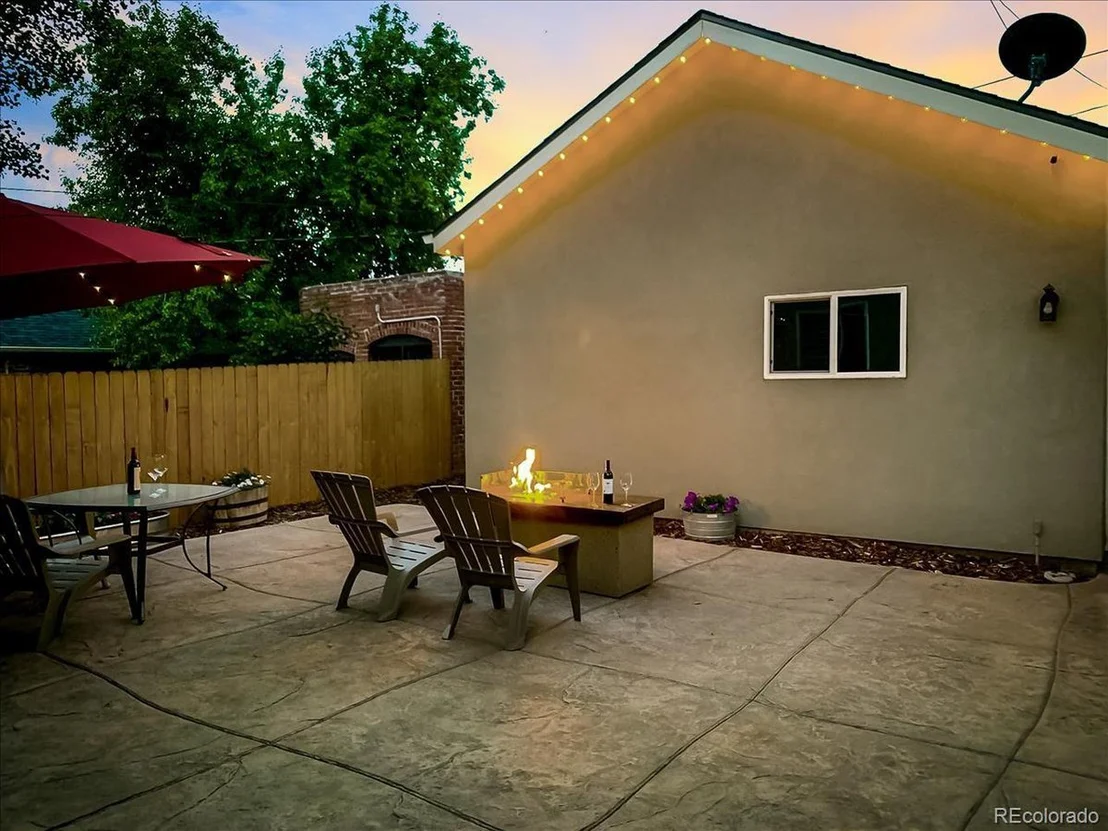
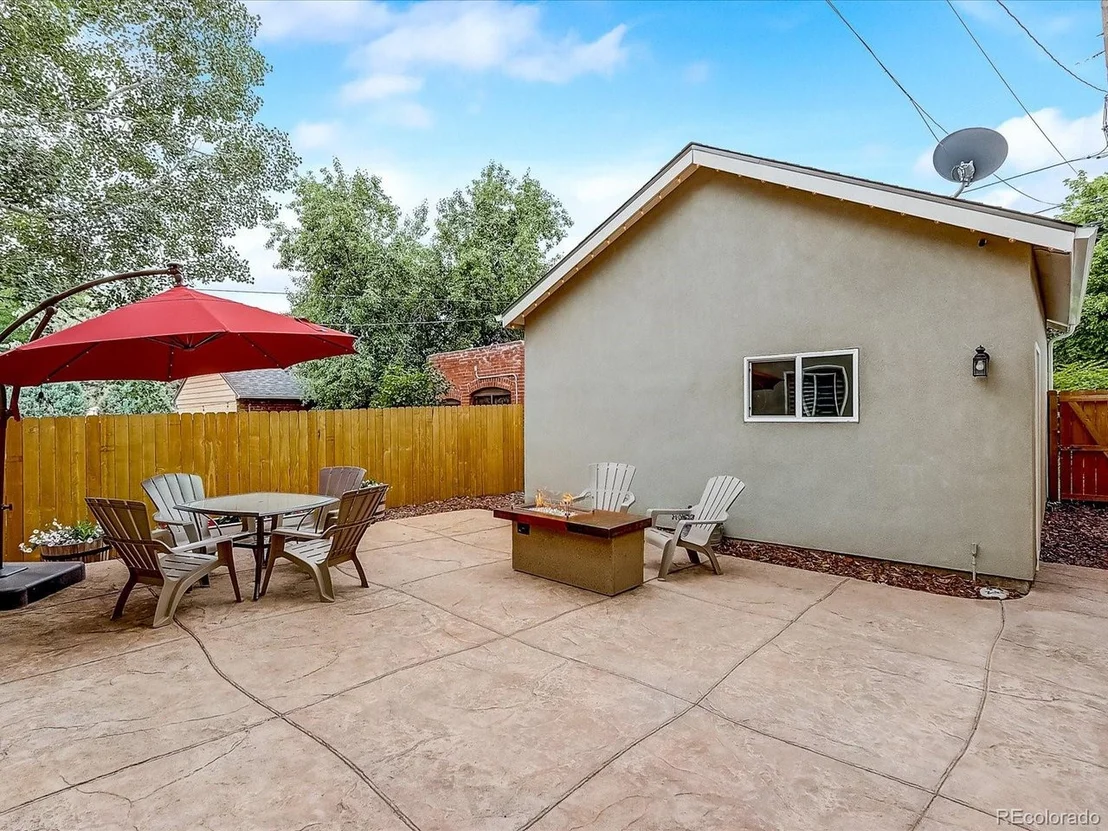
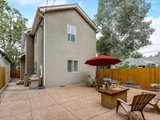
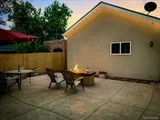
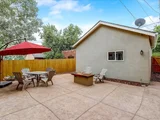
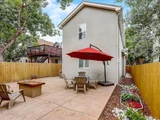
Enjoy the low maintenance, xeriscaped lot with a stamped concrete patio and fire pit, perfect for those Denver summer evenings!
Payment Calculator
Your Estimated Monthly Payment
Cap Rate Calculator
What does this mean?
Based on our analysis, the cap rate of this property is 1.25%. A negative cap rate indicates that the property might not be feasible as an income-producing asset. The median cap rate for a near zip code 11238 is 4.23%.
How much can I actually make?
Actual monthly rental income may vary between $4,760 and $7,140 depending on unit-specific characteristics. You can change the amount using the slider to further explore.
How is cap rate calculated?
Cap Rate = Net Operating Income (NOI) / Property Asset Value.
When calculating the cap rate, we assume 100% occupancy. Leverage (mortgage) is not considered.
Cap Rate provided by RealtyHop and RentHop, learn more about cap rate here.
Price History
| Date / Event | Date | Event | Price |
|---|---|---|---|
| Jul 24, 2025 | No longer available | - | |
| No longer available | |||
| Jun 25, 2025 | Withdrawn | - | |
| Withdrawn | |||
| May 13, 2025 | Listed by Revolutionary Realty LLC | $1,090,000 | |
| Listed by Revolutionary Realty LLC | |||
| | |||
|
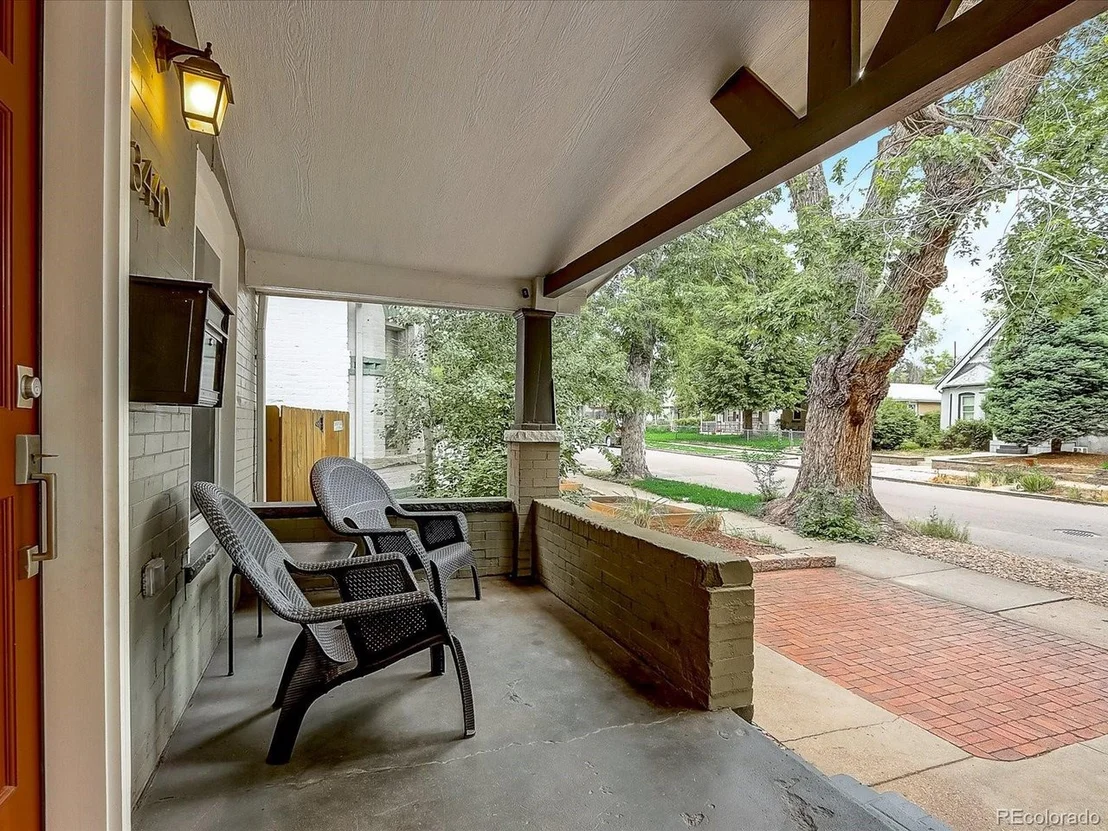
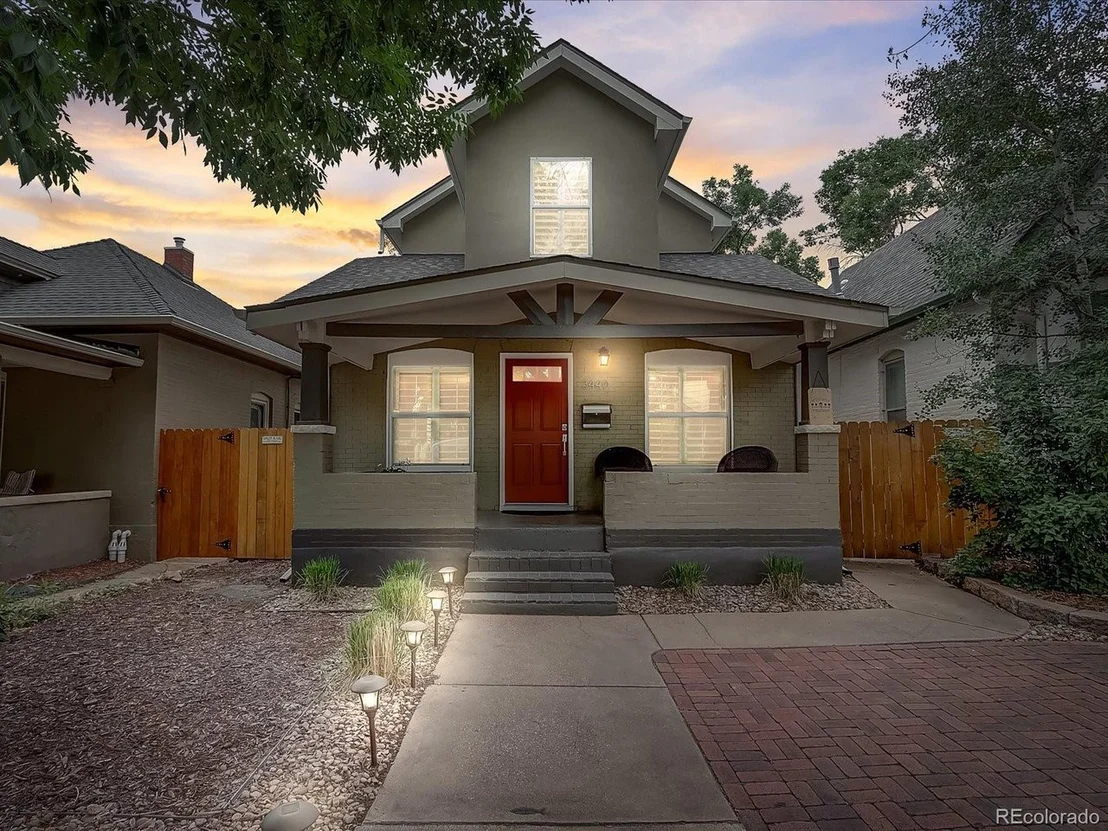
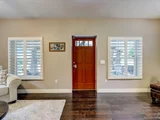
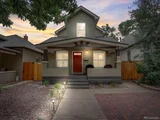
A+ location and condition of the home define 3440 West 33rd. 2 blocks around the corner from the heart of the Highlands at 32nd & Lowell puts you at an easy walking distance to all of the fabulous restaurants, coffee shops, shopping, and nightlife, while maintaining an off the beat level of privacy. The home was EXTENSIVELY REMODELED & EXPANDED with a 2nd story addition, all of the square footage is above ground (no basement) with high ceilings throughout, & the rooms are wide & spacious. The 5.25" white oak floors are freshly refinished, there is new LVP flooring upstairs & carpet on the stairs, & the house was just painted. All of the cosmetics including the kitchen, baths, fixtures, & paint have been updated to offer modern living as well as all of the major systems including the roof, plumbing, electrical, windows, & HVAC. Full primary suite including a luxury 5 piece bath. Have it all at a budget friendly & competitive price without compromise! Enjoy time outside with coffee on your covered front patio or in the wood fenced, xeriscaped backyard with stamped concrete patio & fire pit which lead to an oversized 2 car detached garage. The garage comes with a 220v e-car hookup making for convenient urban living. Tall ceilings and an open floor plan combine for seamless and contemporary living. The sumptuous primary suite includes a luxurious 5-piece bath, separate reading area, & vaulted ceilings. All 3 beds have walk-in closets & the 2nd bed has its own bath. Hand trowel drywall finish. Have it all & welcome home! Buyer to verify sq ft.
| |||
| Feb 14, 2025 | Listed | $1,250,000 | |
| Listed | |||
| | |||
|
Location and condition of the home define 3440 West 33rd. Just a few short blocks from the heart of the Highlands at 32nd & Lowell puts you within an easy walking distance to all of the fabulous restaurants, coffee shops, shopping, and nightlife, while maintaining an off the beat level of privacy. The home was EXTENSIVELY REMODELED & EXPANDED with a 2nd story addition. All of the cosmetics including the kitchen, baths, flooring, & fixtures were addressed to offer modern living as well as all of the major systems including the roof, plumbing, electrical, windows, HVAC. Have it all at a reasonable price without compromise! The square footage is all above grade. Enjoy time outside with coffee on your covered front patio or in the wood fenced, xeriscaped backyard with stamped concrete patio and fire pit which lead to an oversized 2 car garage. Tall ceilings and an open floor plan combine for a seamless and contemporary living. The sumptuous primary suite includes a 5-piece bath, separate reading area, and vaulted ceilings. All 3 beds have walk-in closets and the 2nd bed has its own bath. Have it all and welcome home! Buyer to verify sq ft.
| |||
| Sep 24, 2021 | Sold | ||
| Sold | |||

Property Highlights
Building Info
Comparables
Status
Price/ft²
Listed On
Sold On
About Northwest Denver
Similar Homes for Sale
Currently no similar homes aroundNearby Rentals

Last Updated: 4 months ago
Data Source: REcolorado MLS, MLS# IRE2690359












 Your Privacy Choices
Phone: 425-283-2930
Address: 335 Madison Avenue, New York, NY 10017