


36
Map
3440 Canehill Avenue


About This Property
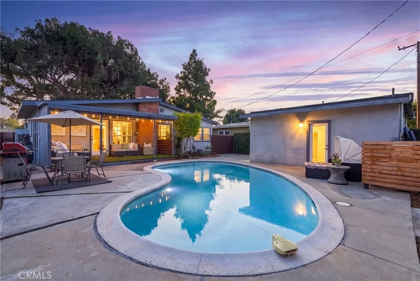
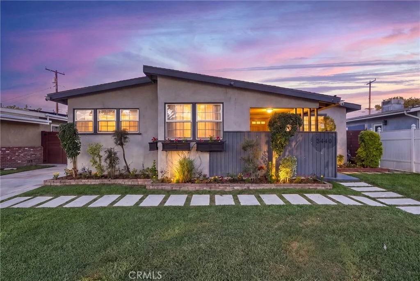
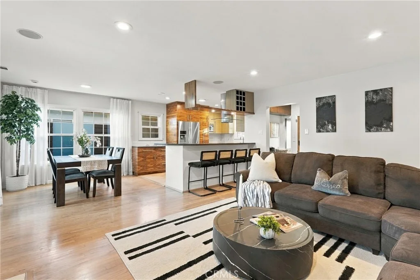
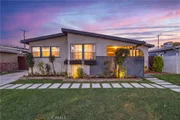
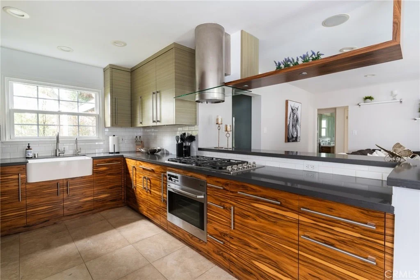
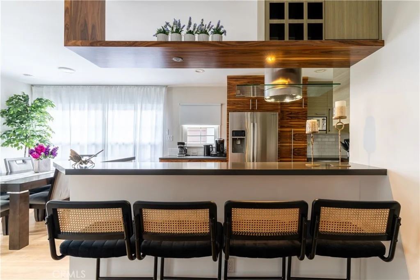
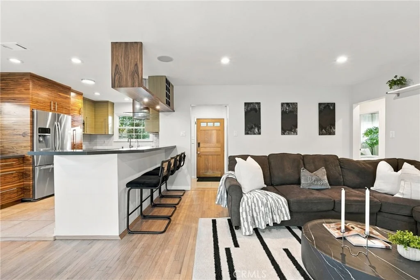
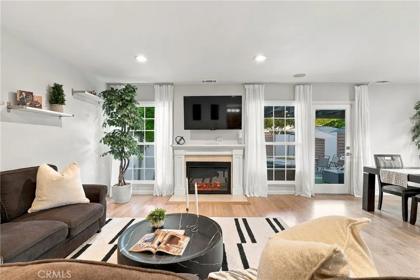
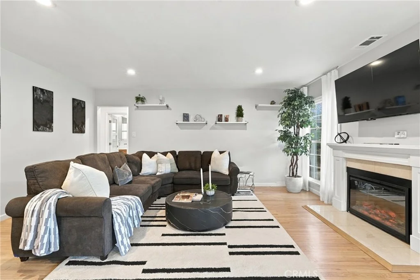
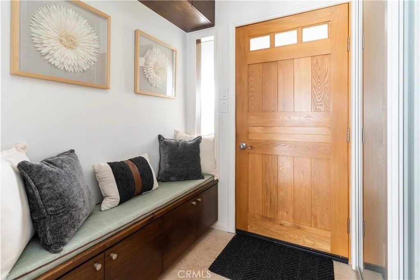
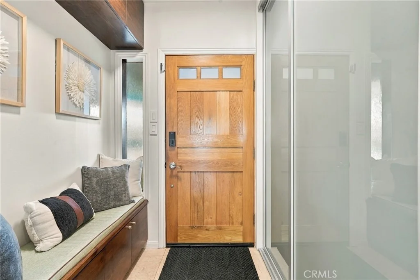
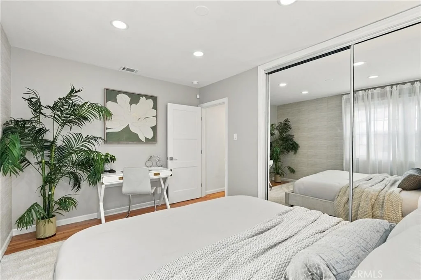
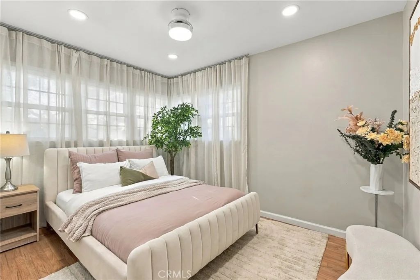
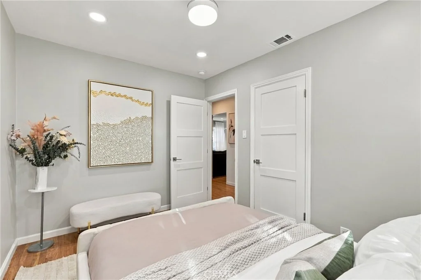
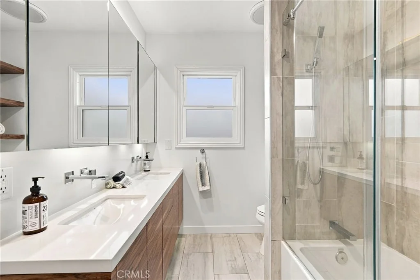
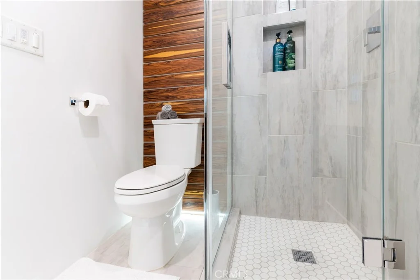
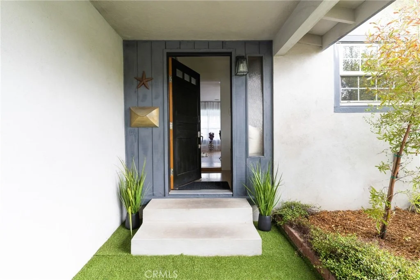
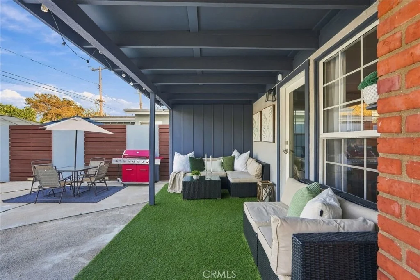
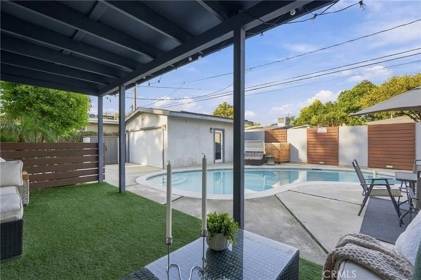
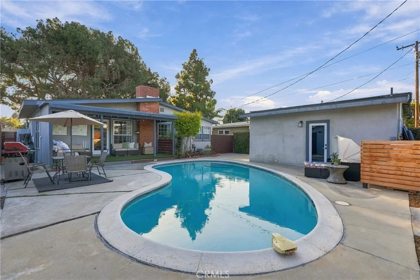
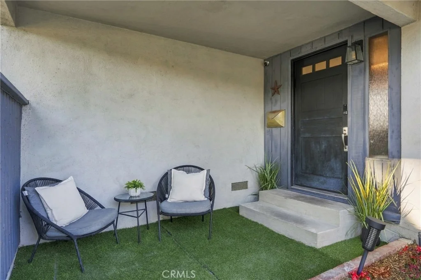
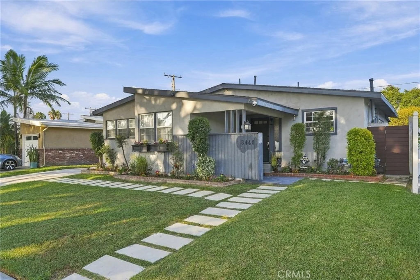
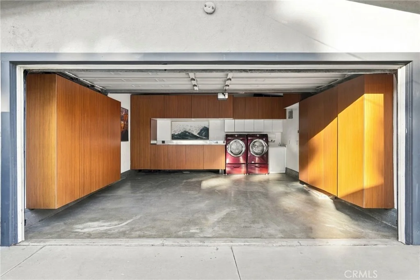
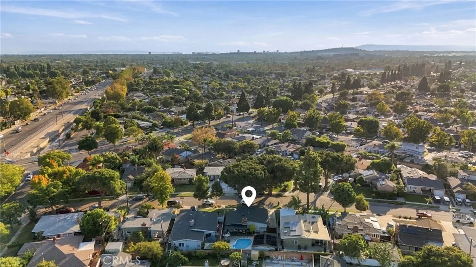
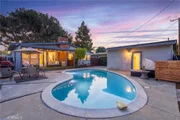
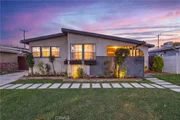
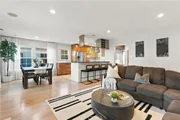
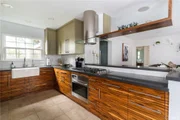
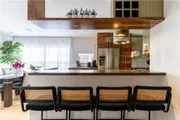
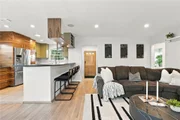
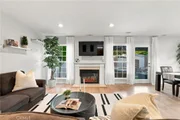
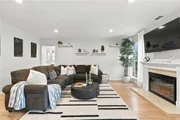
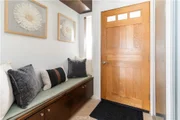
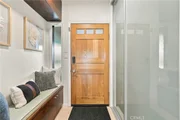
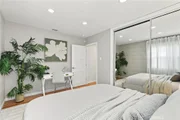
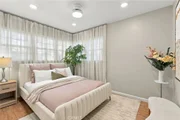
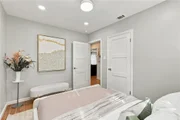
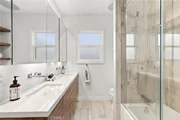
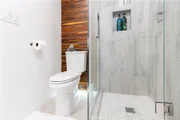
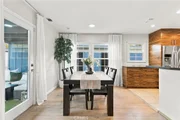
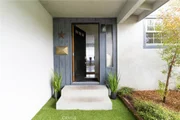
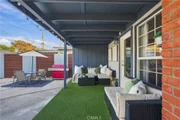
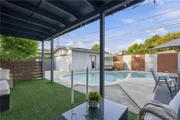
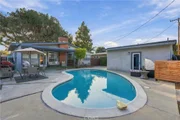
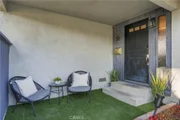
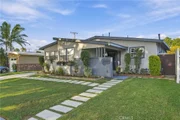
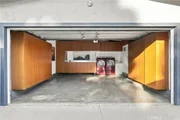
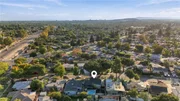
Tucked along a quiet, tree-lined street in Long Beach's sought-after Plaza neighborhood, this BEAUTIFULLY REMODELED home offers something you don't come across very often: a place designed to enjoy every single day - with a HEATED SALT WATER POOL, incredible outdoor living, thoughtful custom details, AND a history as a permitted short-term rental with one of the strongest revenue records in the neighborhood. Step inside and you immediately understand what makes this home different. Natural light pours through expansive windows and moves across the open, single-level floor plan. Nearly every space feels considered rather than simply remodeled - from rich rosewood cabinetry and quartz countertops to Miele appliances, custom window coverings, wood and tile flooring, and a gorgeous fireplace that brings warmth to the main living space. The kitchen sits naturally at the center of the home, open and connected, with a breakfast bar and plenty of space to cook, gather, and simply enjoy life. 3 bedrooms and 2 bathrooms are all on one level, while thoughtful modern conveniences - wired surround sound, a Nest thermostat, security system, new Moen water system, and reverse-osmosis water filtration - are already built into everyday life. And then you step outside. This may be the part that makes you never want to leave. The heated, in-ground saltwater pool is surrounded by mature greenery and enclosed by block walls, creating a private backyard that feels completely removed from the city around you. Swim in the California sunshine, settle under the covered deck, or spend the afternoon in the dedicated lounge area - this backyard feels like a resort - except you never have to check out. Even the detached 2-car garage has been thoughtfully finished, with epoxy flooring, built-in cabinetry, and a workbench. And because it is fully detached, it opens up another possibility - imagine transforming it into a POOL HOUSE or potentially an ADU. And then there's the location. Grab your morning coffee at Local Grind, walk the kids to the area's highly rated schools, pick up pizza around the corner at Little Coyote, or spend the afternoon at El Dorado Park. This is one of those little pockets of Long Beach where everyday life simply feels easy in a beautifully remodeled pool residence - where the best part of your day might simply be coming home.
Listed By
Payment Calculator
Your Estimated Monthly Payment
Cap Rate Calculator
What does this mean?
Based on our analysis, the cap rate of this property is 1.25%. A negative cap rate indicates that the property might not be feasible as an income-producing asset. The median cap rate for a near zip code 11238 is 4.23%.
How much can I actually make?
Actual monthly rental income may vary between $4,760 and $7,140 depending on unit-specific characteristics. You can change the amount using the slider to further explore.
How is cap rate calculated?
Cap Rate = Net Operating Income (NOI) / Property Asset Value.
When calculating the cap rate, we assume 100% occupancy. Leverage (mortgage) is not considered.
Cap Rate provided by RealtyHop and RentHop, learn more about cap rate here.
Price History
| Date / Event | Date | Event | Price |
|---|---|---|---|
| Oct 21, 2026 | Listed by Vista Sotheby’s International Realty | $1,150,000 | |
| Listed by Vista Sotheby’s International Realty | |||
| Oct 14, 2026 | Price Decreased |
$1,198,500
↓ $500
(0%) | |
| Price Decreased | |||
| Sep 10, 2026 | Listed by Vista Sotheby’s International Realty | $1,199,000 | |
| Listed by Vista Sotheby’s International Realty | |||
   | |||
|
SELLER OFFERING BUYER $20,000 INCENTIVE TOWARD AN INTEREST RATE BUY DOWN TO LOWER MONTHLY PAYMENT!
Tucked along a quiet, tree-lined street in Long Beach’s sought-after Plaza neighborhood, this BEAUTIFULLY REMODELED home offers something you don’t come across very often: a place designed to enjoy every single day - with a HEATED SALT WATER POOL, incredible outdoor living, thoughtful custom details, AND a history as a permitted short-term rental with one of the strongest revenue records in the neighborhood. Step inside and you immediately understand what makes this home different. Natural light pours through expansive windows and moves across the open, single-level floor plan. Nearly every space feels considered rather than simply remodeled - from rich rosewood cabinetry and quartz countertops to Miele appliances, custom window coverings, wood and tile flooring, and a gorgeous fireplace that brings warmth to the main living space. The kitchen sits naturally at the center of the home, open and connected, with a breakfast bar and plenty of space to cook, gather, and simply enjoy life. 3 bedrooms and 2 bathrooms are all on one level, while thoughtful modern conveniences - wired surround sound, a Nest thermostat, security system, new Moen water system, and reverse-osmosis water filtration - are already built into everyday life. And then you step outside. This may be the part that makes you never want to leave. The heated, in-ground saltwater pool is surrounded by mature greenery and enclosed by block walls, creating a private backyard that feels completely removed from the city around you. Swim in the California sunshine, settle under the covered deck, or spend the afternoon in the dedicated lounge area - this backyard feels like a resort - except you never have to check out. Even the detached 2-car garage has been thoughtfully finished, with epoxy flooring, built-in cabinetry, and a workbench. And because it is fully detached, it opens up another possibility - imagine transforming it into a POOL HOUSE or potentially an ADU. And then there’s the location. Grab your morning coffee at Local Grind, walk the kids to the area’s highly rated schools, pick up pizza around the corner at Little Coyote, or spend the afternoon at El Dorado Park. This is one of those little pockets of Long Beach where everyday life simply feels easy in a beautifully remodeled pool residence - where the best part of your day might simply be coming home.
| |||
| Feb 24, 2024 | No longer available | - | |
| No longer available | |||
| Feb 3, 2024 | In contract | - | |
| In contract | |||

Property Highlights
Building Info
Comparables
Status
Price/ft²
Listed On
Sold On
About East End
Similar Homes for Sale
Currently no similar homes aroundNearby Rentals

Last Updated: 8 hours ago
Data Source: CRMLS, MLS# SB26227857

























 Your Privacy Choices
Phone: 425-283-2930
Address: 335 Madison Avenue, New York, NY 10017