


3440 Atlantic Circle


About This Property
Payment Calculator
Your Estimated Monthly Payment
Cap Rate Calculator
What does this mean?
Based on our analysis, the cap rate of this property is 1.25%. A negative cap rate indicates that the property might not be feasible as an income-producing asset. The median cap rate for a near zip code 11238 is 4.23%.
How much can I actually make?
Actual monthly rental income may vary between $4,760 and $7,140 depending on unit-specific characteristics. You can change the amount using the slider to further explore.
How is cap rate calculated?
Cap Rate = Net Operating Income (NOI) / Property Asset Value.
When calculating the cap rate, we assume 100% occupancy. Leverage (mortgage) is not considered.
Cap Rate provided by RealtyHop and RentHop, learn more about cap rate here.
Price History
| Date / Event | Date | Event | Price |
|---|---|---|---|
| Dec 16, 2024 | Sold | ||
| Sold | |||
| Nov 1, 2024 | In contract | - | |
| In contract | |||
| Jun 20, 2024 | No longer available | - | |
| No longer available | |||
| Jun 18, 2024 | Listed by John R Wood Properties | $1,595,000 | |
| Listed by John R Wood Properties | |||
| Jan 16, 2024 | Listed by Poteet Properties, Inc | $1,675,000 | |
| Listed by Poteet Properties, Inc | |||
| | |||
|
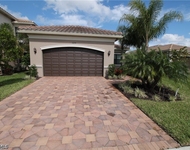
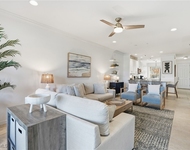
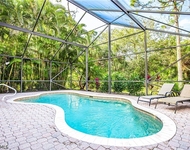
Must see to appreciate!! Agents see confidential info. "The Drake" is a spacious one-story home that features 4 beds, 4 full baths, plus a Library. This can become an extra Bedroom (add closet) or a recreation room. With 4,342 total square feet, there is plenty of room for entertaining or for everyone to find a quiet place to relax. The spacious gourmet kitchen has wood cabinets, an island, a pantry, and lots of counter space and storage. This waterfront home also has a 3323sf screened lanai with a heated saltwater pool/spa, plus an outdoor kitchen, an outside shower, and a wall-mounted TV. The Interior features: 18x18 ceramic tile, 10ft+ ceilings, and 5.25" wood baseboards throughout. The living room and Master bedrooms' coffered ceiling goes to 11 ft. This home was professionally decorated and meticulously maintained. Extras include double crown molding in multiple rooms, custom mirrors, and custom window treatments: by Hunter Douglas (Lumenette, Silhouette, Purette), Plantation shutters, custom cornices, paint finishes, 9 ceiling fans, 5 wall mounted TVs several chandeliers, wall sconces, an electric fireplace, custom hearth, and in-floor outlets. His and Her closets are in the owner's suite. Hurricane-rated windows on the front of the house, shutters on the sides, and remote control roll-down shutters on the lanai. Two garages that can accommodate a total of three cars. Both garages have epoxy garage floors. All furnishings are negotiable. The manager has listed the unit size as 3359 square feet.
| |||

Property Highlights
Building Info
Comparables
Status
Price/ft²
Listed On
Sold On
About Urban Estates
Similar Homes for Sale
Currently no similar homes aroundNearby Rentals

Last Updated: 2 years ago
Data Source: SWFLMLS, MLS# 224052657
 Your Privacy Choices
Phone: 425-283-2930
Address: 335 Madison Avenue, New York, NY 10017