Check Availability
Tonawanda 14223 Kenilworth
344 Parkhurst Boulevard
$259,000
↓ $26K (9.1%)
● House - For Sale

344 Parkhurst Boulevard

Tonawanda, NY 14223
bedrooms
3 Beds
bathrooms
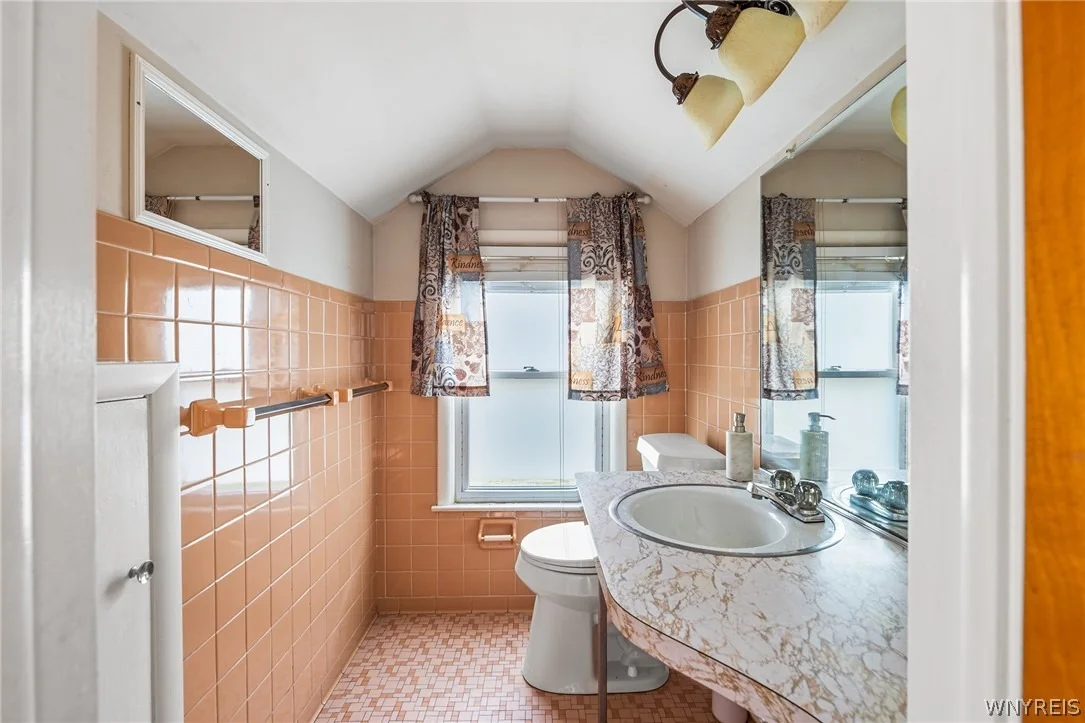
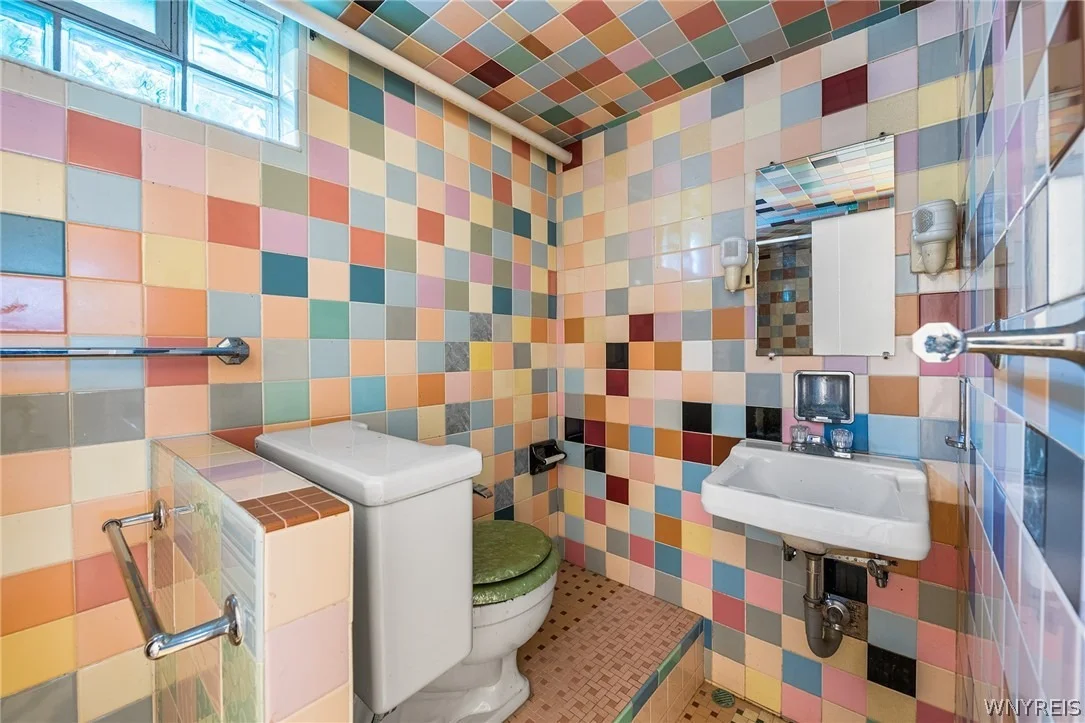
1 Bath, 1 Half Bath
square feet
1,305 Ft²
$1,720
Est. Monthly

About This Property

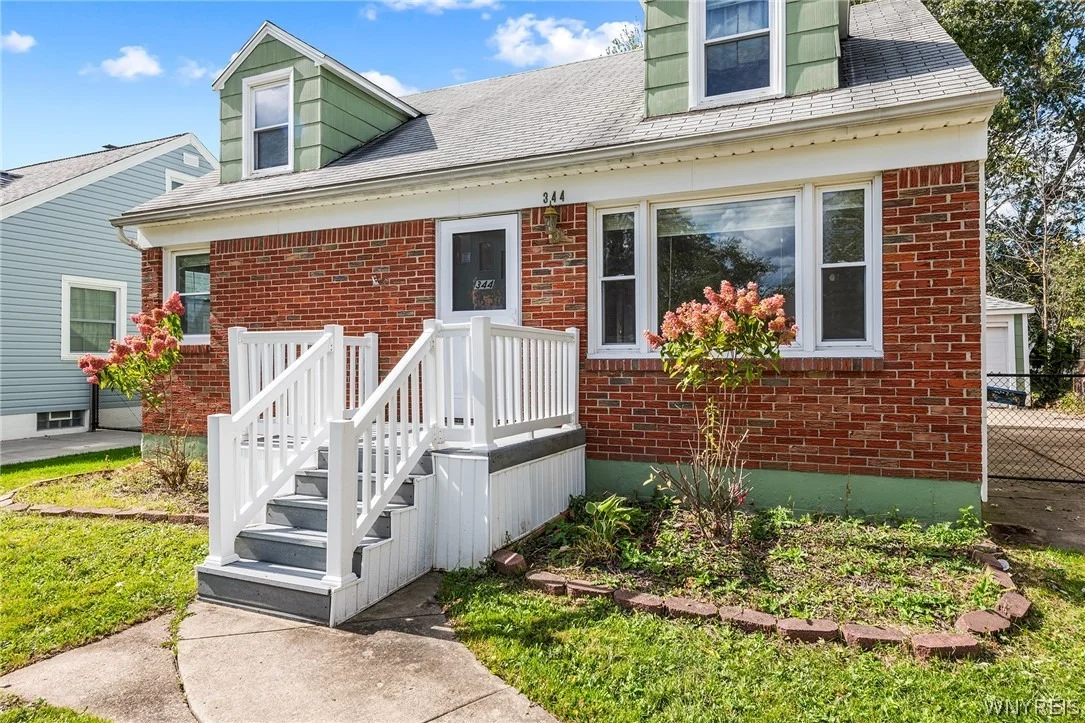
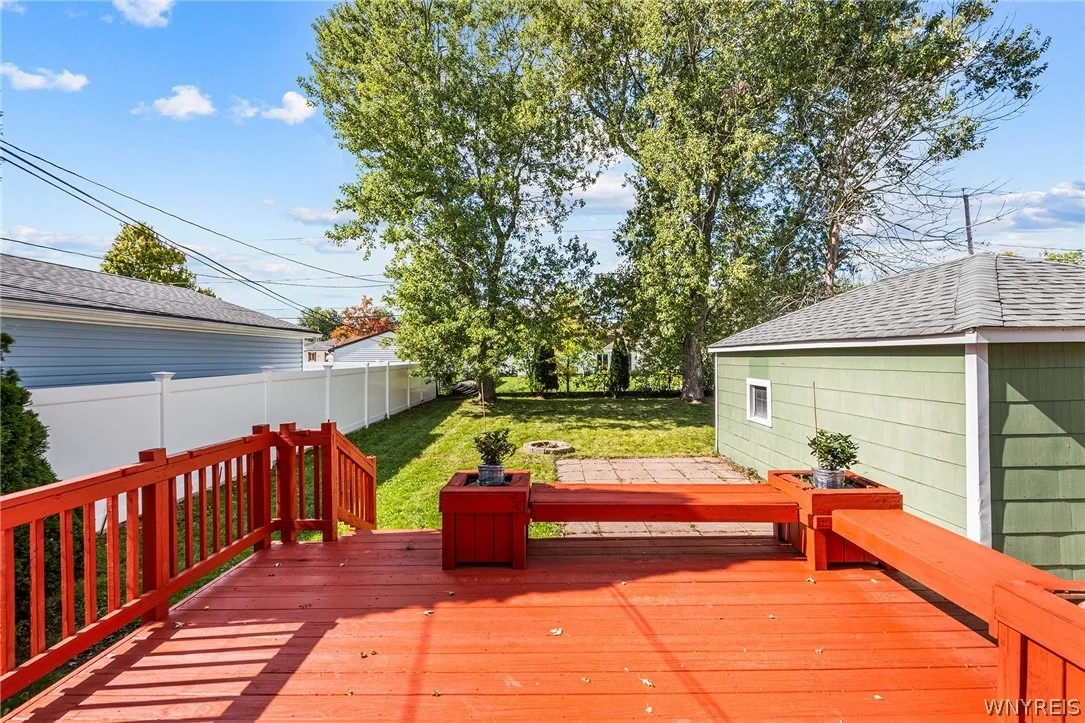
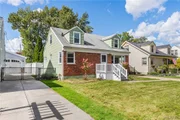
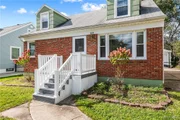
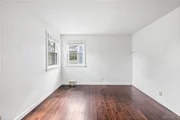
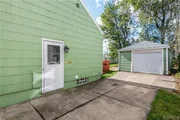
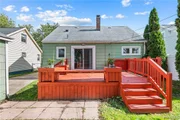
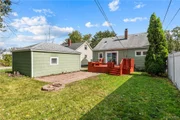
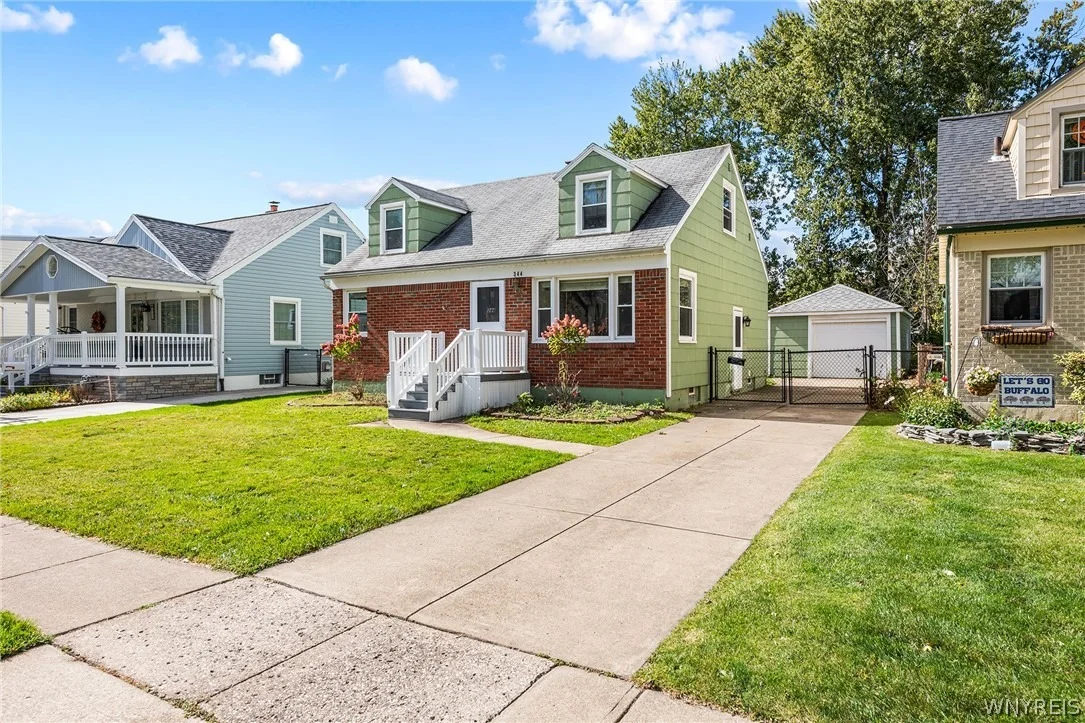
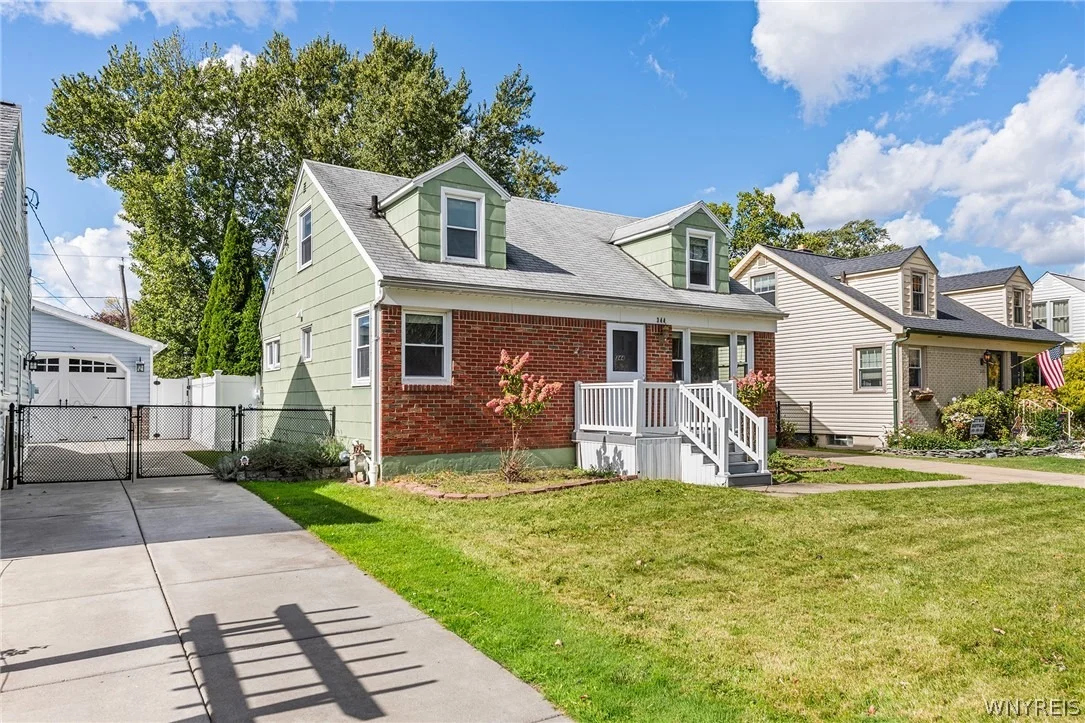
Welcome to 344 Parkhurst Blvd, a charming home on a picturesque, tree-lined street in Buffalo, featuring a welcoming exterior and a spacious backyard retreat. Fresh interior wall paint and an updated deck with new patio paint add a refreshed touch to this inviting property.

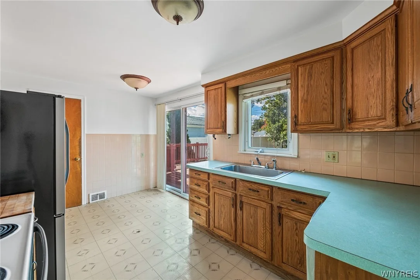
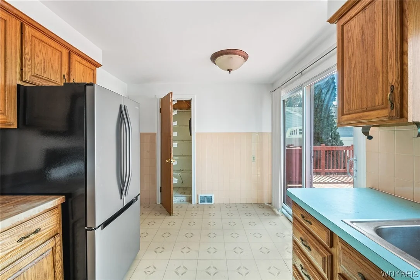
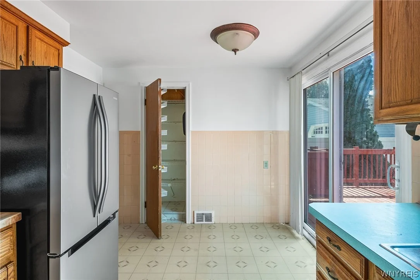
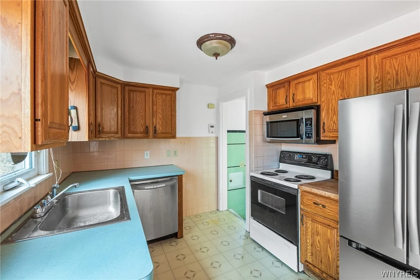
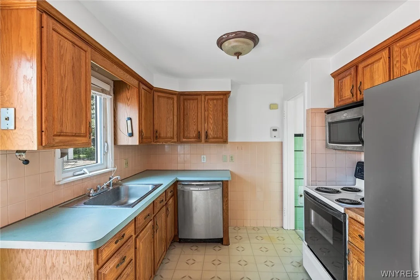
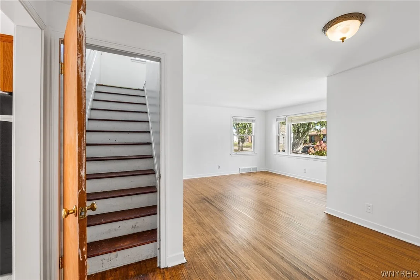
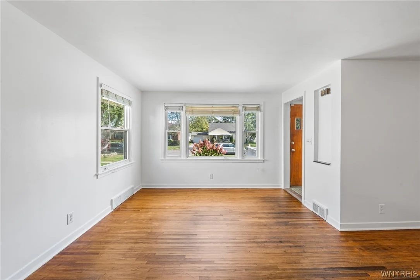
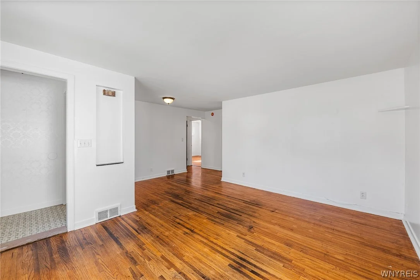
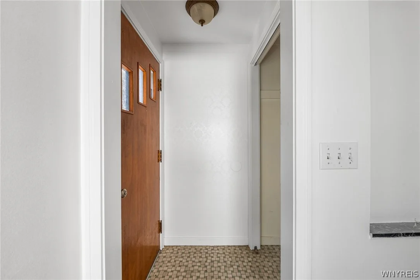
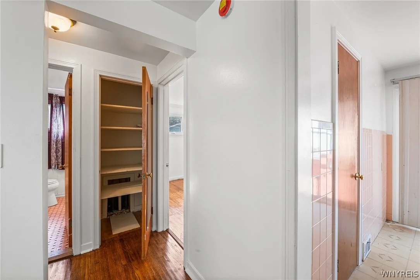
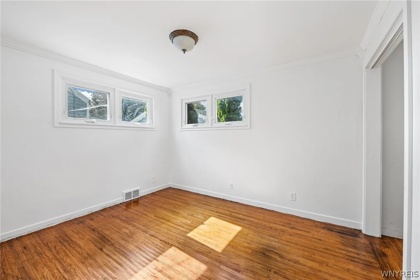
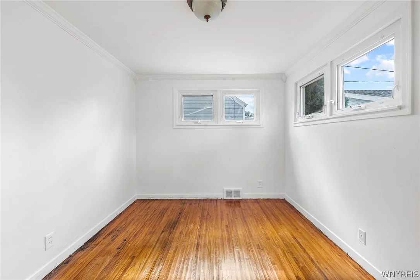
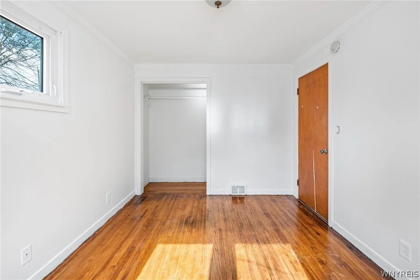
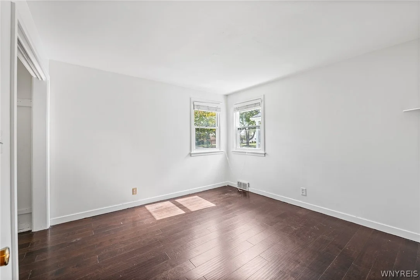
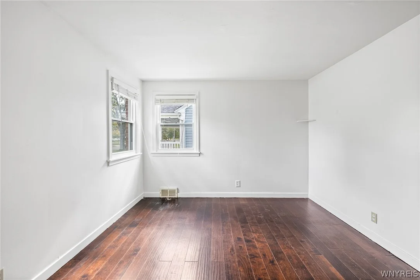
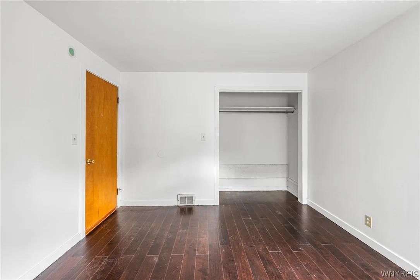
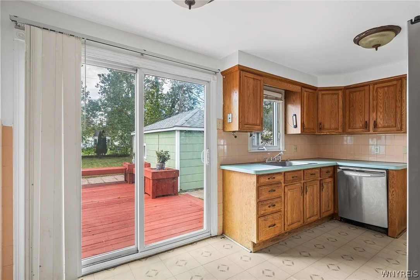
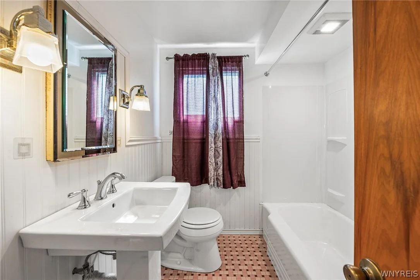
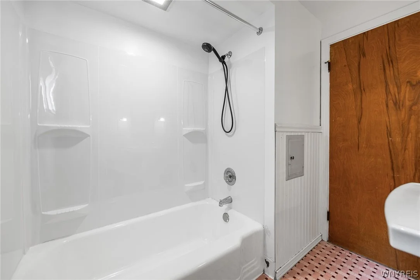
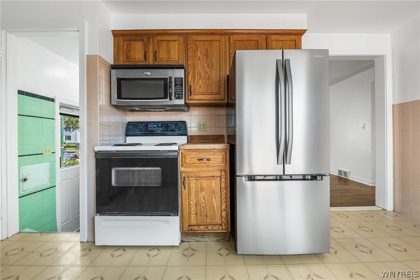
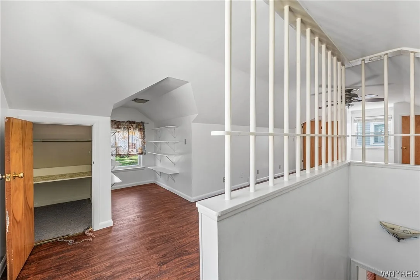
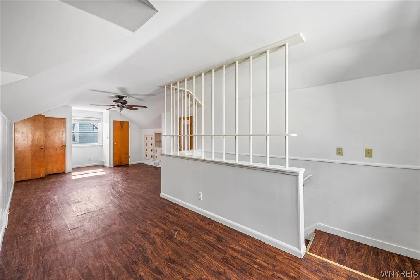
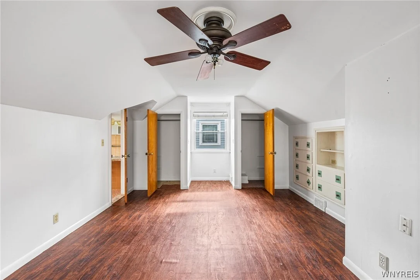
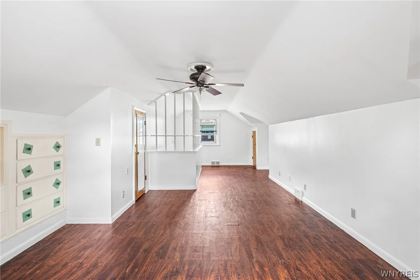
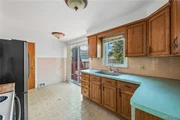
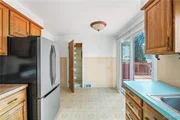
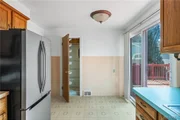
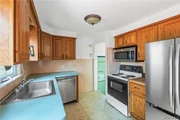
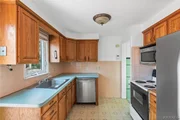
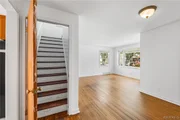
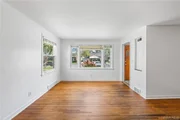
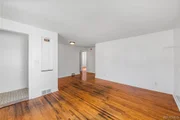
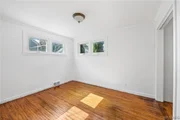
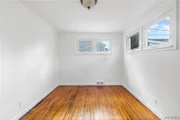
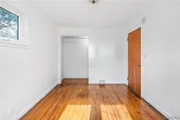
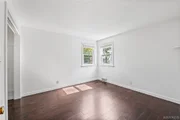
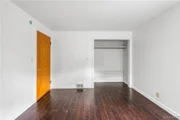
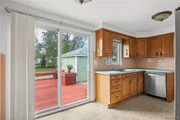
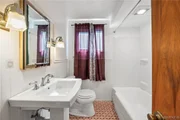
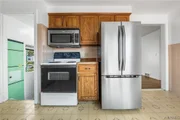
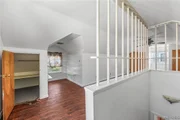
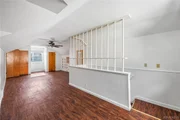
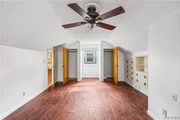
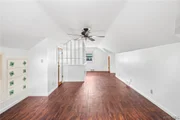
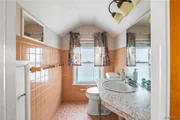
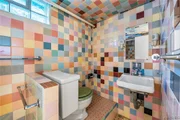
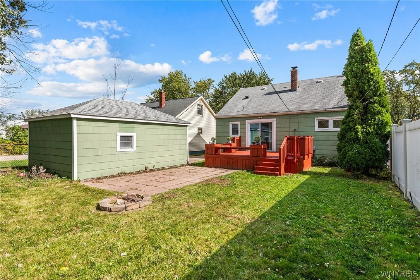
Inside, the sun-filled living room and dining area feature hardwood flooring, creating a comfortable space for everyday living and entertaining. The kitchen offers a sliding glass door that opens directly onto the expansive deck. Two bedrooms and a full bathroom complete the first floor. Upstairs, a versatile 28 x 13 space with a half bath offers flexibility for a bedroom, playroom, home office, or multipurpose retreat.

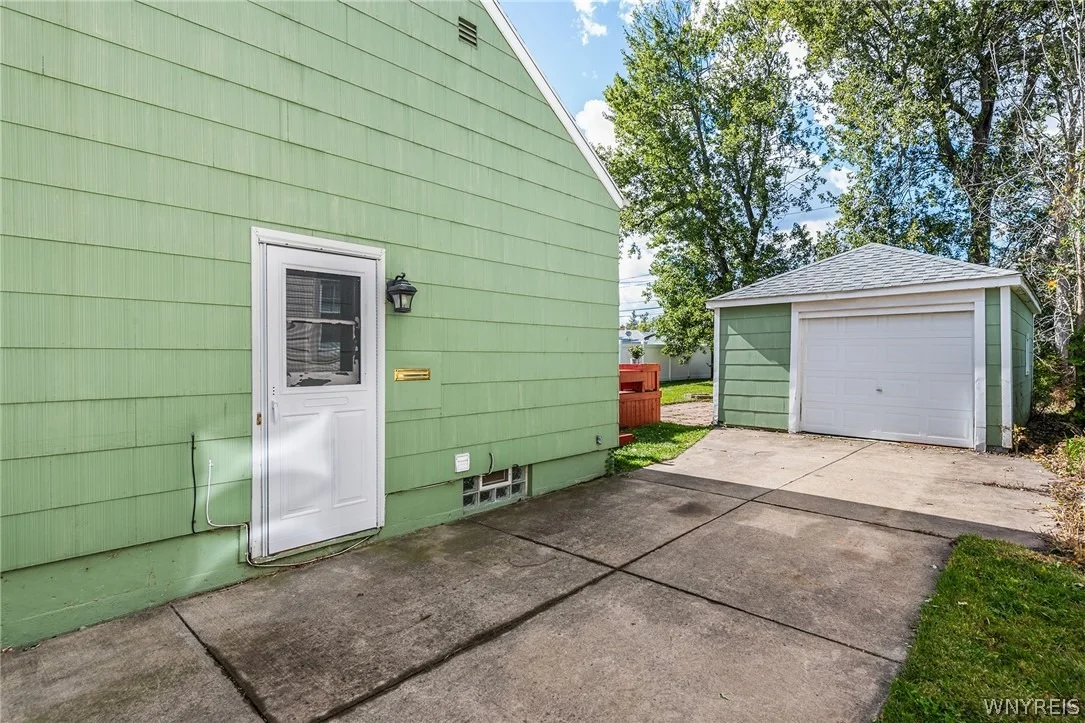
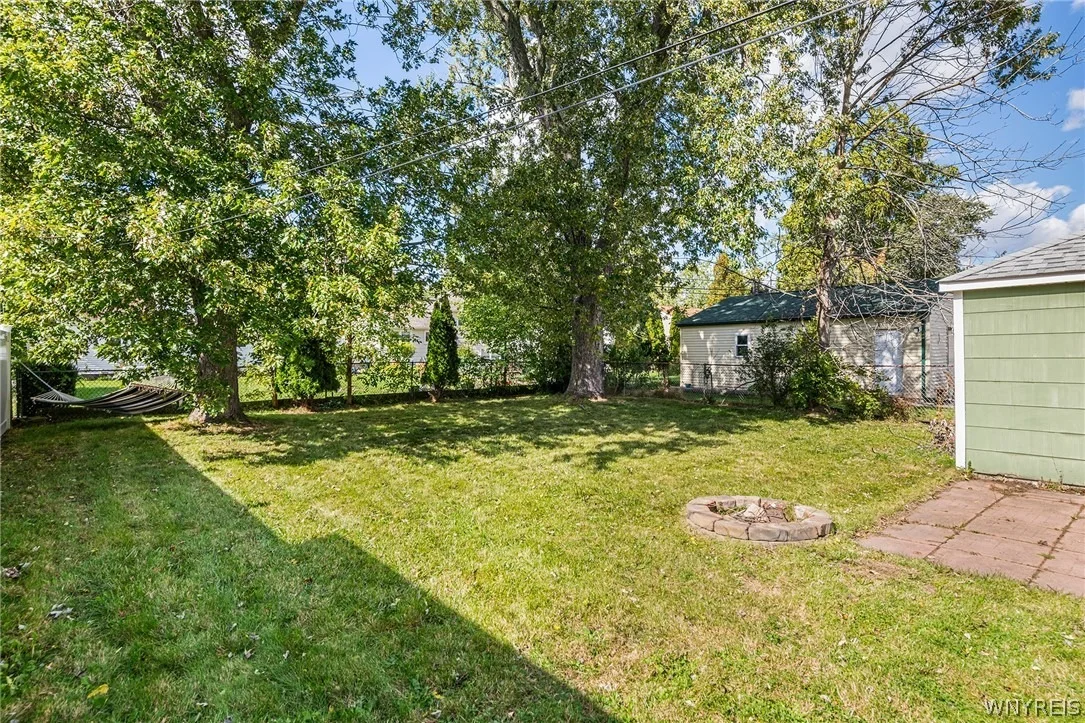
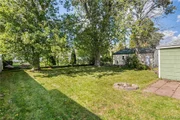
The outdoor space features a large, fully fenced backyard with mature trees, a relaxing hammock, and an additional patio area, providing multiple places to unwind or entertain. A single-car garage adds convenient parking and storage.

Situated in an established residential neighborhood, this home is within walking distance of Lincoln Park and Benjamin Franklin Middle School, with Deerhurst Park, Kenmore West Senior High School, and an Erie County Library branch nearby. Enjoy a blend of comfortable living, flexible space, and outdoor enjoyment in a convenient Buffalo location.
Unit Size
1,305 Ft²
Days on Market
32 days
Land Size
0.15 acres
Price per sqft
$198
Property Type
House
Property Taxes
$448
HOA Dues
-
Year Built
1954

Payment Calculator

Cap Rate Calculator

Last updated: 17 days ago (NYSAMLS #B1721309)

Price History

Date / Event Date Event Price
Oct 17, 2026 Price Decreased $259,000
↓ $26K (9.1%)
Price Decreased
Oct 9, 2026 Listed by Redfin Real Estate $285,000
Listed by Redfin Real Estate
Aug 30, 2016 Sold
Sold
Jun 10, 2016 Listed by Redfin Real Estate $134,900
Listed by Redfin Real Estate
Sep 29, 2009 Sold
Sold

Property Highlights

Garage
Air Conditioning
Fireplace
Parking Details
Has Garage
Parking Features: Detached, Garage, Storage, Workshop in Garage, Electricity
Garage Spaces: 1
Interior Details
Half Bathrooms: 1
Full Bathrooms: 1
Interior Features: Eat-in Kitchen, Other, Pantry, See Remarks, Den, SeparateFormalLivingRoom, SlidingGlassDoors, BedroomOnMainLevel, MainLevelPrimary
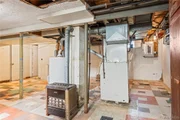
Appliances: Dryer, Dishwasher, Exhaust Fan, Electric Oven, Electric Range, Free-Standing Range, Disposal, Gas Water Heater, Microwave, Oven, Refrigerator, Range Hood, Washer
Flooring Type: Hardwood, Laminate, Tile, Varies
Door Features: Sliding Doors
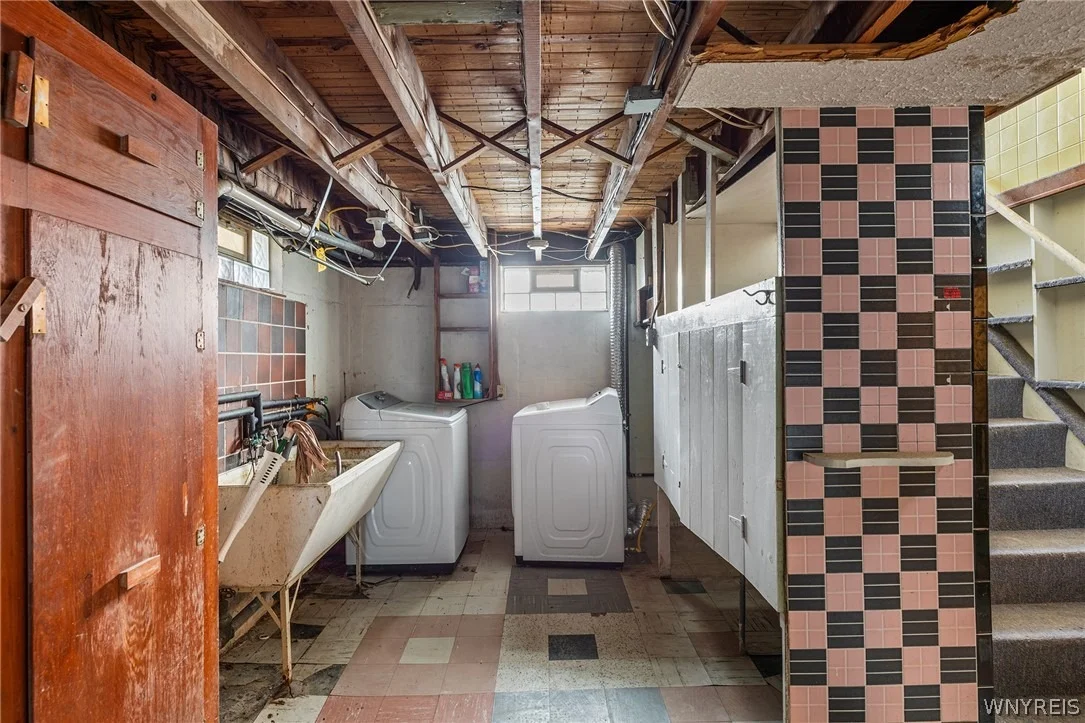
Laundry Features: In Basement
Rooms: 5
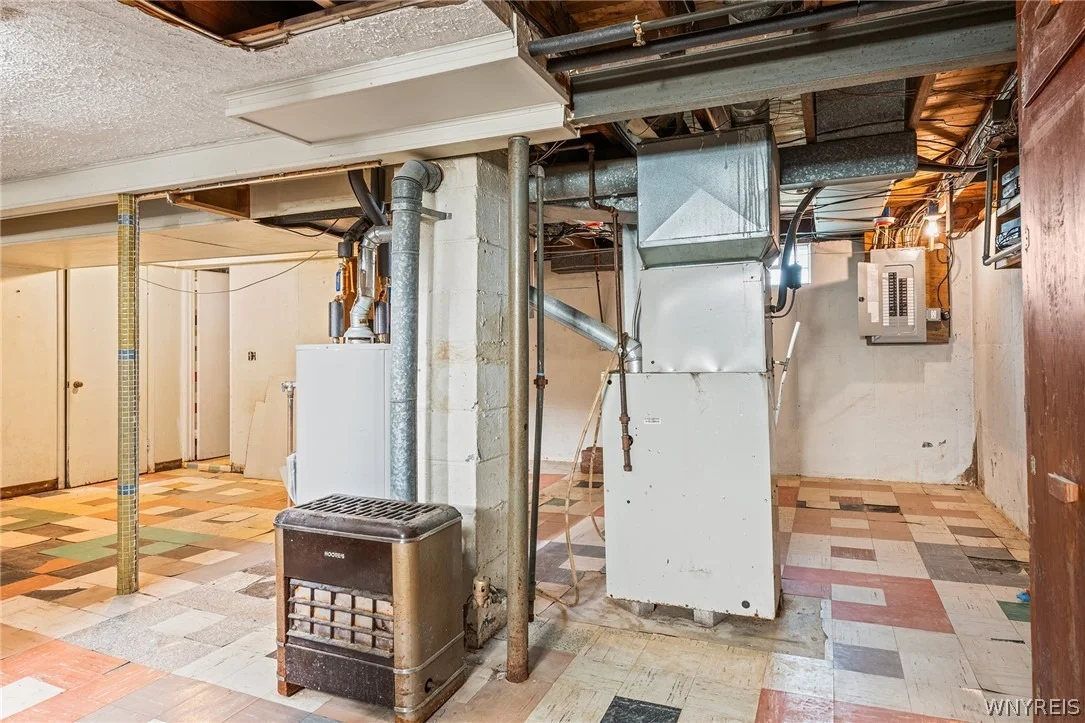
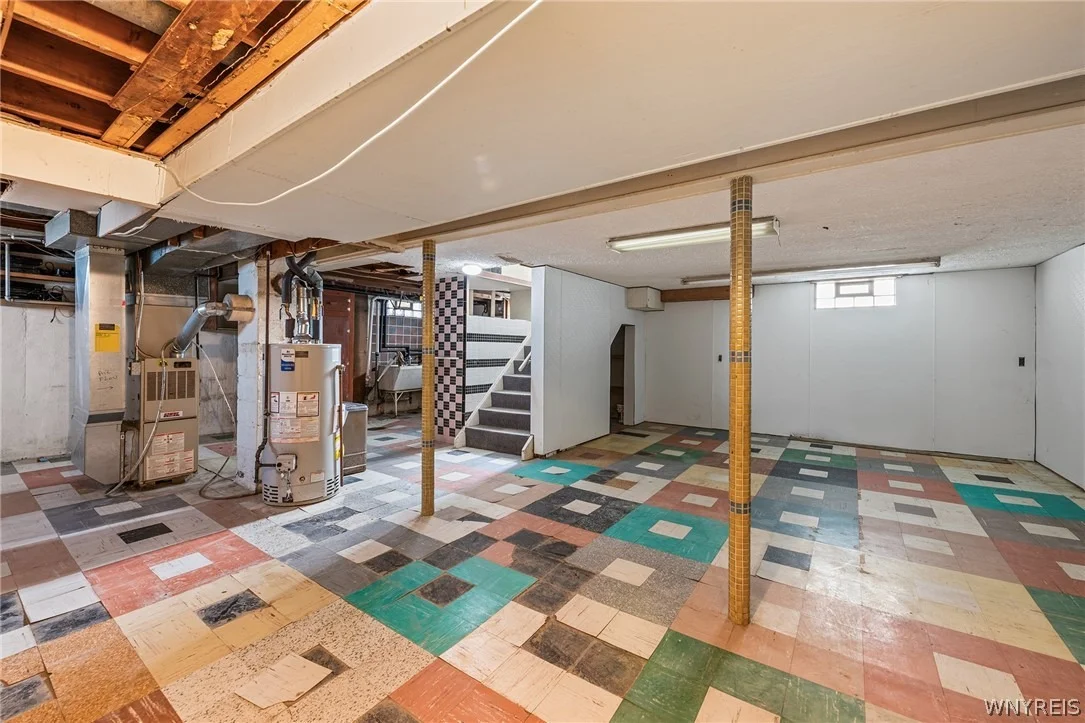
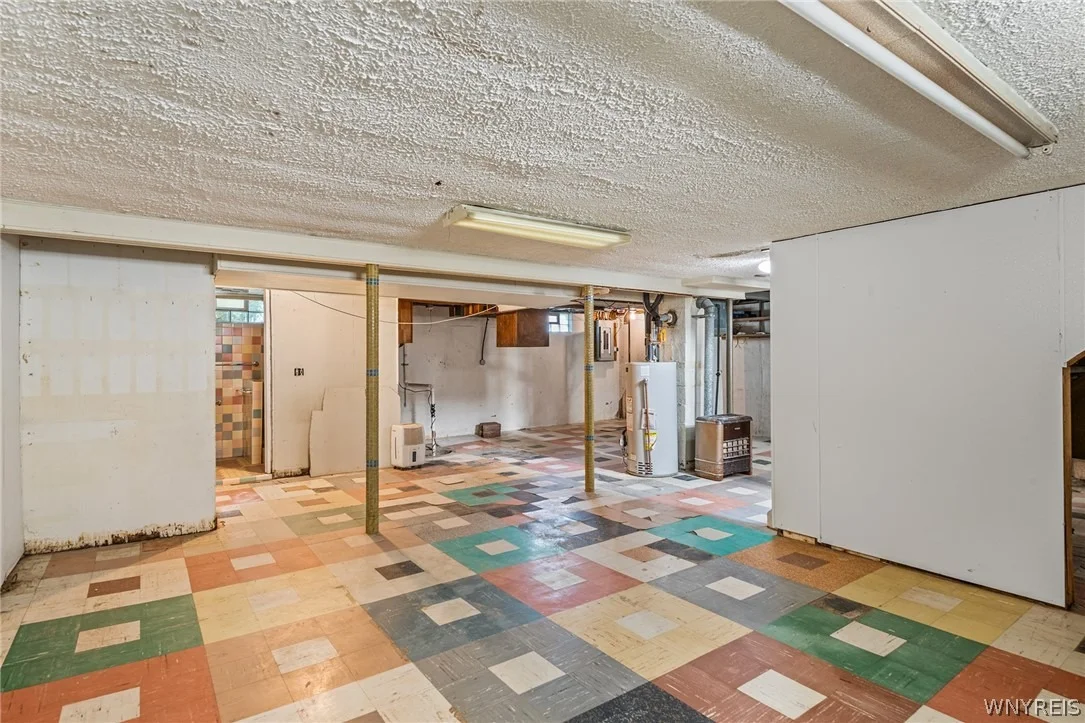
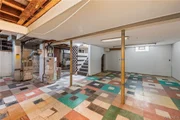
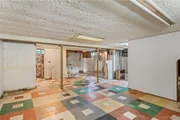
Basement: Full, Sump Pump
Exterior Details
Square Footage: 1305
Property Condition: Resale
Architectural Style: Cape Cod, TwoStory
Year Built: 1954
Building Area Total: 1305
Levels: Two
Construction Materials: Brick, Frame
Patio and Porch Features: Deck, Patio
Lot Features: Rectangular Lot, Rectangular, ResidentialLot
Lot Size Area: 0.1452
Lot Size Units: Acres
Lot Size Acres: 0.1452
Lot Size Square Feet: 6325
Lot Size Dimensions: 46X137
Tax Lot: 7
Water Source: Public, Connected, NotConnected
Financial Details
Tax Assessed Value: $48,600
Tax Annual Amount: $5,372
Utilities Details
Cooling Type: Central Air
Heating Type: Natural Gas, Baseboard, Hot Water, Stove
Sewer : Connected

Building Info

Overview

    General

  • Year Built: 1954
  • Effective Year Built: 1954
  • Total Rooms: 6
  • Bedroom Count: 3
  • Bathroom Count: 2
  • Full Bathrooms: 1
  • Partial Bathrooms: 2
  • Building Condition: 6
  • Building Quality: 7
  • Construction Type: 0
  • Building Style: 4
  • Exterior Walls Type: 17
  • Interior Walls Type: 0
  • Roof Shape Type: 0
  • Roof Cover Type: 0
  • Floor Count: 150
  • Floor Cover: 0
  • Basement Type: 2
  • Basement Area: 0
  • Garage Type: 4
  • Garage Square Area: 280
  • Parking Space Count: 1
  • Patio Type: 0
  • Porch Type: 0
  • Pool Type: 0

    Dimensions

  • Lot Size Square Feet: 6,348
  • Lot Size Depth Feet: 1,375
  • Lot Size Frontage Feet: 460
  • Total Building Area: 1,305
  • Building Area: 1,305
  • Building Area Measurement: L

    Heating and Cooling

  • Air Conditioning: 1
  • Heating: 3
  • Heated Square Feet: 1,305
  • Heating Fuel Type: 3

    Utilities

  • Sewer System: 1
  • Water Service: 2

Building

  • Building Type: 0
  • Property Class: R
  • Subdivision: HOLLAND LAND COMPANYS SURVEY
  • Land Acres: 0000000146
  • Standard Land Use Code: 1001
  • County Land Use Code: 210
  • Legal Description 1: 264 N BERKLEY ST 1192BL 29 PTS7 & 8 46 X 137

Neighborhood

  • School District Name: Kenmore-Tonawanda Union Free School District
  • School Tax School District: KENMORE
  • Census Tract: 008003

Zoning

  • Zoning: A

Geography

  • Account Number: 002-0583000
  • District: 146489
  • Section: 67.690
  • Parcel: 146489 67.69-4-7
  • Block: 4
  • Lot: 7.000
  • Municipality: TONAWANDA (TOV)
  • Latitude: 42.968
  • Longitude: -78.8327

    Address

  • Full Address: 344 Parkhurst Blvd
  • Address - House Number: 344
  • Address - Street Name: Parkhurst
  • Address - Suffix Type: Blvd
  • State: NY
  • City Name: Buffalo
  • Carrier Code: C071
  • 4-Digit Zip Code: 2514
  • Zip Code: 14223

Valuation

    Tax

  • Tax Year: 2022
  • Tax Amount: $554,724
  • Tax Rate Code Area: 146401

    Appraisal Valuation

  • Standard Deviation: 0.2332
  • Valuation Date: Feb 07, 2024
  • Confidence Score: 67
  • Final Value: 219,449
  • High Value: 270,642
  • Low Value: 168,255

    Market Valuation

  • Market Total Value: $202,500
  • Market Land Value: $37,083
  • Market Improvement Value: $165,417

    Assessments Valuation

  • Assessed Year: 2023
  • Assessed Total Value: $48,600
  • Assessed Land Value: $8,900
  • Assessed Improvements Value: $39,700

    Sales

  • Current Sale Contract Date: Aug 16, 2016
  • Current Sale Recording Date: Aug 30, 2016
  • Current Sale Price:
  • Current Sale Document Type: 27
  • Current Sale Input Document Number: 2016182613
  • Previous Sale Recording Date: Sep 29, 2009
  • Previous Sale Contract Date: Sep 29, 2009
  • Previous Sale Amount: $122,000
  • Previous Sale Document Type: 71
Data used for valuation calculations is provided by RealtyHop, and other third party sources

Comparables

Unit
Status
Type
Beds
Baths
ft²
Price/ft²
Asking Price
Listed On
Closing Price
Sold On
HOA + Taxes

About Kenilworth


Similar Homes for Sale

Currently no similar homes around

Nearby Rentals

Unit for rent at 143 Tyler Street, University District, NY, 14214

$1,750 /mo

  • 3 Beds
  • 1 Bath
  • 1,023 ft²
143 Tyler Street, University District, NY, 14214 Listing by Crystal Moye
Unit for rent at 144 Wesley Avenue, North Buffalo, NY, 14214

$2,750 /mo

  • 4 Beds
  • 1 Bath
  • 2,323 ft²
144 Wesley Avenue, North Buffalo, NY, 14214 Listing by John M Heffron
Unit for rent at 167 Taunton Place, North Buffalo, NY, 14216

$1,500 /mo

  • 3 Beds
  • 1 Bath
  • 2,528 ft²
167 Taunton Place, North Buffalo, NY, 14216 Listing by Kelly A Limina


Frequently Asked Questions

When was property at 344 Parkhurst Boulevard built and last sold?
The property at 344 Parkhurst Boulevard was built in 1954 and last sold on Aug 16, 2016 for $128,500.
How much is this home worth?
The estimated value of the home located at 344 Parkhurst Boulevard is $249,717.
What are some comparable homes to 344 Parkhurst Boulevard?
There are currently no comparable homes to 344 Parkhurst Boulevard.