Check Availability
$315,000
● House - For Sale

3439 Ashlock Drive

Houston, TX 77082
bedrooms
4 Beds
bathrooms
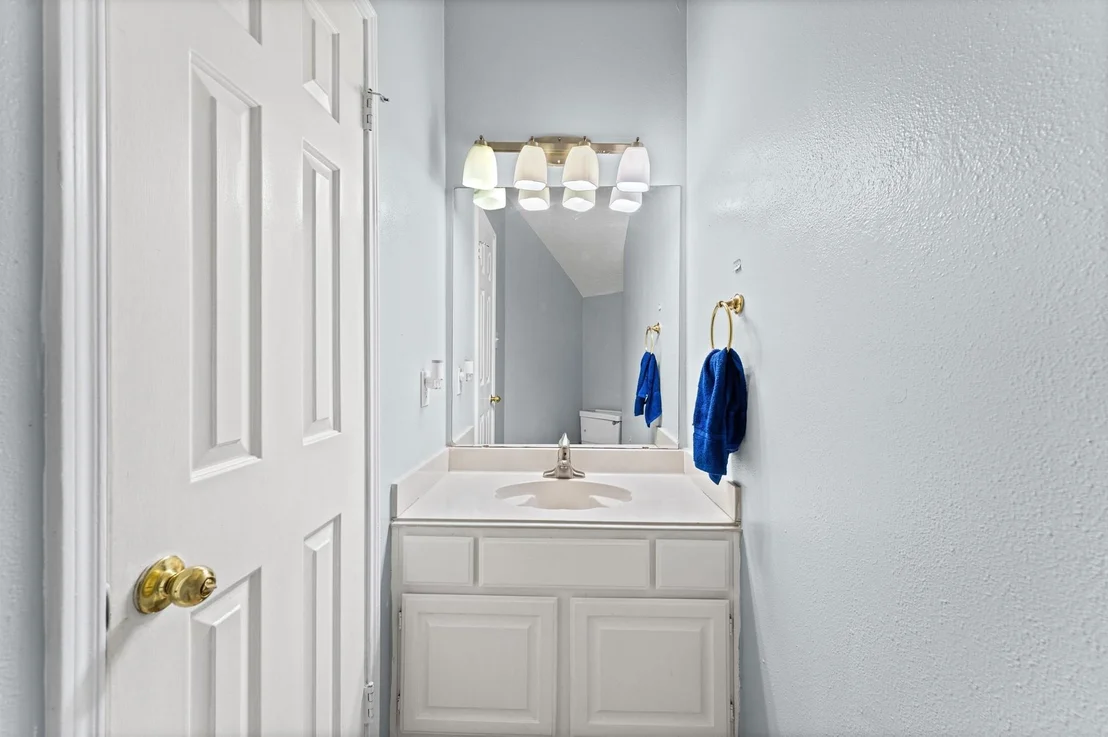
2 Baths, 1 Half Bath
square feet
2,398 Ft²
$2,192
Est. Monthly
$58
HOA / Fees

About This Property

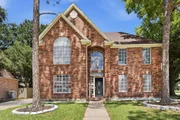
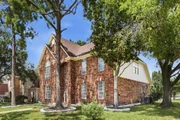
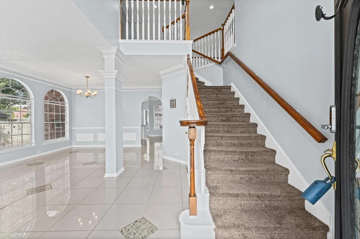
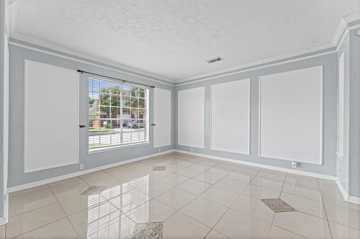
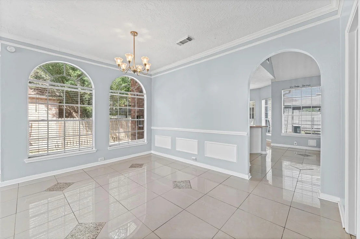
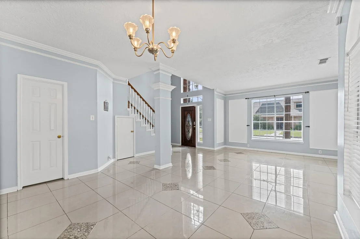
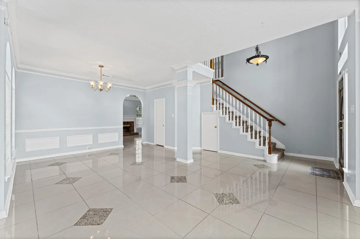
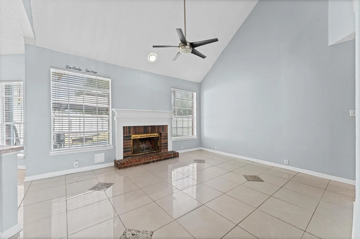
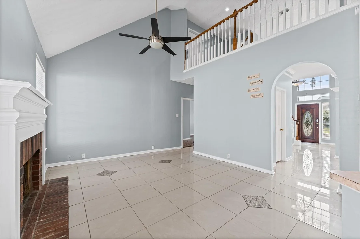
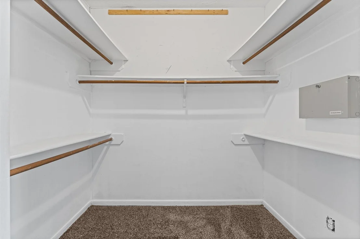
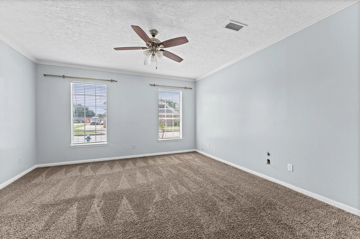
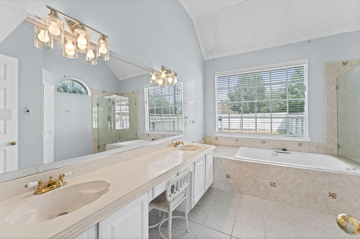
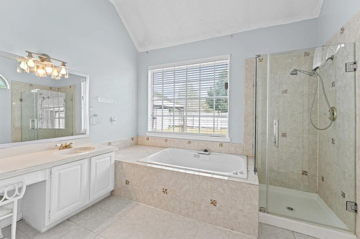
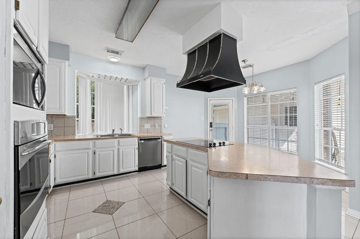
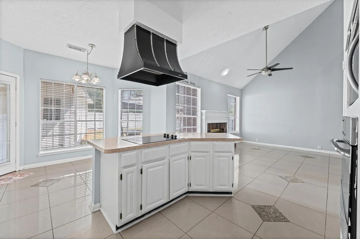
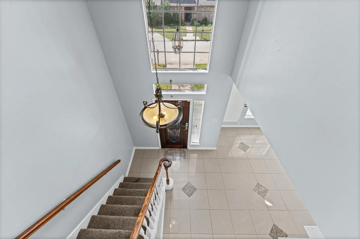
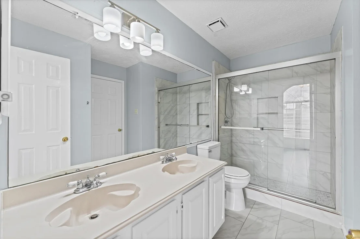
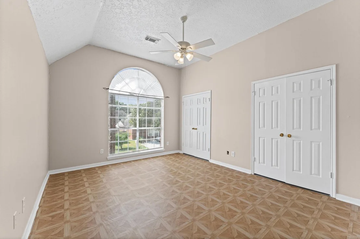
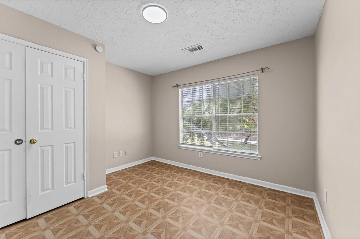
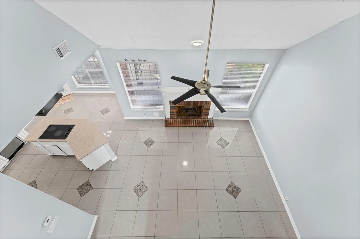
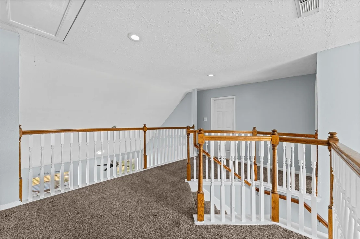
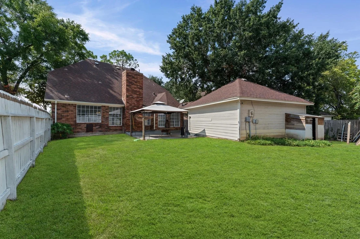
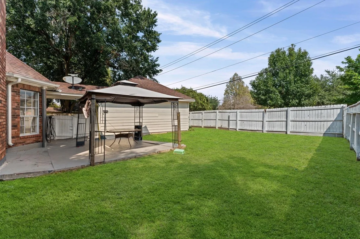
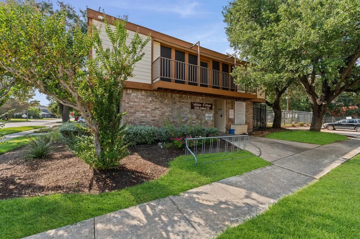
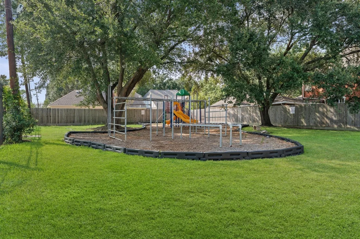
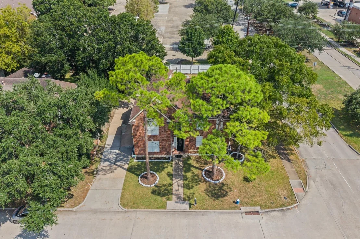
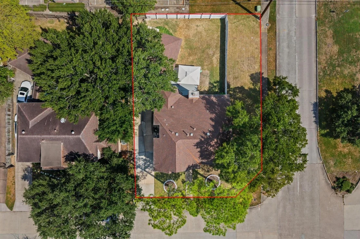
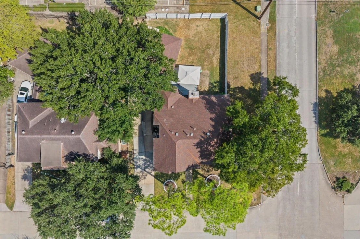
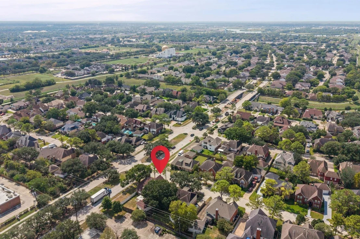
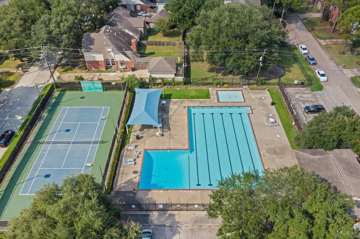
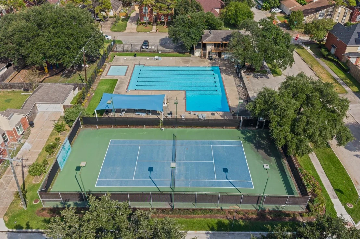
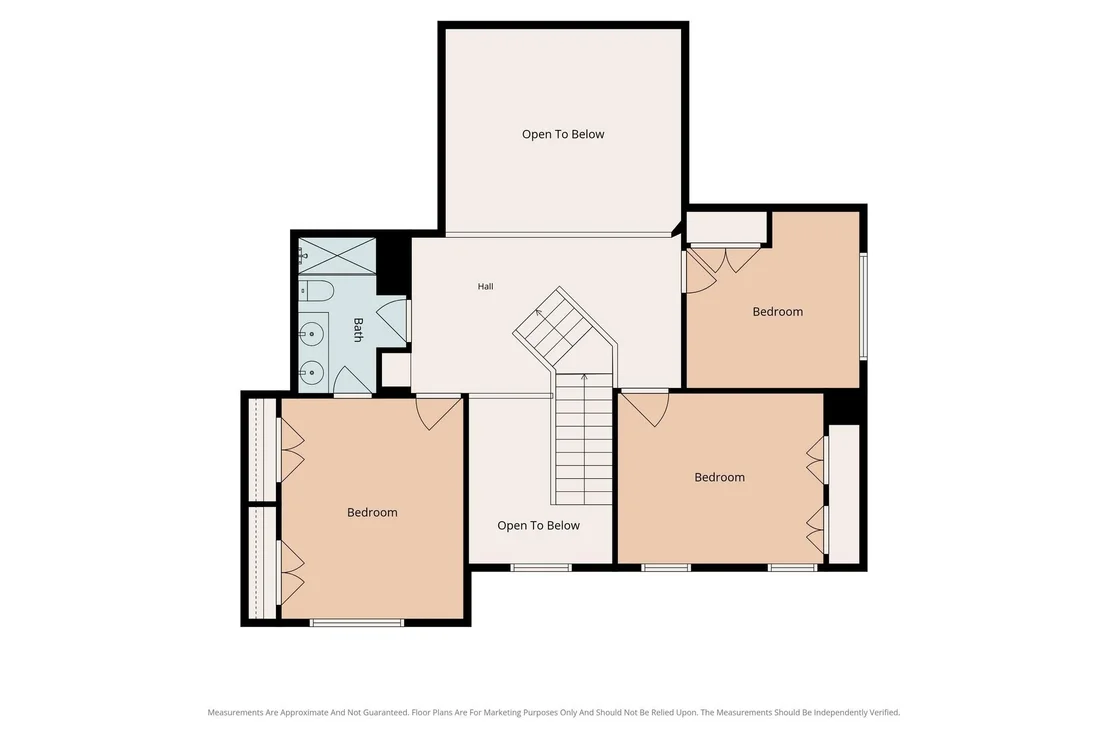
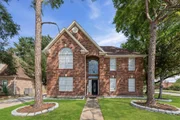
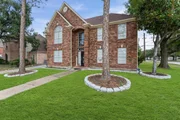
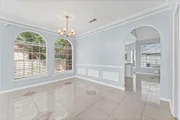
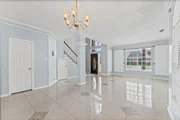
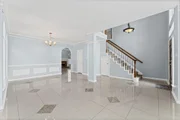
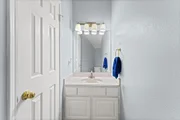
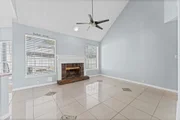
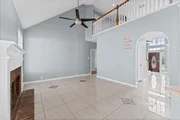
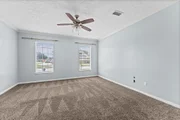
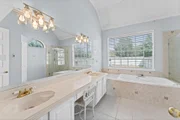
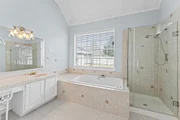
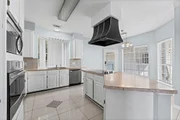
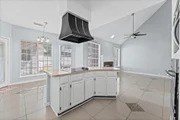
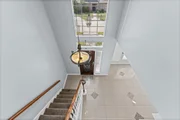
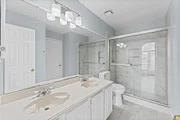
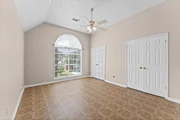
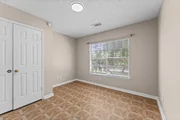
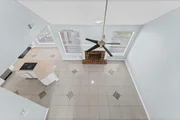
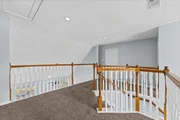
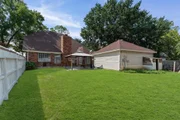
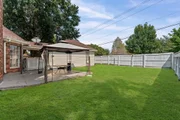
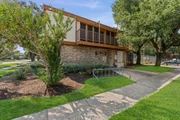
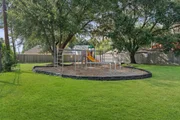
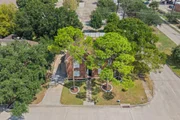
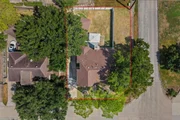
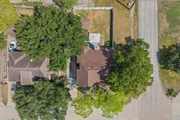
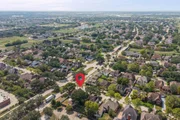
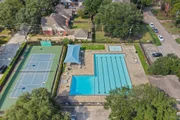
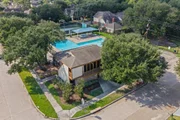
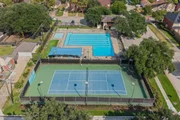
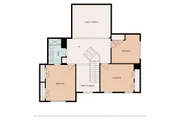
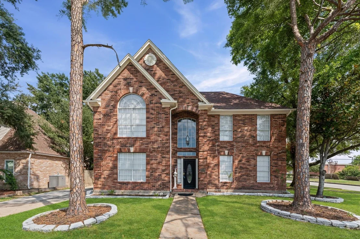
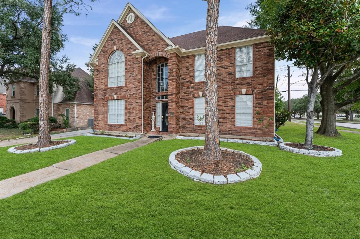
This 4-bedroom, 2.5-bath Ashton Village home offers 2,398 square feet of comfortable living space on an 8,363-square-foot corner lot with NO REAR NEIGHBORS, a fenced backyard and detached two-car garage. The spacious first-floor primary suite offers added privacy, while three secondary bedrooms are upstairs. The layout includes formal living and dining areas, a separate den with fireplace and a breakfast room, giving buyers flexible space for everyday living, entertaining or working from home. Recent updates include whole-house interior paint, refreshed secondary bedrooms, updated primary and upstairs bathrooms, and a 2024 A/C condenser. Tile flooring throughout much of the first floor makes everyday upkeep simple. Community amenities include a pool, tennis courts and neighborhood park. With four true bedrooms, a first-floor primary, a large corner lot and no rear neighbors, 3439 Ashlock offers a strong combination of space, privacy and value in Houston's Alief area.
Unit Size
2,398 Ft²
Days on Market
-
Land Size
0.19 acres
Price per sqft
$131
Property Type
House
Property Taxes
$586
HOA Dues
$58
Year Built
1990

Listed By

Payment Calculator

Cap Rate Calculator

Last updated: 4 days ago (HAR #70723573)

Price History

Date / Event Date Event Price
Sep 25, 2026 Listed by Crown Eagle Realty $315,000
Listed by Crown Eagle Realty
Sep 12, 2026 Temporarily off market -
Temporarily off market
Aug 21, 2026 Price Decreased $330,000
↓ $10K (2.9%)
Price Decreased
Jun 19, 2026 Listed by Premier Haus Realty, LLC $340,000
Listed by Premier Haus Realty, LLC
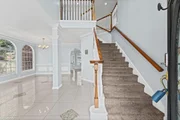
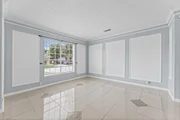
Home is vacant now and ready to move in! Charming two story home on a desirable corner lot with no rear neighbors, offering added privacy and a peaceful setting. This spacious home features soaring ceilings and abundant natural light throughout. The front living room and formal dining room make a stunning first impression with beautiful windows, elegant molding, and timeless architectural details. The inviting family room features a cozy fireplace and opens seamlessly to the kitchen and breakfast nook, creating the perfect space for everyday living and entertaining. Upstairs, the bedrooms feature tall ceilings that enhance the open and airy feel. Large windows throughout fill the home with natural light, while the functional layout offers flexibility and comfort. The private backyard offers endless possibilities for outdoor living and relaxation.

Property Highlights

Garage
Fireplace
Parking Details
Has Garage
Parking Features: Oversized, Double-Wide Driveway
Garage Spaces: 2
Interior Details
Half Bathrooms: 1
Full Bathrooms: 2
Interior Features: Formal Entry/Foyer, 3 Bedrooms Up, Primary Bed - 1st Floor, Split Plan
Appliances: Disposal, Microwave, Electric Cooktop, Dishwasher
Flooring Type: Carpet, Tile
Laundry Features: Electric Dryer Hookup, Washer Hookup
Has Fireplace
Fireplace Features: Electric
Fireplaces: 1
Exterior Details
Square Footage: 2398
Architectural Style: Traditional
Year Built: 1990
Building Area Total: 2398
Construction Materials: Brick, Cement Siding
Lot Features: Back Yard, Corner Lot, Subdivided, 0 Up To 1/4 Acre
Lot Size Area: 0.192
Lot Size Units: Acres
Lot Size Acres: 0.192
Lot Size Square Feet: 8363.52
Lot Size Dimensions: 67 x 106 x 82 x 87 x 23
Water Source: Public
Financial Details
Tax Annual Amount: $7,036
Utilities Details
Cooling Type: Ceiling Fan(s), Electric
Heating Type: Electric
Sewer : Public Sewer
Location Details
HOA/Condo/Coop Amenities: Jogging Path, Playground, Pool, Sport Court, Tennis Court(s), Trail(s)
HOA Fee: $700
HOA Fee Frequency: Annually

Building Info

Overview

    General

  • Year Built: 1990
  • Effective Year Built: 1990
  • Building Count: 1
  • Total Rooms: 7
  • Bedroom Count: 3
  • Bathroom Count: 3
  • Full Bathrooms: 2
  • Partial Bathrooms: 3
  • Bathroom Plumbing Fixtures: 18
  • Building Condition: 6
  • Building Quality: 4
  • Construction Type: 6
  • Building Style: 1
  • Exterior Walls Type: 2
  • Interior Walls Type: 0
  • Roof Shape Type: 0
  • Roof Cover Type: 0
  • Floor Count: 100
  • Living Units: 1
  • Floor Cover: 0
  • Basement Type: 0
  • Basement Area: 0
  • Garage Type: 4
  • Garage Square Area: 462
  • Parking Space Count: 2
  • Patio Type: 20
  • Porch Type: 7
  • Pool Type: 0
  • Location Influence Type: 129

    Dimensions

  • Lot Size Square Feet: 8,363
  • Total Building Area: 2,398
  • Gross Building Area: 2,398
  • Building Area: 2,398
  • Building Area Measurement: L

    Heating and Cooling

  • Fireplace Count: 1
  • Air Conditioning: 1
  • Heating: 3
  • Heated Square Feet: 2,398
  • Heating Fuel Type: 3

    Utilities

  • Sewer System: 1
  • Water Service: 2

Building

  • Building Type: 0
  • Property Class: R
  • Subdivision: ASHTON VILLAGE
  • Land Acres: 0000000192
  • Standard Land Use Code: 1001
  • County Land Use Code: 1001
  • State Land Use Code: A1
  • Legal Description 1: LT 1 BLK 10 ASHTON VILLAGE

Neighborhood

  • School District Name: Alief Independent School District
  • School Tax School District: ALIEF ISD
  • Census Tract: 451904

Geography

  • Assessors Map Reference: 4855A
  • Account Number: 1131120000001
  • District: 061
  • Parcel: 113-112-000-0001
  • Block: 10
  • Lot: 1
  • Municipality: CITY OF HOUSTON
  • Latitude: 29.7241
  • Longitude: -95.6062

    Address

  • Full Address: 3439 Ashlock Dr
  • Address - House Number: 3439
  • Address - Street Name: Ashlock
  • Address - Suffix Type: Dr
  • State: TX
  • City Name: Houston
  • Carrier Code: C010
  • 4-Digit Zip Code: 5503
  • Zip Code: 77082

Valuation

    Tax

  • Total Area: 2,327
  • Tax Year: 2022
  • Tax Amount: $609,018
  • Tax Rate Code Area: 061

    Appraisal Valuation

  • Standard Deviation: 0.2012
  • Valuation Date: Sep 13, 2023
  • Confidence Score: 72
  • Final Value: 313,523
  • High Value: 376,609
  • Low Value: 250,437

    Market Valuation

  • Market Total Value: $261,854
  • Market Land Value: $50,905
  • Market Improvement Value: $210,949

    Assessments Valuation

  • Assessed Year: 2022
  • Assessed Total Value: $261,854
  • Assessed Land Value: $50,905
  • Assessed Improvements Value: $210,949

    Sales

  • Current Sale Contract Date: Apr 09, 2021
  • Current Sale Recording Date: Apr 15, 2021
  • Current Sale Price:
  • Current Sale Document Type: 70
  • Current Sale Input Document Number: 2021-201526
  • Previous Sale Recording Date: Jan 18, 2008
  • Previous Sale Contract Date: Dec 28, 2007
  • Previous Sale Amount: $59,300
  • Previous Sale Document Type: 70

    Financing

  • First Mortgage Financing Type: ADJ
Data used for valuation calculations is provided by RealtyHop, and other third party sources

Comparables

Unit
Status
Type
Beds
Baths
ft²
Price/ft²
Asking Price
Listed On
Closing Price
Sold On
HOA + Taxes

About Westside


Similar Homes for Sale

Currently no similar homes around

Nearby Rentals

Unit for rent at 12317 Bellaire Boulevard, Houston, TX, 77072

$2,500 /mo

  • Studio
  • 12,000 ft²
12317 Bellaire Boulevard #200, Houston, TX, 77072 Listing by Kristy Chan
Unit for rent at 13622 Teal Bluff Lane, Houston, TX, 77077

$5,500 /mo

  • 3 Beds
  • 3 Baths
  • 2,892 ft²
13622 Teal Bluff Lane, Houston, TX, 77077 Listing by Roxana Alarcon
Unit for rent at 13026 Leader Street, Houston, TX, 77072

$1,650 /mo

  • 2 Beds
  • 2 Baths
  • 1,188 ft²
13026 Leader Street #951, Houston, TX, 77072 Listing by Alex Watson


Frequently Asked Questions

When was property at 3439 Ashlock Drive built and last sold?
The property at 3439 Ashlock Drive was built in 1990 and last sold on Apr 9, 2021 for $215,600.
How much is this home worth?
The estimated value of the home located at 3439 Ashlock Drive is $326,594.
What are some comparable homes to 3439 Ashlock Drive?
There are currently no comparable homes to 3439 Ashlock Drive.