See Home Value
Fort Bend 77494
3435 Pennington Trace Drive
$497,500 Last Listed Price
● House - Off Market
bedrooms
4 Beds
bathrooms
3 Baths, 1 Half Bath
square feet
3,742 Ft²
$569,359
RealtyHop Estimate
14.44%
Since Sep 1, 2021
National-US
Primary Model

About This Property

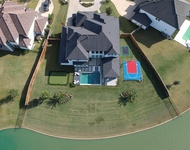
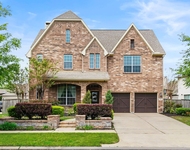
Gorgeous home in pristine condition located in top rated KatyISD school district! This home has a coveted floorplan with 2 bedrooms downstairs. The 2nd bedroom has ensuite bathroom. The home is loaded with upgrades including High-end wood flooring throughout the downstairs common areas, Water Softener, high-end granite, amazing study with 8 foot doors and high coffered ceiling. The media room is wired for 5.1 system and the den is wired for surround sound and security camera. Insulation between the study and secondary downstairs bedroom for added privacy. The location of the house is Perfect! Centrally located between I-10 & Westpark tollway (1093). Minutes from shopping and dining.  Enjoy having no backyard neighbors and appealing brick wall. Possibilities are endless in pool-size backyard with extended patio and plumbed gas line ready for outdoor kitchen. Community pool and playground are just one block away making it easy to cool off after a days work or splash around with the kids!
Unit Size
3,742 Ft²
Days on Market
-
Land Size
0.18 acres
Price per sqft
$133
Property Type
House
Property Taxes
$883
HOA Dues
$92
Year Built
2015

Payment Calculator

Cap Rate Calculator

Last updated: 4 months ago (HAR #81993263)

Price History

Date / Event Date Event Price
Aug 20, 2021 Sold
Sold
Jul 15, 2021 Listed by Keller Williams Premier Realty $497,500
Listed by Keller Williams Premier Realty
Gorgeous home in pristine condition located in top rated KatyISD school district! This home has a coveted floorplan with 2 bedrooms downstairs. The 2nd bedroom has ensuite bathroom. The home is loaded with upgrades including High-end wood flooring throughout the downstairs common areas, Water Softener, high-end granite, amazing study with 8 foot doors and high coffered ceiling. The media room is wired for 5.1 system and the den is wired for surround sound and security camera. Insulation between the study and secondary downstairs bedroom for added privacy. The location of the house is Perfect! Centrally located between I-10 & Westpark tollway (1093). Minutes from shopping and dining. Enjoy having no backyard neighbors and appealing brick wall. Possibilities are endless in pool-size backyard with extended patio and plumbed gas line ready for outdoor kitchen. Community pool and playground are just one block away making it easy to cool off after a days work or splash around with the kids!

Property Highlights

Garage
Fireplace

Building Info

Overview

    General

  • Year Built: 2015
  • Effective Year Built: 2015
  • Building Count: 1
  • Bedroom Count: 4
  • Bathroom Count: 4
  • Full Bathrooms: 3
  • Partial Bathrooms: 4
  • Building Condition: 3
  • Building Quality: 0
  • Construction Type: 0
  • Building Style: 0
  • Exterior Walls Type: 3
  • Interior Walls Type: 0
  • Roof Shape Type: 7
  • Roof Cover Type: 3
  • Floor Count: 200
  • Floor Cover: 0
  • Basement Type: 0
  • Basement Area: 0
  • Garage Type: 1
  • Garage Square Area: 458
  • Parking Space Count: 2
  • Patio Type: 20
  • Porch Type: 7
  • Pool Type: 0
  • Location Influence Type: 131

    Dimensions

  • Lot Size Square Feet: 7,622
  • Lot Size Depth Feet: 1,270
  • Lot Size Frontage Feet: 600
  • Total Building Area: 4,200
  • Gross Building Area: 4,200
  • Building Area: 3,742
  • Building Area Measurement: L

    Heating and Cooling

  • Fireplace Count: 1
  • Air Conditioning: 1
  • Heating: 3
  • Heated Square Feet: 3,742
  • Heating Fuel Type: 0

    Utilities

  • Sewer System: 0
  • Water Service: 0

Building

  • Building Type: 0
  • Property Class: R
  • Subdivision: CANYON LAKES AT CARDIFF RANCH SEC 5
  • Land Acres: 0000000175
  • Standard Land Use Code: 1001
  • County Land Use Code: A1
  • State Land Use Code: A1
  • Legal Description 1: CANYON LAKES AT CARDIFF RANCH SEC 5, BLOCK 1, LOT 3

Neighborhood

  • School District Name: Katy Independent School District
  • School Tax School District: S13 G01 D01 M22
  • Census Tract: 673111

Geography

  • Assessors Map Reference: Z-019
  • Parcel: 2254-05-001-0030-914
  • Block: 1
  • Lot: 3
  • Municipality: KATY
  • Latitude: 29.7325
  • Longitude: -95.8428

    Address

  • Full Address: 3435 Pennington Trace Dr
  • Address - House Number: 3435
  • Address - Street Name: Pennington Trace
  • Address - Suffix Type: Dr
  • State: TX
  • City Name: Katy
  • Carrier Code: R039
  • 4-Digit Zip Code: 6390
  • Zip Code: 77494

Valuation

    Tax

  • Tax Year: 2023
  • Tax Amount: $1,272,663
  • Tax Rate Code Area: S13

    Appraisal Valuation

  • Standard Deviation: 0.131
  • Valuation Date: Apr 03, 2024
  • Confidence Score: 85
  • Final Value: 626,187
  • High Value: 708,242
  • Low Value: 544,133

    Market Valuation

  • Market Total Value: $608,162
  • Market Land Value: $60,140
  • Market Improvement Value: $548,022

    Assessments Valuation

  • Assessed Year: 2023
  • Assessed Total Value: $593,252
  • Assessed Land Value: $45,230
  • Assessed Improvements Value: $548,022

    Exemptions

  • Homeowner Exemption: Yes

    Sales

  • Current Sale Contract Date: Aug 20, 2021
  • Current Sale Recording Date: Aug 20, 2021
  • Current Sale Document Type: 71
  • Current Sale Input Document Number: 2021139652
  • Previous Sale Recording Date: Aug 28, 2015
  • Previous Sale Contract Date: Aug 26, 2015
  • Previous Sale Amount: $445,400
  • Previous Sale Document Type: 70
Data used for valuation calculations is provided by RealtyHop, and other third party sources

Comparables

Unit
Status
Type
Beds
Baths
ft²
Price/ft²
Asking Price
Listed On
Closing Price
Sold On
HOA + Taxes

About Fort Bend


Similar Homes for Sale

Currently no similar homes around

Nearby Rentals

Unit for rent at 27506 Gardenview Point Court, Katy, TX, 77494

$10,000 /mo

  • 4 Beds
  • 5 Baths
  • 4,864 ft²
27506 Gardenview Point Court, Katy, TX, 77494 Listing by Maria Irureta
Unit for rent at 5430 Tyler Park Lane, Katy, TX, 77494

$4,500 /mo

  • 5 Beds
  • 3 Baths
  • 3,782 ft²
5430 Tyler Park Lane, Katy, TX, 77494 Listing by Dan Klawer
Unit for rent at 3106 Francisco Bay Pl, Katy, TX, 77494

$2,400 /mo

  • 3 Beds
  • 2 Baths
  • 2,268 ft²
3106 Francisco Bay Pl, Katy, TX, 77494 Listing by Jeffrey Hsu


Frequently Asked Questions

When was property at 3435 Pennington Trace Drive built and last sold?
The property at 3435 Pennington Trace Drive was built in 2015 and last sold on Aug 20, 2021 for $0.
How much is this home worth?
The estimated value of the home located at 3435 Pennington Trace Drive is $509,411.
What are some comparable homes to 3435 Pennington Trace Drive?
There are currently no comparable homes to 3435 Pennington Trace Drive.