| Date / Event | Date | Event |
Price
|
| Sep 25, 2026 | Listed by eXp Realty LLC |
$249,900
|
|
Listed by eXp Realty LLC
|
| Sep 19, 2026 | Withdrawn |
-
|
|
Withdrawn
|
| Aug 21, 2026 | Temporarily off market |
-
|
|
Temporarily off market
|
| Aug 20, 2026 | Listed by eXp Realty LLC |
$269,900
|
|
Listed by eXp Realty LLC
|
| |
|
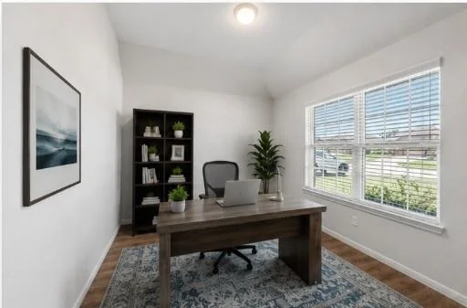
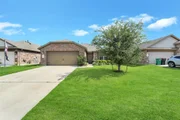
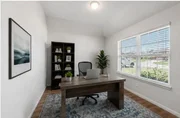
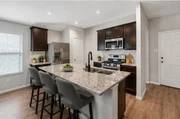
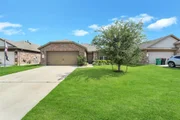
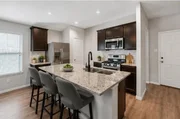
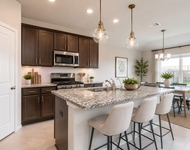
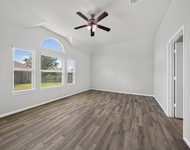
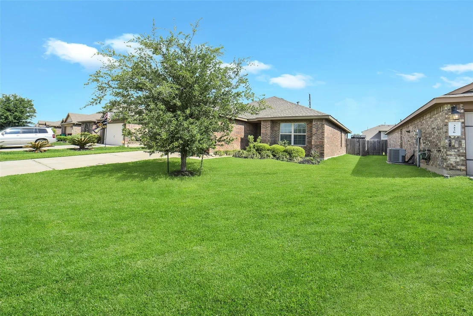
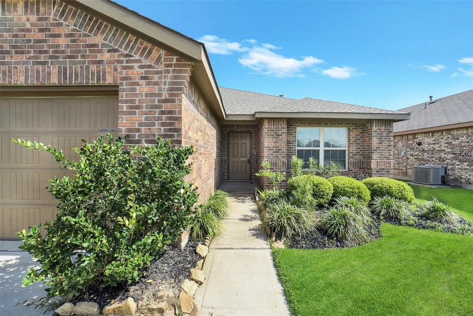
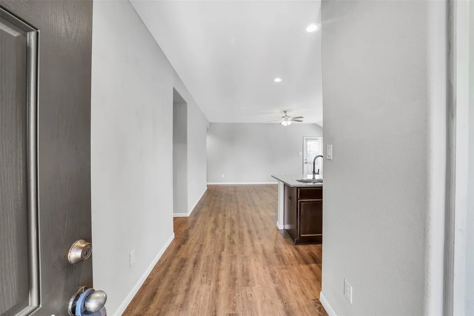
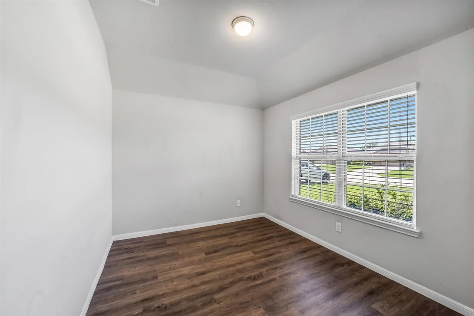
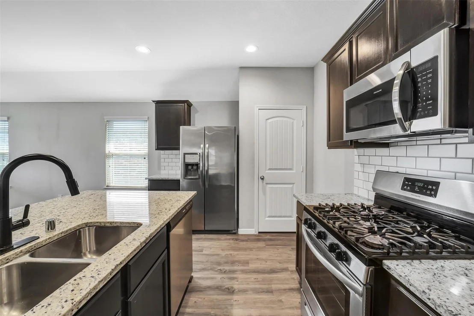
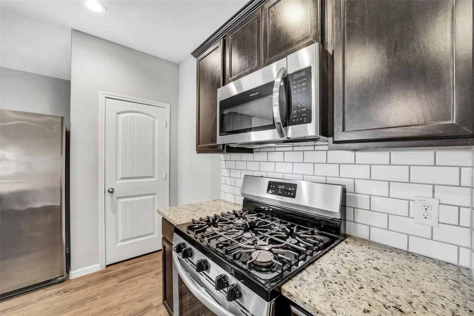
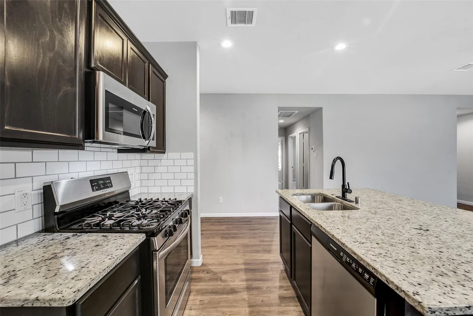
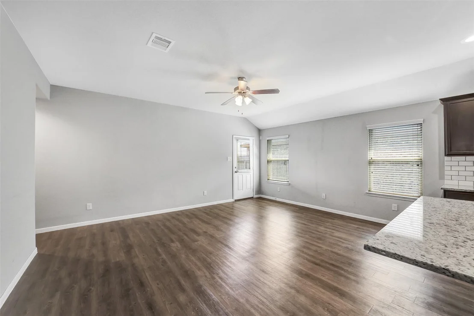
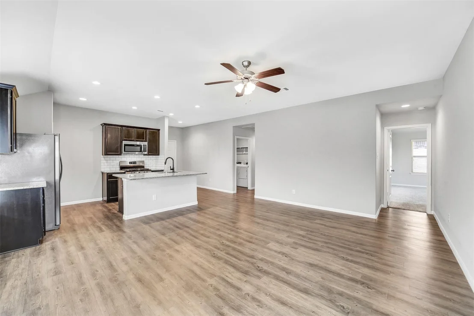
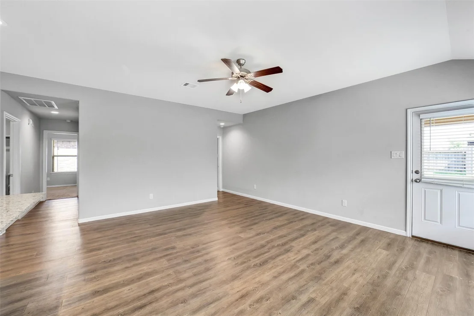
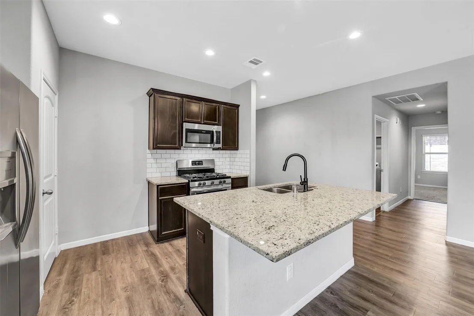
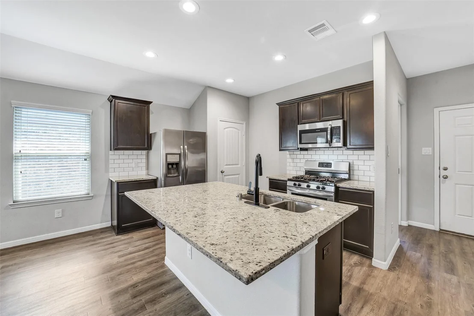
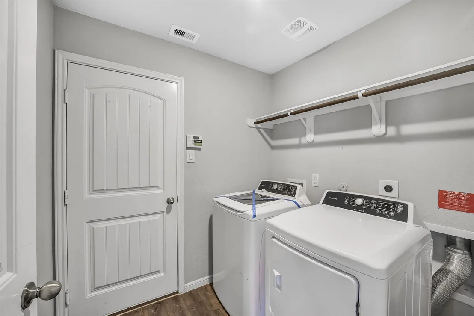
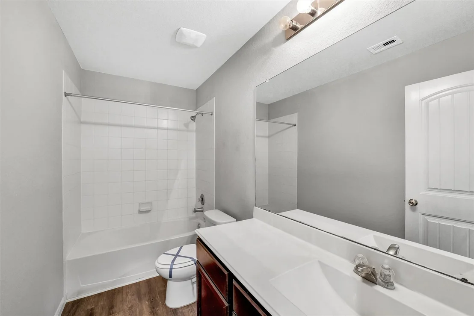
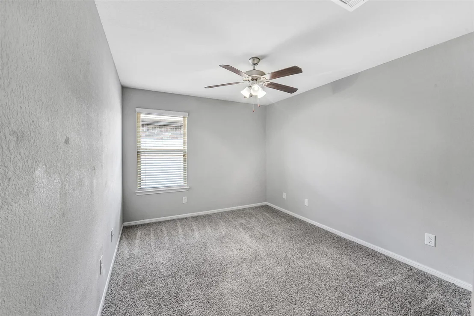
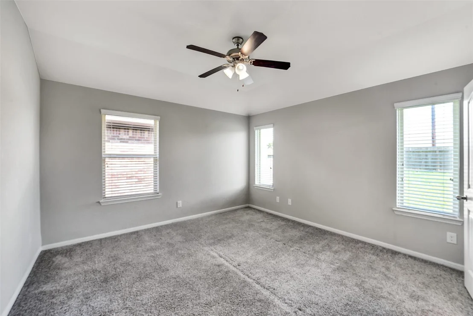
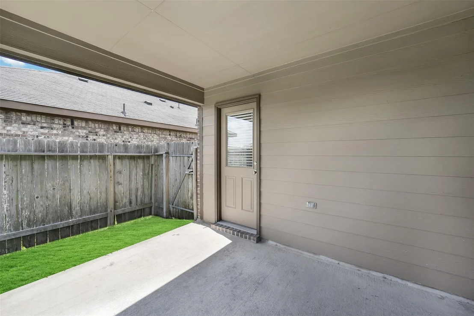
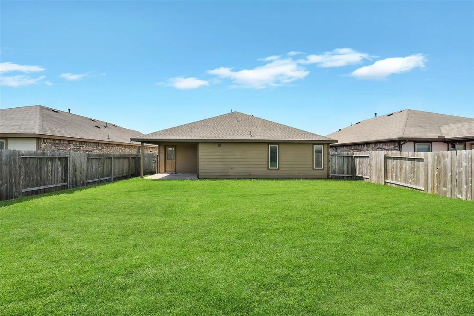
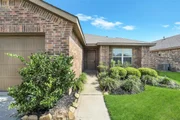
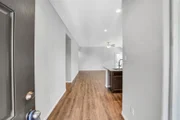
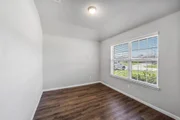
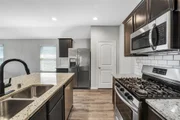
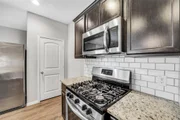
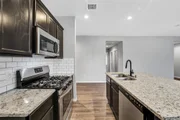
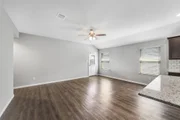
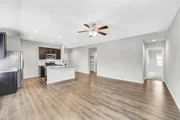
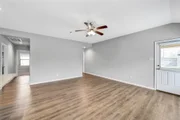
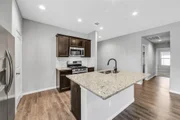
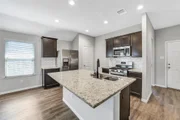
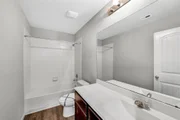
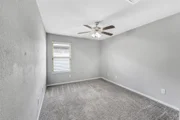
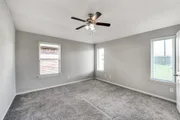
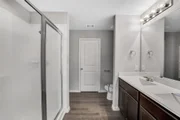
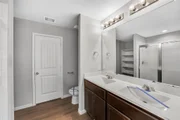
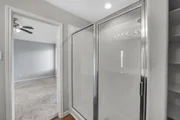
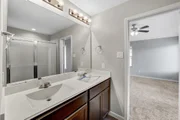
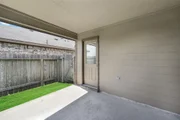
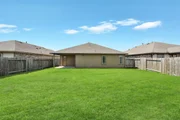
Located in the desirable Tamarron community, this well-maintained single-story home offers 3 bedrooms and 2 bathrooms with a bright open-concept layout designed for everyday living and entertaining. The kitchen features a large granite island, modern countertops, and seamless flow into the spacious family room filled with natural light. A versatile flex space off the entry can serve as a home office, formal dining, or optional fourth bedroom. The primary suite provides a comfortable retreat, while secondary bedrooms are well-sized and functional. Durable wood-look flooring runs through the main living areas for easy maintenance. Step outside to a covered patio, perfect for morning coffee or weekend gatherings. Residents enjoy neighborhood amenities including lakes, walking trails, a fitness center, and community pool. Conveniently located near LaCenterra at Cinco Ranch, dining, shopping, and quick access to I-10 and Grand Parkway.
|
| Jun 19, 2026 | Temporarily off market |
-
|
|
Temporarily off market
|
| Jun 18, 2026 | Listed by eXp Realty LLC |
$269,900
|
|
Listed by eXp Realty LLC
|
| |
|
Located in the desirable Tamarron community, this well-maintained single-story home offers 3 bedrooms and 2 bathrooms with a bright open-concept layout designed for everyday living and entertaining. The kitchen features a large granite island, modern countertops, and seamless flow into the spacious family room filled with natural light. A versatile flex space off the entry can serve as a home office, formal dining, or optional fourth bedroom. The primary suite provides a comfortable retreat, while secondary bedrooms are well-sized and functional. Durable wood-look flooring runs through the main living areas for easy maintenance. Step outside to a covered patio, perfect for morning coffee or weekend gatherings. Residents enjoy neighborhood amenities including lakes, walking trails, a fitness center, and community pool. Conveniently located near LaCenterra at Cinco Ranch, dining, shopping, and quick access to I-10 and Grand Parkway.
|
| Apr 17, 2026 | Listed by eXp Realty LLC |
$269,900
|
|
Listed by eXp Realty LLC
|
| |
|
Located in the desirable Tamarron community, this well-maintained single-story home offers 3 bedrooms and 2 bathrooms with a bright open-concept layout designed for everyday living and entertaining. The kitchen features a large granite island, modern countertops, and seamless flow into the spacious family room filled with natural light. A versatile flex space off the entry can serve as a home office, formal dining, or optional fourth bedroom. The primary suite provides a comfortable retreat, while secondary bedrooms are well-sized and functional. Durable wood-look flooring runs through the main living areas for easy maintenance. Step outside to a covered patio, perfect for morning coffee or weekend gatherings. Residents enjoy neighborhood amenities including lakes, walking trails, a fitness center, and community pool. Conveniently located near LaCenterra at Cinco Ranch, dining, shopping, and quick access to I-10 and Grand Parkway.
|
| Apr 10, 2026 | Temporarily off market |
-
|
|
Temporarily off market
|
| Apr 8, 2026 | Withdrawn |
-
|
|
Withdrawn
|
| Mar 27, 2026 | Price Decreased |
$272,900
↓ $7K
(2.5%) |
|
Price Decreased
|
| Mar 13, 2026 | Relisted |
$279,900
|
|
Relisted
|
| Mar 10, 2026 | Withdrawn |
-
|
|
Withdrawn
|
| Jan 1, 2026 | Listed by HomeSmart |
$279,900
|
|
Listed by HomeSmart
|
| |
|
Three bedrooms, two full baths in Tamarron, one of Katy's most sought after subdivisions, zoned to high rated schools. Quiet, established neighborhood with an open floor plan that lives comfortably day to day. Good natural light throughout. A bonus room near the entry works as a dining area, home office, or fourth bedroom depending on what you need. Kitchen has a large granite island, modern countertops, and opens directly to the family room, easy for everyday living and just as easy when you have people over. Wood looking vinyl flooring runs through all the main living areas, durable and easy to keep clean. Covered patio out back. Roof shingles replaced about two years ago. The community has lakes, walking trails, a fitness center, and a pool. LaCenterra is close for dining, shopping, and errands. I-10 and the 99 are a short drive, so getting in and out is straightforward. This is a home that works for how people actually live. Come see it and make your move.
|
| Jun 2, 2024 | No longer available |
-
|
|
No longer available
|
| Sep 2, 2023 | Listed by Crossroads Real Estate |
$304,900
|
|
Listed by Crossroads Real Estate
|
| |
|
Tile Floors, Granite countertops, Double Pane windows, Covered Patio, Lakes and Walking trails, Fitness Center with Pool, green areas, quiet and tranquil neighborhood, shopping centers close by, excellent schools, study that can be used as an additional bedroom (no closet)....
|

































 Your Privacy Choices
Phone: 425-283-2930
Address: 335 Madison Avenue, New York, NY 10017