by RH Advisors

Check Availability
$988,000
● House - In Contract

3434 Colony Drive

Hempstead, NY 11510
bedrooms
6 Beds
bathrooms
3 Baths
square feet
3,100 Ft²
$5,735
Est. Monthly

About This Property

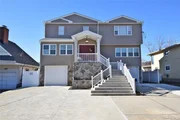
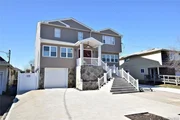
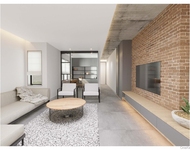
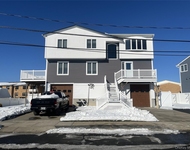
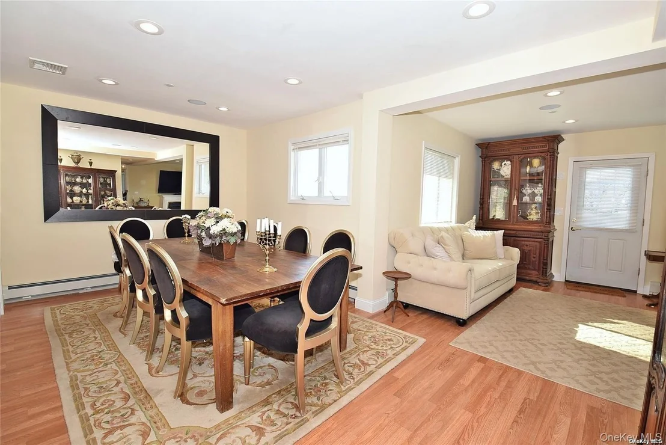
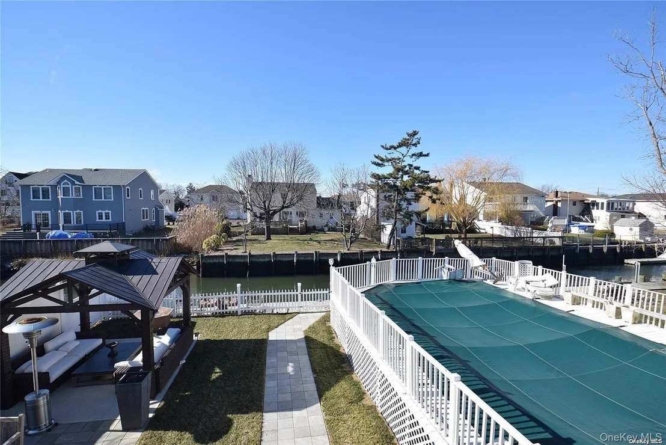
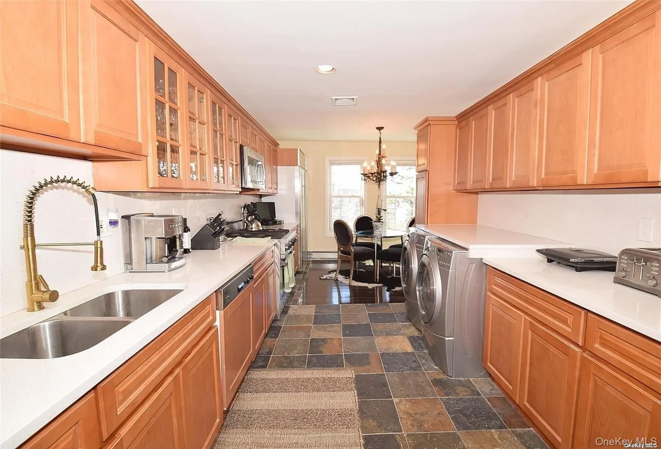
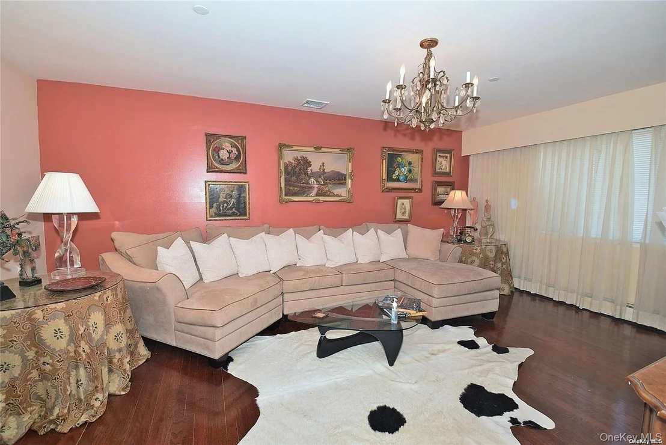
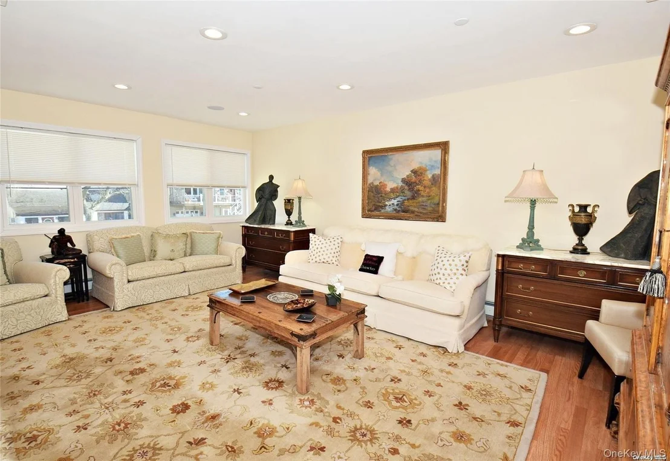
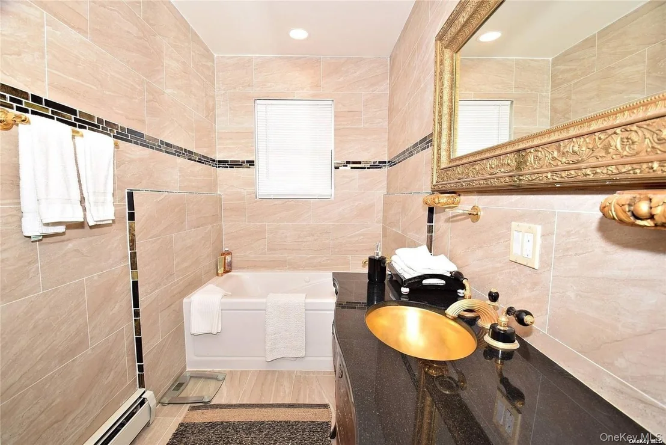
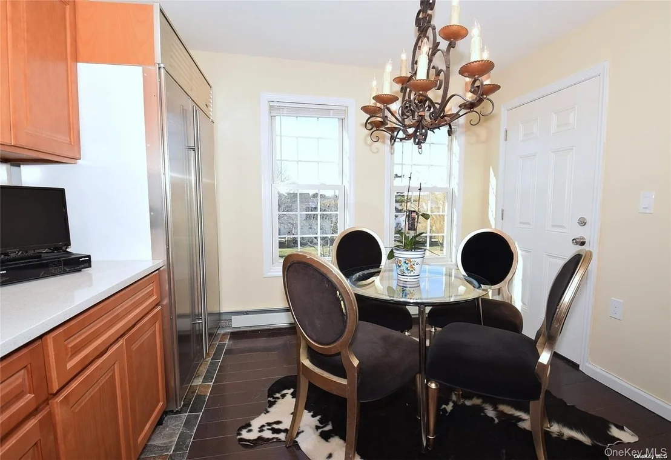
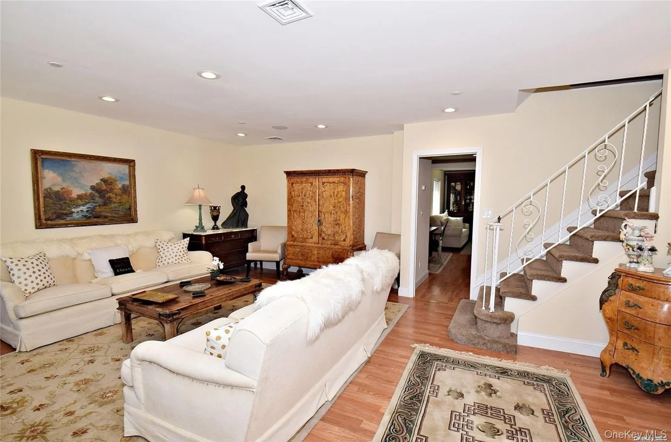
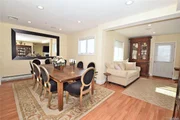
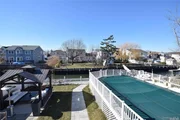
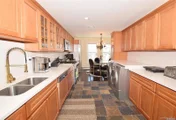
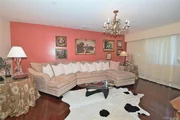
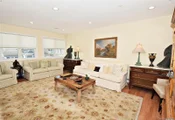
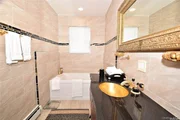
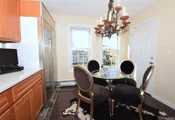
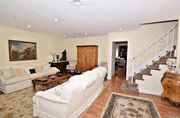
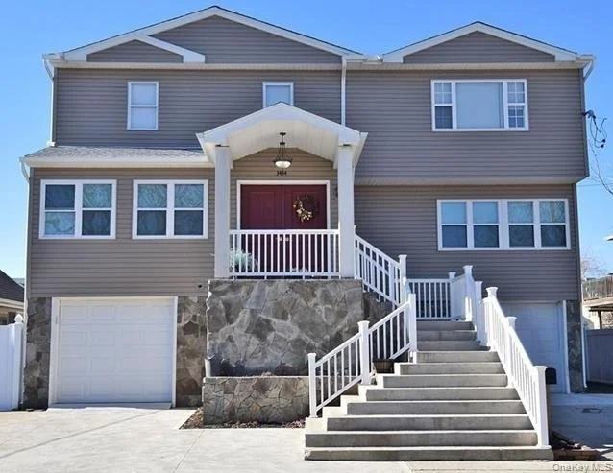
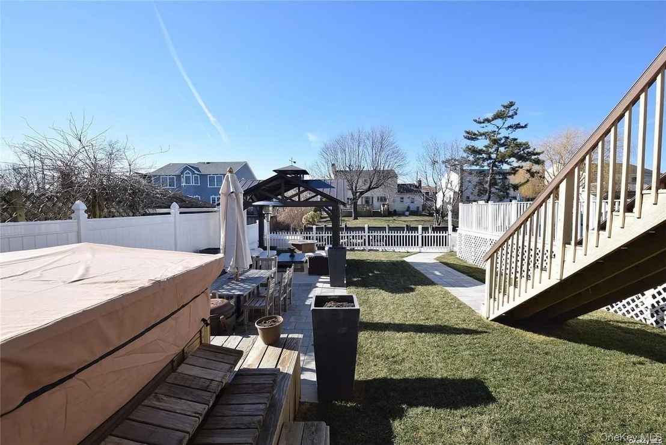
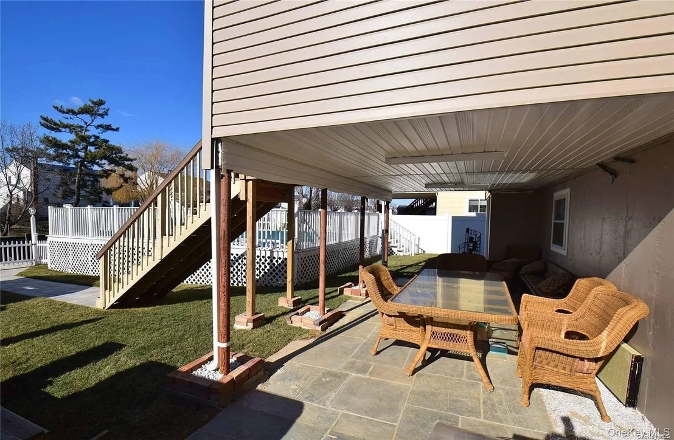
Contemporary three-level, waterfront home. Concrete basement has been raised eight feet and can fit five cars. Three separate entrances with interior elevator that is accessible to all three floors. House was architecturally rebuilt (not remodeled) and finished beautifully within the last eight years. Home includes: six bedrooms, three bedrooms, two designer kitchens, and an attic. Internal speakers and fire alarms already installed in the ceilings. 3100 square feet of living space.
Unit Size
3,100 Ft²
Days on Market
-
Land Size
0.15 acres
Price per sqft
$319
Property Type
House
Property Taxes
$884
HOA Dues
-
Year Built
1970

Listed By

Alan Jurmain CBR
Daniel Gale Sothebys Intl Rlty

Payment Calculator

Cap Rate Calculator

Last updated: 8 months ago (OneKey MLS #KEY949826)

Price History

Date / Event Date Event Price
Feb 4, 2026 In contract -
In contract
Jan 8, 2026 Listed by Alan Deblat Real Estate Corp $988,000
Listed by Alan Deblat Real Estate Corp
Jan 1, 2026 No longer available -
No longer available
Nov 4, 2025 Price Increased $1,019,998
↑ $20K (2%)
Price Increased
Sep 25, 2025 Temporarily off market -
Temporarily off market
Show More

Property Highlights

Garage
Parking Available
Elevator
Air Conditioning
Fireplace
Parking Details
Has Garage
Has Carport
Parking Features: Garage, Garage Door Opener, Heated Garage, Private
Garage Spaces: 6
Interior Details
Full Bathrooms: 3
Interior Features: Built-in Features, Crown Molding, Dry Bar, Eat-in Kitchen, Elevator, Entrance Foyer, Granite Counters, High Ceilings, His and Hers Closets, Low Flow Plumbing Fixtures, Open Floorplan, Pantry, Master Downstairs, Recessed Lighting, Smart Thermostat, Sound System, Storage, Walk-In Closet(s), Wet Bar, Wired for Sound, Chefs Kitchen, ENERGY STAR Qualified Door(s), Entertainment Cabinets, Formal Dining, Open Kitchen, Original Details, Primary Bathroom, Quartz/Quartzite Counters, Speakers, Washer/Dryer Hookup, Whole House Entertainment System
Appliances: Dishwasher, Dryer, ENERGY STAR Qualified Appliances, Exhaust Fan, Gas Cooktop, Gas Oven, Gas Range, Microwave, Oven, Range, Refrigerator, Stainless Steel Appliance(s), Tankless Water Heater, Washer, Gas Water Heater
Rooms: 16
Has Fireplace
Basement: Full, Walk-Out Access, See Remarks
Exterior Details
Square Footage: 3100
Square Footage Source: $0
Architectural Style: Colonial, Contemporary
Year Built: 2016
Waterfront Features: Beach Access, Canal Access, Waterfront, Bulkhead, Water Access
Building Area Total: 6600
Building Area Units: Square Feet
Construction Materials: Batts Insulation, Block, Foam Insulation, Frame, Stucco, Advanced Framing Technique, Energy Star, Fiberglass Insulation, Structurally Insulated Panels
Pool is Private
Lot Size Area: 6600
Lot Size Units: Square Feet
Lot Size Acres: 0.1515
Lot Size Square Feet: 6600
Water Source: Public
Financial Details
Tax Assessed Value: $594
Tax Annual Amount: $10,603
Utilities Details
Cooling Type: Attic Fan, Central Air, ENERGY STAR Qualified Equipment
Heating Type: Baseboard, Electric, ENERGY STAR Qualified Equipment, Hot Water, Natural Gas
Sewer : Shared

Building Info

Overview

    General

  • Year Built: 1970
  • Effective Year Built: 1970
  • Total Rooms: 6
  • Bedroom Count: 0
  • Bathroom Count: 3
  • Full Bathrooms: 3
  • Partial Bathrooms: 3
  • Building Condition: 6
  • Building Quality: 7
  • Construction Type: 6
  • Building Style: 19
  • Exterior Walls Type: 19
  • Interior Walls Type: 0
  • Roof Shape Type: 0
  • Roof Cover Type: 20
  • Floor Count: 200
  • Living Units: 1
  • Floor Cover: 0
  • Basement Type: 3
  • Basement Area: 680
  • Garage Type: 17
  • Parking Space Count: 2
  • Patio Type: 20
  • Porch Type: 7
  • Pool Type: 0
  • Location Influence Type: 14

    Dimensions

  • Lot Size Square Feet: 6,600
  • Lot Size Depth Feet: 1,200
  • Lot Size Frontage Feet: 550
  • Total Building Area: 2,621
  • Building Area: 2,621
  • Building Area Measurement: L

    Heating and Cooling

  • Fireplace Count: 1
  • Air Conditioning: 1
  • Heating: 3
  • Heated Square Feet: 2,621
  • Heating Fuel Type: 3

    Utilities

  • Sewer System: 1
  • Water Service: 2

Building

  • Building Type: 0
  • Property Class: R
  • Land Acres: 0000000152
  • Standard Land Use Code: 1001
  • County Land Use Code: 2100
  • Legal Description 1: TOWN #1 SCH DIST 010

Neighborhood

  • School District Name: Baldwin Union Free School District
  • School Tax School District: 010
  • Census Tract: 413804

Geography

  • District: 282089
  • Section: 54
  • Parcel: 54-341-00-0062
  • Block: 341
  • Lot: 62
  • Municipality: HEMPSTEAD UNINCORPORATED
  • Latitude: 40.6275
  • Longitude: -73.5957

    Address

  • Full Address: 3434 Colony Dr
  • Address - House Number: 3434
  • Address - Street Name: Colony
  • Address - Suffix Type: Dr
  • State: NY
  • City Name: Baldwin
  • Carrier Code: C001
  • 4-Digit Zip Code: 5118
  • Zip Code: 11510

Valuation

    Tax

  • Tax Year: 2023
  • Tax Amount: $716,533
  • Tax Rate Code Area: 431

    Appraisal Valuation

  • Standard Deviation: 0.0936
  • Valuation Date: Mar 27, 2024
  • Confidence Score: 91
  • Final Value: 1,257,422
  • High Value: 1,375,126
  • Low Value: 1,139,717

    Market Valuation

  • Market Total Value: $594,000

    Assessments Valuation

  • Assessed Year: 2023
  • Assessed Total Value: $594
  • Assessed Land Value: $352
  • Assessed Improvements Value: $242

    Exemptions

  • Homeowner Exemption: Yes

    Sales

  • Current Sale Contract Date: Jul 18, 2011
  • Current Sale Recording Date: Sep 26, 2011
  • Current Sale Price:
  • Current Sale Document Type: 12
  • Current Sale Input Document Number: 2011092600871
Data used for valuation calculations is provided by RealtyHop, and other third party sources

Comparables

Unit
Status
Type
Beds
Baths
ft²
Price/ft²
Asking Price
Listed On
Closing Price
Sold On
HOA + Taxes

About Baldwin Harbor


Similar Homes for Sale

Currently no similar homes around

Nearby Rentals

Unit for rent at 87-89 Main Street, Freeport, NY, 11510

$3,200 /mo

  • 1 Bed
  • 1 Bath
  • 700 ft²
87-89 Main Street, Freeport, NY, 11510 Listing by Angelo P. Pastore
Unit for rent at 725 Miller Avenue, Freeport, NY, 11520

$2,990 /mo

  • 1 Bed
  • 1 Bath
  • 1,200 ft²
725 Miller Avenue #123, Freeport, NY, 11520 Listing by Lisa J. DeTurris
Unit for rent at 50 Florence Avenue, Freeport, NY, 11520

$3,600 /mo

  • 2 Beds
  • 1 Bath
  • 2,451 ft²
50 Florence Avenue, Freeport, NY, 11520 Listing by Lisa J. DeTurris


Frequently Asked Questions

When was property at 3434 Colony Drive built and last sold?
The property at 3434 Colony Drive was built in 1970 and last sold on Jul 18, 2011 for $432,000.
How much is this home worth?
The estimated value of the home located at 3434 Colony Drive is $997,880.
What are some comparable homes to 3434 Colony Drive?
There are currently no comparable homes to 3434 Colony Drive.

Nearby Counties