See Home Value
Brevard 32940
3432 Durksly Drive
$590,000
● House - Off Market

3432 Durksly Drive

Melbourne, FL 32940
bedrooms
4 Beds
bathrooms
3 Baths
square feet
2,834 Ft²
$904,322
RealtyHop Estimate
50.97%
Since Mar 1, 2019
National-US
Primary Model

About This Property

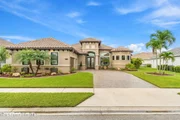
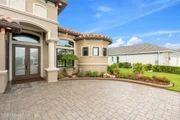
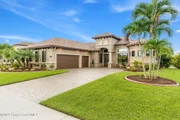
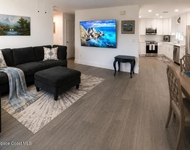
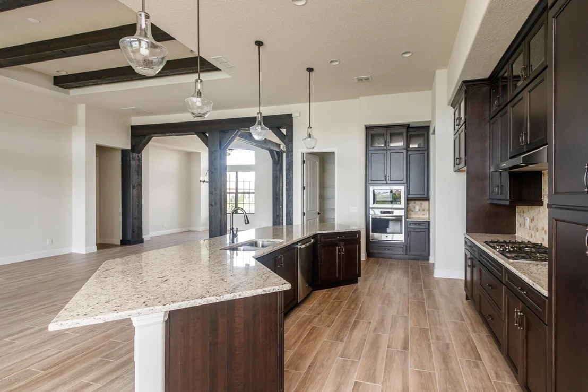
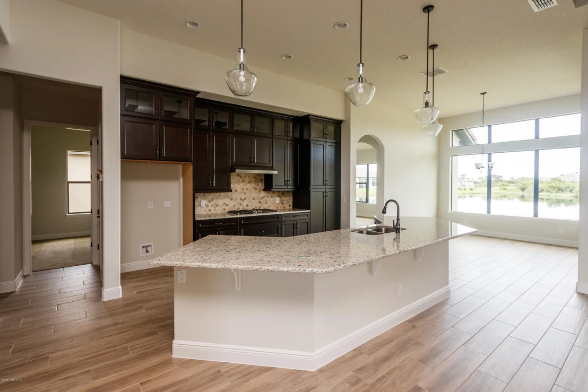
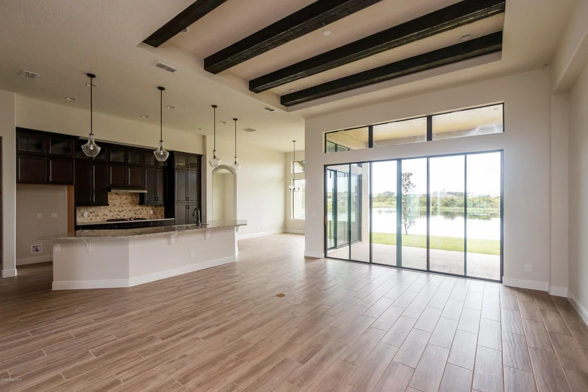
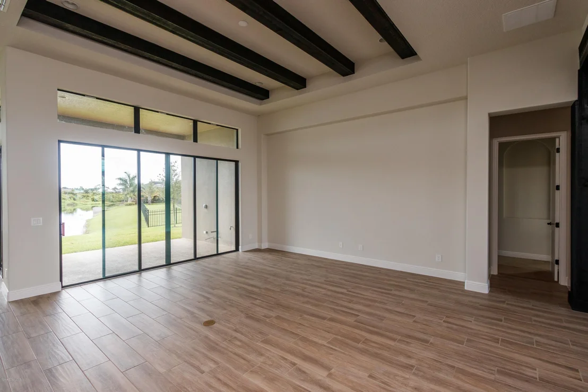
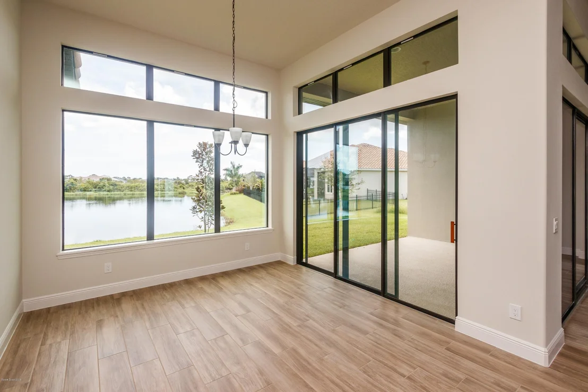
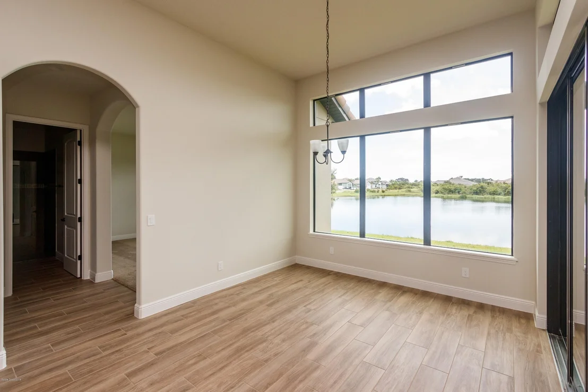
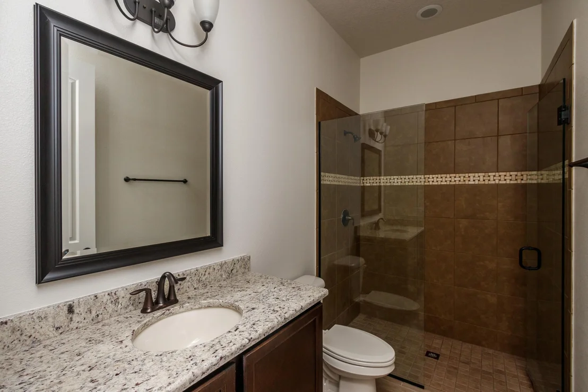
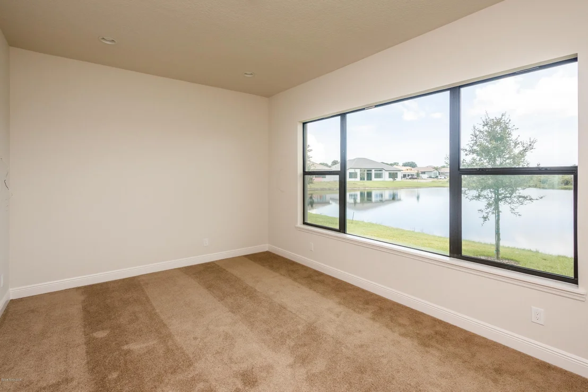
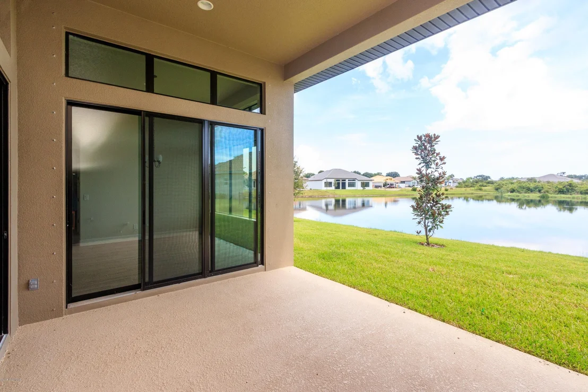
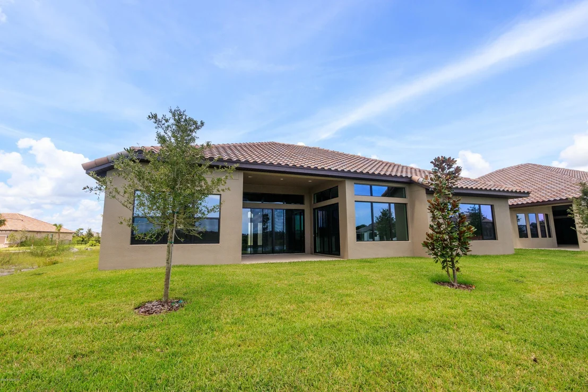
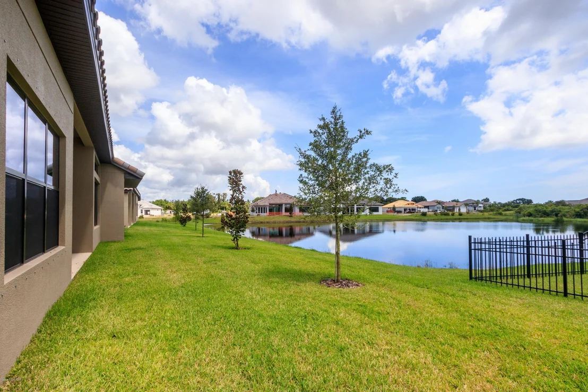
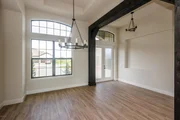
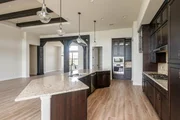
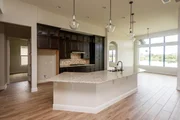
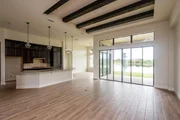
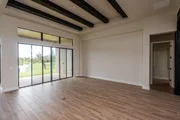
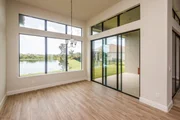
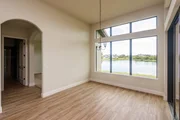
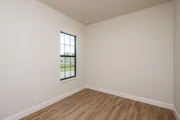
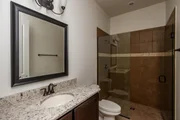
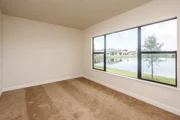
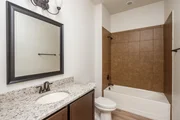
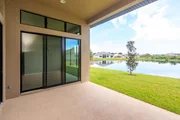
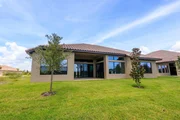
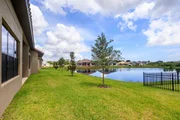
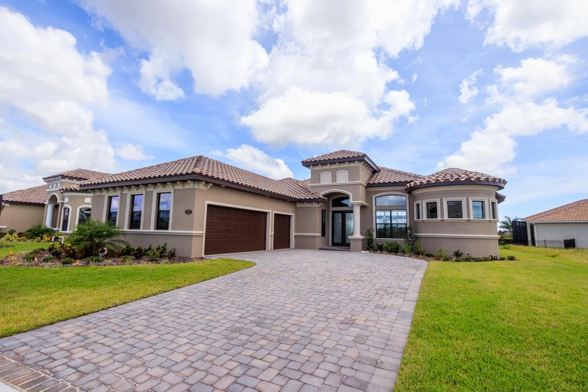
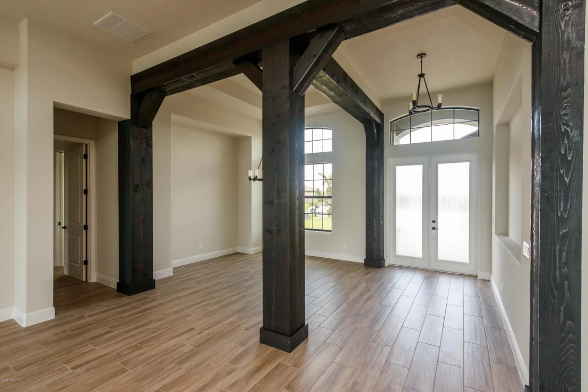
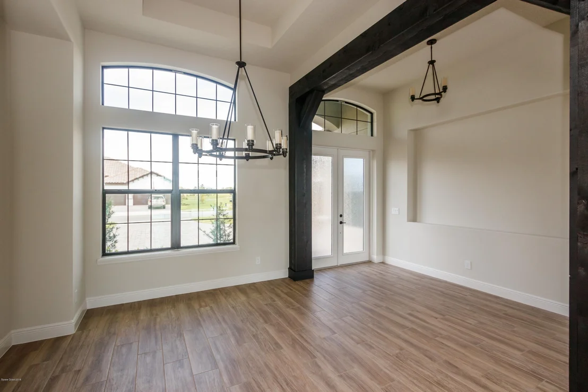
LAKEFRONT LUXURY in St. Andrews Manor!  The elegantly crafted Mediterranean architecture is complimented by pavers in the driveway, walkway and entry. Your family will love the versatility of the Game Room and all the upgrades this home has to offer. The gourmet kitchen boasts customized cabinetry, a 5-burner gas cooktop, built-in oven/microwave tower, stunning granite counter tops with a decorative tile back-splash, a walk-in pantry, and a large breakfast island overlooking the spacious breakfast nook and great room. Prepped for a summer kitchen, you can bring the party outside and enjoy the lake view. Designer floor tile graces the main living areas, accentuated by wood beams and columns in the dining room and great room. There are too many upgrades to mention - this is a must see!!
Unit Size
2,834 Ft²
Days on Market
113 days
Land Size
0.29 acres
Price per sqft
$211
Property Type
House
Property Taxes
-
HOA Dues
$42
Year Built
2018

Payment Calculator

Cap Rate Calculator

Last updated: 3 months ago (Space Coast MLS #828033)

Price History

Date / Event Date Event Price
Aug 19, 2025 Sold
Sold
Jul 27, 2025 In contract -
In contract
Jul 6, 2025 Listed by Dale Sorensen Real Estate Inc. $1,289,000
Listed by Dale Sorensen Real Estate Inc.
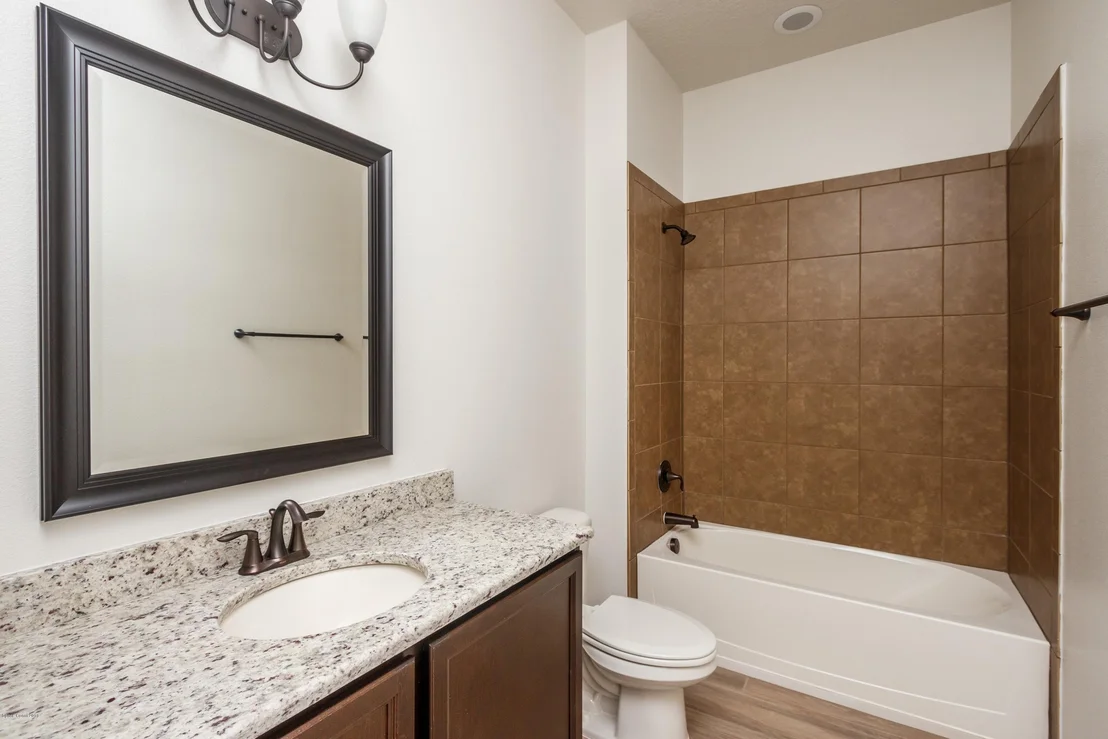
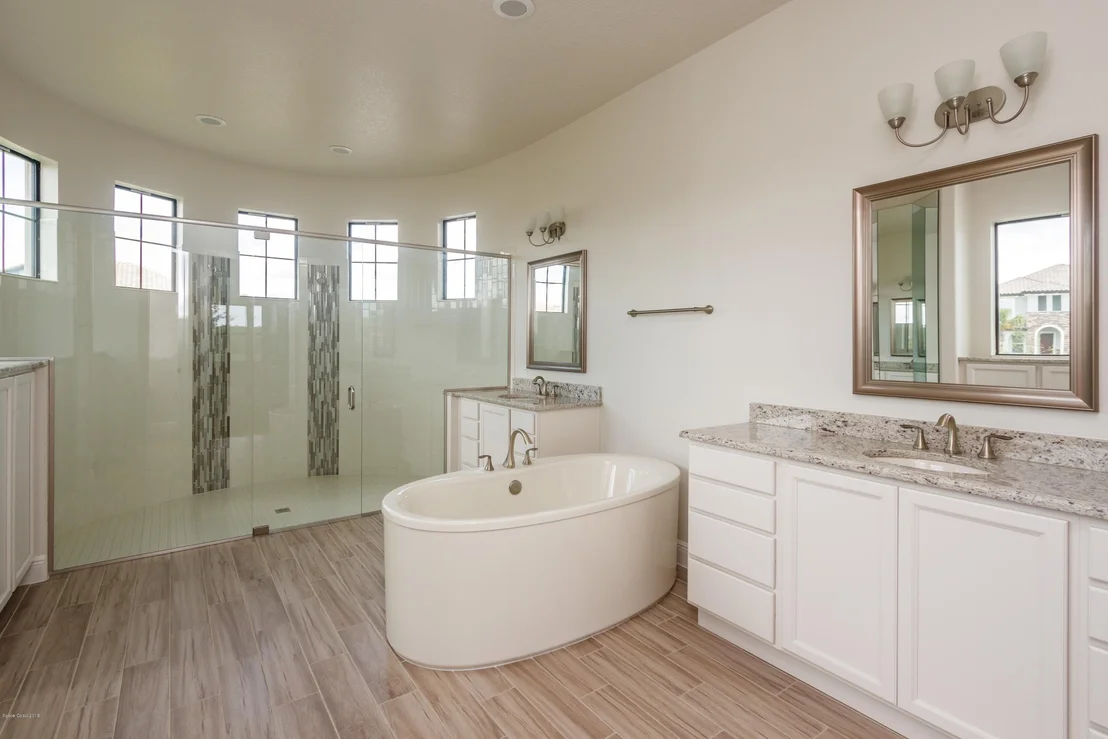
Bienvenue to this luxurious lakefront home in St Andrew Manor, one of the area's most sought-after gated communities. This elegant 4-bedroom, 3-bath, 3-car garage residence offers 2,913 square feet of upscale living. Built in 2018, the open Great Room floorplan features soaring tray ceilings with wood beam accents, tile flooring throughout the main living areas, and expansive sliding glass doors that showcase breathtaking lake views. The gourmet kitchen is a showpiece with a grand island, upgraded cabinetry, and stainless steel appliances—ideal for gatherings large or small. Custom upgrades include redesigned primary closets and a laundry room with built-in shelving for smart, stylish storage. Step outside into a private oasis with a custom pool and full summer kitchen equipped with a built-in grill, refrigerator, and granite countertops—perfect for luxurious outdoor living. With hurricane shutters and access to the peace and security of a gated neighborhood, this home blends refined style with peace of mind. Discover the beauty and privacy of upscale lakefront living -schedule your private showing today.
Feb 19, 2019 Sold
Sold
Jan 4, 2019 No longer available -
No longer available
Show More

Property Highlights

Garage
Air Conditioning
With View

Building Info

Overview

    General

  • Year Built: 2018
  • Effective Year Built: 2019
  • Building Count: 1
  • Bedroom Count: 0
  • Building Condition: 0
  • Building Quality: 2
  • Construction Type: 12
  • Building Style: 0
  • Exterior Walls Type: 12
  • Interior Walls Type: 0
  • Roof Shape Type: 7
  • Roof Cover Type: 4
  • Floor Count: 100
  • Living Units: 1
  • Floor Cover: 0
  • Basement Type: 0
  • Basement Area: 0
  • Garage Type: 1
  • Garage Square Area: 696
  • Parking Space Count: 0
  • Patio Type: 69
  • Porch Type: 126
  • Pool Type: 8
  • Location Influence Type: 118

    Dimensions

  • Lot Size Square Feet: 12,632
  • Total Building Area: 3,843
  • Gross Building Area: 3,843
  • Building Area: 2,913
  • Building Area Measurement: L

    Heating and Cooling

  • Air Conditioning: 0
  • Heating: 0
  • Heated Square Feet: 2,913
  • Heating Fuel Type: 0

    Utilities

  • Sewer System: 0
  • Water Service: 0

Building

  • Building Type: 0
  • Property Class: R
  • Subdivision: ST ANDREWS MANOR PHASE FOUR
  • Land Acres: 0000000290
  • Standard Land Use Code: 1001
  • County Land Use Code: 0110
  • Legal Description 1: ST ANDREWS MANOR PHASE FOUR LOT 26 BLK G

Neighborhood

  • School District Name: Brevard County School District
  • Census Tract: 064127

Geography

  • Assessors Map Reference: MB 63 PG 90
  • Account Number: 3016914
  • Subdivision Phase Number: 4
  • Parcel: 26-36-26-04-0000G.0-0026.00
  • Block: G
  • Lot: 26
  • Meridian: SEC 26 TWN 26S RNG 36E
  • Municipality: UNINCORP DISTRICT 4
  • Latitude: 28.1994
  • Longitude: -80.6931

    Address

  • Full Address: 3432 Durksly Dr
  • Address - House Number: 3432
  • Address - Street Name: Durksly
  • Address - Suffix Type: Dr
  • State: FL
  • City Name: Melbourne
  • Carrier Code: R078
  • 4-Digit Zip Code: 1292
  • Zip Code: 32940

Valuation

    Tax

  • Tax Year: 2022
  • Tax Amount: $78,948
  • Tax Rate Code Area: 4200

    Appraisal Valuation

  • Standard Deviation: 0.1714
  • Valuation Date: Jan 03, 2024
  • Confidence Score: 78
  • Final Value: 1,020,074
  • High Value: 1,194,929
  • Low Value: 845,220

    Market Valuation

  • Market Total Value: $773,710

    Assessments Valuation

  • Assessed Year: 2022
  • Assessed Total Value: $560,440

    Exemptions

  • Veteran Exemption: Yes

    Sales

  • Current Sale Contract Date: Feb 15, 2019
  • Current Sale Recording Date: Feb 19, 2019
  • Current Sale Price:
  • Current Sale Document Type: 71
  • Current Sale Input Document Number: 2019033694
Data used for valuation calculations is provided by RealtyHop, and other third party sources

Comparables

Unit
Status
Type
Beds
Baths
ft²
Price/ft²
Asking Price
Listed On
Closing Price
Sold On
HOA + Taxes

About Brevard


Similar Homes for Sale

Currently no similar homes around

Nearby Rentals

Unit for rent at 5393 Outlook Drive, Melbourne, FL, 32940

$2,800 /mo

  • 4 Beds
  • 2 Baths
  • 2,032 ft²
5393 Outlook Drive, Melbourne, FL, 32940 Listing by Judith E Monica
Unit for rent at 4858 Chastain Drive, Melbourne, FL, 32940

$2,800 /mo

  • 4 Beds
  • 4 Baths
  • 2,800 ft²
4858 Chastain Drive, Melbourne, FL, 32940 Listing by Chelsea Lebkicher
Unit for rent at 2921 College View Drive, Melbourne, FL, 32935

$2,800 /mo

  • 5 Beds
  • 3 Baths
  • 1,570 ft²
2921 College View Drive, Melbourne, FL, 32935 Listing by Judy D Wood


Frequently Asked Questions

When was property at 3432 Durksly Drive built and last sold?
The property at 3432 Durksly Drive was built in 2018 and last sold on Feb 15, 2019 for $590,000.
How much is this home worth?
The estimated value of the home located at 3432 Durksly Drive is $1,213,322.
What are some comparable homes to 3432 Durksly Drive?
There are currently no comparable homes to 3432 Durksly Drive.