


3430 Riverside Drive


About This Property
Payment Calculator
Your Estimated Monthly Payment
Cap Rate Calculator
What does this mean?
Based on our analysis, the cap rate of this property is 1.25%. A negative cap rate indicates that the property might not be feasible as an income-producing asset. The median cap rate for a near zip code 11238 is 4.23%.
How much can I actually make?
Actual monthly rental income may vary between $4,760 and $7,140 depending on unit-specific characteristics. You can change the amount using the slider to further explore.
How is cap rate calculated?
Cap Rate = Net Operating Income (NOI) / Property Asset Value.
When calculating the cap rate, we assume 100% occupancy. Leverage (mortgage) is not considered.
Cap Rate provided by RealtyHop and RentHop, learn more about cap rate here.
Price History
| Date / Event | Date | Event | Price |
|---|---|---|---|
| Jan 24, 2025 | Sold | ||
| Sold | |||
| Oct 16, 2024 | In contract | - | |
| In contract | |||
| Sep 11, 2024 | No longer available | - | |
| No longer available | |||
| Jul 23, 2024 | Price Decreased |
$5,999,900
↓ $500K
(7.7%) | |
| Price Decreased | |||
| Jun 13, 2024 | Listed by Coldwell Banker Woodland Schmidt | $6,500,000 | |
| Listed by Coldwell Banker Woodland Schmidt | |||
| | |||
|
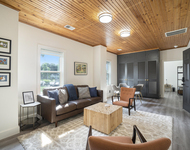
Welcome to 3430 Riverside Dr, an extraordinary, fully remodeled and reimagined home boasting over 5,000 square feet of luxurious living space and a rare 163 feet of prime frontage on the prized Kalamazoo River. This professionally designed masterpiece, created by a renowned designer, builder, and architect, is situated in one of the most coveted areas of Saugatuck, which has been named one of the best coastal towns in America, and offers a unique blend of elegance, comfort, and natural beauty.
From the moment you step inside, you'll be captivated by the impeccable attention to detail and high-end finishes throughout. The home features five spacious bedrooms, each designed with comfort and style in mind. The designer kitchen is a culinary enthusiast's dream, equipped with top-of-the-line appliances including a La Cornue range, Sub-Zero refrigerator, built-in Miele coffee maker, and an exquisite rare granite countertop that perfectly complements the sophisticated cabinetry and fixtures. Wide plank hardwood floors flow seamlessly through the living areas, adding a touch of timeless elegance. The living spaces are thoughtfully designed for both relaxation and entertainment. The screened-in porch, with its full cantina sliding doors, creates a seamless transition between indoor and outdoor living. This inviting space is perfect for enjoying the prime waterfront location and features a swinging day bed, ideal for leisurely afternoons watching boats float by in the tranquil natural setting across the water. The primary suite is a true retreat, offering panoramic waterfront views, a custom closet system, and a spa-like ensuite bath that exudes luxury. Each additional bedroom is equally well-appointed, providing ample space and comfort for family and guests. The home's exterior is equally impressive, designed with serenity and harmony in mind. The grounds are beautifully landscaped with thoughtful xeriscape and native plants, enhancing the natural beauty of the property while promoting sustainability. Solar panels provide energy efficiency and support EV charging, reflecting a commitment to green living. In-floor heating ensures year-round comfort, and the laundry room's innovative pulley system adds a practical touch to the home's many conveniences. For outdoor enthusiasts and entertainers, the property offers an array of features designed to delight. The amazing pirate ship playhouse is a standout, professionally installed and designed to blend seamlessly with the trees and surroundings, providing endless fun and adventure. Multiple outdoor entertaining spaces are strategically positioned to offer stunning views of the water. The large boardwalk dock, with its multiple slips and a 12,000-pound lift, is perfect for boating enthusiasts and provides easy access to the river. Located just a short walk from downtown Saugatuck, this private and serene waterfront home offers the best of both worlds: the charm and vibrancy of one of America's best coastal towns and the tranquility of a secluded riverside retreat. Don't miss the opportunity to own this extraordinary piece of paradise, where every detail has been meticulously crafted for luxury living.
| |||

Property Highlights
Building Info
Comparables
Status
Price/ft²
Listed On
Sold On
About Allegan
Similar Homes for Sale
Currently no similar homes aroundNearby Rentals

Last Updated: 2 years ago
Data Source: MichRIC, MLS# 15063123
 Your Privacy Choices
Phone: 425-283-2930
Address: 335 Madison Avenue, New York, NY 10017