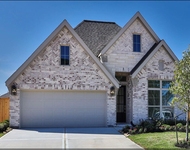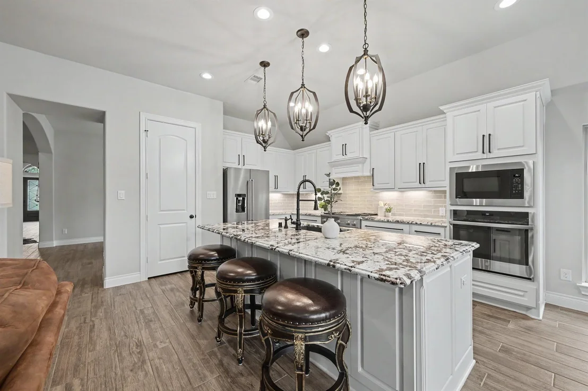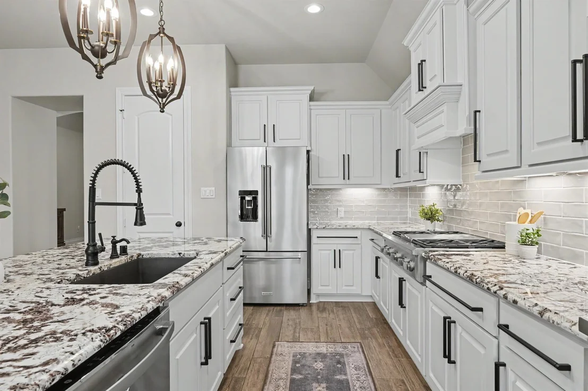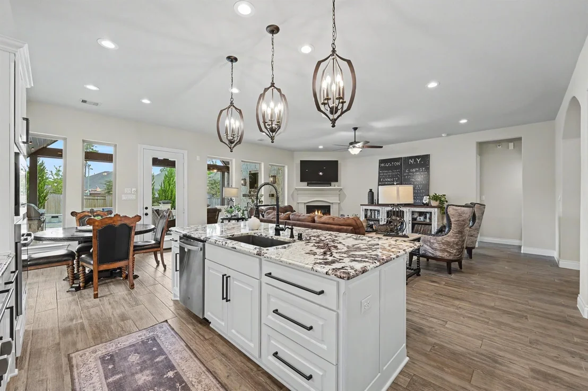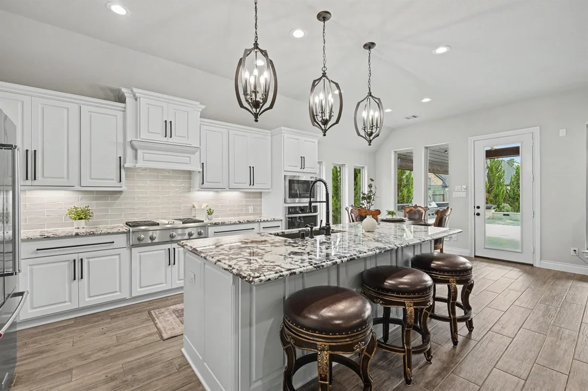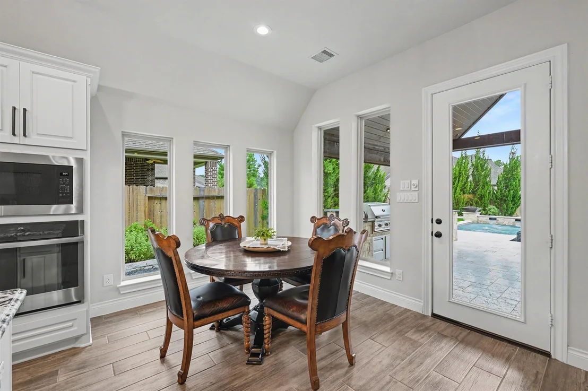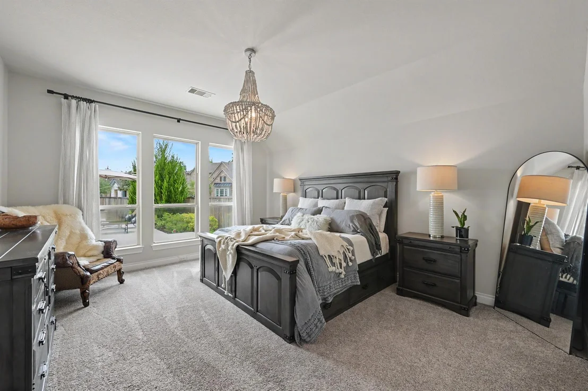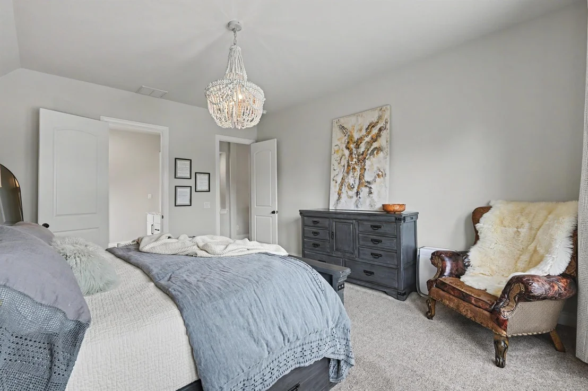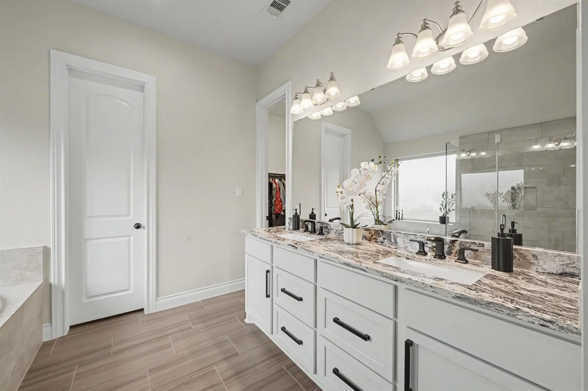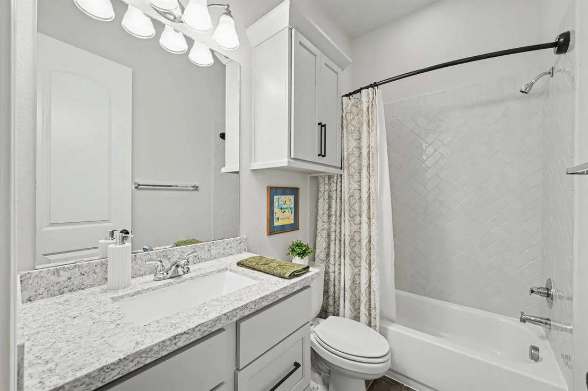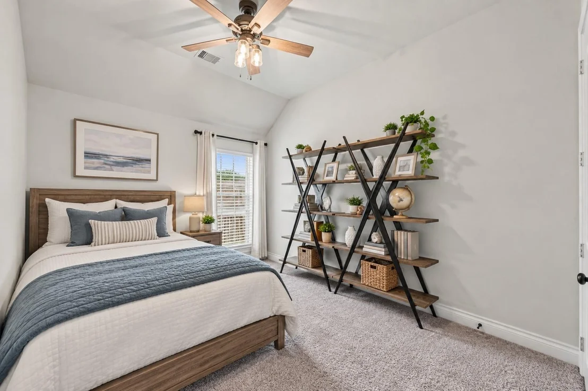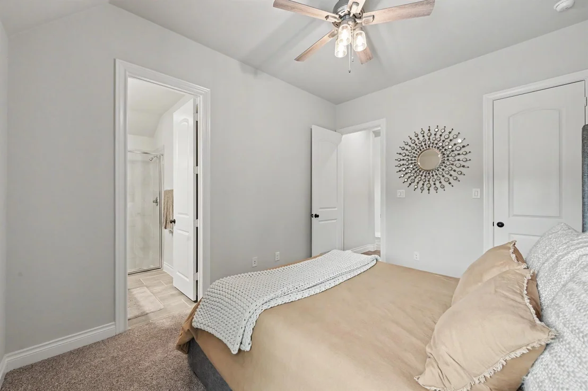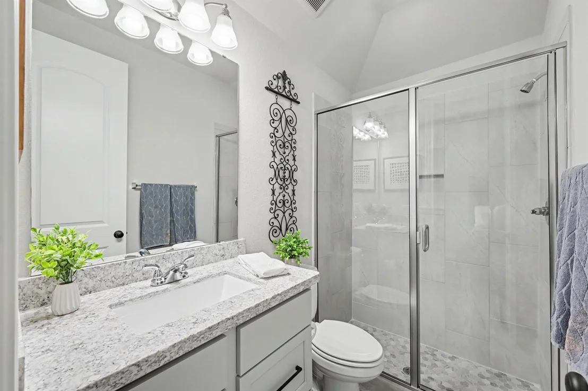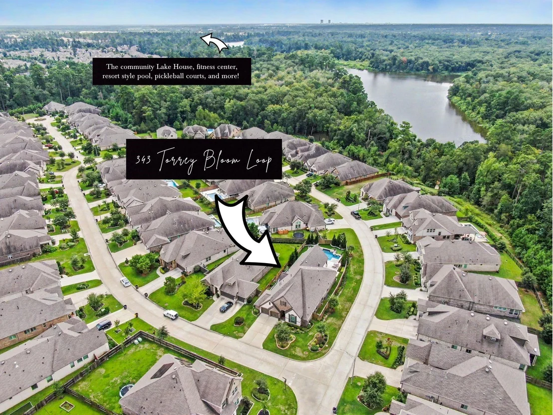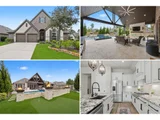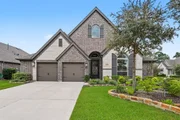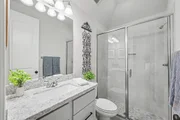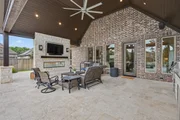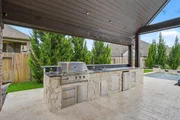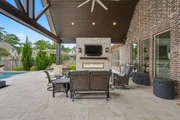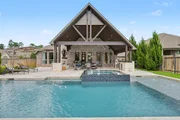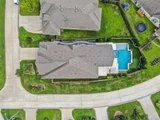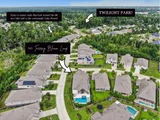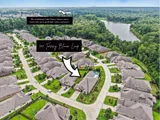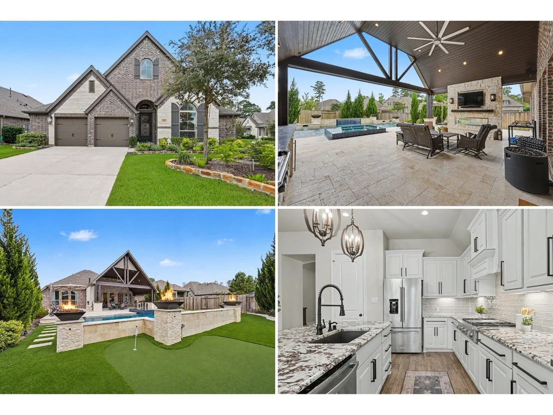
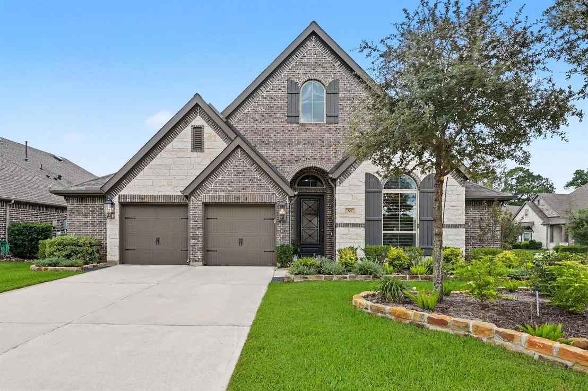
Beautifully upgraded one-story Perry Home, built in 2020, offering
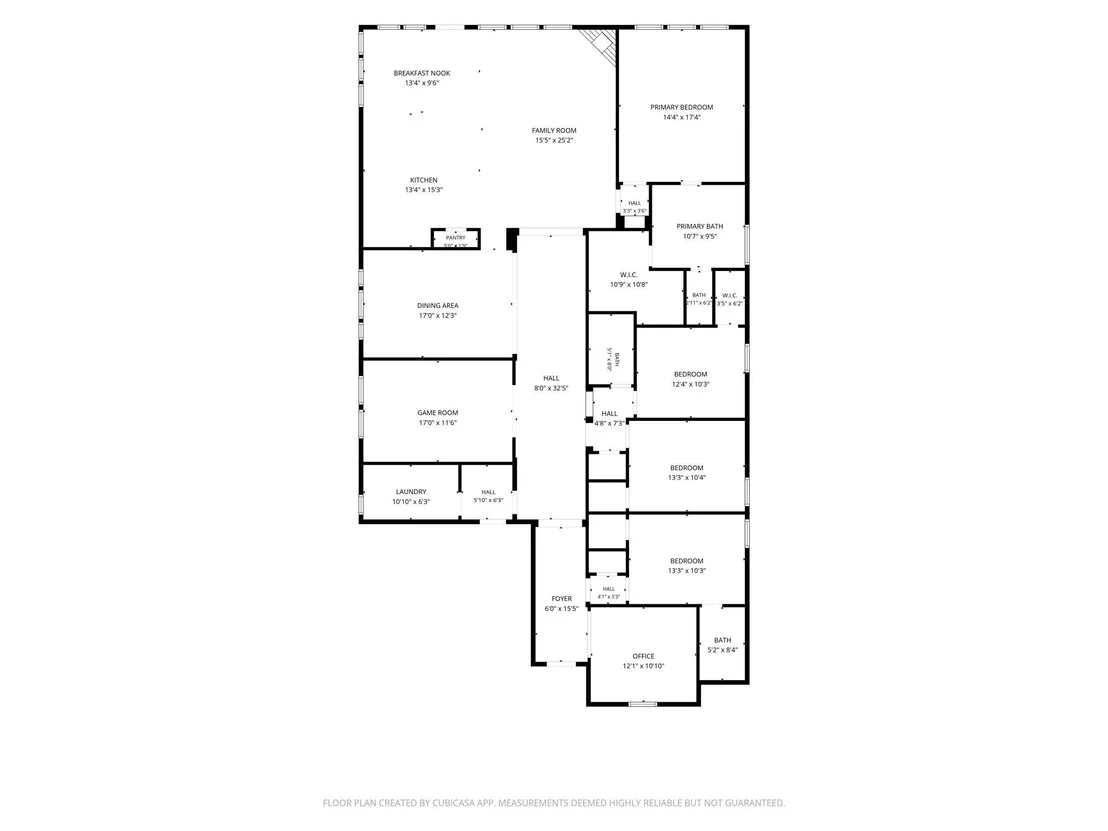
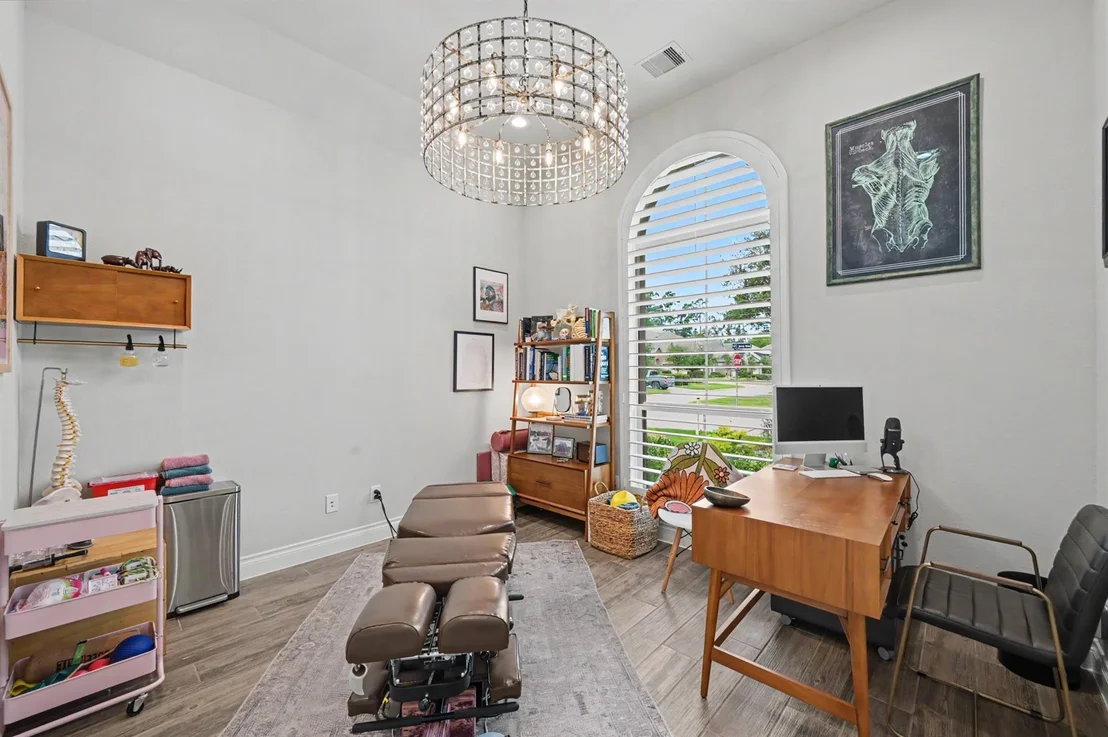
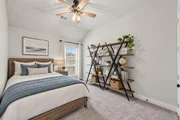
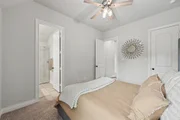
4 bedrooms, 3 full baths, private study, game/flex room, formal
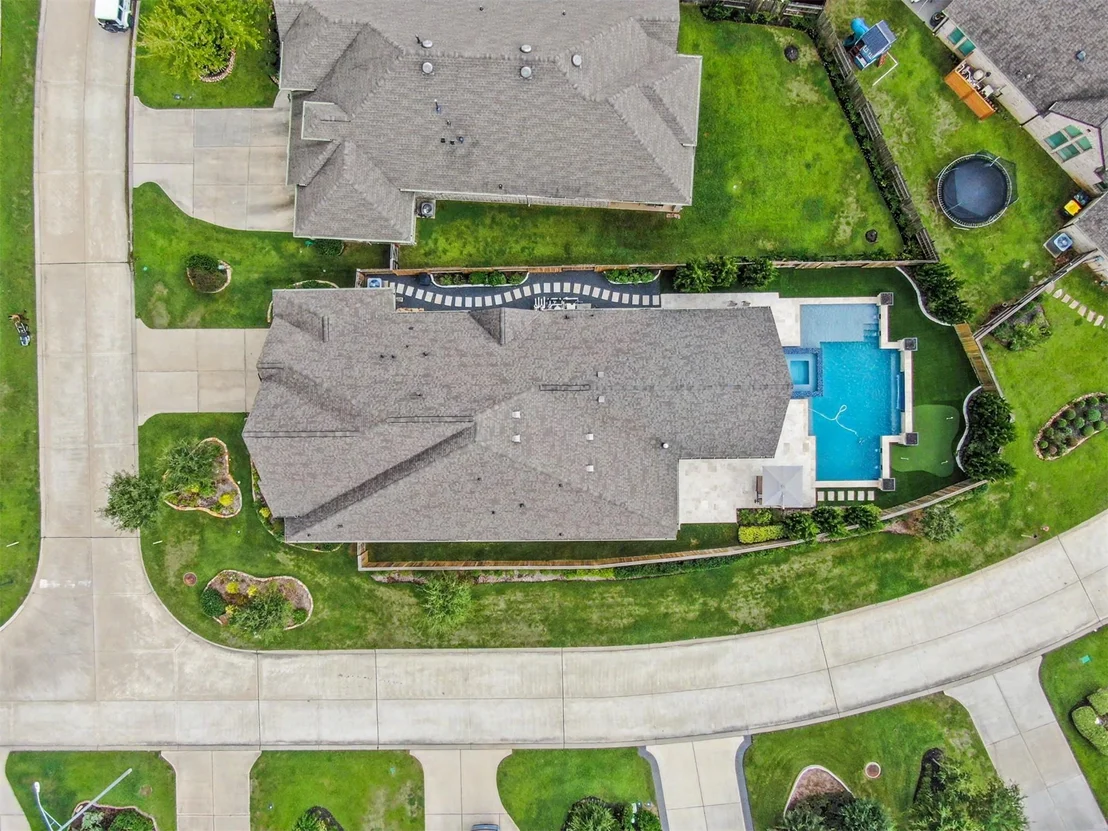
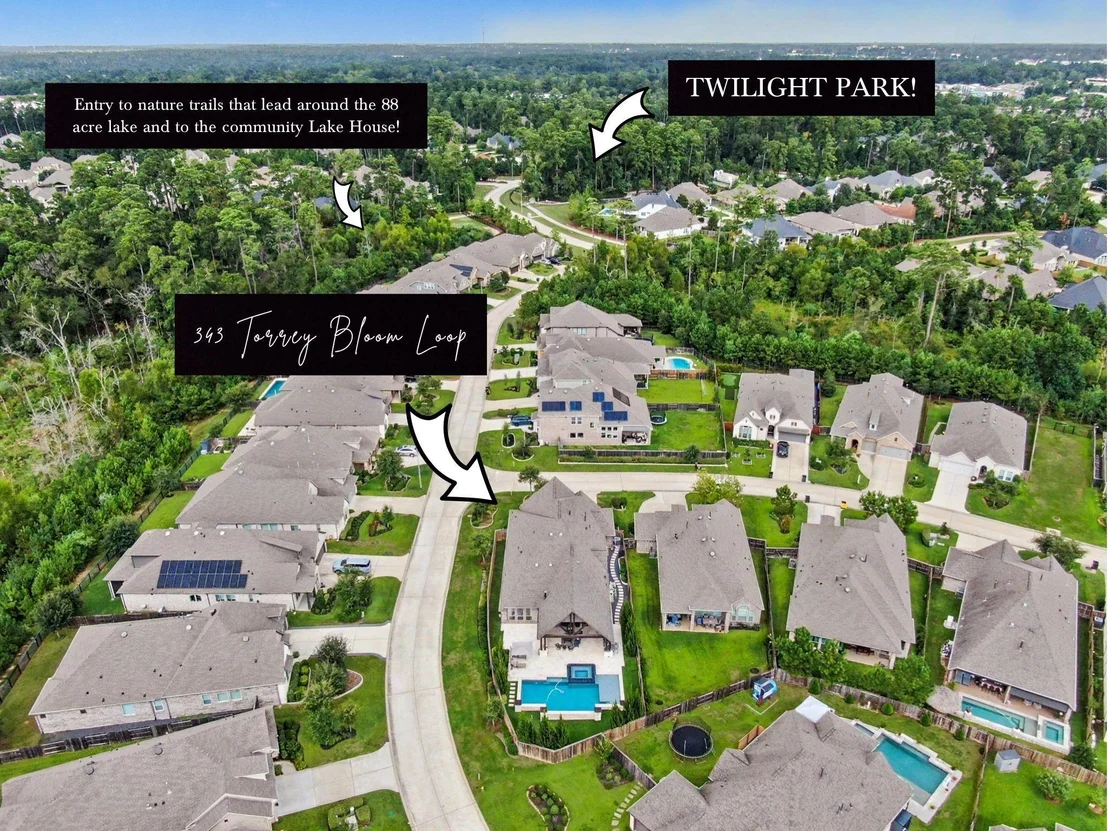
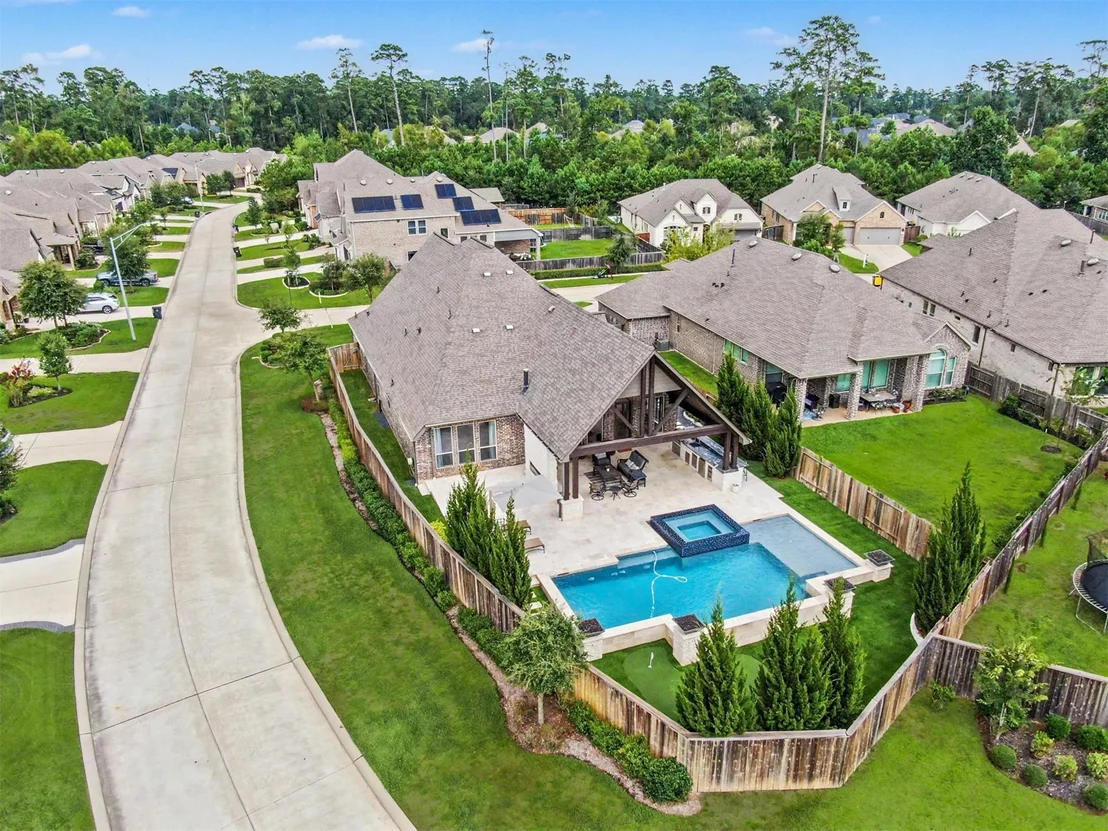
dining and a 2.5-car garage, all situated on a spacious corner lot.
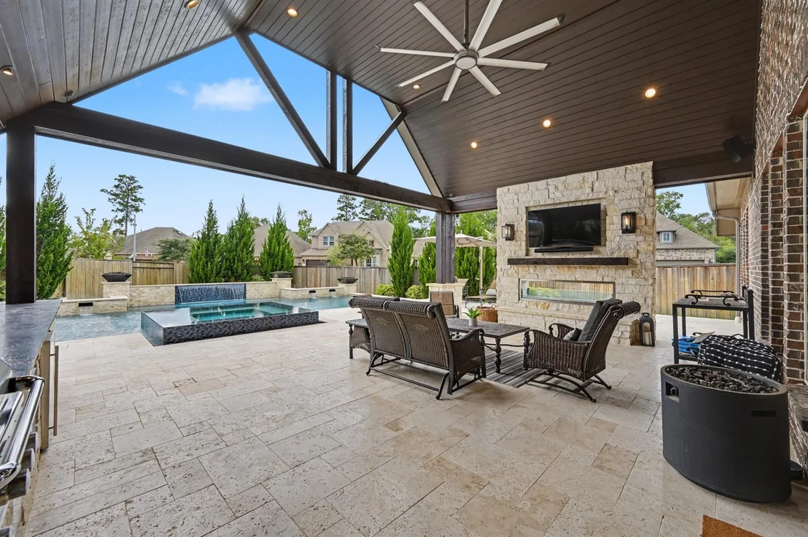
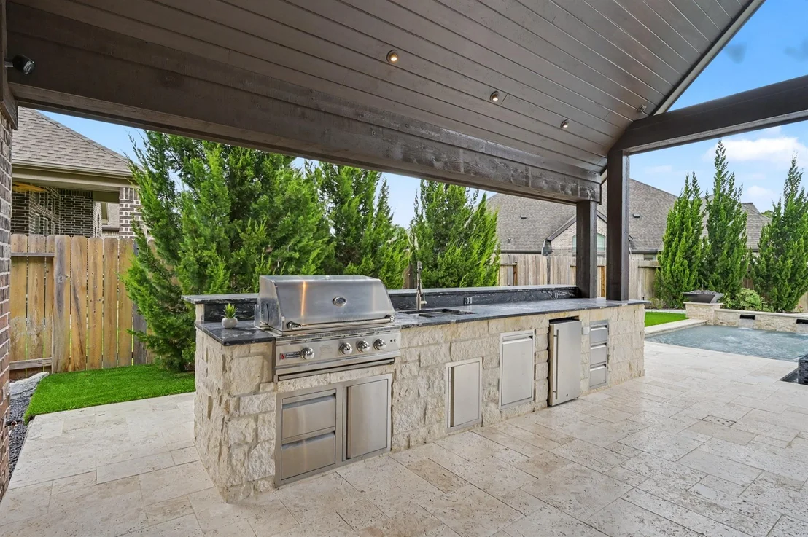
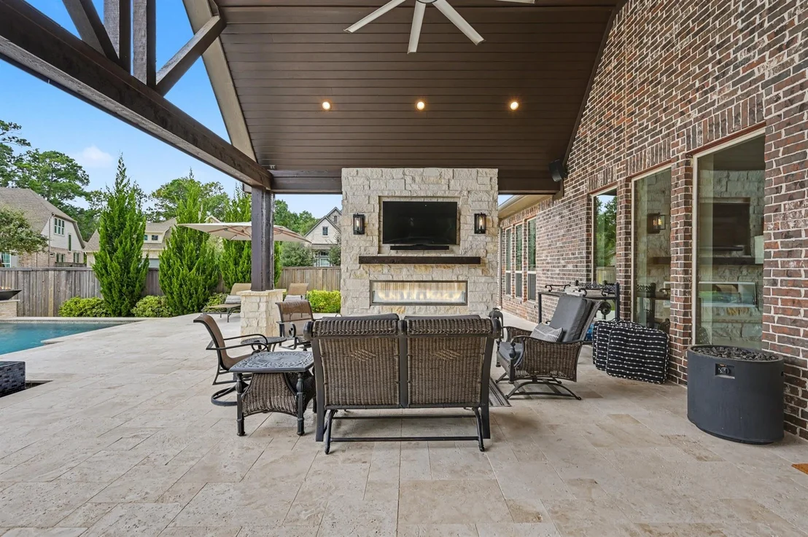
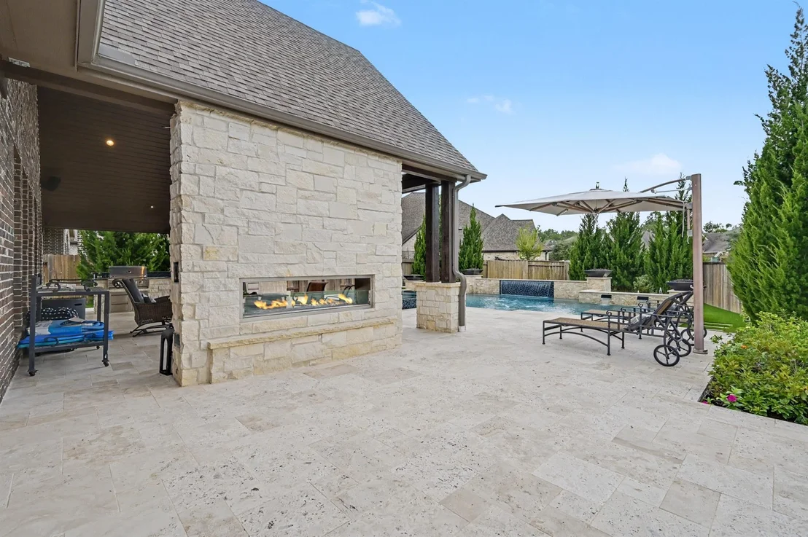
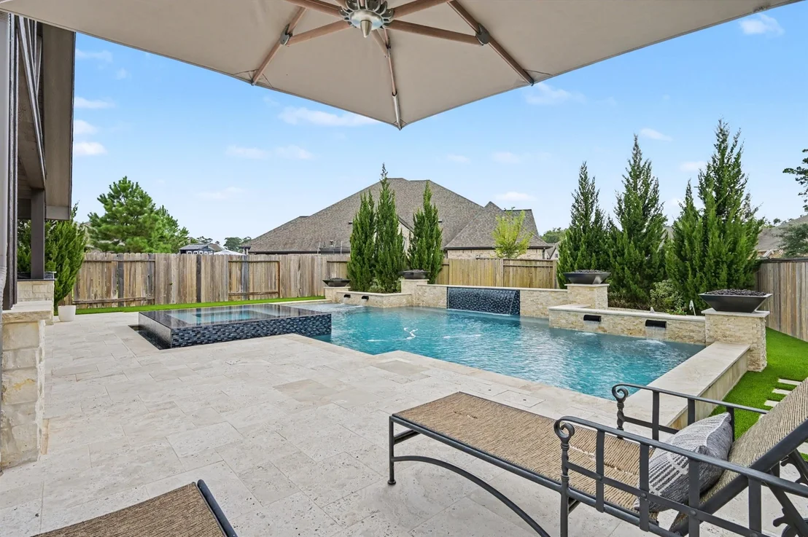
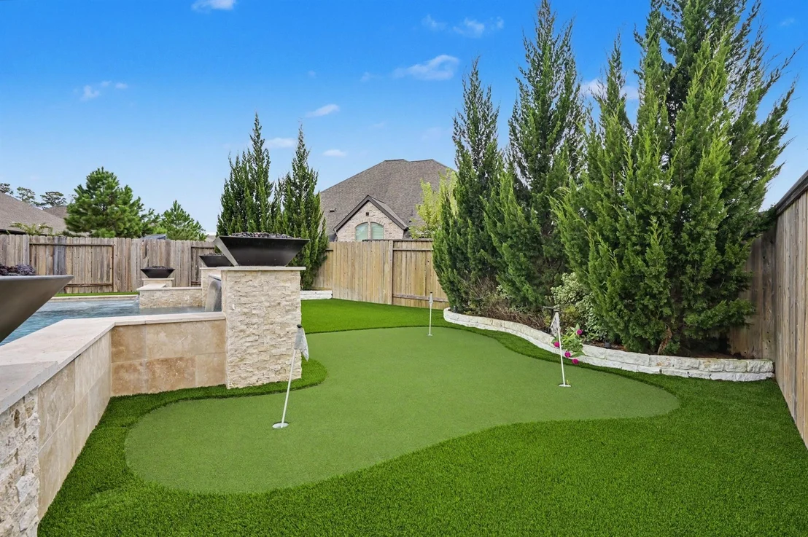
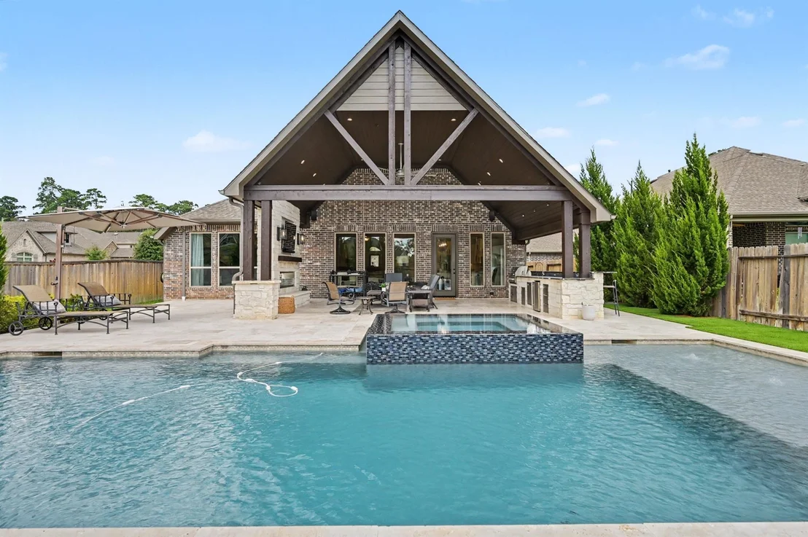
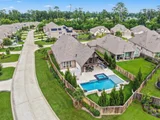
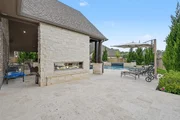
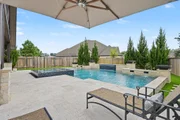
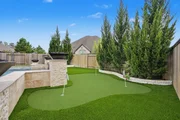
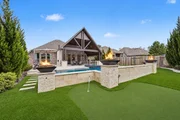
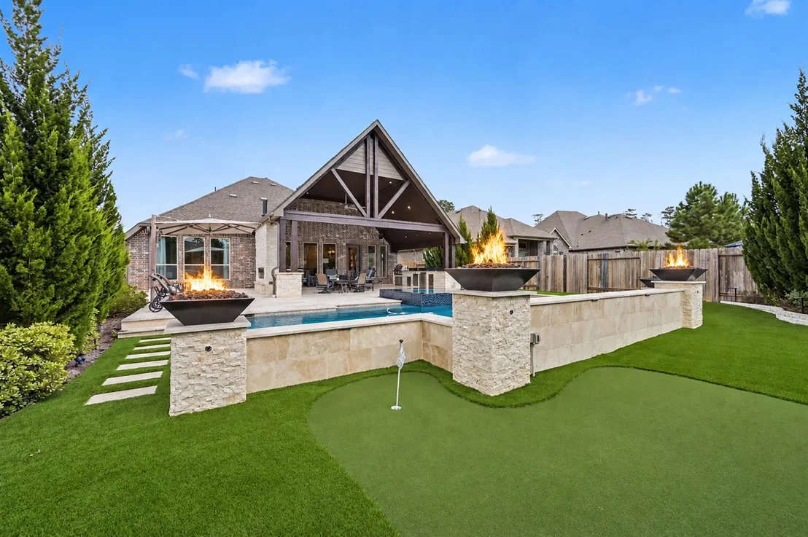
The impressive resort-style backyard truly sets this home apart,
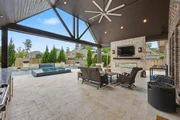
featuring a pool and spa, oversized covered pavilion, full outdoor
kitchen, stone privacy wall with gas fireplace, putting green,
extensive upgraded landscaping and hardscape. The functional,
light-filled floor plan provides generous living spaces designed
for both everyday comfort and entertaining, complemented by
numerous builder upgrades throughout. Over $265,000 in aftermarket
upgrades-not including builder upgrades! See attached property
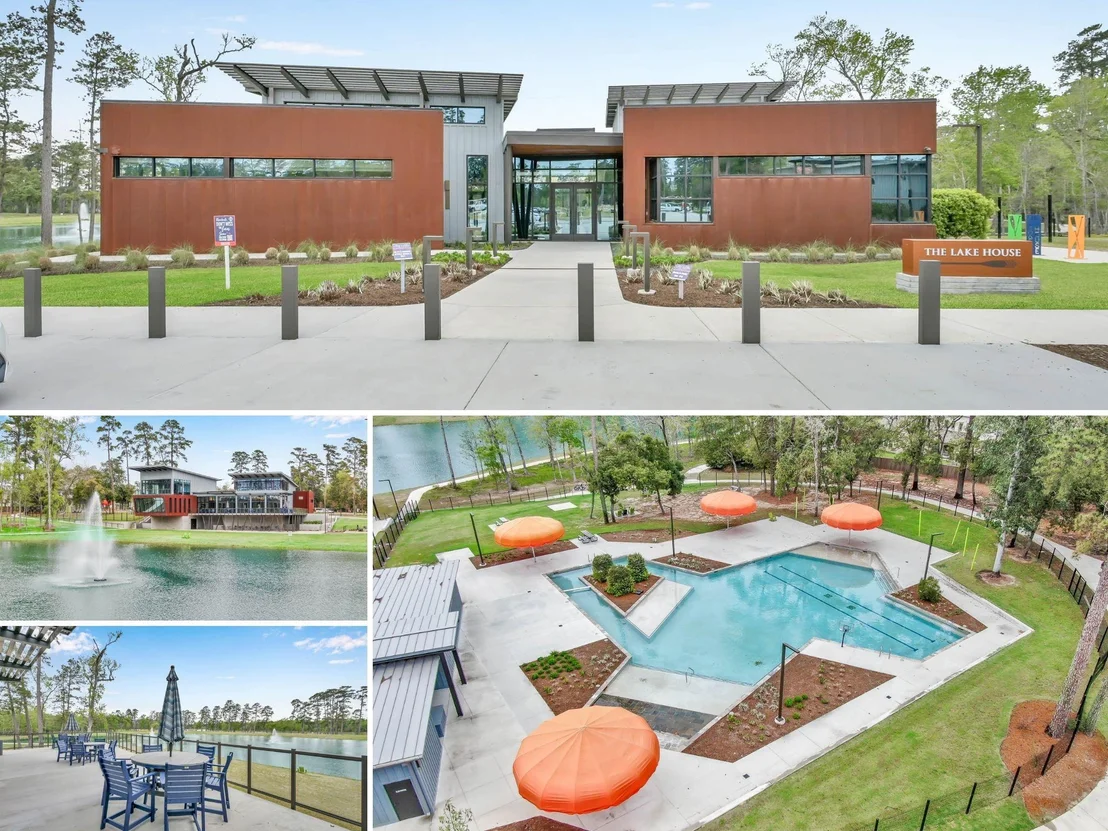
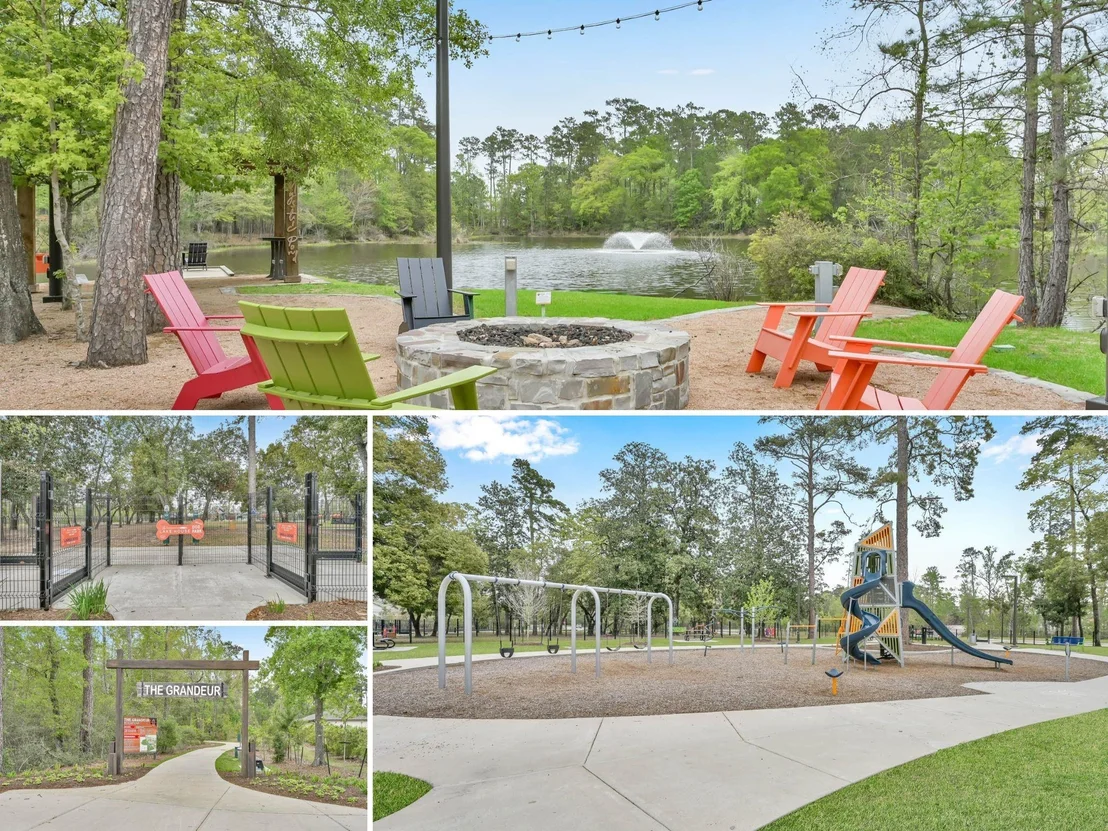
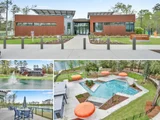
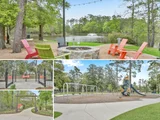
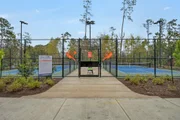
highlight sheet for additional details. Residents enjoy premier
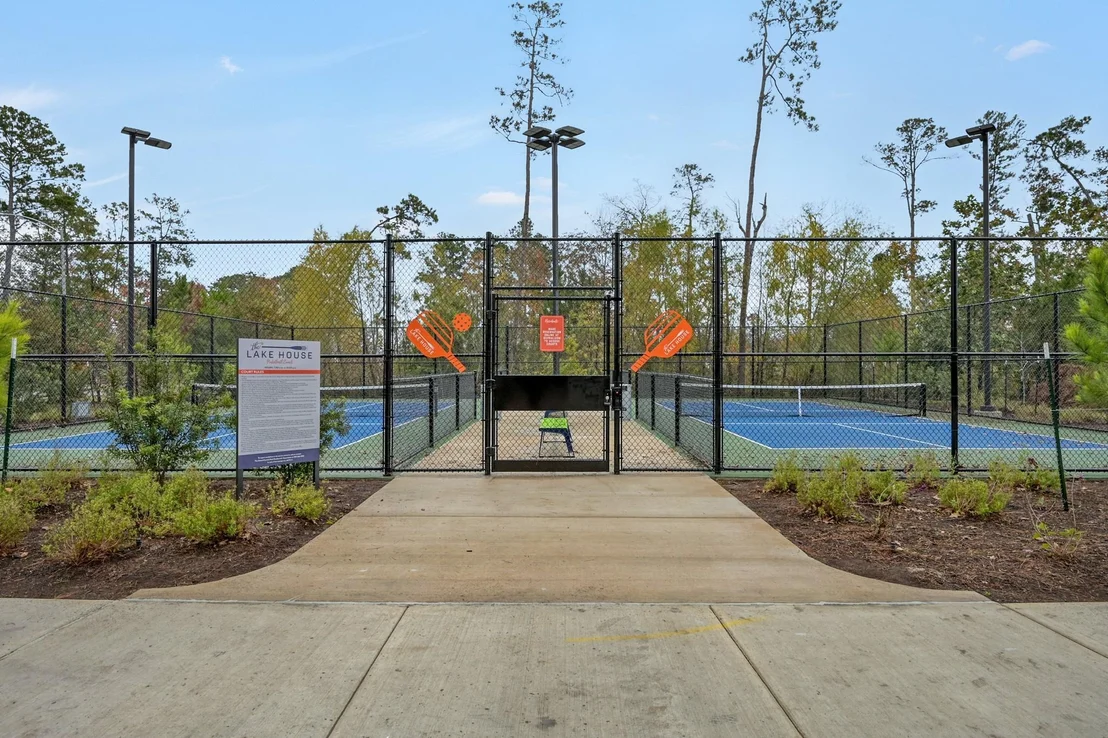
community amenities including a resort-style pool, lakes, trails,
fitness center, clubhouse and sports courts, including pickleball.
Zoned to Conroe ISD. Buyer to independently verify all information.
Based on our analysis, the cap rate of this property is 1.25%. A negative cap rate indicates that the property might not be feasible as an income-producing asset. The median cap rate for a near zip code 11238 is 4.23%.
How much can I actually make?
Actual monthly rental income may vary between $4,760 and $7,140 depending on unit-specific characteristics. You can change the amount using the slider to further explore.
How is cap rate calculated?
Cap Rate = Net Operating Income (NOI) / Property Asset Value.
When calculating the cap rate, we assume 100% occupancy. Leverage (mortgage) is not considered.
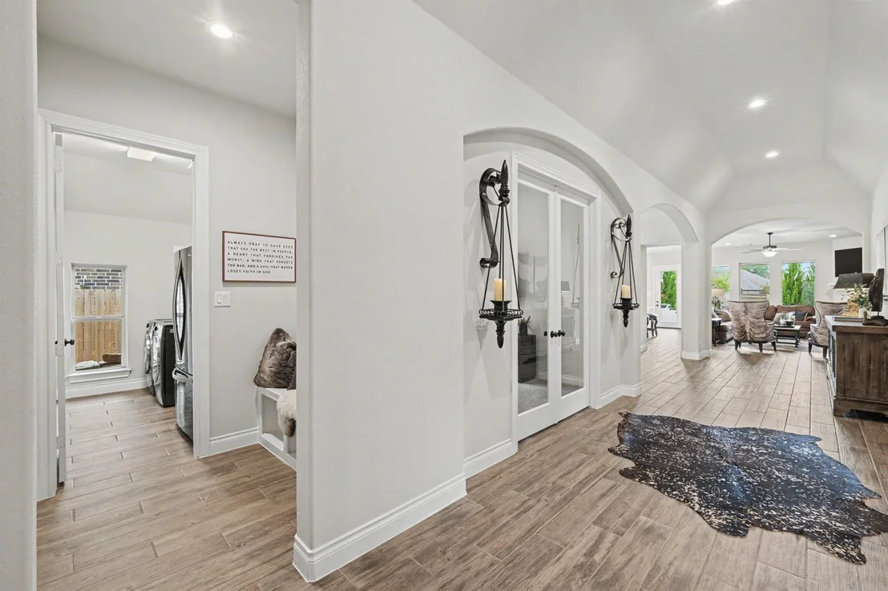
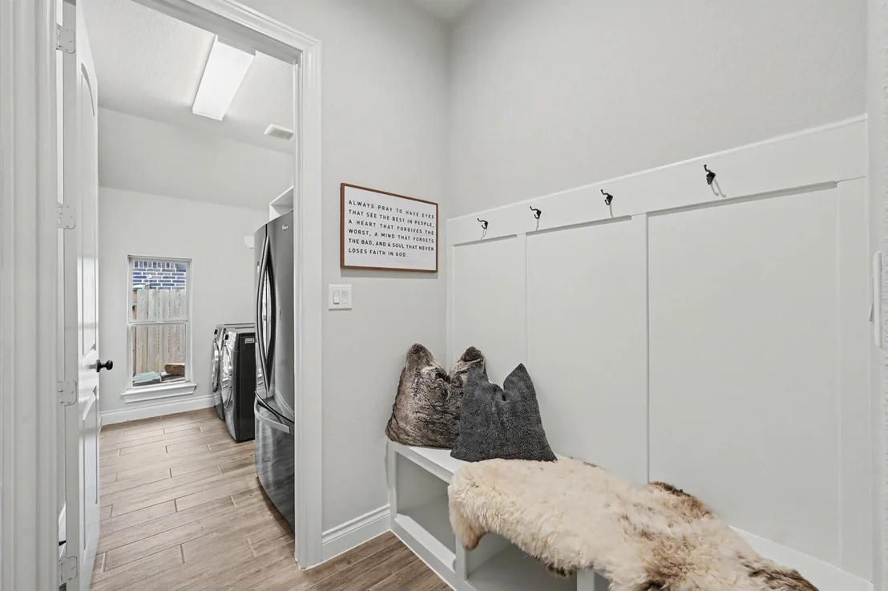
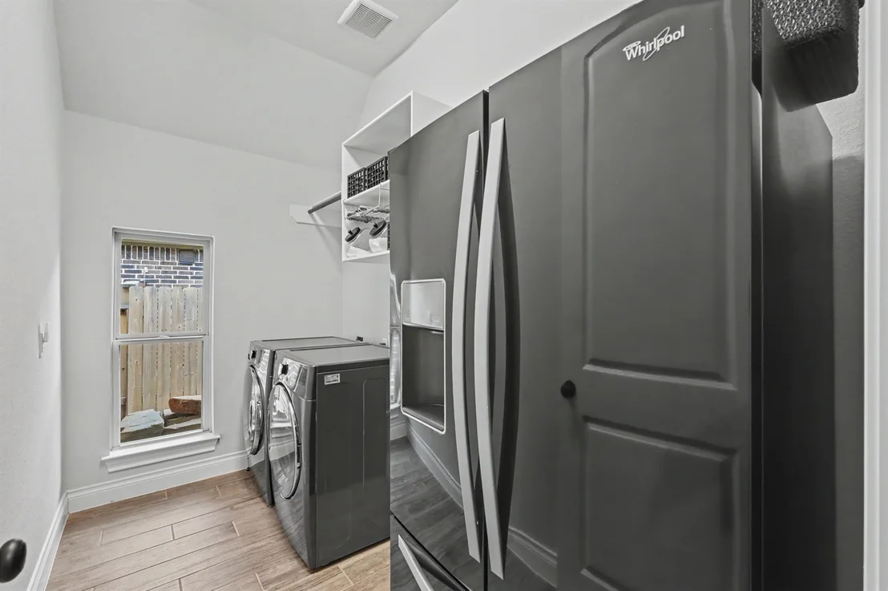
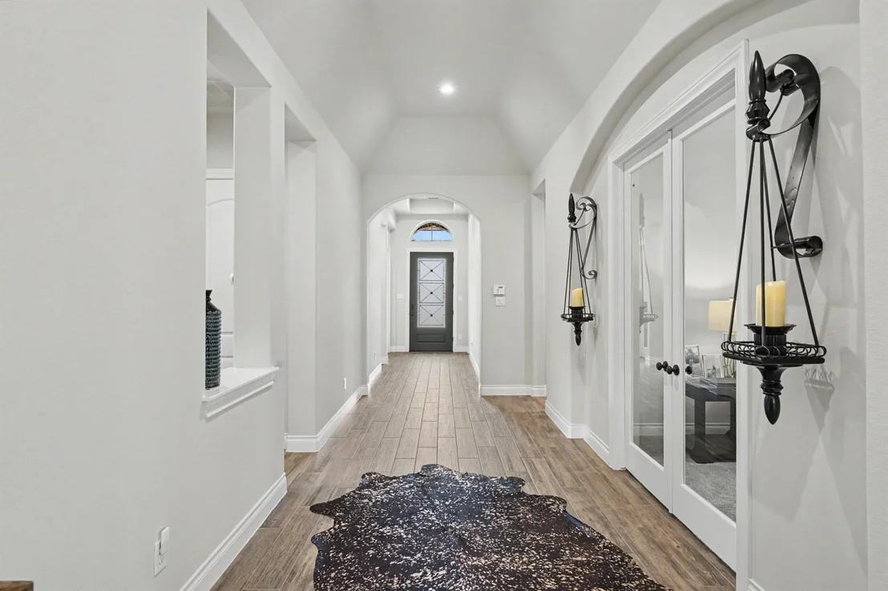
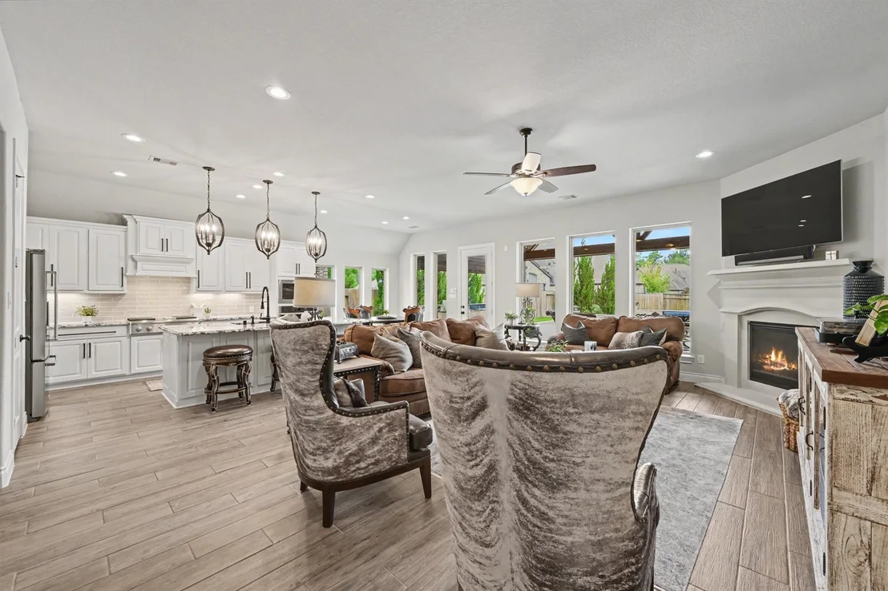
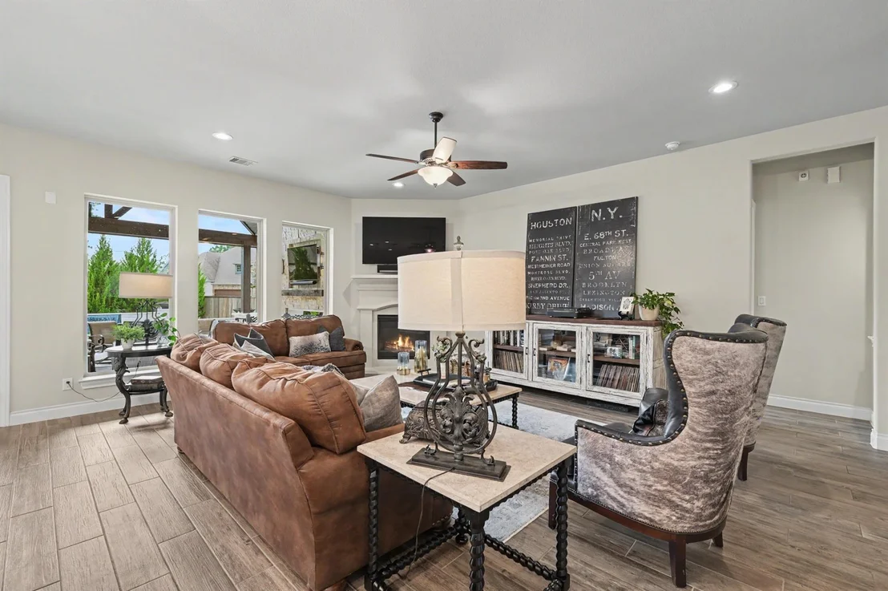
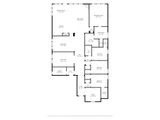
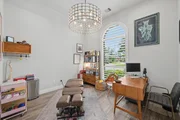
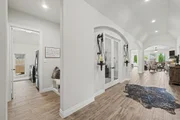
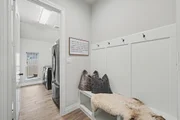
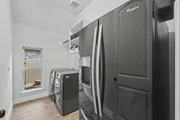
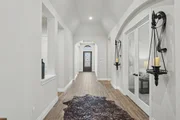
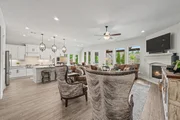
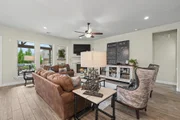
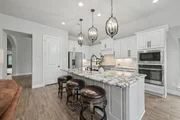
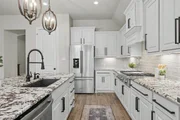
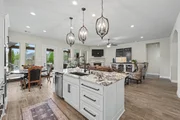
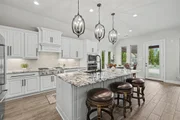
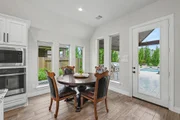
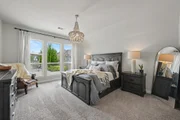
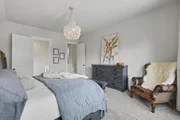
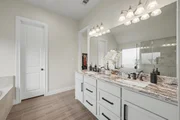
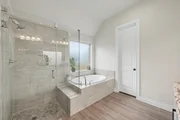
PERRY HOMES NEW CONSTRUCTION - One-story design with 12-foot coffered ceilings in entry and extended entry. Spacious formal dining room. Library with French door entry. Open family room flows into the kitchen and morning area. Kitchen features island with built-in seating space. Master suite with wall of windows in the bedroom. Garden tub, separate glass-enclosed shower, dual sinks and a large walk-in closet in the master bath. Guest suite. Game room with double doors. Mud room adjoins the oversized utility room. Two-car garage.
Property Highlights
Garage
Fireplace
Parking Details
Has Garage
Attached Garage
Parking Features: Attached, Oversized, Garage Door Opener, Double-Wide Driveway
Garage Spaces: 2
Interior Details
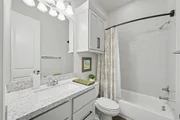
Full Bathrooms: 3
Interior Features: High Ceilings, Vaulted Ceiling(s), Formal Entry/Foyer, Prewired for Alarm System, All Bedrooms Down, En-Suite Bath, Primary Bed - 1st Floor, Walk-In Closet(s)
Appliances: ENERGY STAR Qualified Appliances, Disposal, Electric Oven, Oven, Microwave, Gas Cooktop, Dishwasher
Flooring Type: Carpet, Tile
Has Fireplace
Fireplace Features: Outside, Gas Log
Fireplaces: 2
Exterior Details
Square Footage: 3053
Architectural Style: Traditional
Year Built Source: Builder
Year Built: 2020
Builder Name: Perry Homes
Building Area Total: 3053
Window Features: Window Coverings, Insulated/Low-E windows
Construction Materials: Batts Insulation, Brick, Insulation - Blown Fiberglass
Patio and Porch Features: Covered, Patio
Pool Features: Gunite, In Ground, Pool With Hot Tub Attached
Pool is Private
Lot Features: Back Yard, Corner Lot, Subdivided, 0 Up To 1/4 Acre
Lot Size Area: 0.2401
Lot Size Units: Acres
Lot Size Acres: 0.2401
Lot Size Square Feet: 10458.756
Water Source: Water District
Utilities Details
Cooling Type: Ceiling Fan(s), Electric
Heating Type: Natural Gas
Location Details
HOA/Condo/Coop Amenities: Basketball Court, Clubhouse, Dog Park, Fitness Center, Jogging Path, Park, Party Room, Picnic Area, Playground, Pool, Sport Court, Trail(s), Pickleball Court, Pond, Stocked Pond
HOA Fee: $1,260
HOA Fee Frequency: Annually
Building Info
Overview
General
Year Built:
2019
Effective Year Built:
2019
Bedroom Count:
0
Full Bathrooms:
3
Building Condition:
0
Building Quality:
0
Construction Type:
0
Building Style:
0
Exterior Walls Type:
3
Interior Walls Type:
0
Roof Shape Type:
0
Roof Cover Type:
3
Floor Count:
100
Floor Cover:
0
Basement Type:
0
Basement Area:
0
Garage Type:
7
Garage Square Area:
552
Parking Space Count:
0
Patio Type:
0
Porch Type:
7
Pool Type:
0
Dimensions
Lot Size Square Feet:
10,459
Total Building Area:
3,053
Gross Building Area:
3,053
Building Area:
3,053
Building Area Measurement:
L
Heating and Cooling
Fireplace Count:
1
Air Conditioning:
1
Heating:
0
Heated Square Feet:
3,053
Heating Fuel Type:
0
Utilities
Sewer System:
0
Water Service:
0
Building
Building Type:
0
Property Class:
R
Subdivision:
GRAND CENTRAL PARK 10
Land Acres:
0000000240
Standard Land Use Code:
1001
County Land Use Code:
A1
State Land Use Code:
A1
Legal Description 1:
S537510 - GRAND CENTRAL PARK 10, BLOCK 2, LOT 15
Neighborhood
School District Name:
Conroe Independent School District
By proceeding, you consent to receive calls and texts at the number you provided, including marketing by autodialer and prerecorded and artificial voice, and email, from realtor.com and others about your inquiry and other home-related matters, but not as a condition of purchase (More...)California Privacy Notice
By submitting your information, you agree RealtyHop can share your information with its network of real estate &
mortgage professionals (or through their agents) and consent to receive marketing emails, calls, & texts related
to your inquiry (including via automatic telephone dialing system, or artificial or pre-recorded voice technology)
from Movoto or their affiliates to the email address or number you provided.
By proceeding, you agree to our Terms of Service. California Privacy Notice
Phone: 425-283-2930
Address: 335 Madison Avenue, New York, NY 10017