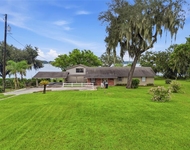
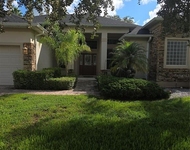
by Global Lifestyle Properties

See Home Value
$549,000
● House - Off Market

343 Crescent Ridge ROAD

AUBURNDALE, FL 33823
bedrooms
5 Beds
bathrooms
4 Baths
square feet
3,774 Ft²
$558,565
RealtyHop Estimate
1.74%
Since May 1, 2023
National-US
Primary Model

About This Property

Beautiful two story 3800 square foot home located in a gated upscale community of Lake Juliana Estates in Auburndale. As you enter this spacious and well constructed home, you enter into the formal dining room where you will see high vaulted ceilings and large windows allowing in lots of natural light. To the right of the entrance is the combined  kitchen, living room, family room, and study. The kitchen has upgraded tall dark cherry wood cabinets, granite countertops, and built in appliances. The study in the back corner of the home is a largely lit space perfect for an office or hobby room. On the other side of the home, is the huge master bedroom with a master bathroom containing a spa tub with separate vanities. Another bedroom is located on the first floor with a separate entrance, including a small living room area, kitchenette, and bathroom. Upstairs, you will find a loft with another living room area. On the left are two bedrooms which share a jack-n-jill bathroom. On the right is another bedroom with private bathroom. The home's AC and roof are 11 years old. The roof material is concrete tile which is still under warranty. Community amenities include boat ramp access, clubhouse, gym, community pool, tennis court, and basketball court. Conveniently located a few minutes from I-4. Seller is motivated!
Unit Size
3,774 Ft²
Days on Market
66 days
Land Size
0.26 acres
Price per sqft
$145
Property Type
House
Property Taxes
$656
HOA Dues
$183
Year Built
2011

Payment Calculator

Cap Rate Calculator

Last updated: 3 years ago (Stellar MLS #O6087218)

Price History

Date / Event Date Event Price
May 16, 2024 Sold
Sold
Apr 13, 2024 In contract -
In contract
Nov 13, 2023 Listed by COLDWELL BANKER REALTY $695,000
Listed by COLDWELL BANKER REALTY
Discover unparalleled luxury in this exquisite 5-bedroom, 4.5-bathroom residence nestled within the gated community of Lake Juliana Estates. Boasting a generous 3,774 square feet, this two-story home has been meticulously upgraded for the most discerning homeowner. As you enter, be greeted by new gleaming porcelain tile flooring on the first floor, lending an air of sophistication and easy maintenance. Ascend the stairs to find new luxury vinyl flooring on the second floor, providing both style and durability. Step into the heart of the home – the stunning kitchen that defines modern elegance and functionality. Every detail of this culinary space has been carefully curated for the discerning homeowner. The kitchen features all-new appliances, including a state-of-the-art dishwasher for effortless cleanup, a spacious refrigerator for all your fresh produce and culinary delights, and a sleek cooktop for gourmet cooking experiences. The thoughtful addition of a new garbage disposal enhances convenience and efficiency. Whether you're hosting dinner parties or enjoying everyday meals, this kitchen is designed for both style and practicality. The seamless flow of the open layout, coupled with high-end finishes, creates an inviting atmosphere for family and friends. In addition to the main kitchen, discover a bonus room adjacent, offering additional space for meal prep, storage, home office, playroom or schoolroom . The integration of new appliances ensures a modern and efficient culinary experience. This kitchen is not just a workspace; it's a culinary haven where you can unleash your inner chef. Experience the luxury of cooking and entertaining in this beautifully appointed kitchen – the heart of this exceptional home. The living room welcomes you with a new 62" fan, creating a comfortable and stylish atmosphere. This home features a unique mini-suite with a separate entrance, offering a sitting room and kitchenette attached to the master suite. This versatile space is ideal for nurseries, guests, in-laws, or even as a private retreat. Additional highlights include a thoughtfully designed layout with a triple split floor plan for ultimate privacy, a spacious two-car garage, and three brand-new AC units ensuring year-round comfort. Step outside onto the amazing screened patio and then out to the expansive backyard, where you'll find room for a pool, creating the perfect oasis for relaxation and entertaining. Don't miss the chance to experience the epitome of luxury living in Lake Juliana Estates. Schedule your private tour today and envision the lifestyle that awaits in this meticulously upgraded dream home. Room Feature: Linen Closet In Bath (Primary Bedroom).
Apr 12, 2023 Sold
Sold
Jan 31, 2023 Listed by IRON VALLEY REAL ESTATE ORLANDO $549,000
Listed by IRON VALLEY REAL ESTATE ORLANDO
Show More

Property Highlights

Garage
Air Conditioning

Building Info

Overview

    General

  • Year Built: 2011
  • Effective Year Built: 2011
  • Building Count: 1
  • Bedroom Count: 5
  • Bathroom Count: 4
  • Full Bathrooms: 4
  • Partial Bathrooms: 4
  • Building Condition: 0
  • Building Quality: 7
  • Construction Type: 4
  • Building Style: 28
  • Exterior Walls Type: 12
  • Interior Walls Type: 3
  • Roof Shape Type: 8
  • Roof Cover Type: 18
  • Floor Count: 200
  • Living Units: 1
  • Floor Cover: 9
  • Basement Type: 0
  • Basement Area: 0
  • Garage Type: 1
  • Garage Square Area: 420
  • Parking Space Count: 2
  • Patio Type: 0
  • Porch Type: 35
  • Pool Type: 0
  • Location Influence Type: 172

    Dimensions

  • Lot Size Square Feet: 11,456
  • Total Building Area: 4,096
  • Gross Building Area: 4,096
  • Building Area: 3,774
  • Building Area Measurement: L

    Heating and Cooling

  • Air Conditioning: 0
  • Heating: 0
  • Heated Square Feet: 3,774
  • Heating Fuel Type: 0

    Utilities

  • Sewer System: 0
  • Water Service: 0

Building

  • Building Type: 0
  • Property Class: R
  • Subdivision: LAKE JULIANA ESTATES PHASE 1
  • Land Acres: 0000000263
  • Standard Land Use Code: 1001
  • County Land Use Code: 0100
  • State Land Use Code: 001
  • Legal Description 1: LAKE JULIANA ESTATES PHASE 1 PB 139 PGS 49-57 LOT 5

Neighborhood

  • School District Name: Polk County School District
  • Census Tract: 012408

Geography

  • Assessors Map Reference: Jan 01, 1970
  • Subdivision Phase Number: 1
  • Subdivision Tract Number: 299009
  • Parcel: 25-27-16-299009-000050
  • Lot: 5
  • Meridian: SEC 16 TWN 27S RNG 25E
  • Municipality: AUBURNDALE/SWFWMD
  • Latitude: 28.1457
  • Longitude: -81.8048

    Address

  • Full Address: 343 Crescent Ridge Rd
  • Address - House Number: 343
  • Address - Street Name: Crescent Ridge
  • Address - Suffix Type: Rd
  • State: FL
  • City Name: Auburndale
  • Carrier Code: R018
  • 4-Digit Zip Code: 5723
  • Zip Code: 33823

Valuation

    Tax

  • Tax Year: 2022
  • Tax Amount: $787,710
  • Tax Rate Code Area: 90330

    Appraisal Valuation

  • Standard Deviation: 0.0965
  • Valuation Date: Jan 03, 2024
  • Confidence Score: 91
  • Final Value: 700,622
  • High Value: 768,276
  • Low Value: 632,967

    Market Valuation

  • Market Total Value: $513,739
  • Market Land Value: $66,000
  • Market Improvement Value: $447,739

    Assessments Valuation

  • Assessed Year: 2022
  • Assessed Total Value: $513,739
  • Assessed Land Value: $66,000
  • Assessed Improvements Value: $447,739

    Sales

  • Current Sale Contract Date: Apr 07, 2023
  • Current Sale Recording Date: Apr 12, 2023
  • Current Sale Price:
  • Current Sale Document Type: 71
  • Current Sale Input Document Number: 83074
  • Previous Sale Recording Date: Feb 01, 2017
  • Previous Sale Contract Date: Feb 01, 2017
  • Previous Sale Amount: $100
  • Previous Sale Document Type: 27
Data used for valuation calculations is provided by RealtyHop, and other third party sources

Comparables

Unit
Status
Type
Beds
Baths
ft²
Price/ft²
Asking Price
Listed On
Closing Price
Sold On
HOA + Taxes

About Lake Juliana Estates


Similar Homes for Sale

Currently no similar homes around

Nearby Rentals

Unit for rent at 767 Edison Road, AUBURNDALE, FL, 33823

$2,750 /mo

  • 3 Beds
  • 3 Baths
  • 2,630 ft²
767 Edison Road, AUBURNDALE, FL, 33823 Listing by Franco Poerio Skubna
Unit for rent at 944 Classic View Drive, AUBURNDALE, FL, 33823

$2,800 /mo

  • 4 Beds
  • 2 Baths
  • 2,834 ft²
944 Classic View Drive, AUBURNDALE, FL, 33823 Listing by Rod Bostic, III


Frequently Asked Questions

When was property at 343 Crescent Ridge Road built and last sold?
The property at 343 Crescent Ridge Road was built in 2011 and last sold on Apr 7, 2023 for $549,000.
How much is this home worth?
The estimated value of the home located at 343 Crescent Ridge Road is $0.
What are some comparable homes to 343 Crescent Ridge Road?
There are currently no comparable homes to 343 Crescent Ridge Road.